Santa Maria Maggiore e San Leoluca Church: Principal Catholic Church of Vibo Valentia
Site at a Glance
- Popularity
- Medium
- Country
- Italy
- Primary era
- Early Modern
- Eras represented
- Medieval, Early Modern, Modern
- Civilizations
- Byzantine, Habsburg, Italian, Kingdom of Naples, Kingdom of the Two Sicilies, Spanish
- Site type
- Religious
- Remains
- Church
On this page12 sections
History
Santa Maria Maggiore e San Leoluca Church is the principal Catholic place of worship in Vibo Valentia, Italy. Dedicated to the Virgin Mary and Leoluca of Corleone, a Christian saint venerated in Sicily, it follows the Roman rite, the principal liturgical tradition of the Latin Church. It belongs to the Diocese of Mileto-Nicotera-Tropea, a church district overseen by a bishop. Construction of the present church began in 1680, and its exterior has a moderately Baroque character.
Earlier cathedral and new church
A Byzantine cathedral, probably dating to the ninth century, preceded the present building. Byzantine refers to the medieval Christian culture centered on the Eastern Roman Empire. Earthquakes in 1638 and 1659 caused severe damage, making the cathedral unsafe and unusable.
Architect Francesco Antonio Curatoli designed a replacement church, and work began in 1680. The first plan called for a larger building, but Dominican friars objected that its scale would overshadow their church, prompting a reduction. Construction continued for about four decades. The church was completed in 1723, the year after Curatoli died, and consecrated in 1766.
Earthquake damage and later work
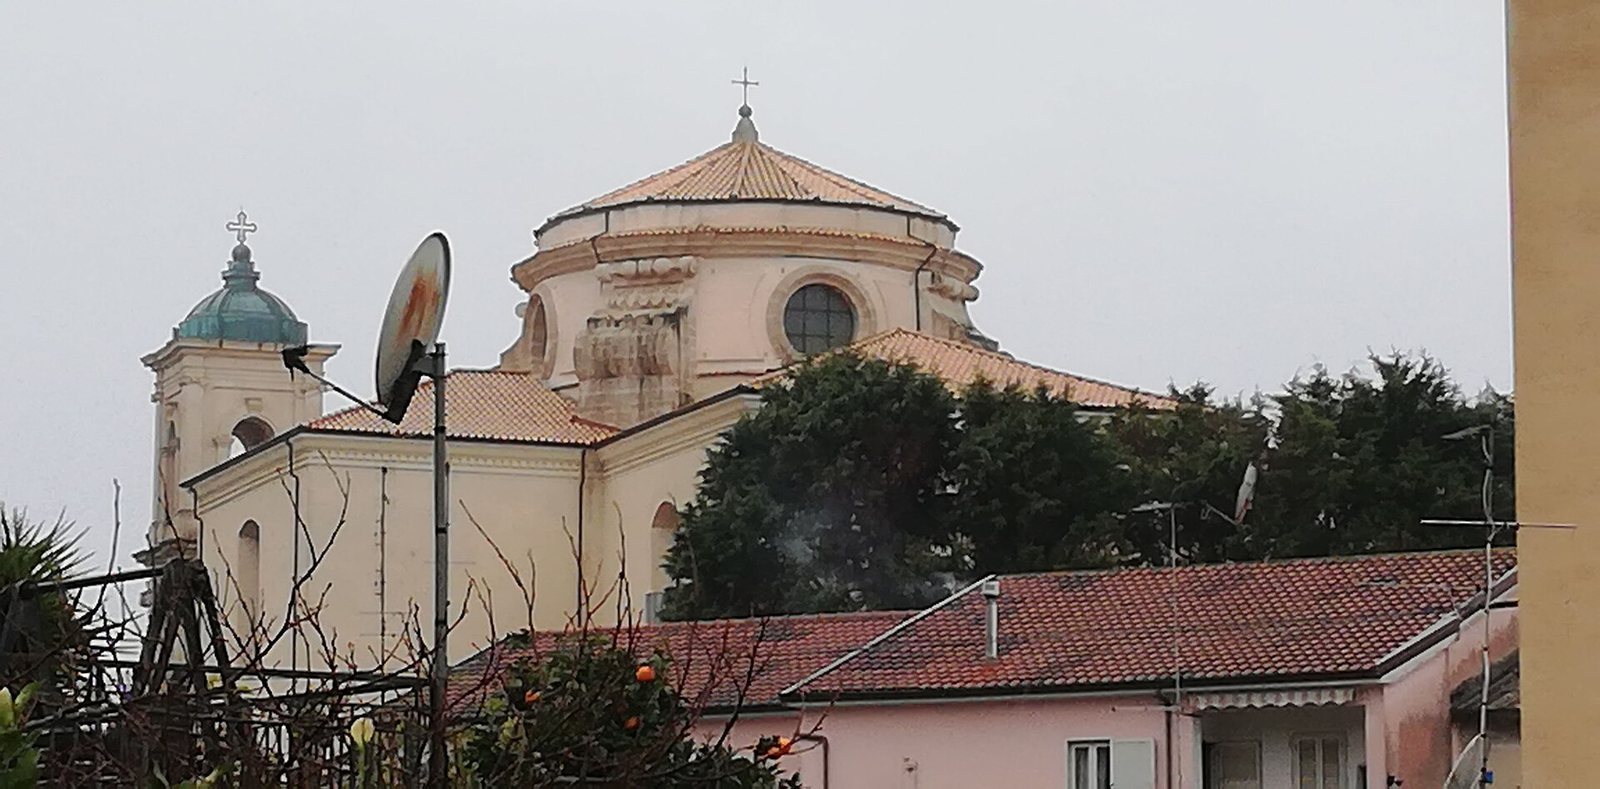
The earthquake of 1783 damaged the dome. It was later taken down, and architect and painter Emanuele Paparo designed the restoration of the interior. In 1817, painter Fortunato Morano applied stucco decoration based on Paparo’s designs. The façade was also partly rebuilt, establishing its present appearance. Further work during the nineteenth century added Neoclassical frescoes.
Remains
Setting and plan
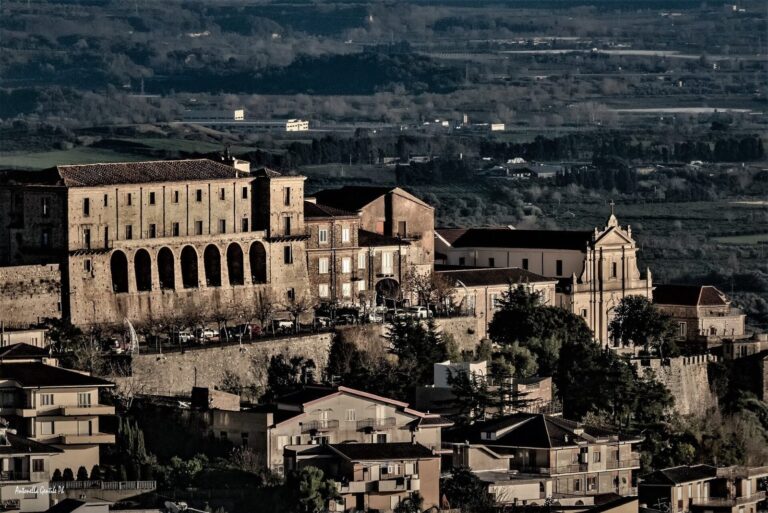
The church stands in Piazza San Leoluca, about 497 metres above sea level, and was built over remains of the earlier basilica. Its interior follows a cross-shaped plan, with a single nave, the main lengthwise space, intersected by a transept, the crosswise section.
Façade and towers
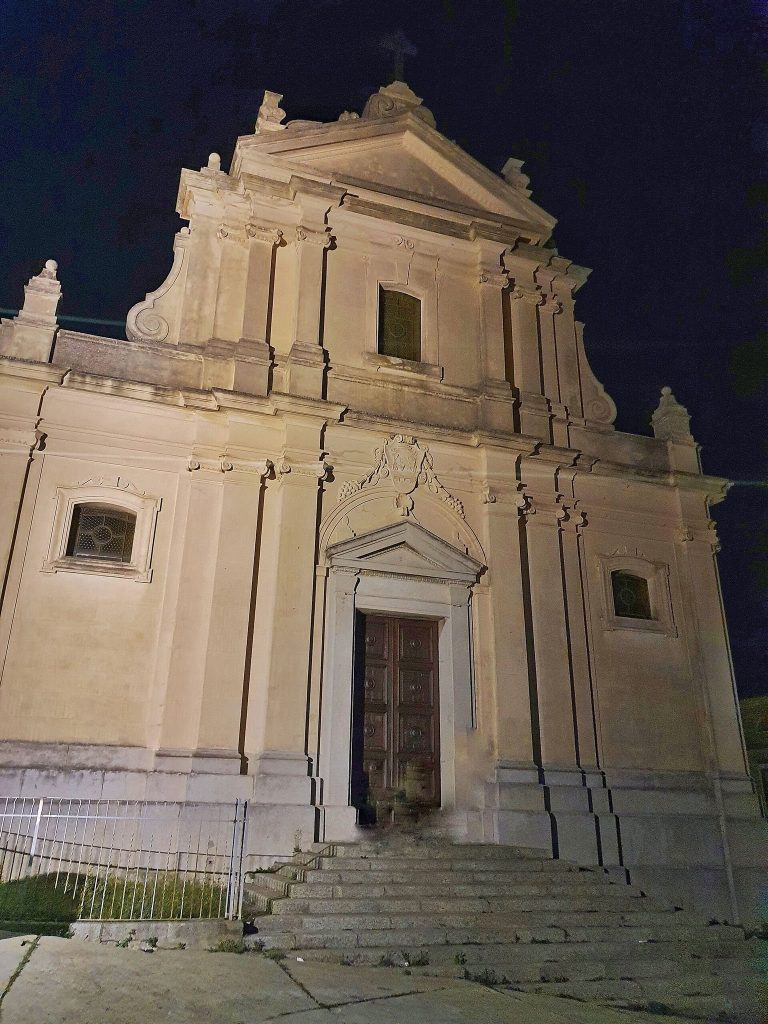
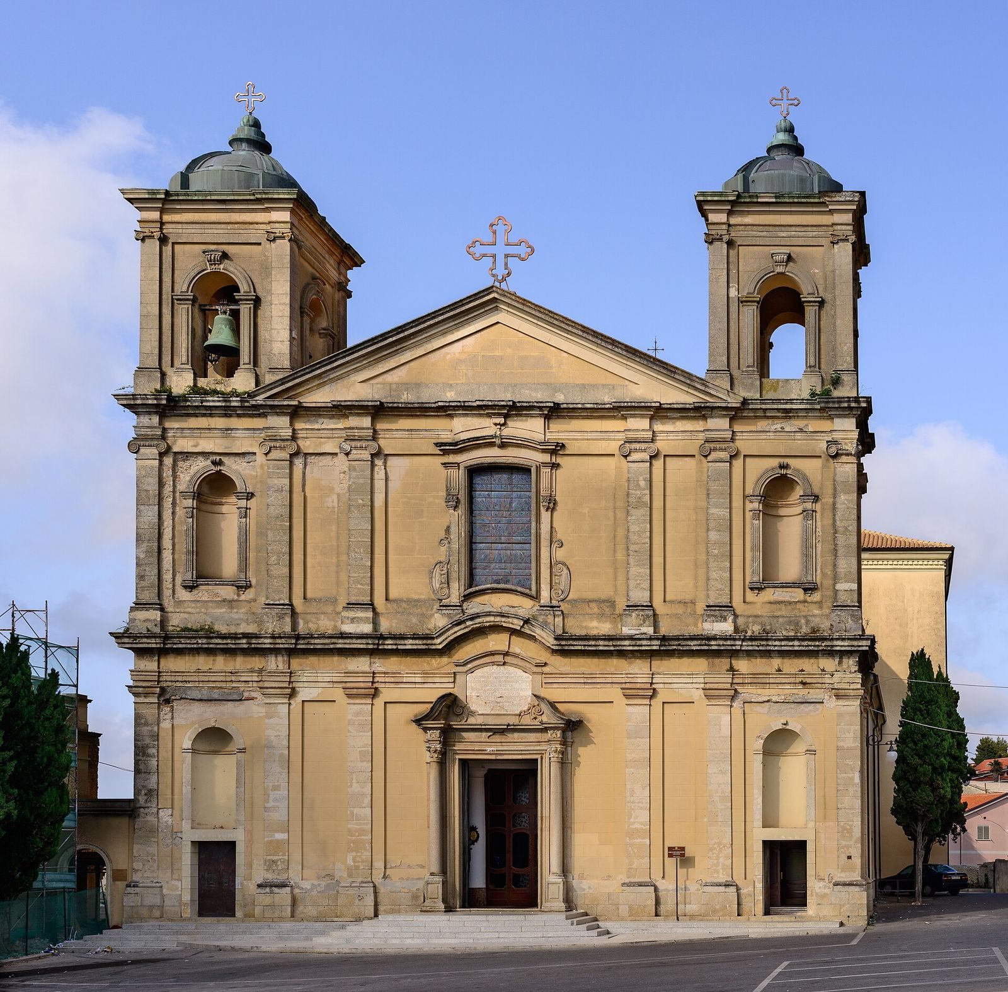
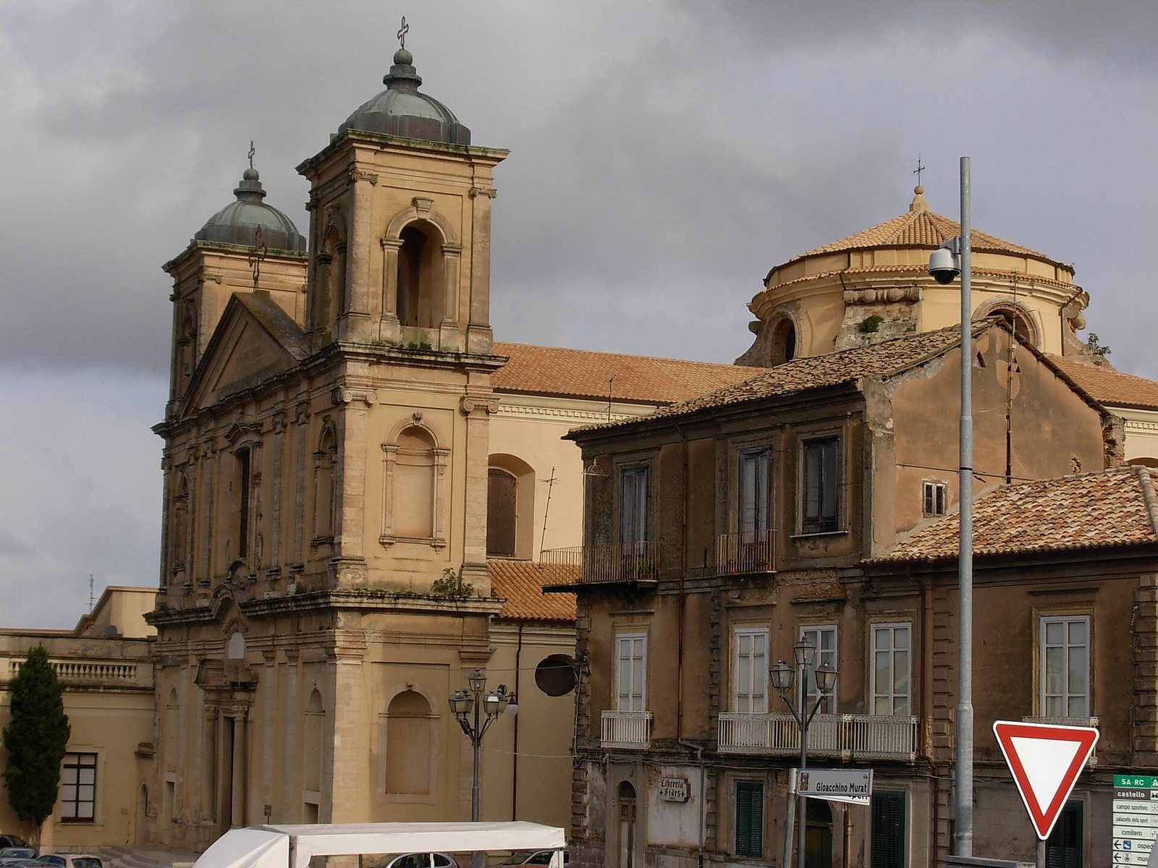
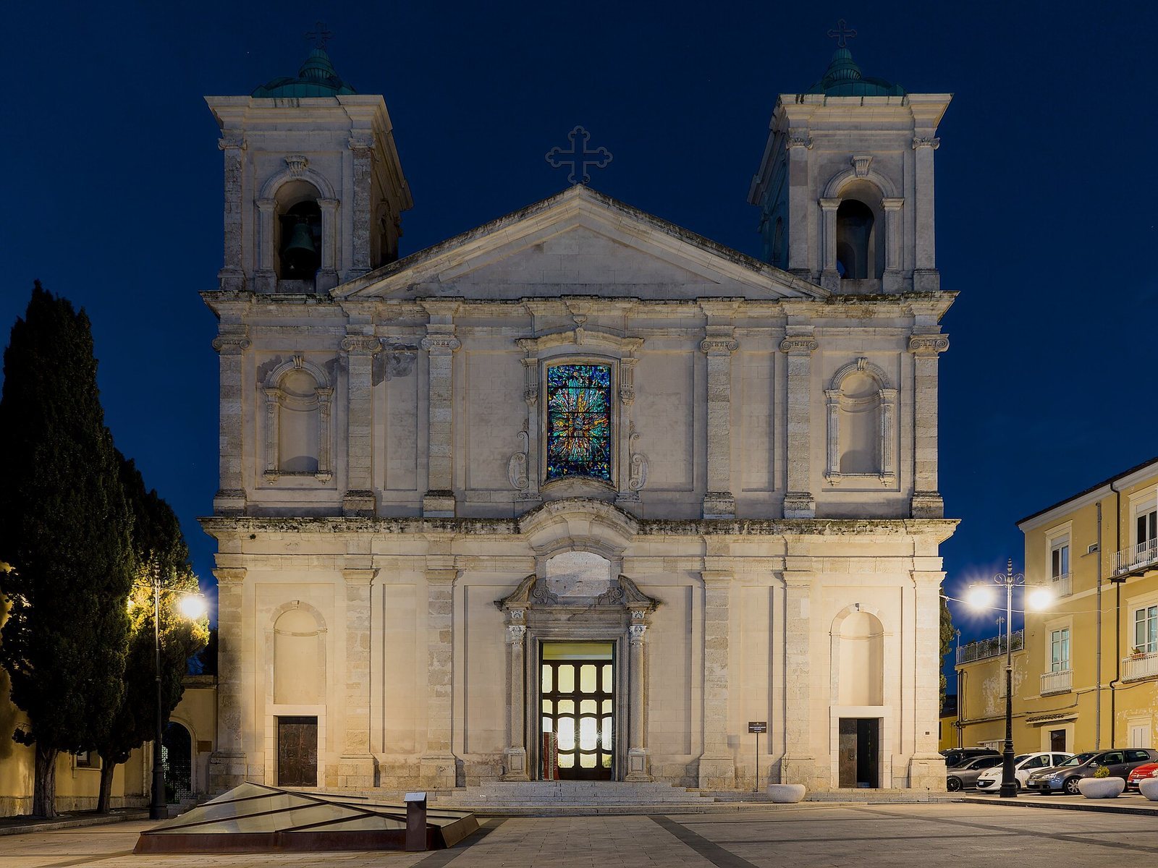
The moderately Baroque façade has a central section between two bell towers, with restrained sculptural emphasis and faint Renaissance references. Shallow pilasters, vertical projections attached to a wall, connect the façade and towers in two levels. The lower pilasters follow the Tuscan order and the upper ones the Ionic order, two classical column styles. A horizontal cornice between the levels rises over the central portal and the window above it. Another cornice supports a triangular pediment over the central section and the bell chambers. Above these, each tower has a further level of Ionic pilasters, a final cornice and a dome-shaped roof. The portal and upper window concentrate the central section’s ornament, while framed niches add sculptural detail to the towers.
Interior
Nave and chapels
A dome once covered the crossing of the nave and transept. Its point of rise and part of its supporting drum, the section that carries a dome, survive, including circular windows. Above them, the structure ends abruptly beneath a plain vault. Corinthian pilasters divide the nave walls, and white stucco covers the walls and barrel vault, a continuous tunnel-shaped ceiling. Four side chapels, two on each side, open from the church.
Main altar
The eighteenth-century main altar is made of polychrome marble. A Renaissance statue of Our Lady of the Snows, a devotional title of the Virgin Mary, rises above it.
Gagini’s triptych
The Chapel of Purgatory contains a sculpted triptych, an artwork arranged in three parts, made by Antonello Gagini in 1523–24. Its dark-marble frame has Corinthian columns and three niches holding, from left to right, Our Lady of Grace, St John the Evangelist and St Mary Magdalene. The Magdalene is noted for the balanced composition of her figure. A central fresco and scrolls form a crowning section added later.
Architect and painter Emanuele Paparo moved the triptych to this church in 1810 from Santa Maria del Gesù, also known as Santa Maria la Nova. Giorgio Vasari referred to Gagini as Antonio da Carrara and described commissions in Calabria from Ettore Pignatelli, Count and Duke of Monteleone and viceroy of Sicily, a governor acting on behalf of a monarch. The commissions included three images of the Virgin intended for Santa Maria del Gesù, a church of the Observant Friars Minor, a Franciscan branch that emphasized strict observance of its religious rule. During the work, figures including John the Evangelist, Mary Magdalene and Luke the Evangelist were added, forming three distinct sculptural groups.
Paintings and stucco
Eighteenth-century stucco and paintings by Paparo decorate the church. His paintings drew on works from different periods. The Virgin and Child and St Luke the Evangelist are beside the Chapel of St Basil, an influential early Christian bishop and theologian.
Pipe organ
Gaetano Cavalli’s 1894 pipe organ, opus 413, stands on the choir loft above the entrance, on the counter-façade, the interior wall opposite the main façade. Its painted and carved wooden case is Baroque in style and frames the counter-façade window. The instrument has entirely mechanical action, which transfers movement from keys to pipes through linkages. Its window-type console is built into an opening in the case and has one 58-note manual, or keyboard, and a 27-note pedalboard played with the feet.