Former Church of Saint Michael in Veliky Novgorod: A Medieval Religious Site
Site at a Glance
- Popularity
- Low
- Country
- Russia
- Primary era
- Medieval
- Eras represented
- Medieval, Early Modern, Modern
- Civilizations
- Novgorod Republic, Russian
- Site type
- Religious
- Remains
- Church
On this page8 sections
History
The Former Church of Saint Michael is a medieval church site in Veliky Novgorod, Russia, founded as a wooden church in 1088 and counted among the city’s earliest churches by foundation date.
Foundation and medieval prominence
The wooden church burned in 1175. Between 1219 and 1224, Tverdislav Mikhalkovich, a senior civic official known as a posadnik, commissioned a stone church with his brother Fedor.
In the early 15th century, another posadnik, Kirill Ondreyanovich, rebuilt the church. It probably served as the principal church for Prusskaya Street and Lyudin End, a district of Novgorod. By the late 15th century it was classified as a cathedral, with 13 churches affiliated with it.
Later rebuilding and modern history
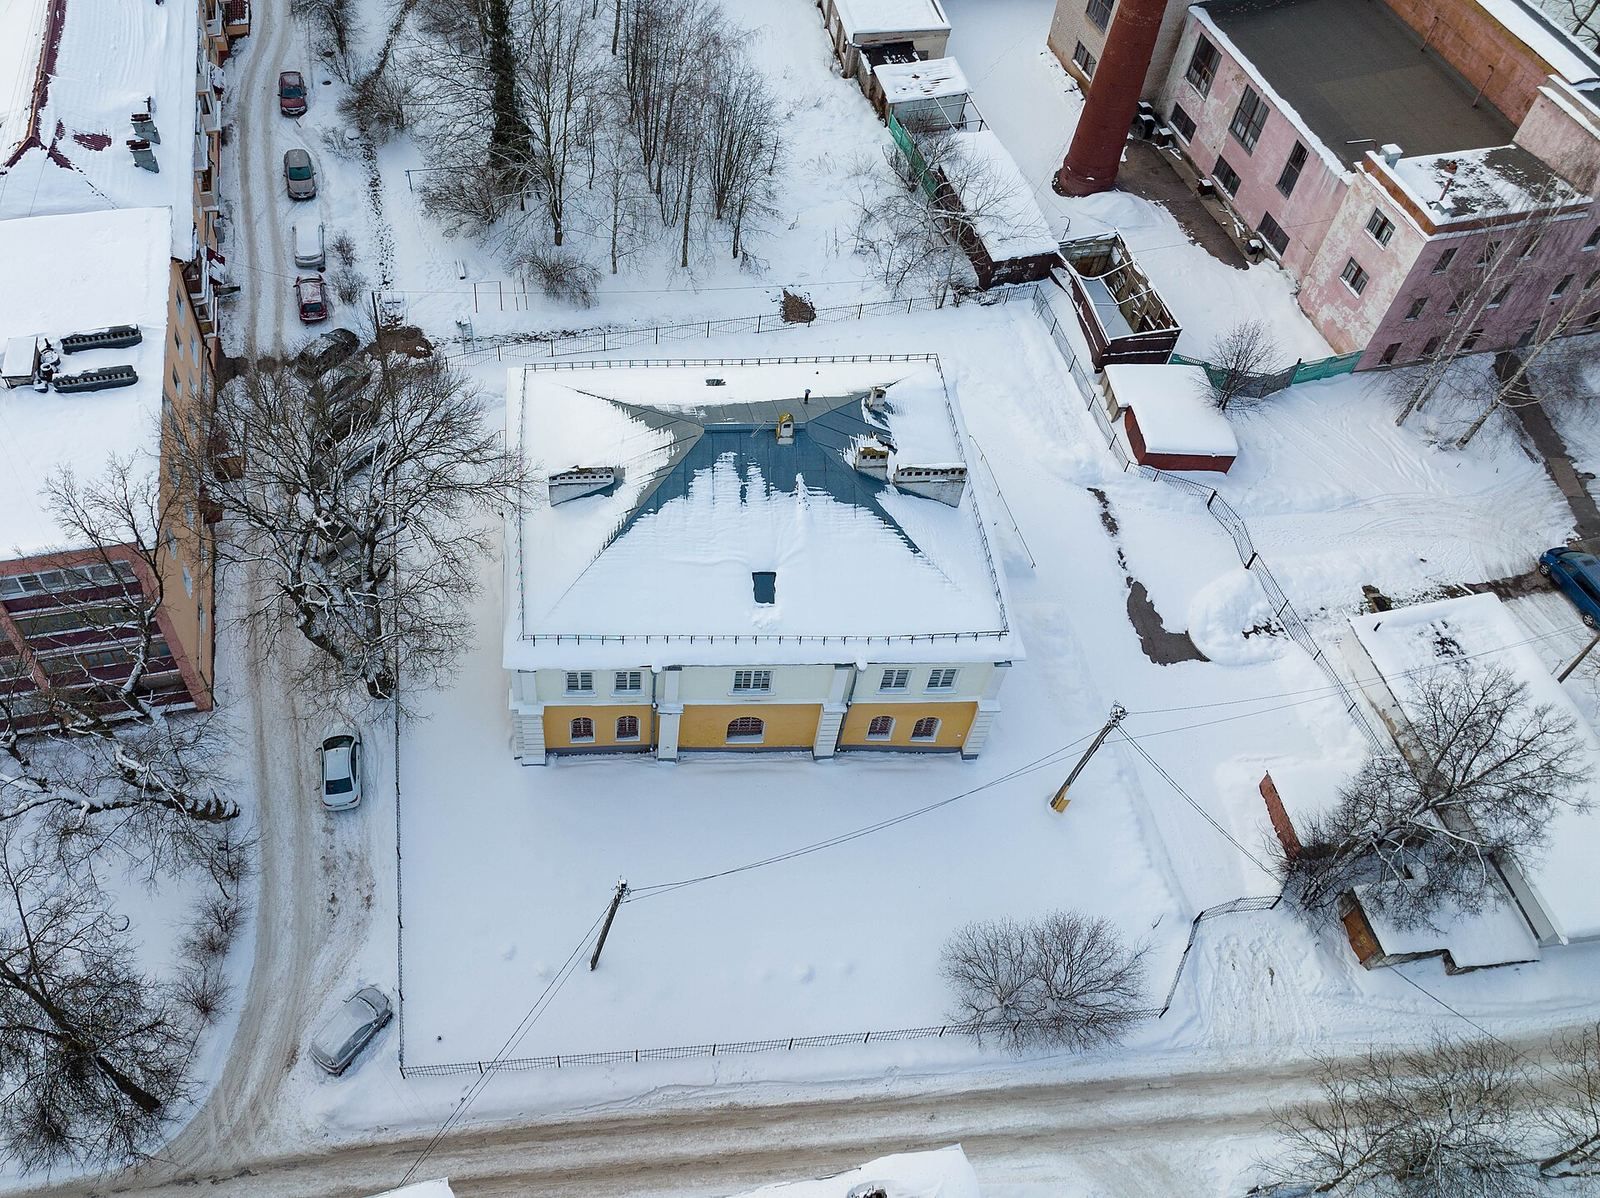
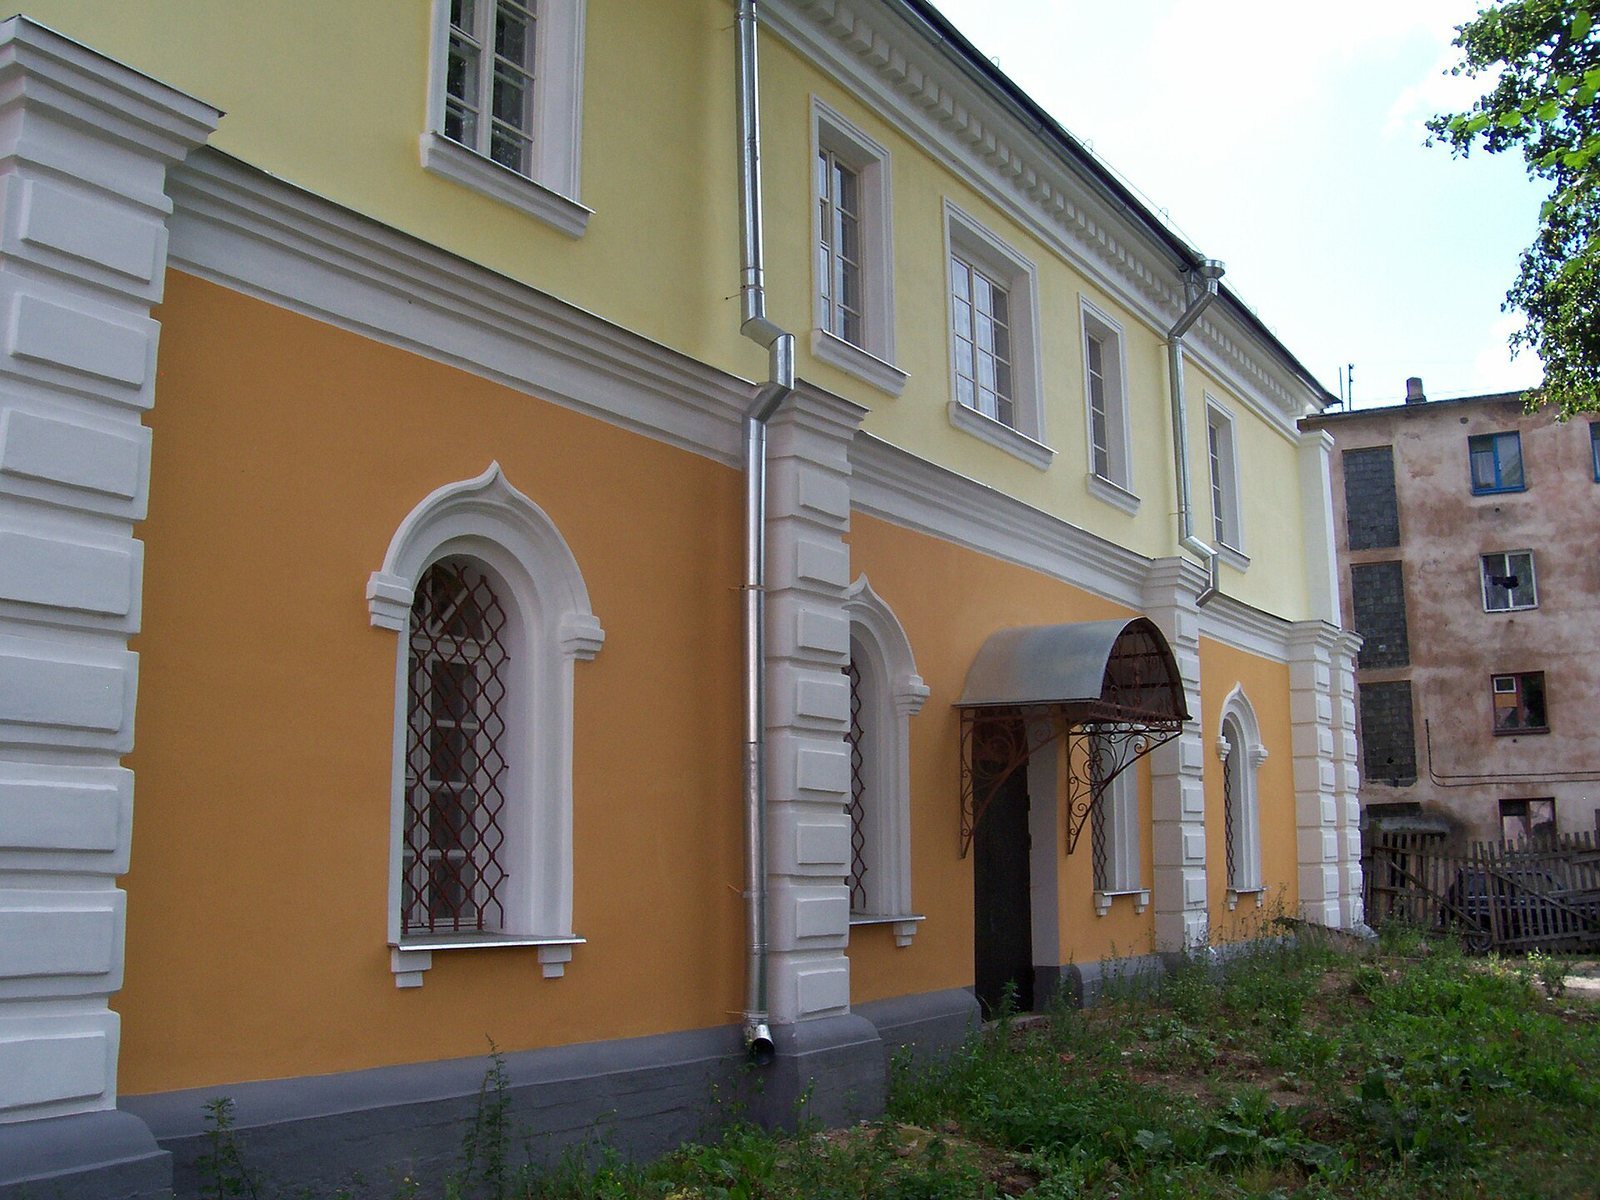
The church was enlarged in 1685 and rebuilt in the Russian style during the 1860s. It suffered severe damage in the Second World War. Afterward, it became a residence and its domes were dismantled, changing its appearance; it is now an administrative building.
Expert surveys and excavations took place in 1988–1989 under G. M. Shtender, a Soviet architect and architectural historian. Partial restoration followed in the 2000s.
Remains
Thirteenth-century plan and construction
Near the junction of Prusskaya and Desyatinnaya Streets, the medieval church had a square plan, four internal supports, and one altar apse. Its design adapted architectural traditions associated with Smolensk to those of Novgorod. Unusual among Novgorod churches, it had one close local parallel, the Church of Paraskeva Pyatnitsa. Its walls combined broad, relatively thin plinth bricks, measuring 25–28 × 17–21 × 4.5–6 cm, with shellstone. Lime mortar mixed with crushed brick bound the masonry, which included rubble filling.
Alterations to the church
During the 15th-century rebuilding, workers altered the internal supports, vaulted ceilings, arches, and southern entrance vestibule, and added a northern gallery. In the 1685 enlargement, they rebuilt and raised the central section, added side altar apses, and constructed a bell tower. The 19th-century rebuilding gave the church its Russian-style form.
Present building
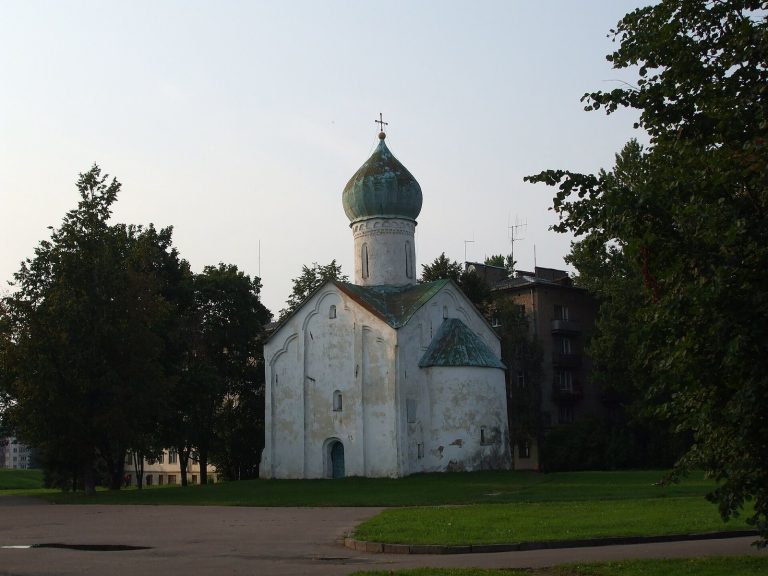
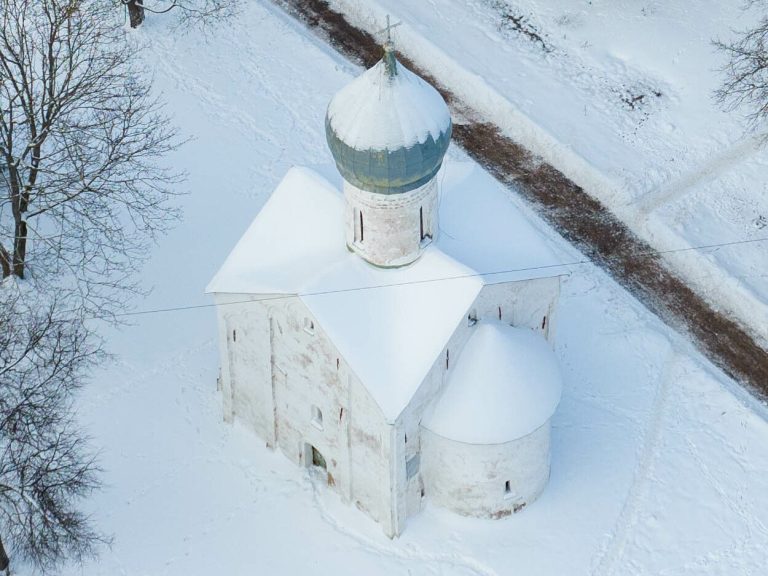
The surviving building is rectangular and two stories high, with traces of decoration. Sections of masonry from earlier building phases remain within it.
Excavated remains
Excavations exposed the oldest part of the church below ground level, as well as burned remains from two earlier wooden churches.