Church Ruins in Ziemomyśl A: A Medieval Church in Poland
Site at a Glance
- Popularity
- Very Low
- Country
- Poland
- Primary era
- Medieval
- Eras represented
- Medieval, Early Modern
- Civilizations
- Duchy of Pomerania, Holy Roman Empire
- Site type
- Religious
- Remains
- Church
On this page8 sections
History
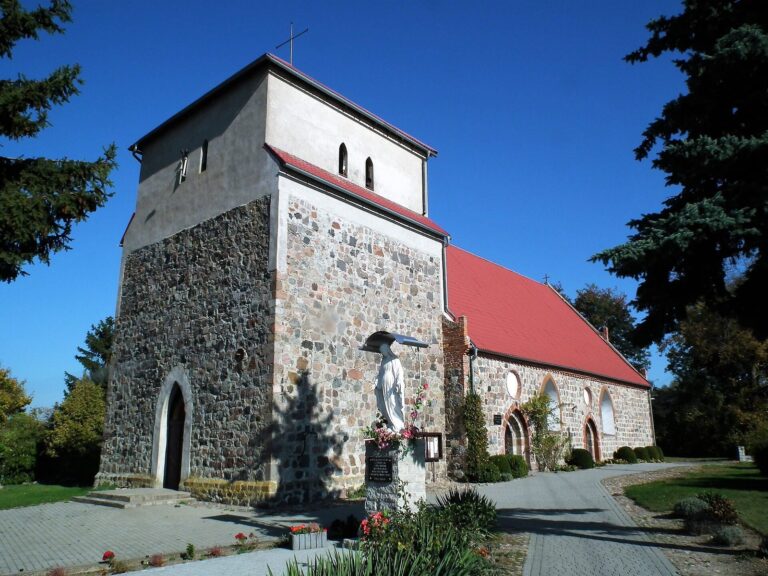
The Church Ruins in Ziemomyśl A are the remains of a medieval church in Poland. Built around 1250, the church reflects a transition from Romanesque architecture, commonly marked by rounded arches, to Gothic architecture, especially associated with pointed arches.
Medieval development
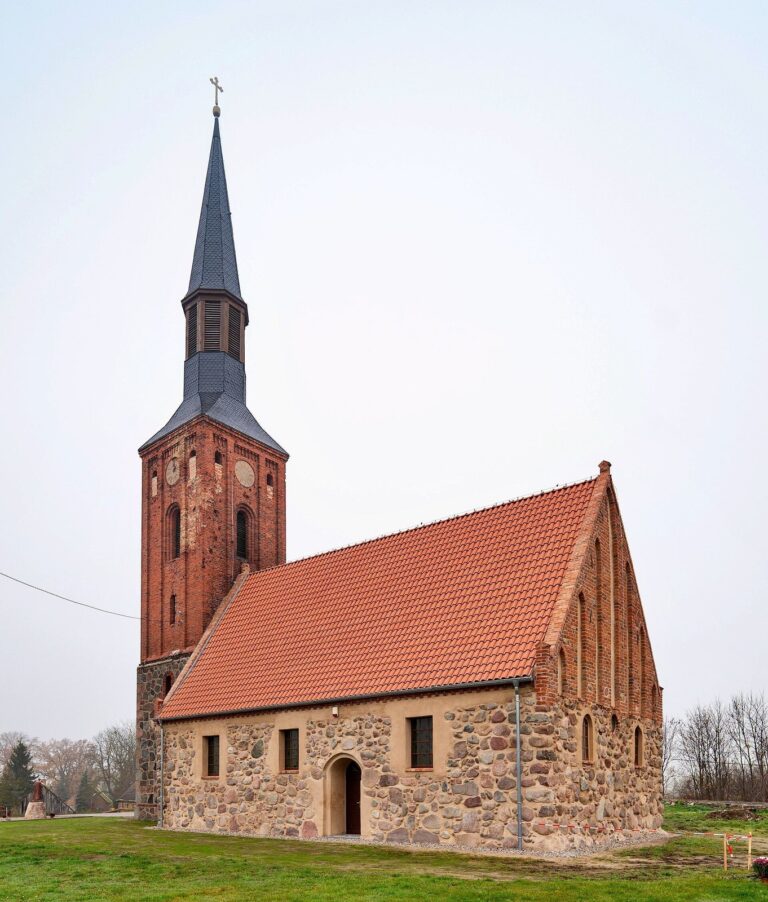
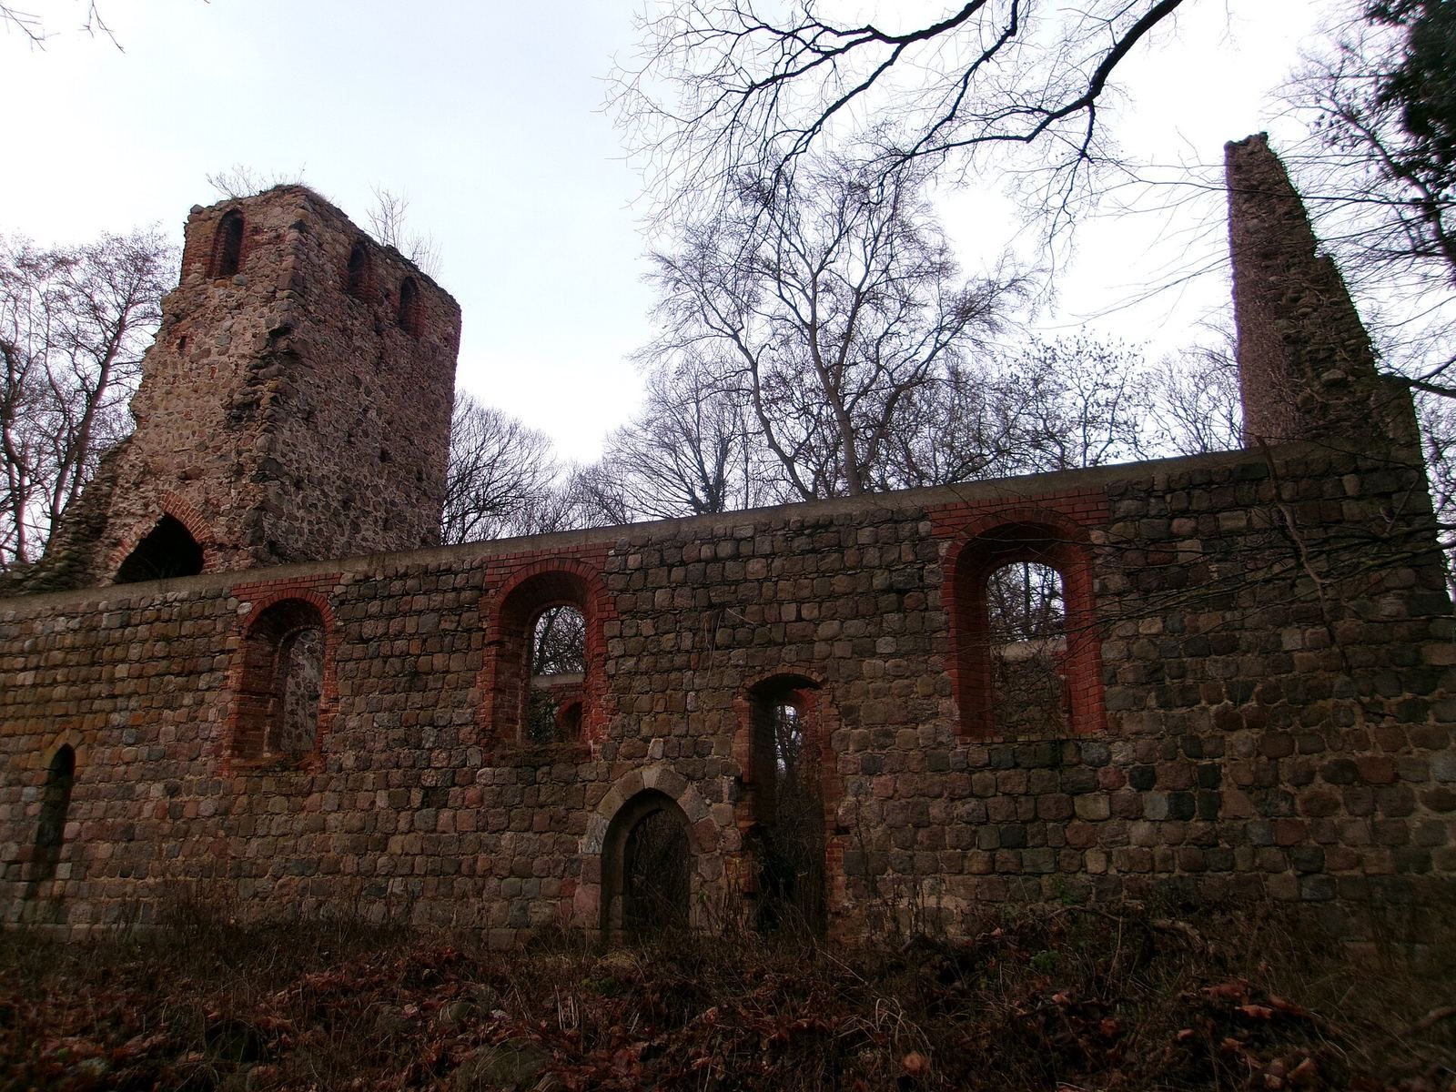
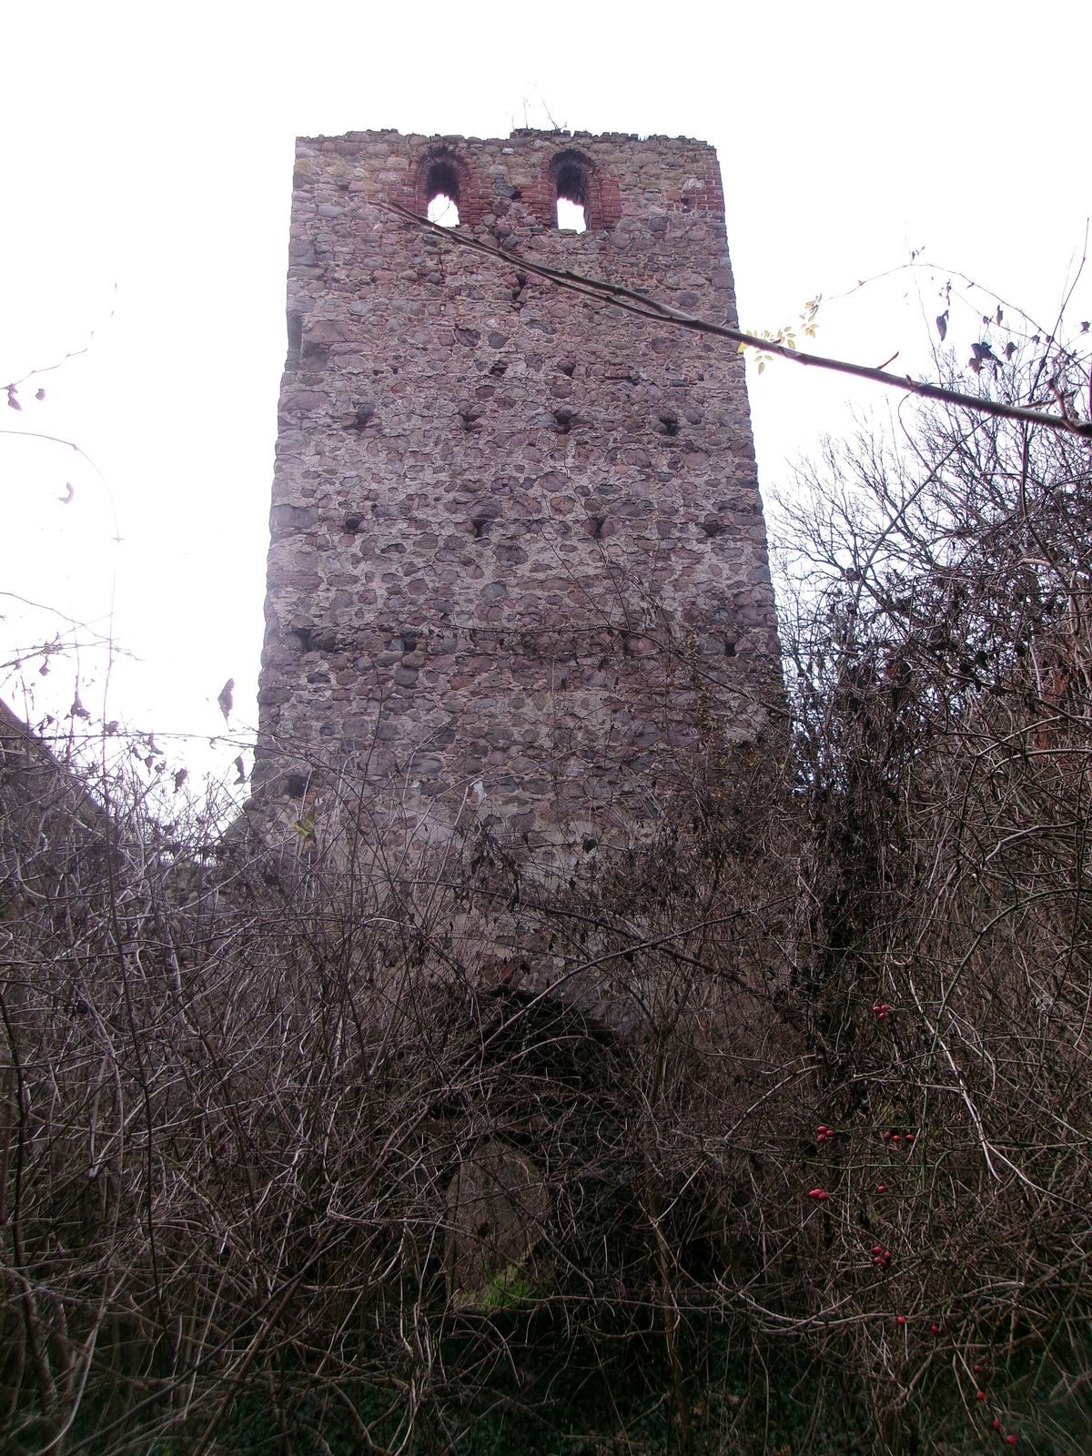
A stone-and-brick tower was added at the church’s western end in the later Middle Ages.
Destruction and protection
The church was destroyed during military operations in 1945 and was not rebuilt afterward. The ruin was added to Poland’s register of monuments, the national list of protected historic properties, on 1 August 1956.
Remains
Church fabric
Plan and tower
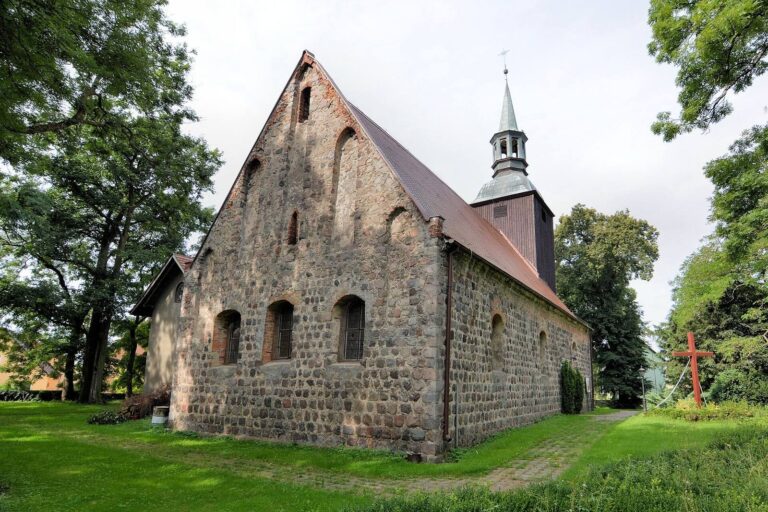
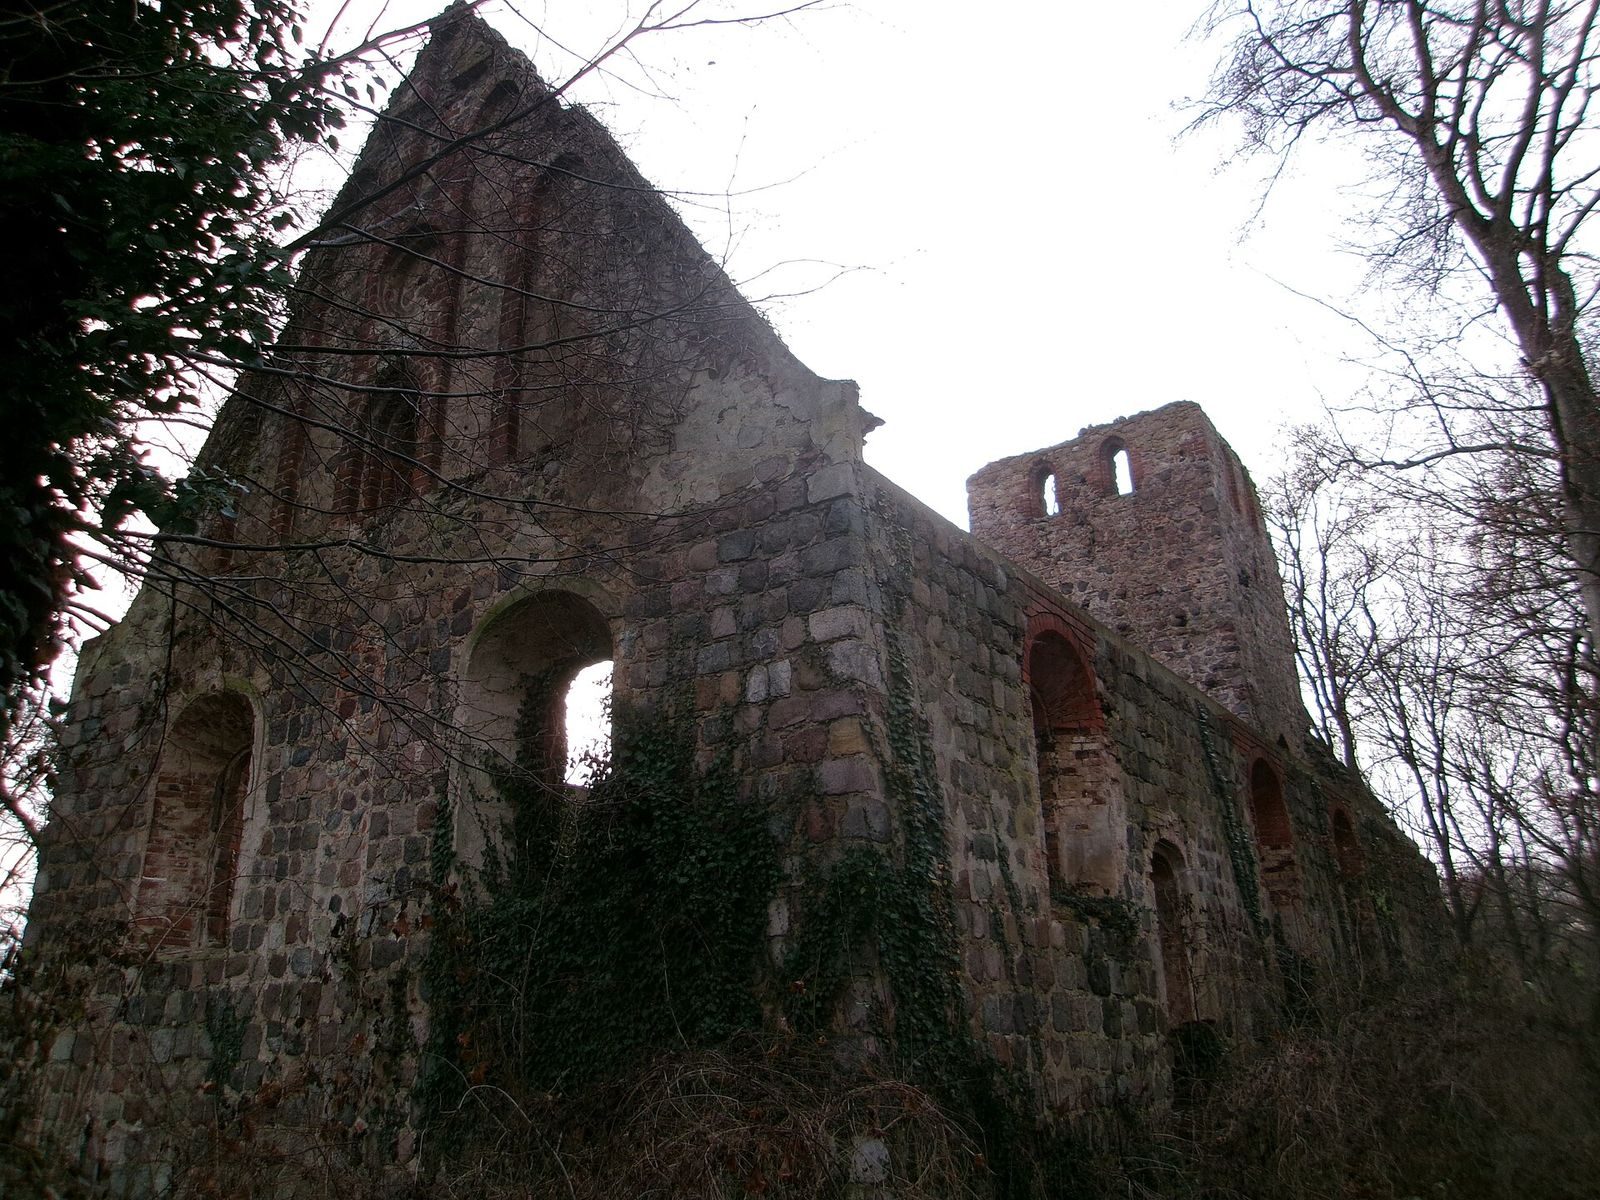
The church was a single-nave building, with one main worship space and no side aisles, on a rectangular plan measuring 21 by 12 m. Its walls were made of granite blocks laid in 18 courses. At the west end, the tower was as wide as the nave and joined it through a broad pointed arch.
Portals
The carefully dressed western portal has three stepped recesses and ends in a pointed arch. Two entrances pierce the south wall: a wider doorway with two stepped recesses serving the nave, and a narrower pointed doorway leading to stairs to the tower’s upper floor. A small pointed portal is also set in the north facade.
Windows and gables
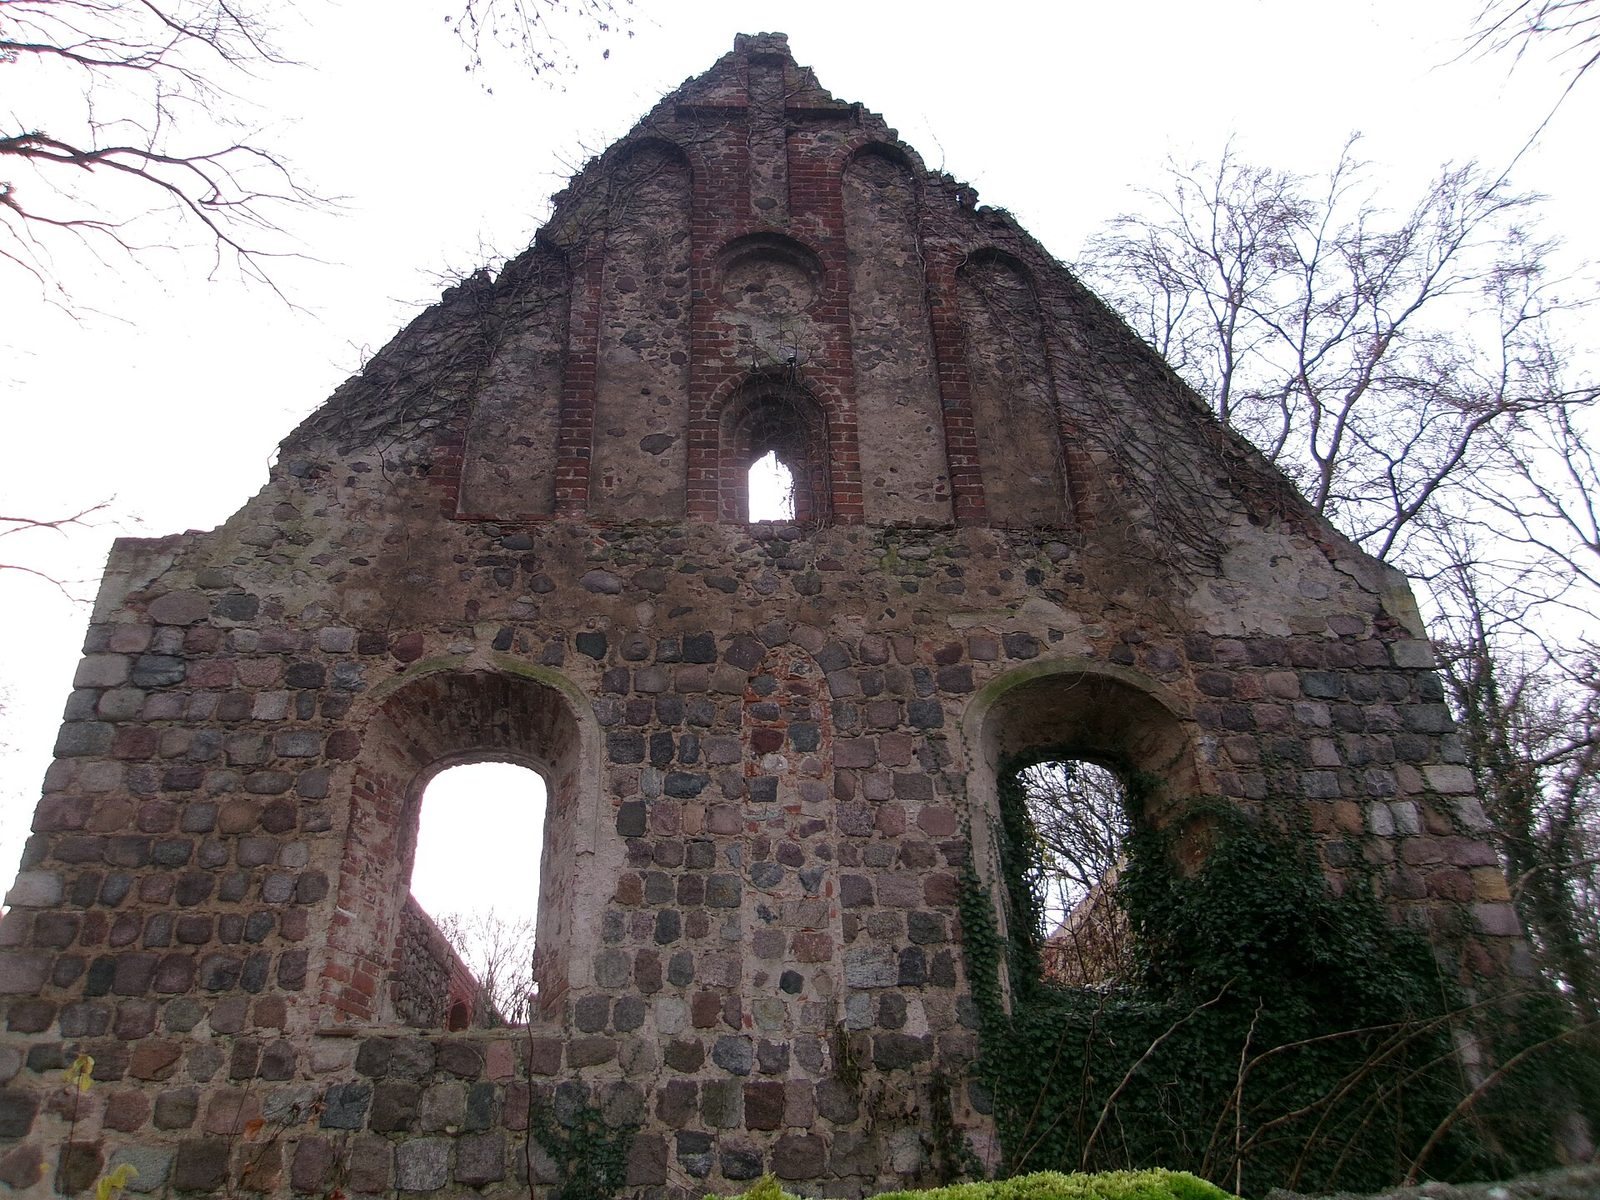
The east wall has two enlarged pointed windows, with a narrower window between them that has been bricked up. Its late Gothic stone-and-brick gable carries four pointed-arch blind panels, recessed decorations that do not pass through the wall, arranged in a pyramid. Between these panels are a small pointed window, a circular blind panel, and one shaped like a Latin cross. The west gable has seven pointed-arch blind panels and was partly damaged when the tower was added. Each side wall has three windows with segmental arches, shallow arches formed from part of a circle; these were widened and framed with brick in the early modern period, roughly the sixteenth through eighteenth centuries.