Santi Francesco e Chiara: A Capuchin Church and Convent in Florence
Site at a Glance
- Popularity
- Low
- Country
- Italy
- Primary era
- Early Modern
- Eras represented
- Early Modern, Modern
- Civilizations
- Grand Duchy of Tuscany, Italian
- Site type
- Religious
- Remains
- Monastery
On this page12 sections
History
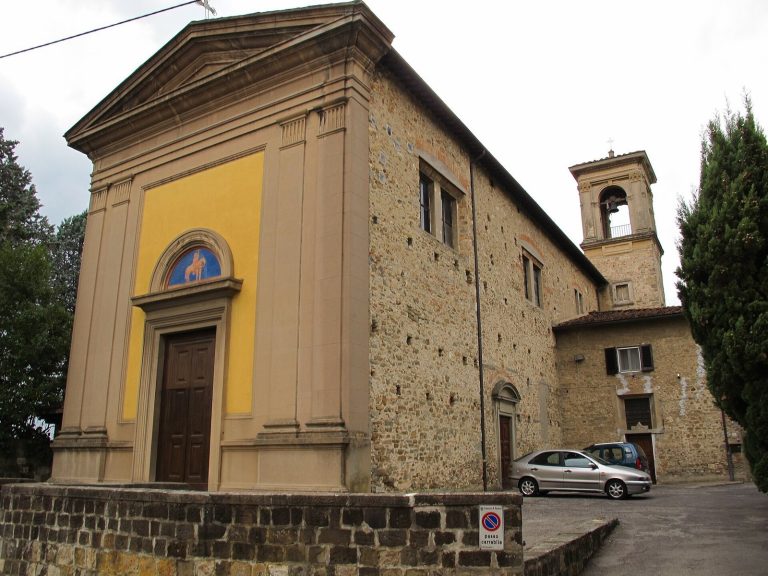
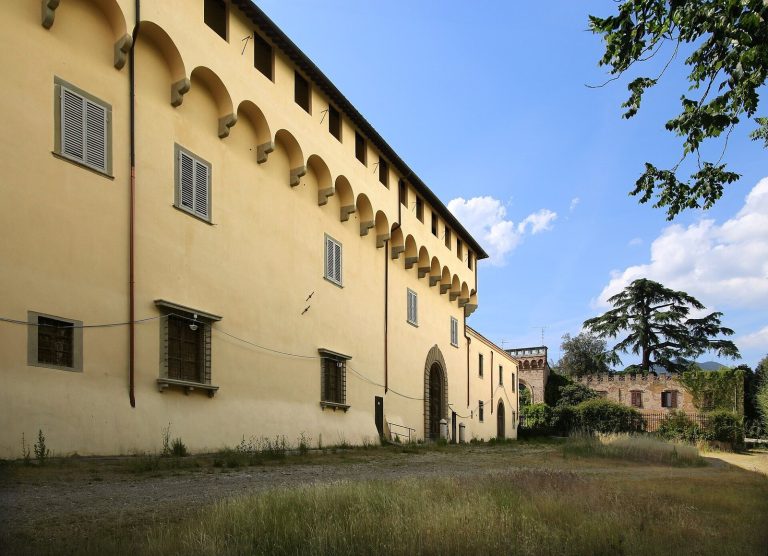
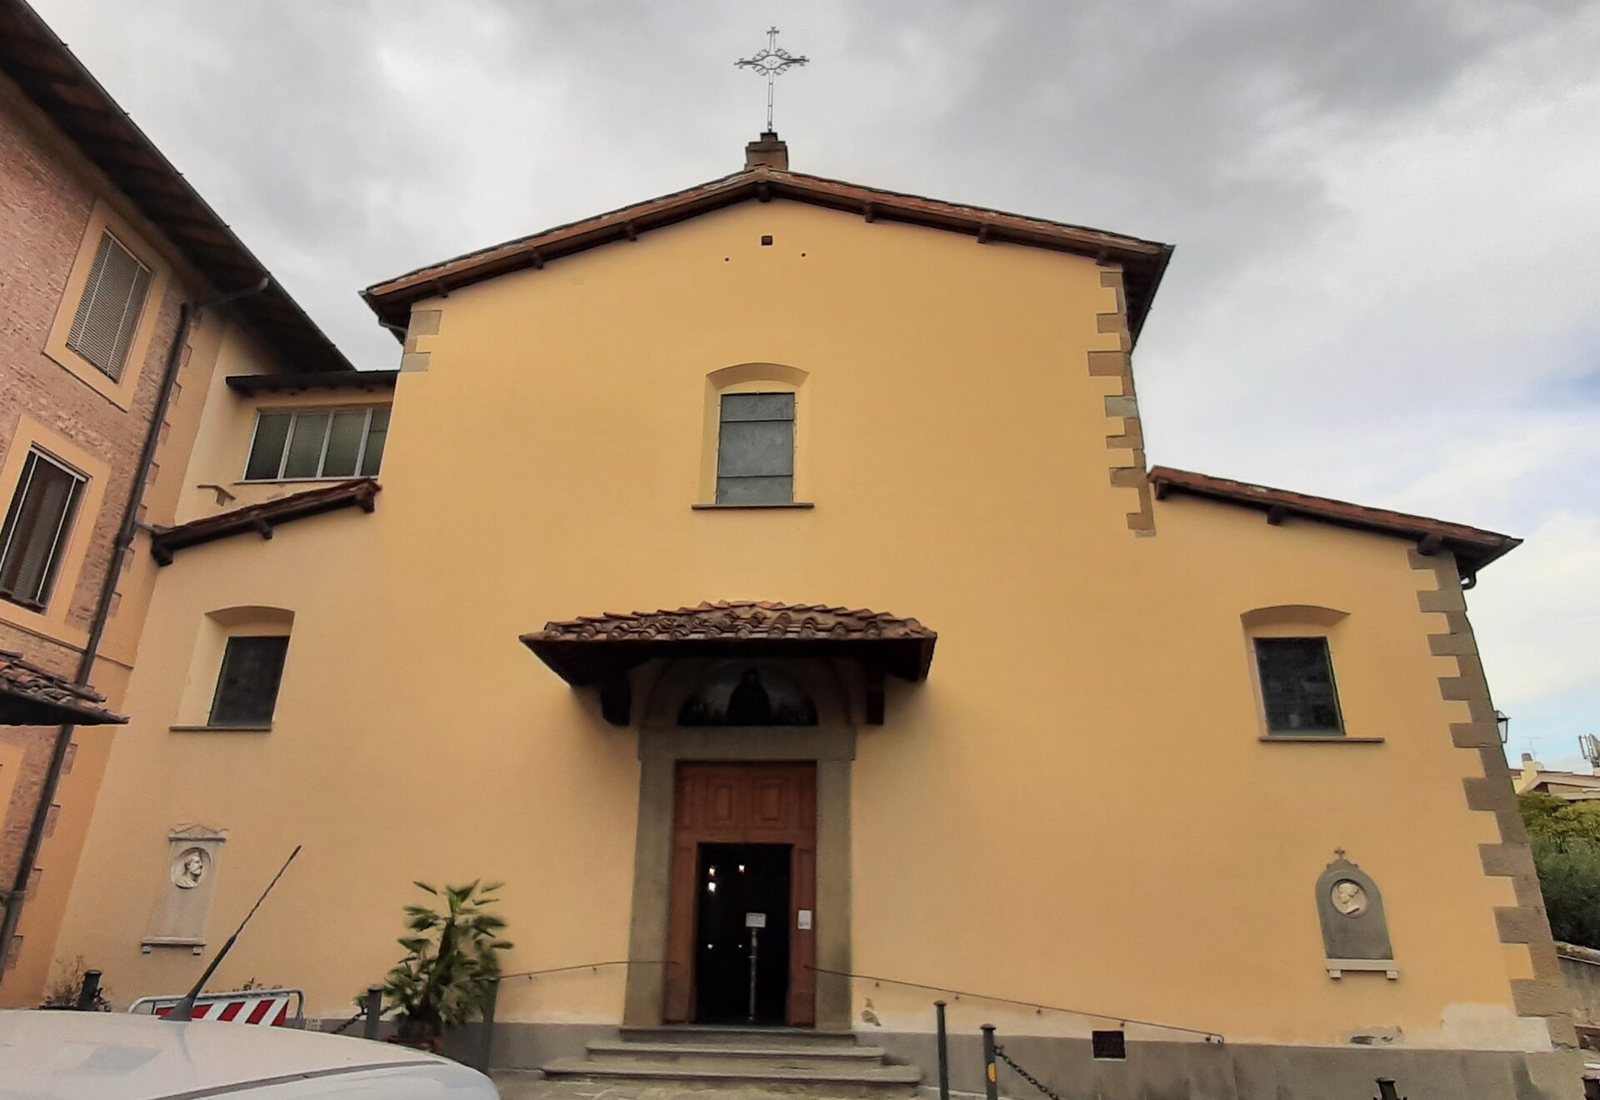
Santi Francesco e Chiara is a Roman Catholic church and Capuchin convent in Florence, Italy. The present church was built in the seventeenth century, consecrated in 1623, and designed in the Renaissance style. The convent began in 1359 as a foundation of the Humiliati, a medieval Catholic religious order.
Foundation and changes of ownership
The convent was probably partly demolished during the Siege of Florence of 1529–1530, a military campaign against the Florentine Republic. After the Humiliati were suppressed, the convent was rebuilt and passed first to the Observants, a branch of the Franciscan movement, and then briefly to the Jesuits, members of the Society of Jesus.
In 1572, Cosimo I de’ Medici, then ruler of Florence, enlarged the convent and assigned it to the Capuchins, a Franciscan religious order. The church was transformed in the late eighteenth century by the Florentine architect Giuseppe Manetti. The convent was suppressed in 1810, and the Capuchins returned in 1814. A second suppression followed in 1867, with their return the next year.
Urban growth and new roles
From the late nineteenth century, Florence expanded into farmland outside its walls. Development reached the convent hill by the period after the First World War, then spread around the convent and across Poggetto hill after the Second World War. From the late 1950s, the church was adapted for parish use, with major building work.
The parish of Saints Francis and Clare was established on 19 February 1969, incorporating areas formerly belonging to the parishes of Santo Stefano in Pane and the Immaculate Conception. The convent also housed a wool mill until the 1960s and a printing press until the 1990s. Its provincial theology school operated there until 1967 and again from 1980 to 1992; the Provincial Secretariat for Foreign Missions remained until September 1998. The convent now houses the Tuscan Capuchins’ Provincial Curia, infirmary, library, archive, and museum, as well as the parish.
The Capuchin friars Clemente da Castel del Piano and Egidio da Castiglione founded the Cenacle of the Franciscan Third Order in 1924–1926 as a center for lay Franciscans. It later hosted the Franciscan tertiaries of Montughi under Raimondo da Torrita from 1928 to 1933, and now supports the Tuscan Capuchins’ missionary outreach. The Secular Franciscan Order is based at the Franciscan Youth house, built on convent property in the 1960s through the work of Father Michelangelo da Montale.
Remains
Church
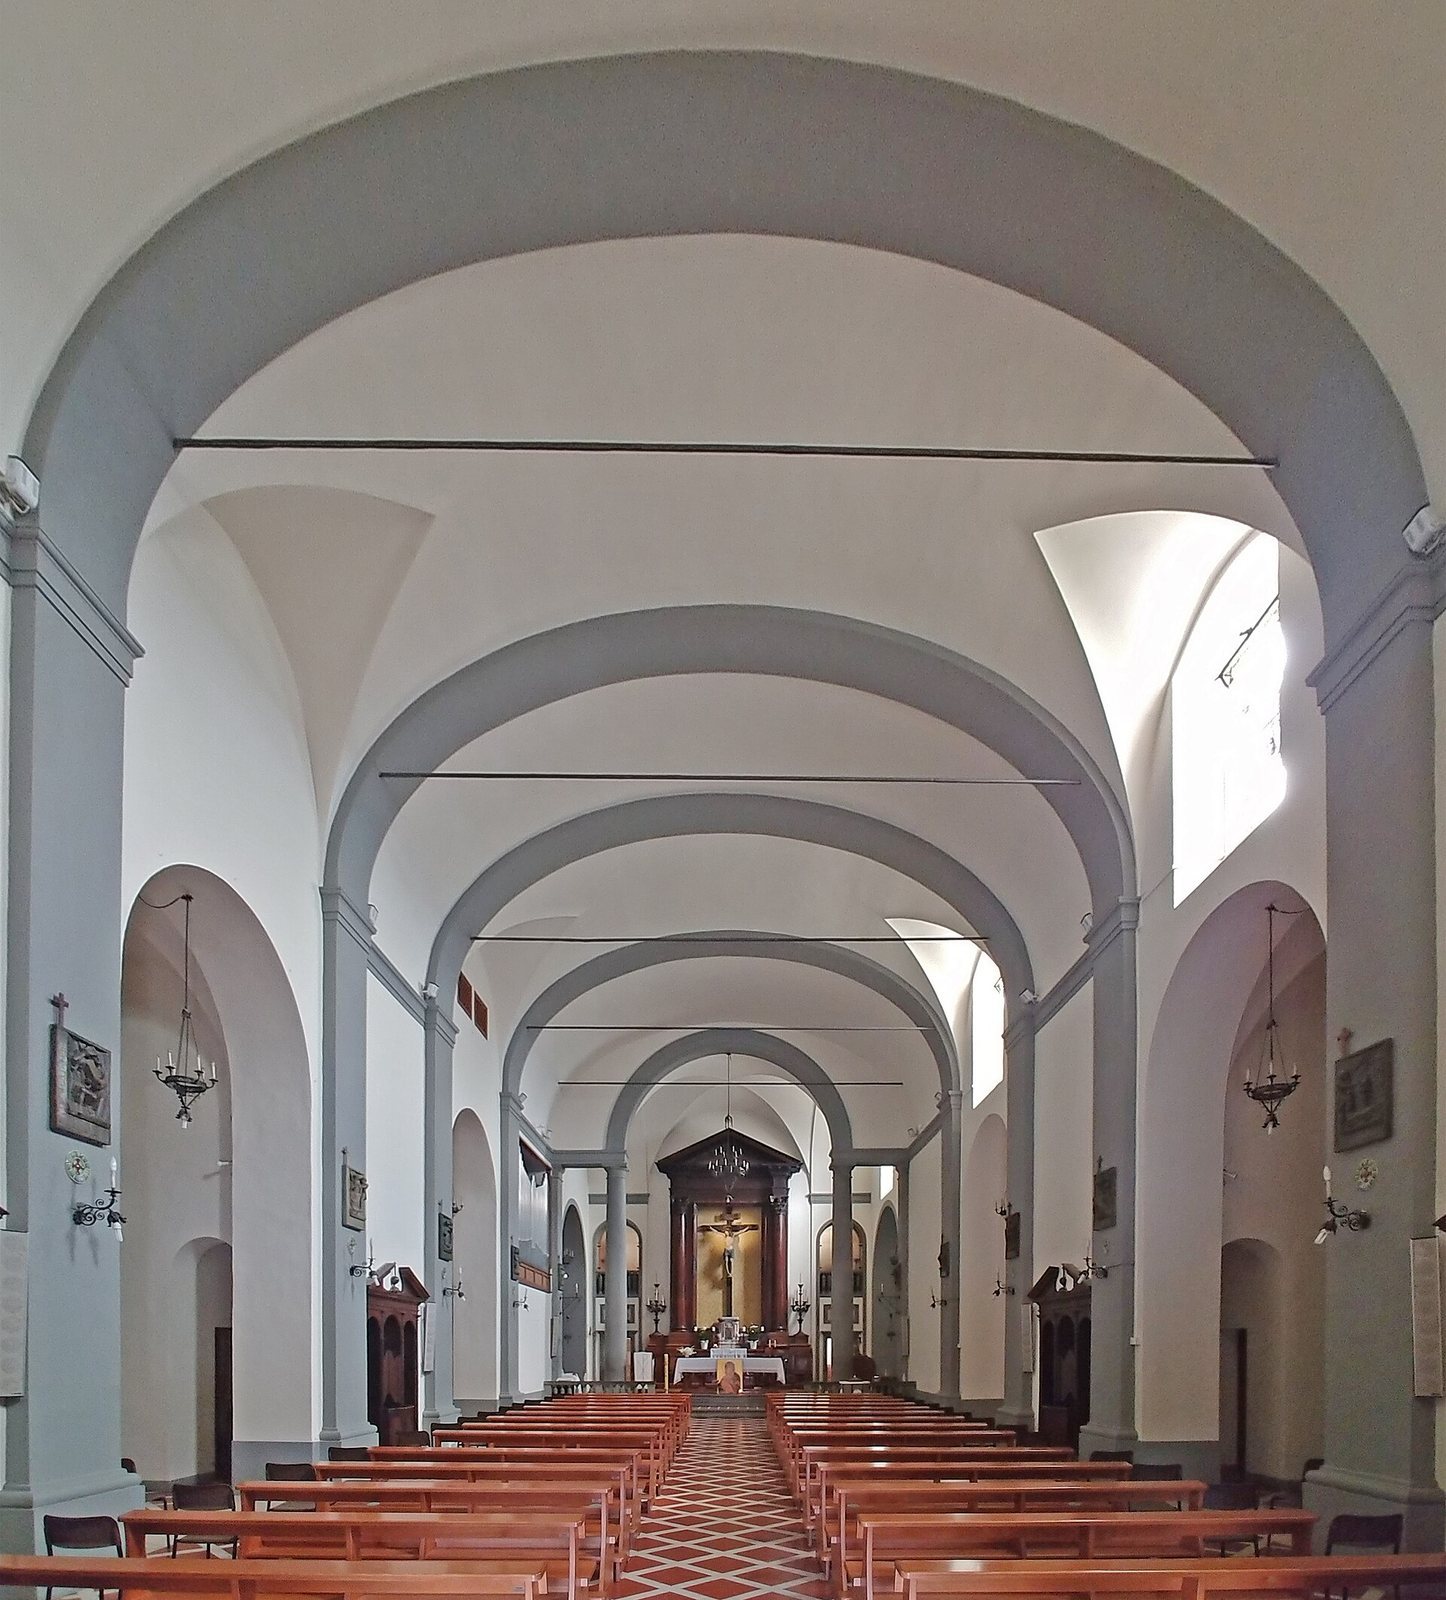
The church has a single nave, the main body of the building, with chapels along its sides and a barrel-vaulted ceiling, a continuous arched ceiling. The presbytery, the area around the main altar, was moved farther back during the late-1950s works, when two chapels were added beside it.
Altars and paintings
Among the church’s altarpieces is Lorenzo Lippi’s The Apparition of the Child Jesus to Saint Anthony of Padua, commissioned by Benedetto Dragomanni and probably completed by 1659. Its restrained forms combine a devotional, convent-oriented character with naturalistic detail. A man drawing aside a curtain watches the sacred scene. Another canvas, by Empoli and signed and dated 1602, depicts the Stigmata of Saint Francis, the wounds resembling those of Christ’s crucifixion. Giovan Battista Vanni’s painting shows Blessed Felix of Cantalice receiving the Child Jesus from the Madonna.
High altar and friars’ choir
A fifteenth-century wooden crucifix known as the Crucifix of the Humiliati stands at the high altar. Until the mid-1950s, two paintings were placed beside it on the doors to the choir. Jacopo Ligozzi’s painting is now in the choir behind the altar, while the Empoli painting is in the nave.
The friars’ choir behind the high altar contains four wooden silhouettes of mourners, once arranged around the crucifix. They follow the style of Cigoli, though their attribution is uncertain. The choir also holds Cigoli’s Annunciation, dated 1595 and formerly kept in a church chapel, and Ligozzi’s Mystical Marriage of Saint Catherine of Siena with Jesus, originally placed beside the high altar.
Buildings and features within the convent precinct
The Cenacle
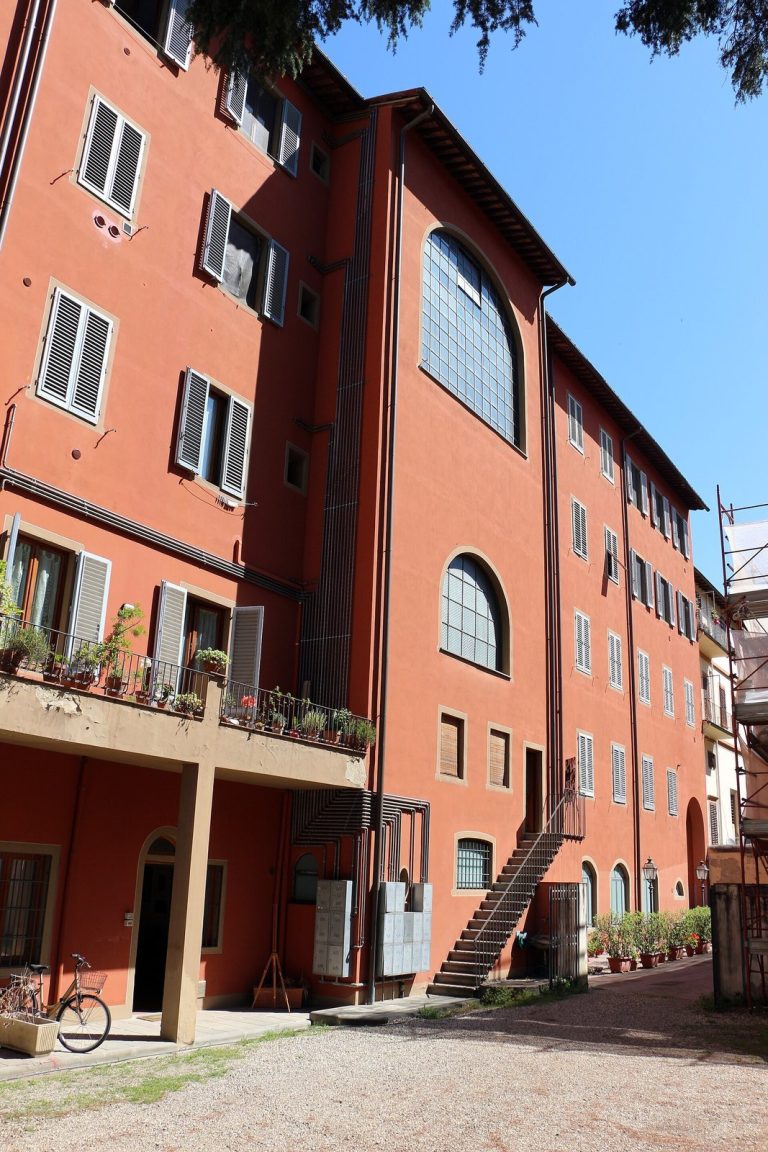
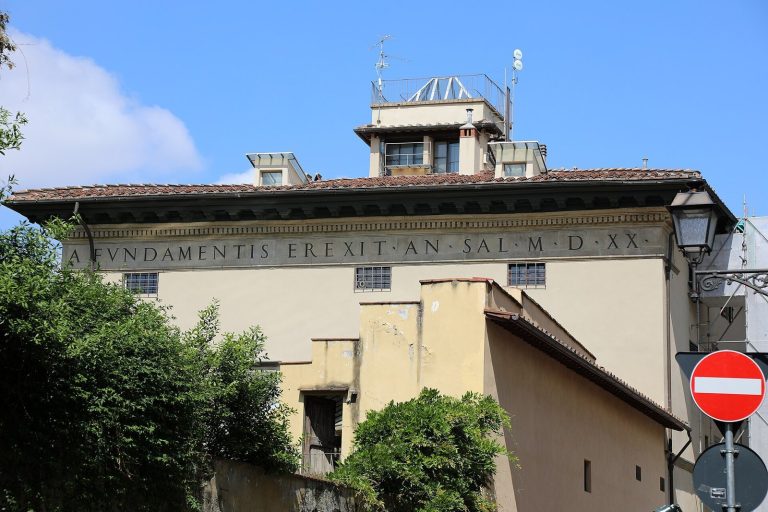
The Cenacle is a small, palace-like building in a neo-medieval style, designed by the architect-engineer De’ Sangro. Its upper floor housed the Indian Missionary Museum, whose collection included objects from Capuchin missions concerning the customs, mythology, industry, flora, and fauna of the East Indies. The museum was dismantled in the 1970s.
Building facing the square
A building erected within the convent grounds in 1932 faces the square. Its first floor served as an infirmary for elderly missionaries returning from abroad; the second provided accommodation for convent visitors and contained the Provincial Minister’s office.
Franciscan Youth house
The Franciscan Youth house is a separate building on convent property, constructed in the 1960s. It provides a base for the Secular Franciscan Order.
Wayside shrine
At the beginning of the ascent of Via dei Cappuccini, on Via Vittorio Emanuele II, a wayside shrine contains Antonio Marini’s 1854 fresco of the Pardon of Assisi, a Catholic indulgence associated with Saint Francis.