Saint Clement’s Church in Czermin: A Baroque Parish Church in Poland
Site at a Glance
- Popularity
- Very Low
- Country
- Poland
- Primary era
- Early Modern
- Eras represented
- Early Modern, Modern
- Civilizations
- Habsburg, Polish–Lithuanian Commonwealth
- Site type
- Religious
- Remains
- Church
On this page8 sections
History
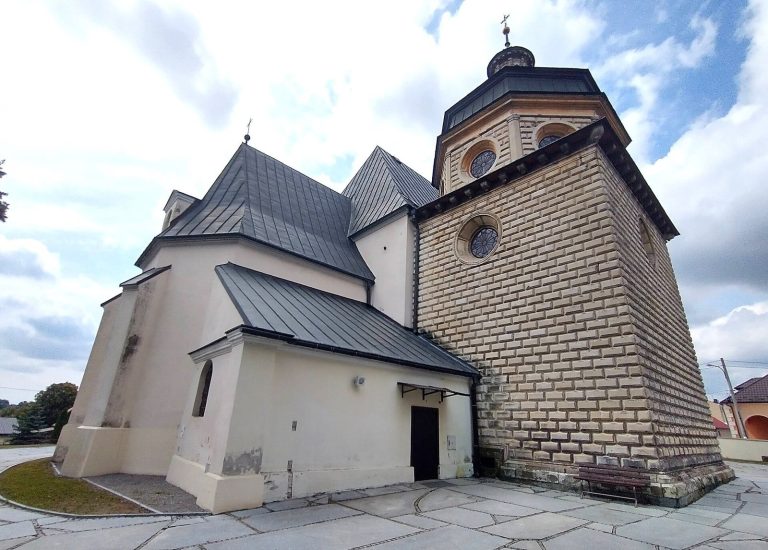
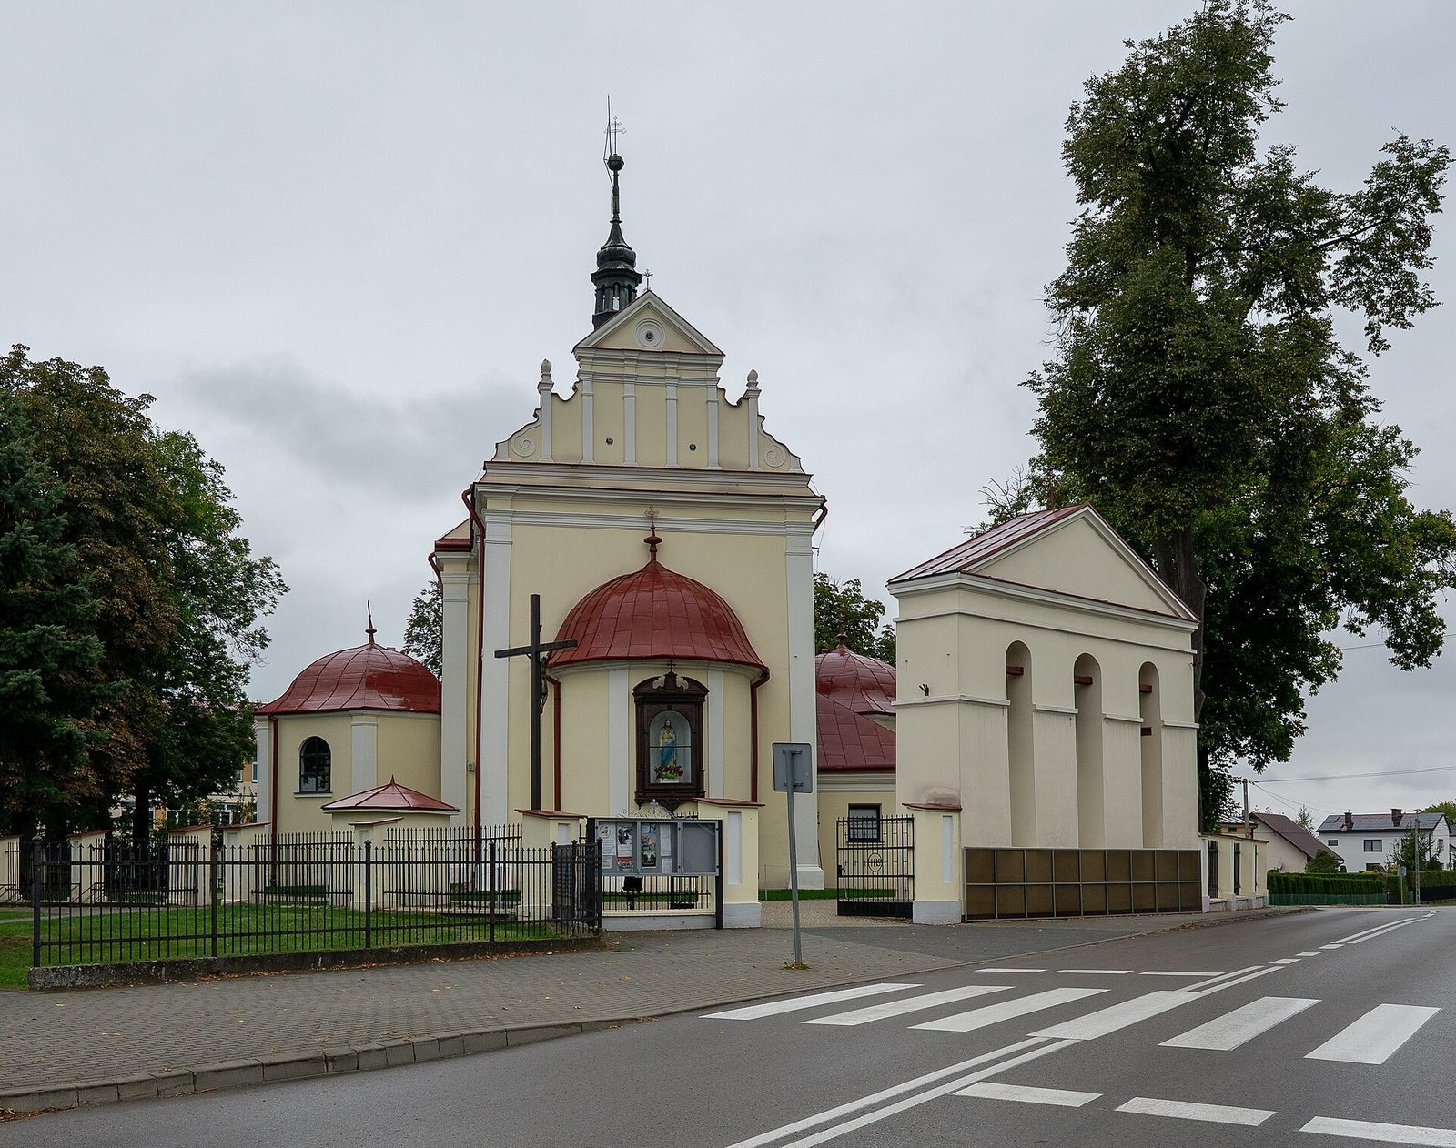
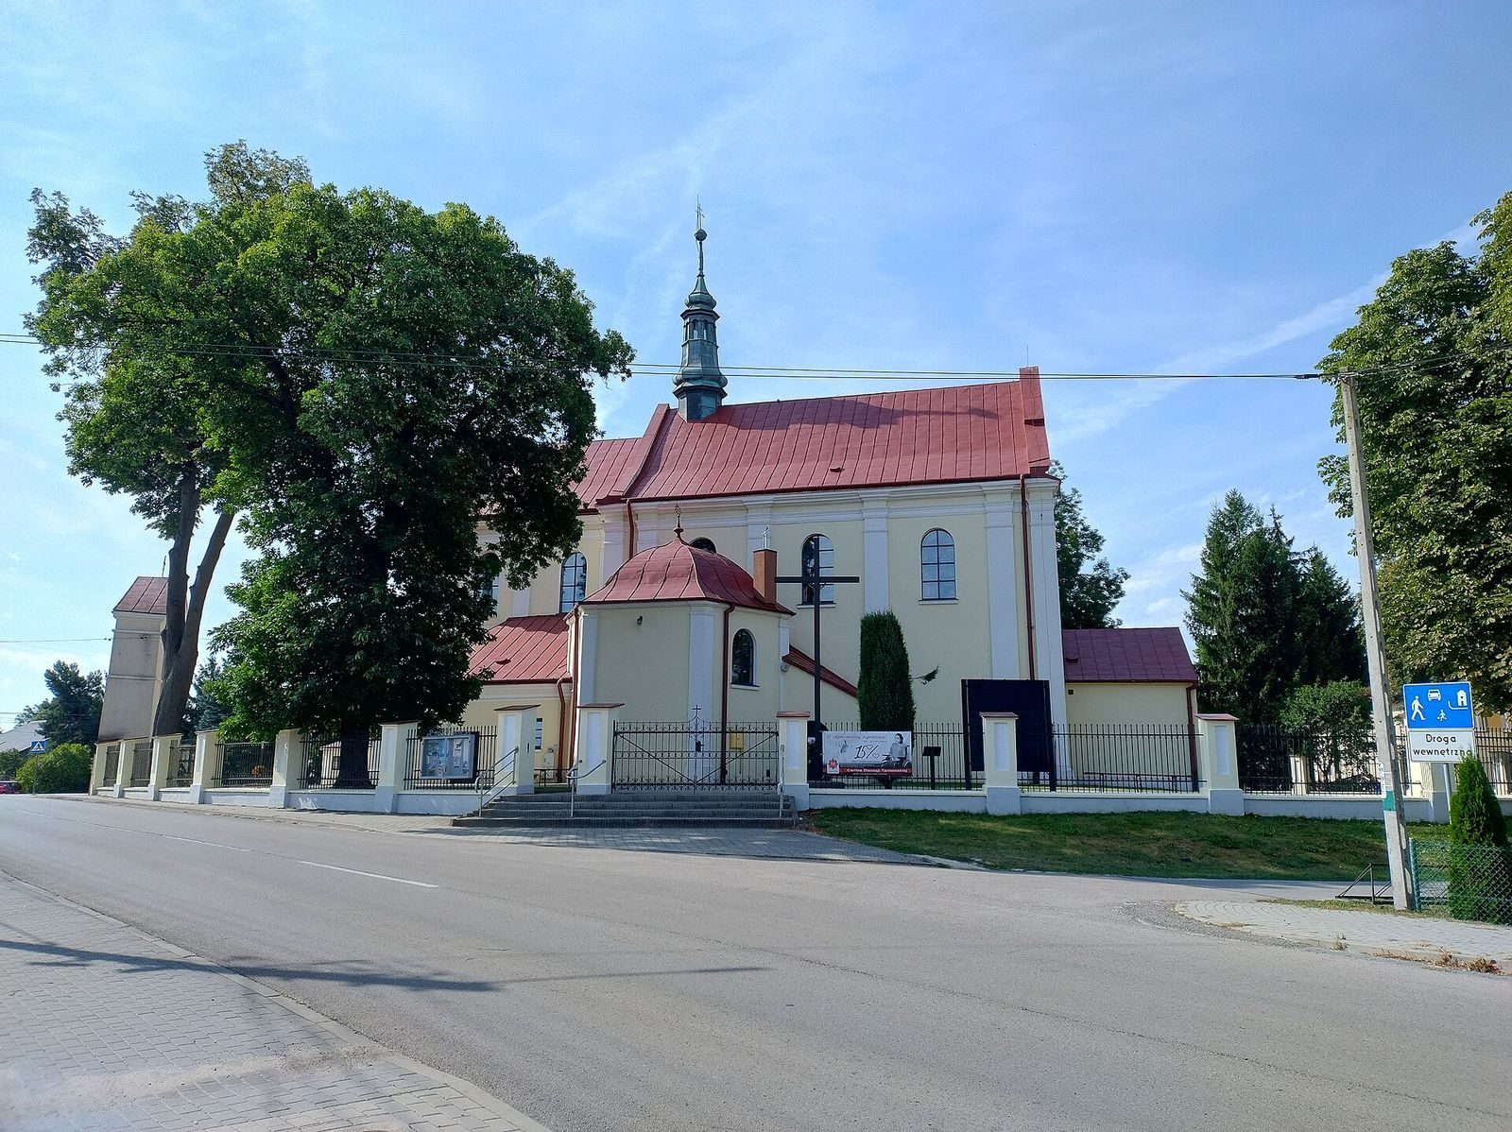
Saint Clement’s Church in Czermin is a Roman Catholic parish church in Poland, built in 1630 in the Baroque style, an elaborate European artistic and architectural tradition that developed from the late sixteenth century. A presbytery, the area around the altar, was added in 1653. The church was enlarged with side chapels in 1721, and porches were added during the nineteenth century.
Michał Ignacy Kunicki, a suffragan bishop, an auxiliary who assisted the bishop of Kraków, consecrated the church in 1750. It serves the Parish of St Clement within the Mielec North deanery, a group of parishes in the Diocese of Tarnów. The church entered Poland’s heritage register on 17 July 2007.
Remains
Plan and exterior
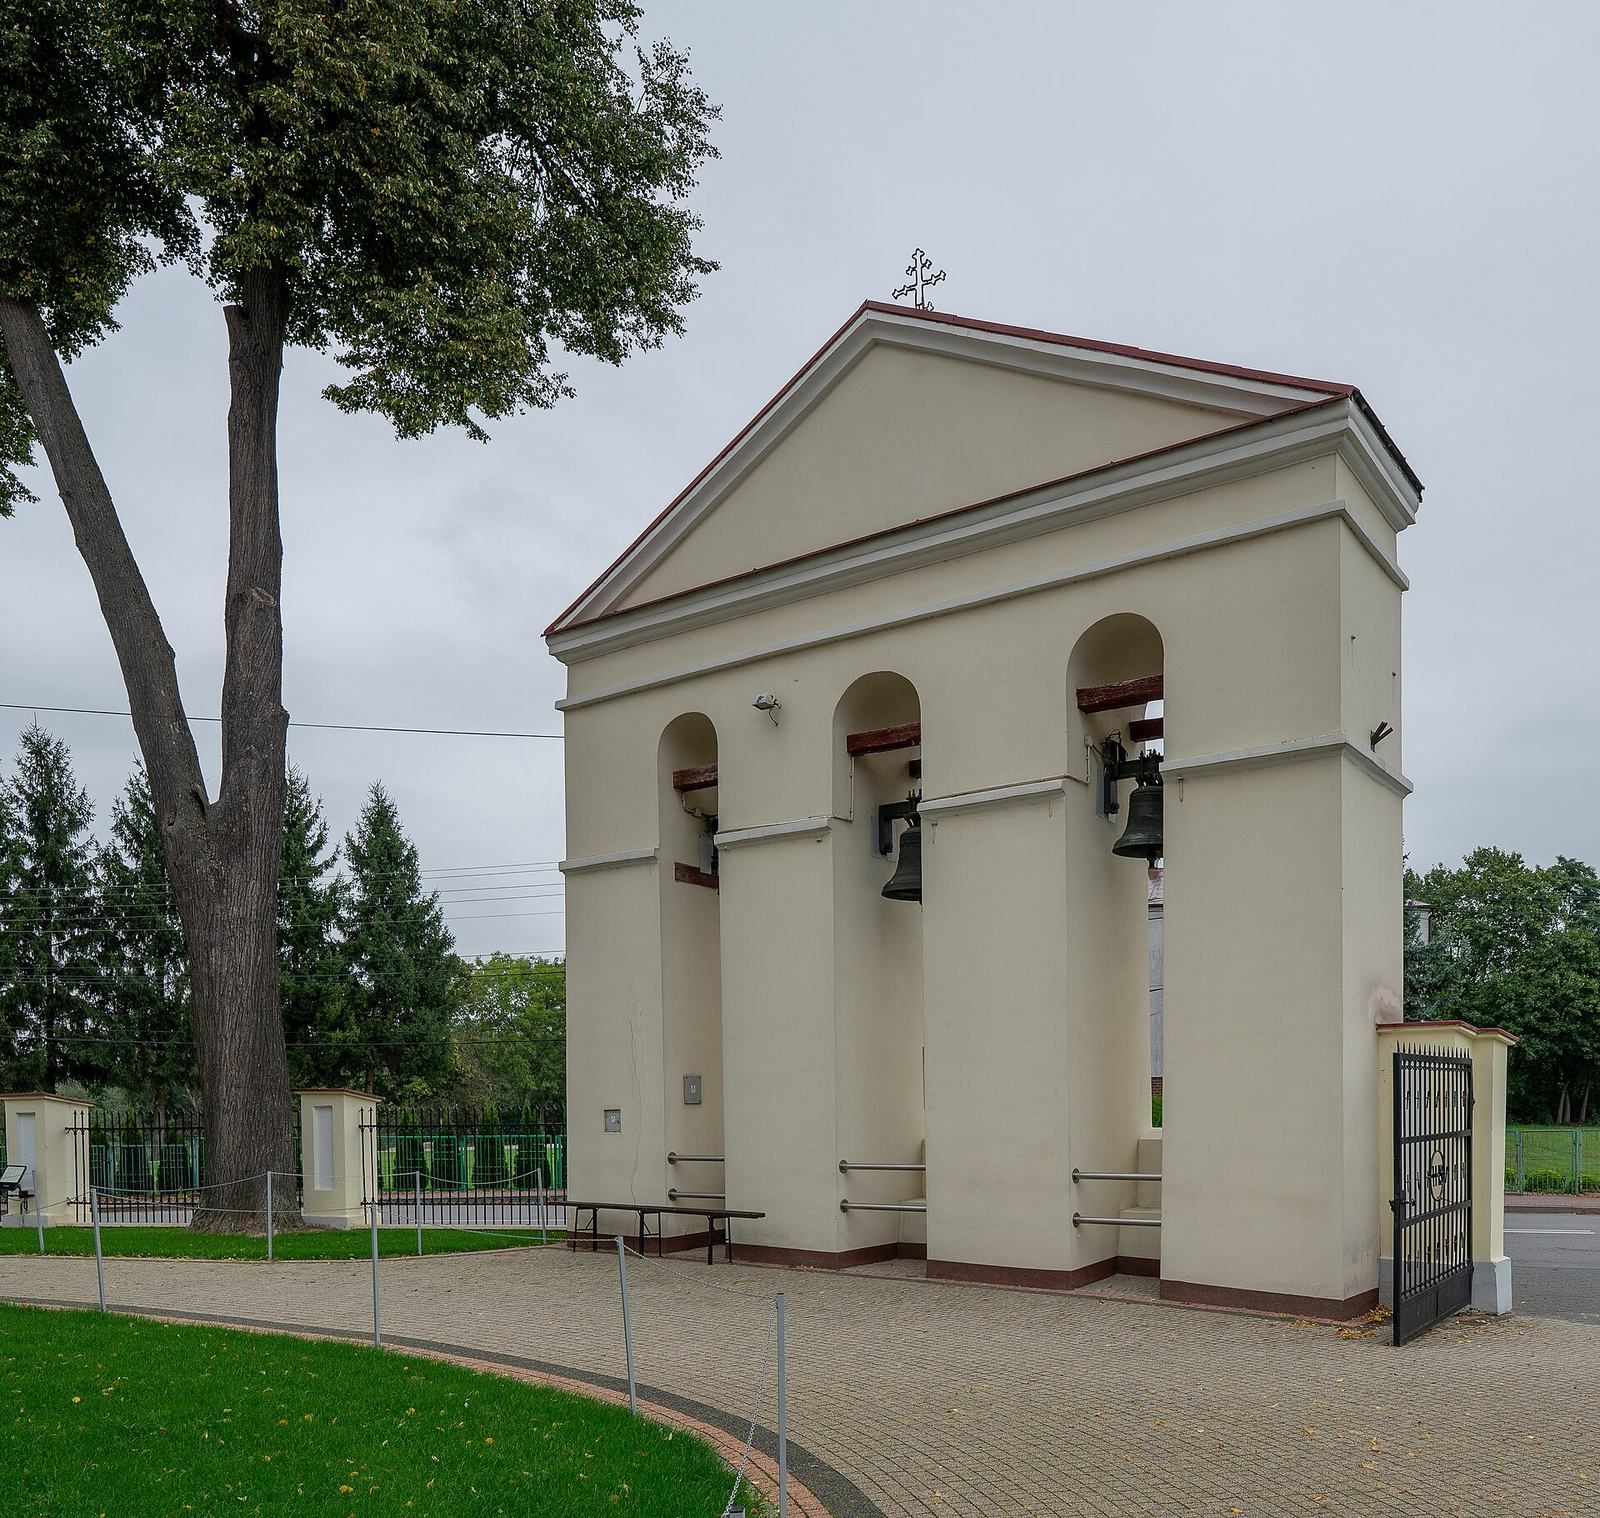
The brick church has plaster-coated masonry walls and a long, single-nave plan. The nave has three bays, while the narrower presbytery has two and ends in a semicircular apse, a rounded space at the end of the altar area. A pair of hexagonal chapels flanks the nave; each has a dome-shaped vault and a flattened dome roof. A sacristy, a room for storing liturgical items and preparing for services, adjoins the north side of the presbytery. Porches extend from the north and west sides. Pilasters, shallow vertical supports attached to a wall, divide the exterior. At the east end, they frame a gable, the triangular upper part of the wall, with scroll-shaped ornaments. Metal sheet covers the gable roofs, and an octagonal bell turret with a small roofed lantern rises above the nave.
Interior architecture and decoration
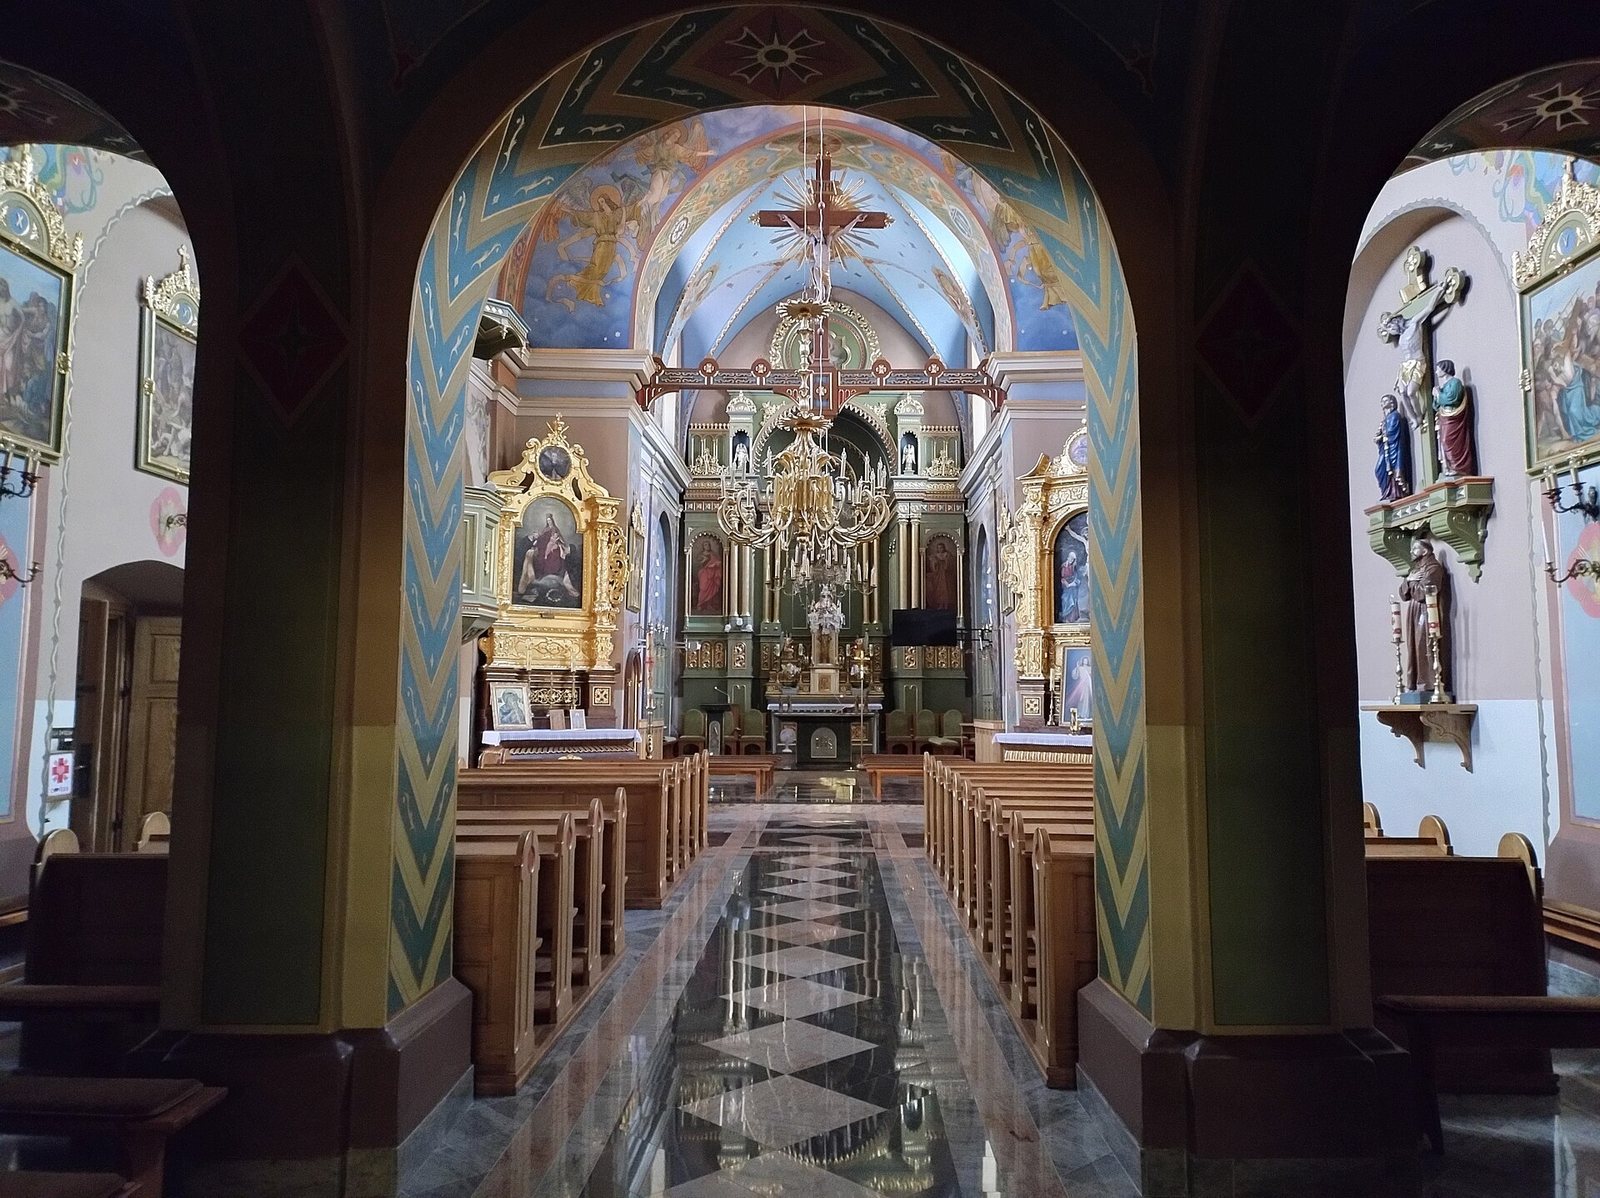
The nave is covered by barrel vaults, curved ceilings shaped like half-cylinders, with lunettes, crescent-shaped spaces where vaults meet walls. Arches crossing the nave support the vaults and rest on pilasters; semicircular niches are set between those supports. A rounded arch separates the nave from the presbytery, and two arcaded pillars carry the music gallery, an elevated platform for musicians. A Baroque portal dating to about 1630 connects the presbytery and sacristy. Jerzy Baranowski painted the interior’s figurative and ornamental polychromy, or multicolored painted decoration, in 1934.
Altars
Main altar
The nineteenth-century main altar is Neo-Baroque, a later revival of the Baroque style. It contains a nineteenth-century painting of the Virgin Mary with a wooden decorative covering, as well as a painting of St Clement made in 1946.
Side altars
Two Baroque side altars stand beside the arch between the nave and presbytery. Dating to the mid-seventeenth century, they contain later paintings. The left altar has eighteenth-century paintings of Our Lady of the Rosary and, above it, the Holy Trinity. The right altar holds a painting of the Sacred Heart of Jesus, probably from the nineteenth century, with an eighteenth-century image of St Aloysius in its upper section.
Other furnishings
A seventeenth-century Baroque crucifix is fixed to the arch between the nave and presbytery. The eighteenth-century marble baptismal font is Late Baroque, while a copper basin for liturgical handwashing was made in the Baroque style around the turn of the seventeenth and eighteenth centuries. The church also has a nine-stop organ, with controls that select sets of pipes and their tones, made around 1890 by Jan Śliwiński, an organ builder from Lviv.