Church of St. Adalbert in Bolesław: A Roman Catholic Parish Church in Poland
Site at a Glance
- Popularity
- Very Low
- Country
- Poland
- Primary era
- Early Modern
- Eras represented
- Early Modern, Modern
- Civilizations
- Austria-Hungary, Habsburg, Polish–Lithuanian Commonwealth
- Site type
- Religious
- Remains
- Church
On this page14 sections
History
The Church of St. Adalbert in Bolesław is a Roman Catholic parish church in Poland, built between 1605 and 1632. Dedicated to Saint Adalbert, a tenth-century bishop and missionary venerated as a patron saint of Poland, it serves the parish of St. Adalbert in the Szczucin deanery of the Diocese of Tarnów. The church originally combined Renaissance forms, drawing on classical traditions, with Baroque features known for dramatic design and ornament.
Construction and consecration
Stanisław Ligęza, a royal official responsible for administering the territory of Opoczno, funded the church’s construction. Jan Kozietulski helped bring the work to completion, and Tomasz Oborski, an auxiliary bishop who assisted the bishop of Kraków, consecrated the building in 1634.
Repairs and alterations
The church sustained damage in 1711 and was later repaired. Its interior underwent renovation from 1855 to 1862. The nave, the main area for the congregation, was lengthened in 1890–1891, and a ceiling shaped to resemble a vault was added in 1904–1906. Later changes removed much of the building’s earlier stylistic character, while the late Renaissance Ligęza Chapel remained an exception.
Remains
Plan and exterior
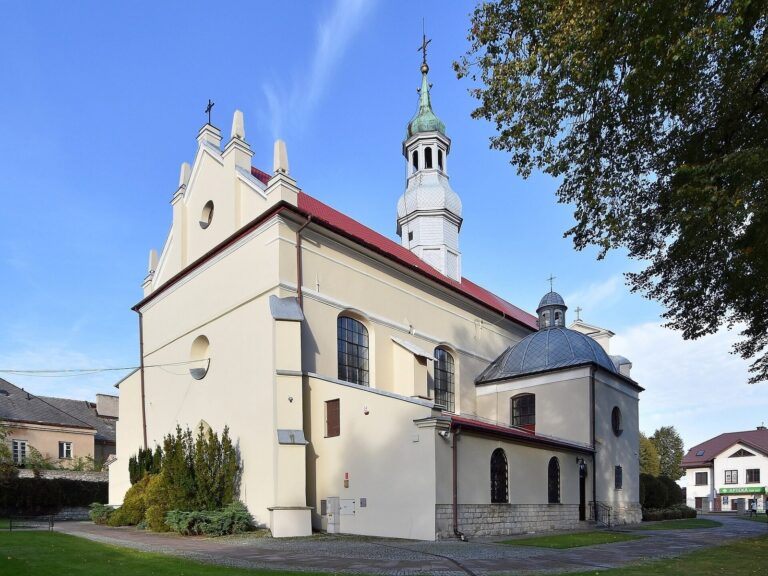
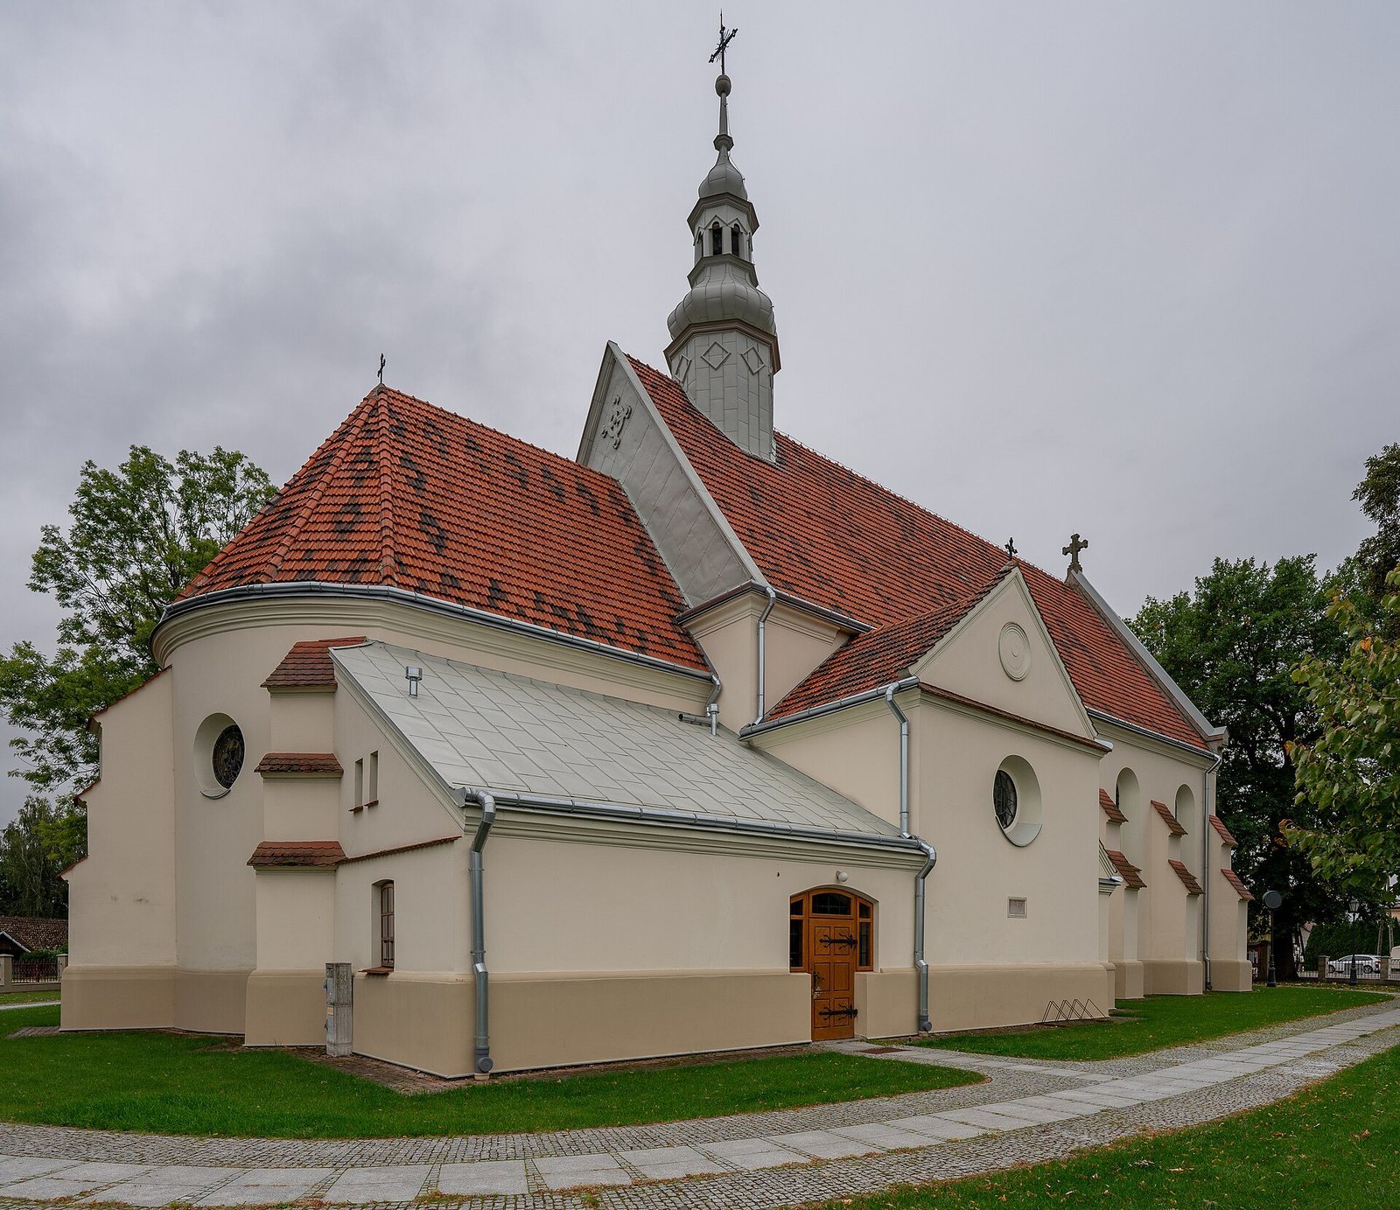
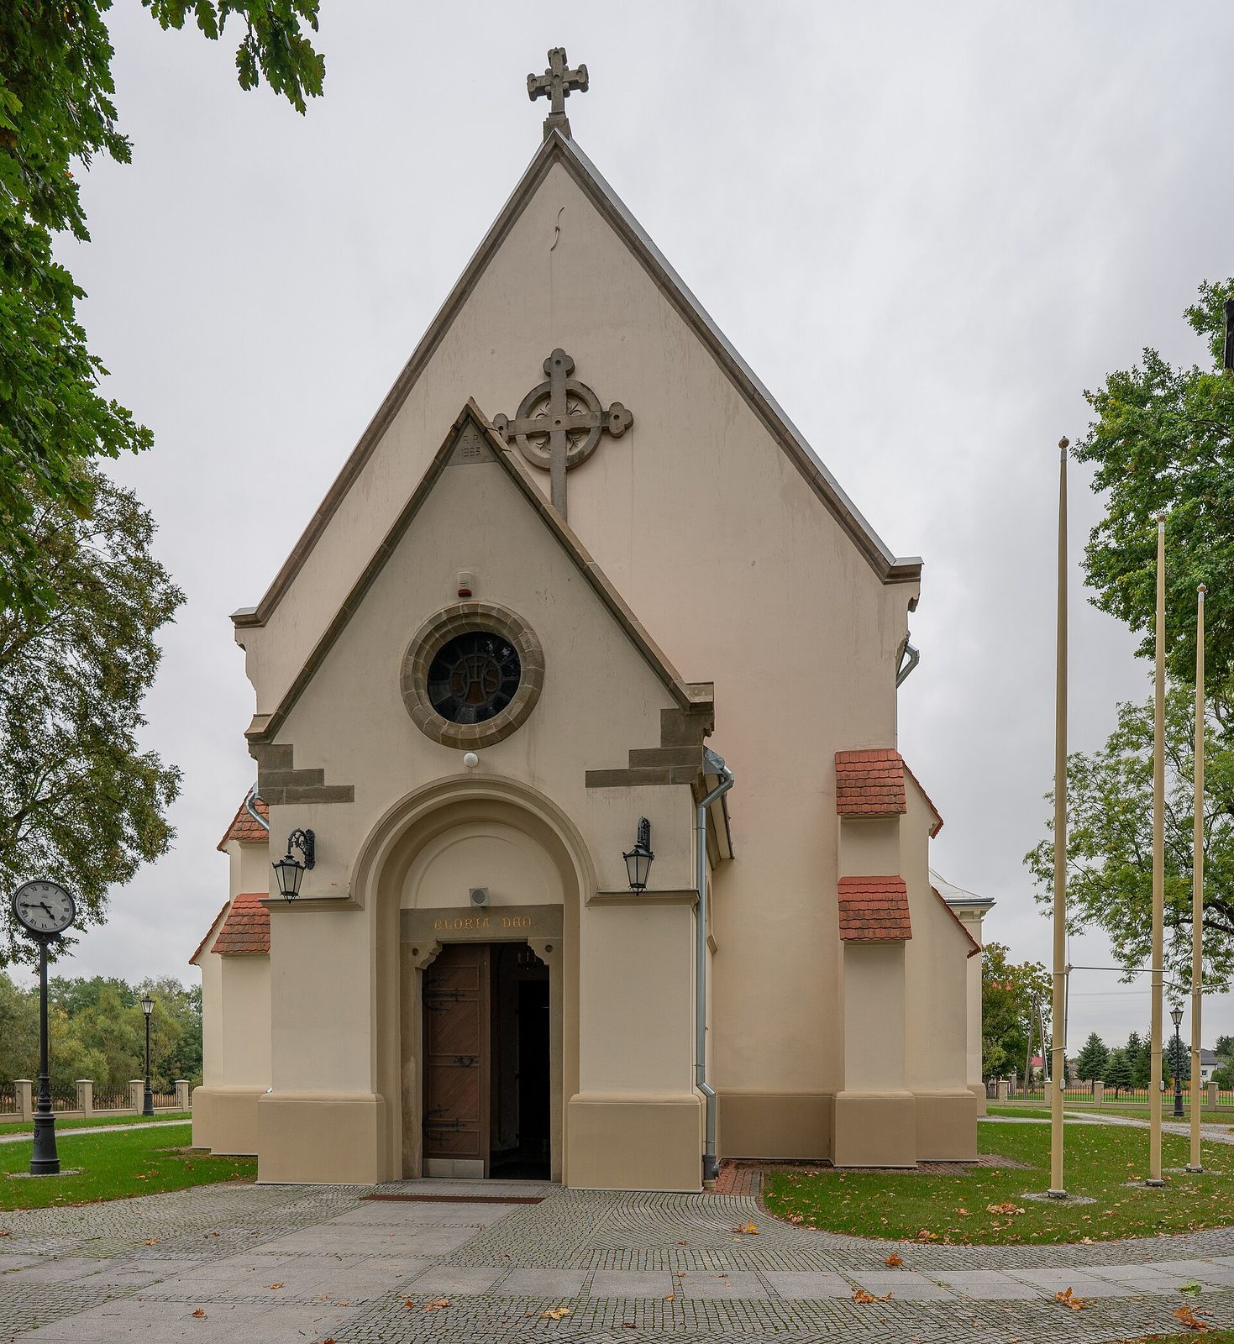
Built of brick and covered with plaster, the church has a single nave and a chancel, the area around the altar, ending in a semicircle. A sacristy, used for clergy preparation and liturgical storage, adjoins each side of the chancel. Chapels stand on opposite sides of the nave, and a porch adjoins its west end. Exterior buttresses reinforce the walls, while gabled roofs cover the building. A Baroque bell turret with a lantern, a small roof structure open at the top, rises above the nave.
Chapels
Ligęza Chapel
Built in 1605 on the south side, the square Ligęza Chapel is a late Renaissance structure covered by a dome topped with a lantern. Circular windows sit below a projecting cornice around its upper exterior. Inside, pilasters divide the walls and frame arched niches. Curved surfaces called pendentives support the dome above the square room; they carry decorative panels with the Półkozic, Strzemię, Dołęga, and Zadora coats of arms. The chapel also bears the builder’s signature, Thomas Vincenti Natalis Ragusinus.
North chapel
The chapel on the north side dates from the late nineteenth century. Figurative paintings inside the church were made in 1935.
Altars and furnishings
Altars
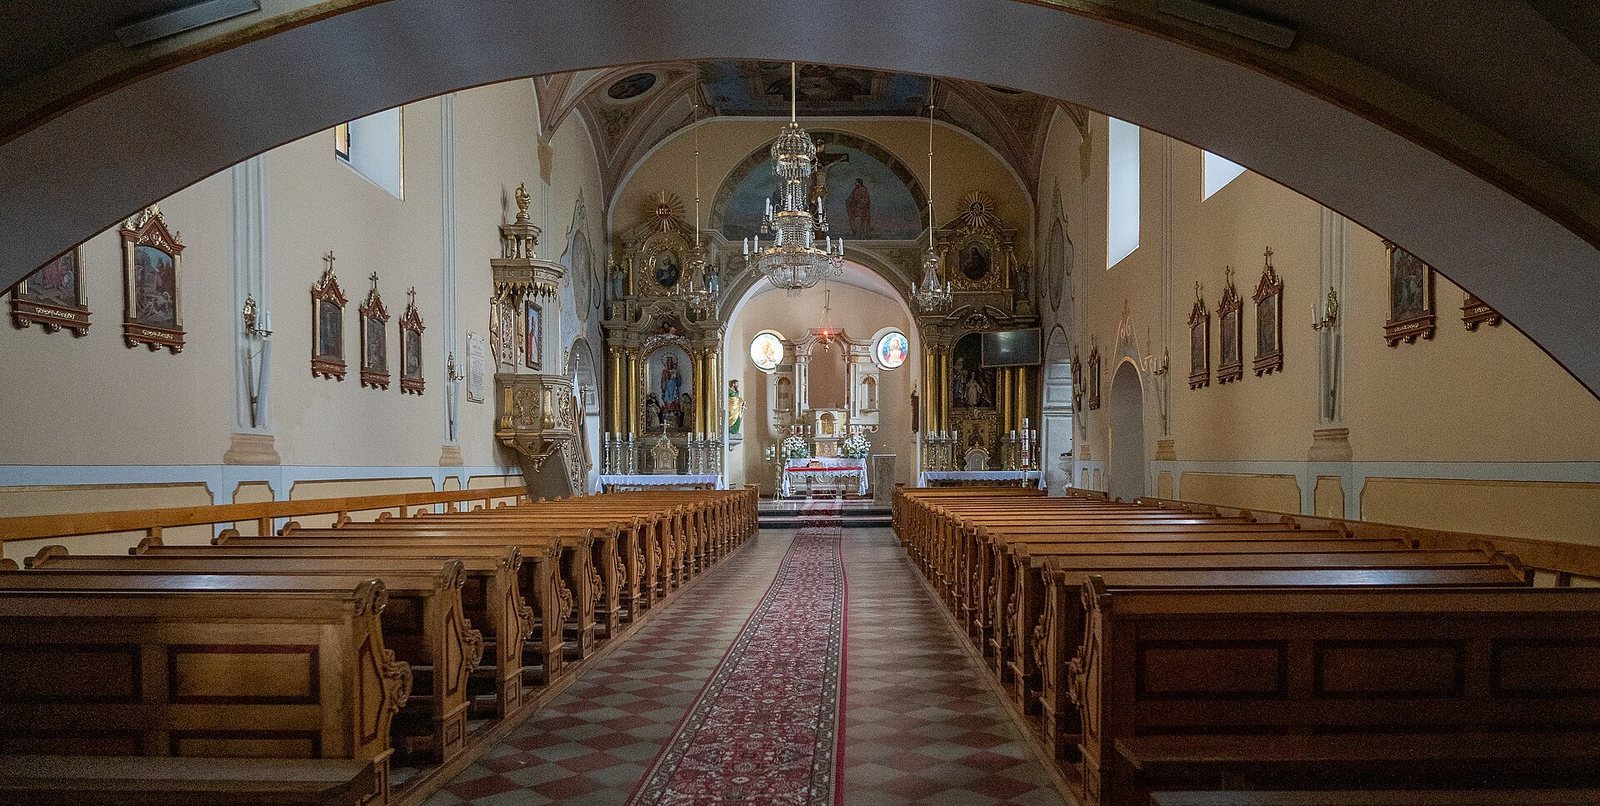
The church has three altars. Its main altar was made by Wojciech Samek in 1901, with sculptures and paintings from the same period. The early seventeenth-century late Renaissance altar in the Ligęza Chapel includes paintings of Saint Anne with the Virgin and Child and the Coronation of the Virgin, as well as sculptures of Saints Adalbert and Stanislaus. Stanislaus was an eleventh-century bishop of Kraków and martyr. The altar’s decorative panels display the Jastrzębiec, Gryf, Doliwa, Śreniawa, Dębno, Bończa, Ogończyk, and Rogala coats of arms.
Other furnishings
A late Renaissance stone baptismal font dates to the early seventeenth century, while the Rococo pulpit, in an eighteenth-century style of elaborate, delicate decoration, belongs to the second half of that century. Two Baroque crucifixes remain, including one at the chancel arch. Eighteenth-century Baroque sculptures of Saints Peter and Paul came from the former main altar. The Stations of the Cross were made in 1855. The organ was built before 1892 by Jan Śliwiński of Lviv and has ten pipes.
Monuments and inscriptions
Tomb monuments
A 1605 tomb monument to Stanisław Ligęza and his wife, Katarzyna née Broniowska, is integrated into the Ligęza Chapel. It depicts the couple kneeling beneath a crucifix, framed by columns, with sculptures of Saints Adalbert and Stanislaus at the sides. In the chancel, an early seventeenth-century Renaissance monument shows a reclining, armored knight from the Ligęza family.
Epitaphs and plaques
An early seventeenth-century Renaissance epitaph commemorates members of the Ligęza family. A plaque dated 1632 records Jan Kozietulski’s continuation of the church’s construction, while another plaque outside the chapel commemorates its construction in 1605.