Palazzo Amoretti: An Eighteenth-Century Palace in Portici
Site at a Glance
- Popularity
- Very Low
- Country
- Italy
- Primary era
- Early Modern
- Eras represented
- Early Modern
- Civilizations
- Kingdom of Naples
- Site type
- Domestic
- Remains
- Elite Residence
On this page9 sections
History
Palazzo Amoretti is an eighteenth-century palace in Portici, Italy, built in 1744 in the historic area associated with the Vesuvian villas known as the Golden Mile. It became a prominent local residence and drew foreign visitors to the area’s royal palace, villas, and archaeological collections.
The Amoretti estate
The Amoretti family owned the land from the early eighteenth century, and Baron Francesco Antonio Amoretti is identified as its owner in 1701. A map by the Duke of Noja labels the area Amoretti Place. Before the palace was built, solidified lava and dense undergrowth covered the plot. The land was cleared and leveled for farmhouses, connecting roads, new plantings, and vineyards.
Construction and visitors
Canon Giovanni Vincenzo Amoretti commissioned the palace from architect Giovanni del Gaizo. A canon is a member of the clergy attached to a cathedral or collegiate church. The residence attracted visitors who came to see the royal palace at Portici and Villa d’Elboeuf, as well as collections of finds from Herculaneum and Pompeii, Roman towns buried in the eruption of Vesuvius in AD 79.
In 1769, Joseph II, a Habsburg ruler and Holy Roman Emperor, stayed at the palace for fourteen days while visiting his sister Maria Carolina. She was the wife of Ferdinand IV, the Bourbon ruler of Naples.
Changing ownership and use
Giovanni Vincenzo Amoretti died in 1764. Ownership passed first to his brother and, after the brother died without heirs, to the Congregation of the Spiritual Conferences of Naples, which directed the income to charitable works. The palace later belonged to Gustav Adolf zu Hohenlohe-Schillingsfürst, a senior Catholic prelate known as a cardinal, and eventually passed to the Municipality of Portici. The municipality used it for educational and institutional purposes. Public use ended in 2009, and the palace has since been abandoned.
Remains
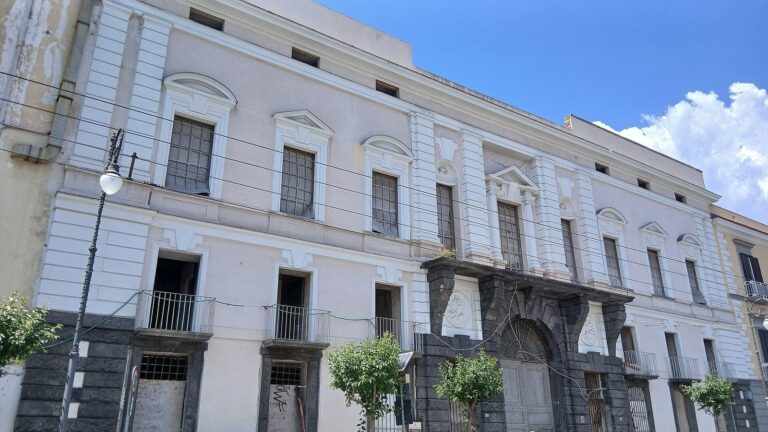
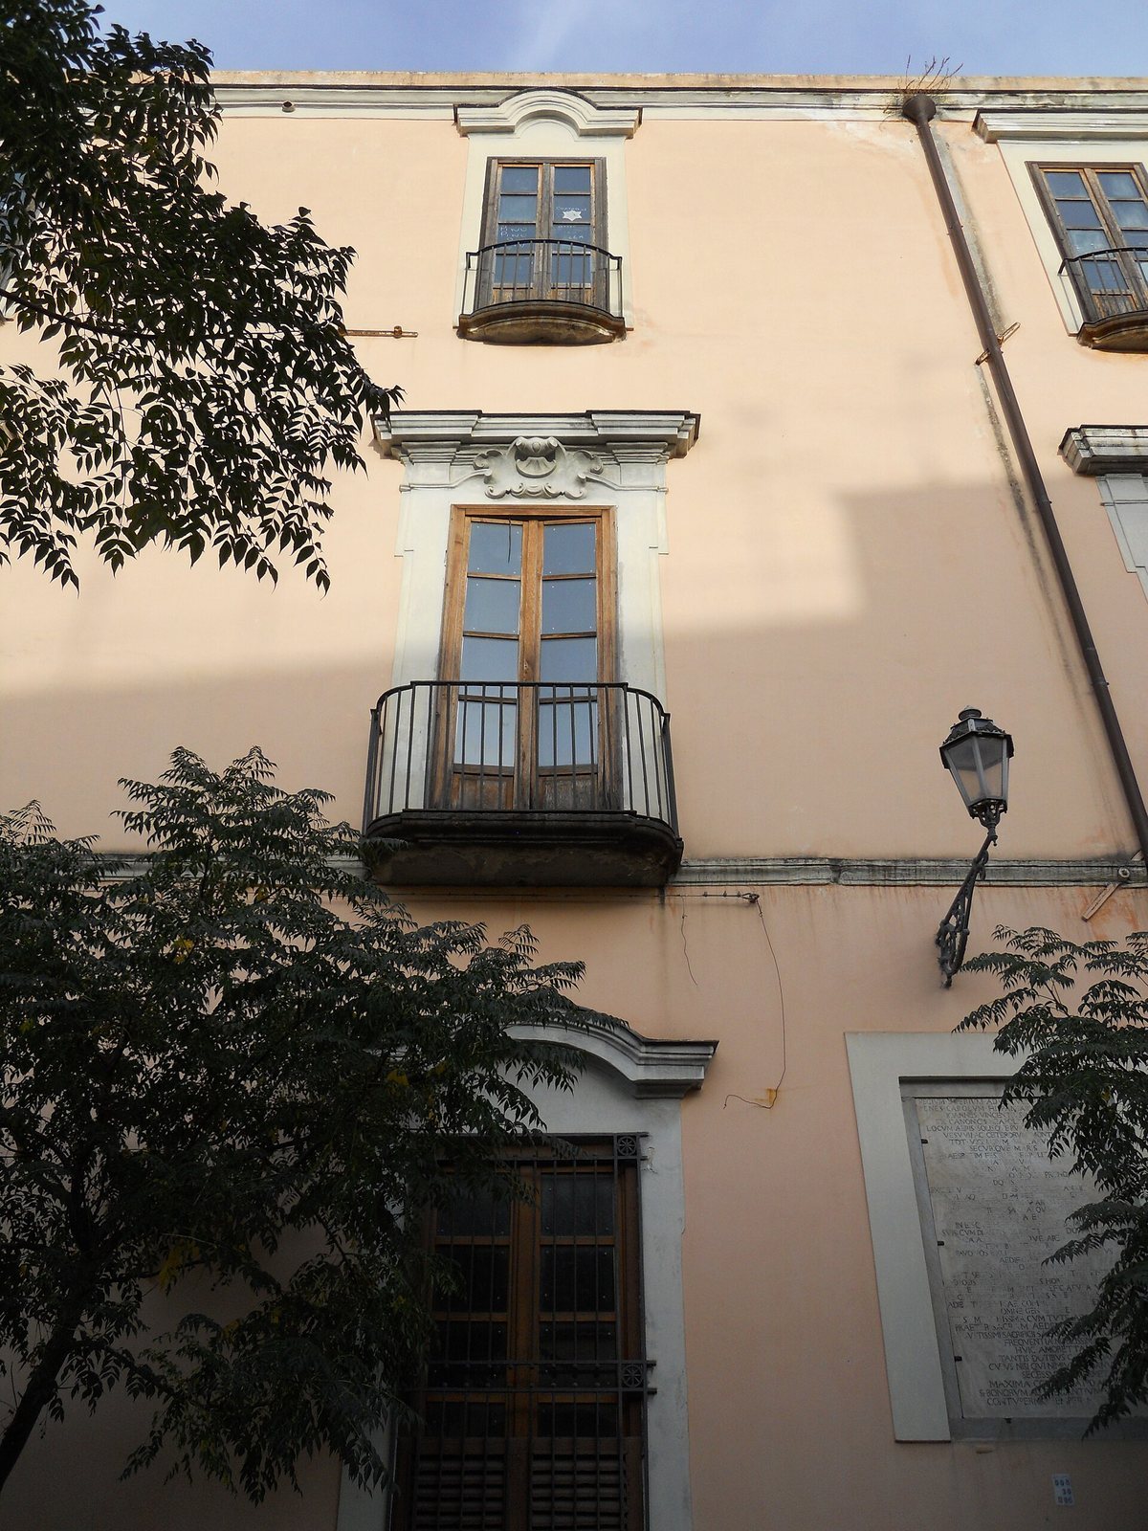
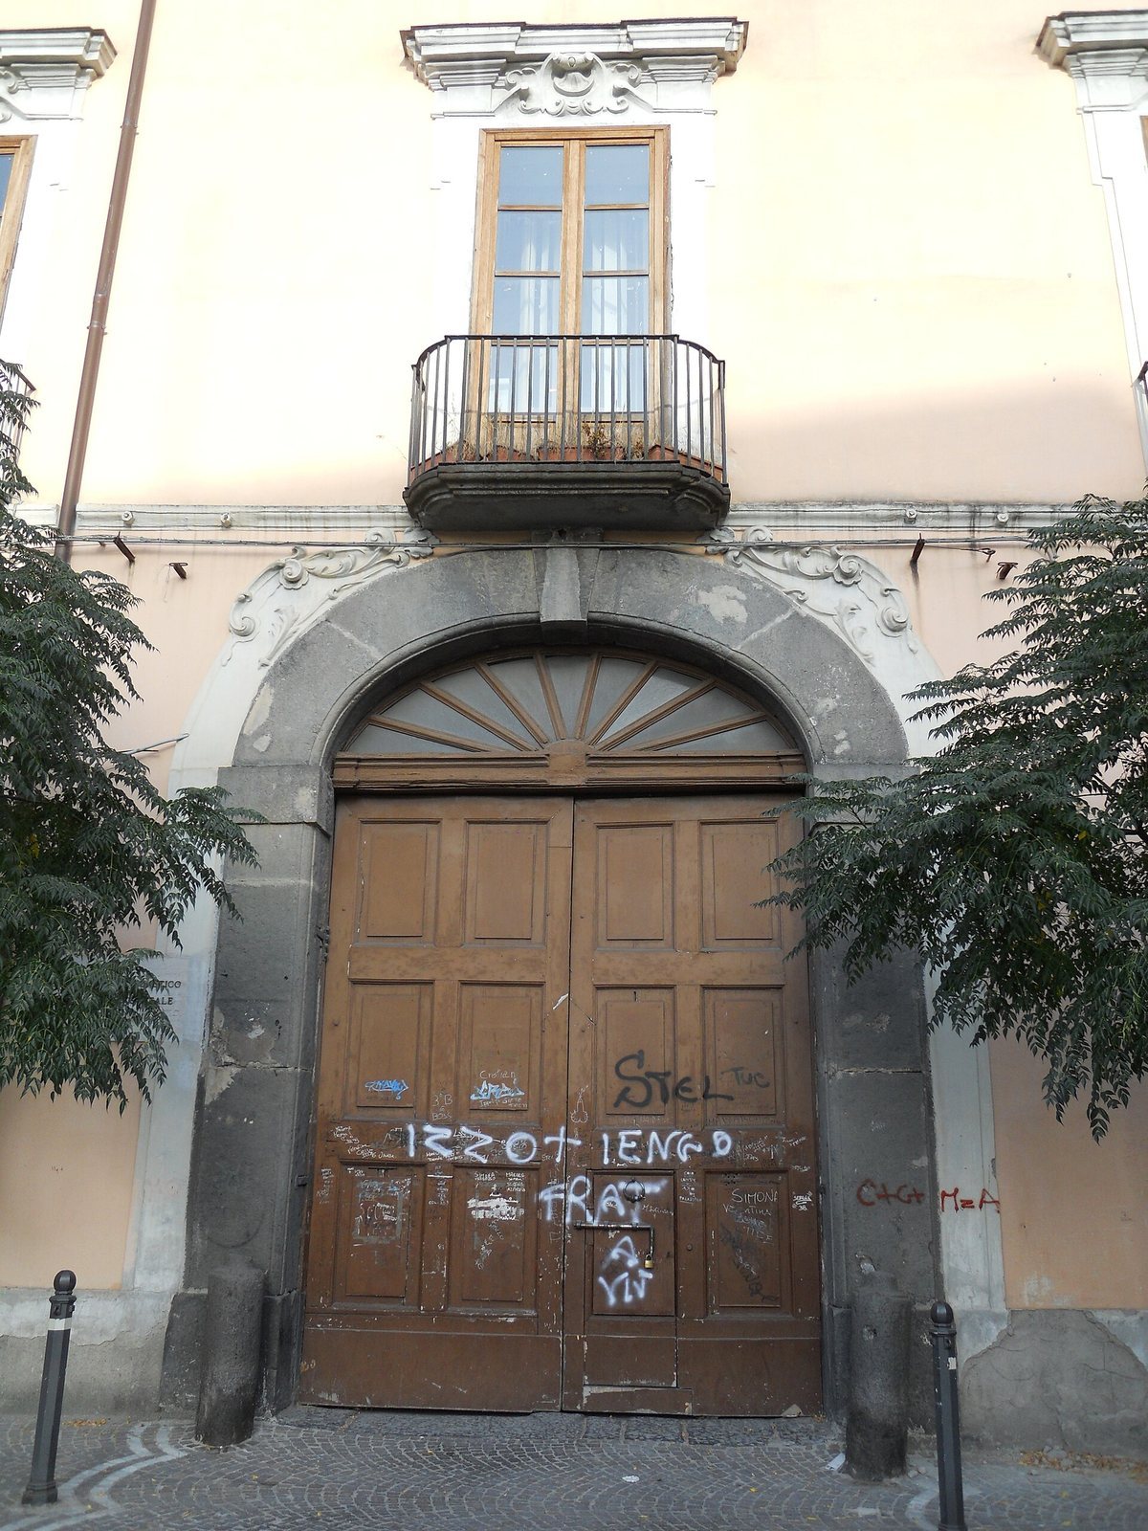
The two-storey palace is arranged around two inner courtyards. Its restrained stucco façade gives emphasis to the central section and framed entrance. Repeated alterations for changing uses have partly obscured the original arrangement. The stucco-decorated grand staircase survives and leads to the principal floor. The building is now in severe disrepair, with structural failures and partial collapses.
Religious features
The palace included a private chapel dedicated to the Immaculate Conception, the Catholic belief that Mary was preserved from original sin from the moment of her conception. The chapel is reported to have been built in 1750. Two shrines on the façade are dedicated to Saint Nicholas, a Christian saint venerated in several traditions, and Our Lady of the Immaculate Conception.
Associated features
Commemorative plaque
A large marble plaque on the façade commemorates Giovanni Vincenzo Amoretti’s works in the surrounding area. It describes the residence and its rooms, gardens, vineyards, wells, springs, shops, pharmacy, and chapel, and praises the area’s air, sunlight, and views of Vesuvius, other mountains, Naples, nearby villas, and the sea.
Service building
A rustic service building remains across the street from the palace. It formerly housed peasants who worked for the canon.