Church of the Transfiguration, Izium: A Ukrainian Baroque Orthodox Church
Site at a Glance
- Popularity
- Medium
- Country
- Ukraine
- Primary era
- Early Modern
- Eras represented
- Early Modern, Modern
- Civilizations
- Russian
- Site type
- Religious
- Remains
- Church
On this page10 sections
History
The Church of the Transfiguration in Izium is an Orthodox church in Ukraine, built in Ukrainian Baroque style, a regional Baroque tradition, between 1682 and 1684. It is among the oldest surviving stone buildings in Slobozhanshchyna, the historic cultural region of northeastern Ukraine, and the oldest surviving building in Izium and Kharkiv region.
Foundation and fortification
Founded in 1682, the church was built with money from Konstantin Donets-Zakharzhevsky and Fyodor Shidlovsky, colonels of the Izium Regiment, a Cossack military-administrative unit. Its construction took place alongside Izium Fortress, and the church formed part of the city’s defenses. It was consecrated in 1684.
A team of craftsmen who later worked on the Intercession Cathedral in Kharkiv and churches in Nizhyn and Baturyn built the church. Some details resemble those of the Kharkiv cathedral, although the two buildings have different overall designs.
Repairs and additions
Major repairs took place in 1751. The church was expanded in stages in the nineteenth century. In 1831, a bell tower with a heated church dedicated to the Tikhvin Icon of the Mother of God was built to the north. Further work in 1846 and 1866, paid for by donations, added a tall entrance vestibule and a three-tiered bell tower on the west side.
Emperor Alexander I prayed in the church during his stay in Izium from 12 to 25 September 1825, while travelling south. Military trophies acquired by people from Izium in wars and campaigns were kept on the church walls for many years.
In 1902–03, a diocesan architect redesigned the building. The side domes changed from pear-shaped to onion-shaped, the central dome was altered, and decorative gable-like forms were added along the upper walls.
Soviet use and wartime damage
The church was taken from its religious community in 1929. Services stopped during the 1930s, and the district library moved into the building. It was also looted and desecrated, and was frequently used for storage. The carved and gilded iconostasis made in 1765 was lost, despite efforts by local history museum head Mykola Sibilov to save it.
The northern church dedicated to the Tikhvin Icon was destroyed in 1938. During the Soviet retreat in autumn 1941, sappers of the Izium fighter detachment blew up a bell tower beside the right side of the altar dome. Wartime destruction also damaged the side domes and the western vestibule and bell tower.
Restoration and continuing use
In 1952, the Committee for Architecture decided to restore the church to an earlier form. Work in 1953–55 removed later additions and recreated earlier shapes and details, using specially made bricks modeled on the originals. A wider reconstruction effort continued from the 1960s to 1992. In 1983, workers renewed the roof and dome coverings, replaced the iron roof covering with copper, and strengthened the supporting arches.
Fighting during the 2022 battle for Izium damaged the church, including causing partial loss of its glazing. It is a nationally important architectural monument and a cultural heritage monument of Ukraine. The church functions as a parish within the Izium and Kupiansk Eparchy, an Eastern Orthodox diocese, under the Ukrainian Orthodox Church (Moscow Patriarchate).
Remains
Setting and plan
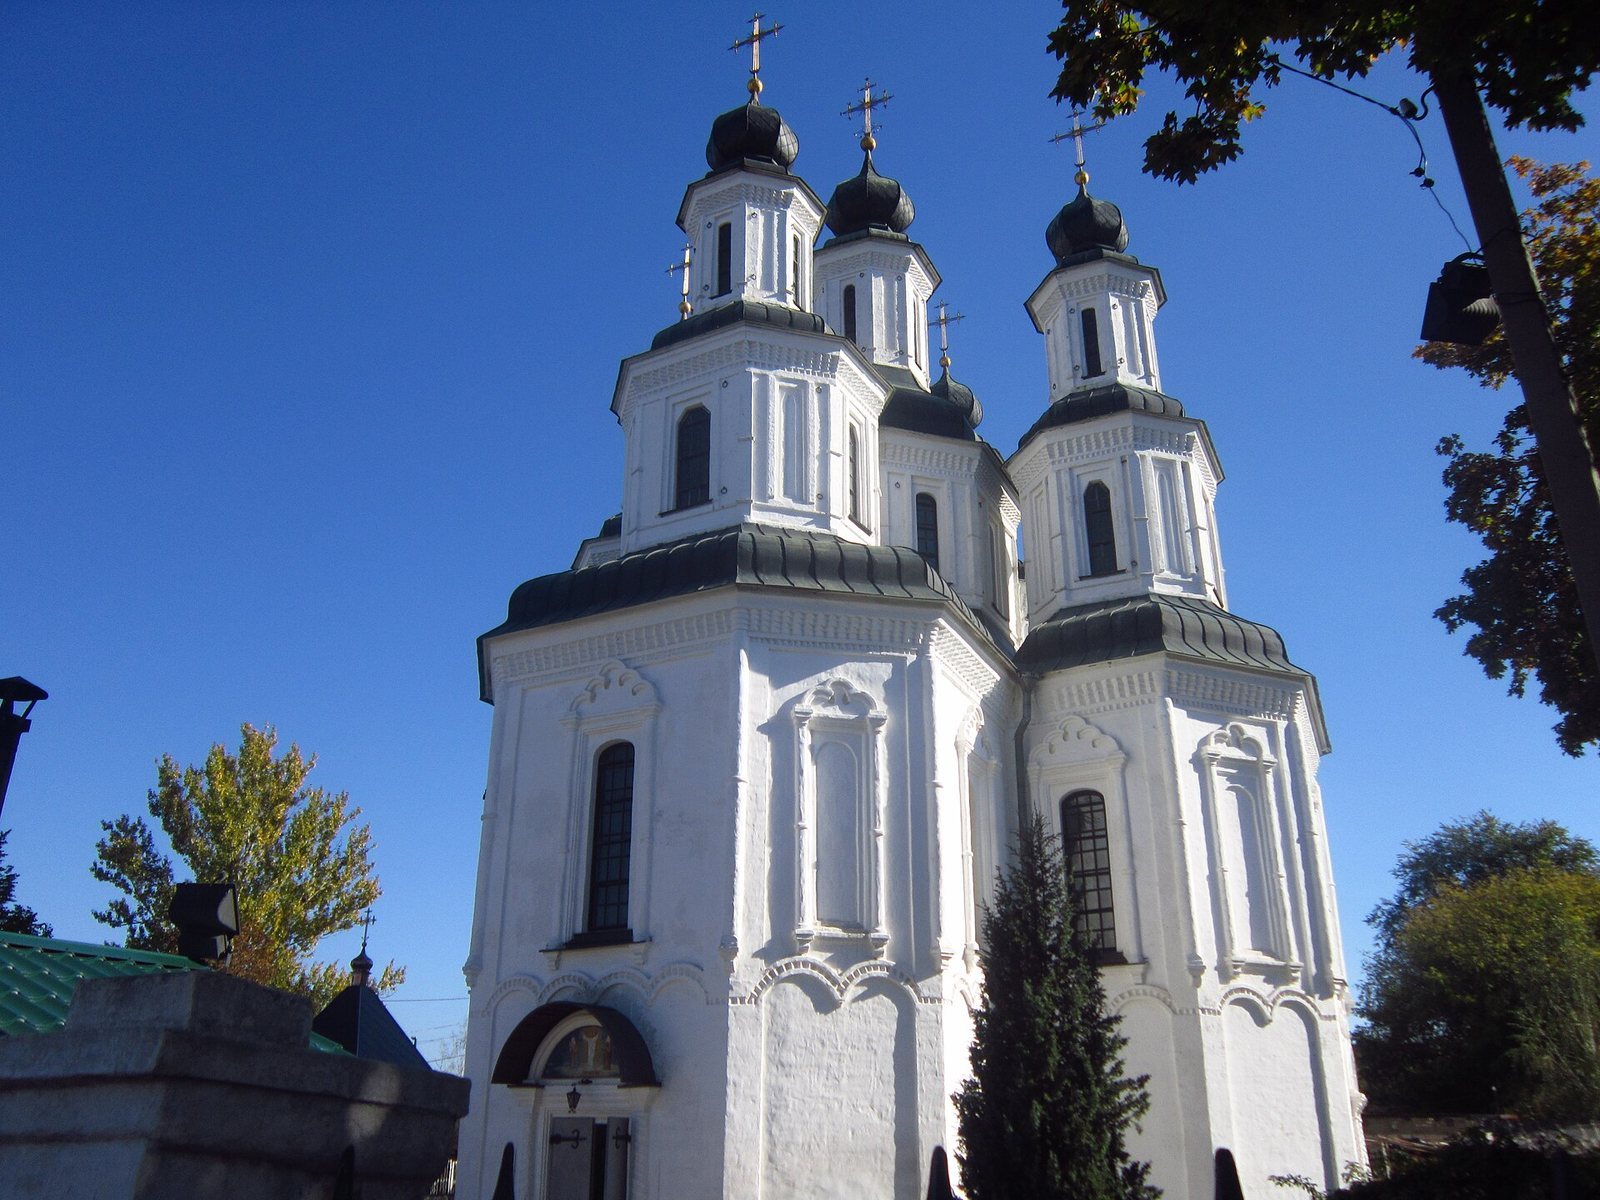
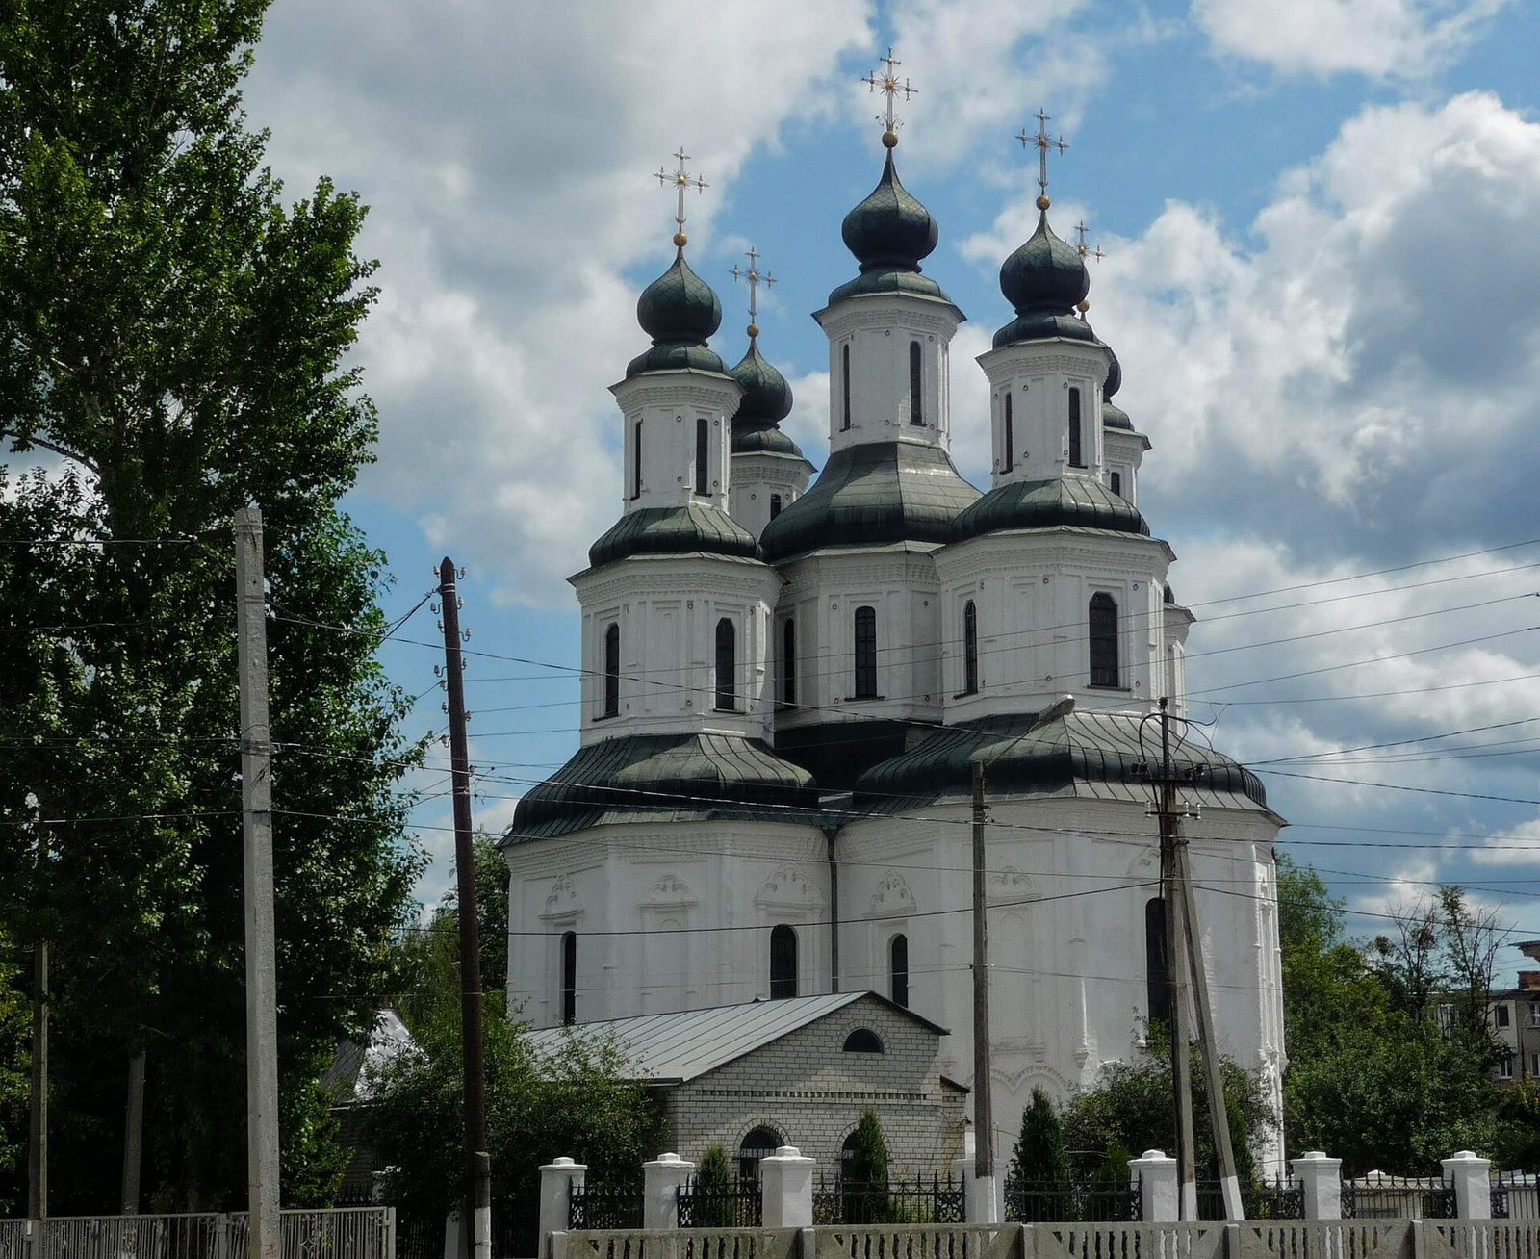
The church stands on a hill below Kremenets Mountain, on the right bank of the Siverskyi Donets in southern Izium. It later became the focal point of the central urban ensemble. Its Ukrainian Baroque plan is cross-shaped and divided into five parts, drawing on the forms of seventeenth-century Ukrainian wooden churches. The side arms end in faceted forms. Five domes with two-tiered profiles rise above the building, with the central dome higher than the four side domes.
Structure and interior
Flat triangular pendentives, sloping surfaces that support a dome over a differently shaped space, lead to the church’s upper octagonal sections. An octagonal light drum, a windowed structure that admits light below a dome, forms the base of the central dome and has the shape of a truncated eight-sided pyramid. The vaults have trapezoid-shaped cross sections. Broad arches with three-centered curves connect the arms to the central space and are secured by paired iron tie rods. The interior height is 25 metres; the exterior reaches 35 metres, including the cross.
Exterior decoration
The exterior combines Ukrainian Renaissance forms with features of Moscow architecture. Flat pilasters, or shallow vertical wall strips, and corner half-columns with central bands emphasize the faceted edges. The facades have a band of small arches, a shaped base, and projecting cornices with repeated tooth-like details. Decorative gables sit above the windows, while half-columns also frame shallow wall niches and windows.
Interior fittings and objects
A carved and gilded iconostasis, a screen of icons separating the sanctuary from the main body of the church, was created in 1765 and later lost. The altar Gospel, presented by Tsar Peter I after the Battle of Poltava, was regarded as a relic. Its cover was made of silver with gilded decoration.