Church of San Rocco: A Renaissance Church Outside Spoleto
Site at a Glance
- Popularity
- Very Low
- Country
- Italy
- Primary era
- Early Modern
- Eras represented
- Medieval, Early Modern
- Civilizations
- Papal States
- Site type
- Religious
- Remains
- Church
On this page8 sections
History
The Church of San Rocco is a Catholic church outside the walls of Spoleto, Italy. Construction began in 1488 in the Renaissance style, which revived classical forms in European art and architecture.
From chapel to Renaissance church
The church replaced a medieval chapel dedicated to Santa Maria del Massaccio. A nearby hospice shared that dedication and received pilgrims, poor people, and the sick. Charitable services were concentrated in this area beyond the city walls.
A parchment building account book covering 1488 to 1579 records the work. A Florentine architect was involved briefly before a Lombard craftsman replaced him, and stonecutters from Venice and Lombardy also took part. Construction stopped in 1492 and resumed in 1501 under a Lombard master builder, who directed work on the dome and its supporting arches and vaults. The municipality and gifts left in wills helped pay for the building.
Further work and payments are noted in 1509, 1537, and the summer of 1562. The church is thought to have reached its present appearance by 1562.
Rededication and later history
In 1790, the church took the dedication of a nearby Church of San Rocco, which had been built between 1479 and 1489. That earlier church was demolished to enlarge San Luca. San Luca and its convent, belonging to the Servites, a Roman Catholic religious order that began in medieval Italy, were rebuilt in 1794. The present dedication is to Saint Roch, a Christian saint whose devotion has traditionally been associated with protection against plague.
The Church of San Rocco is a subsidiary church administered through the parish of San Pietro, a local church community, within the Diocese of Spoleto-Norcia, a bishop’s territorial jurisdiction. The 2016 earthquake damaged the building and led to safety work.
Remains
Exterior and layout
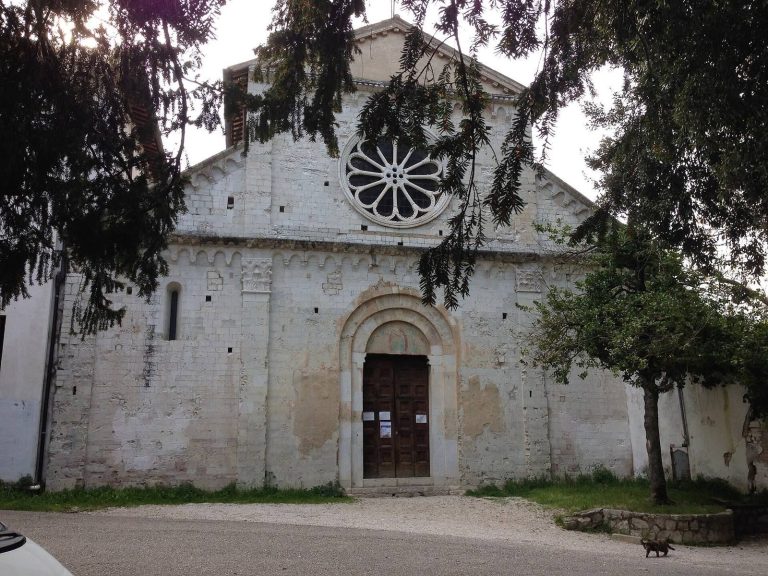
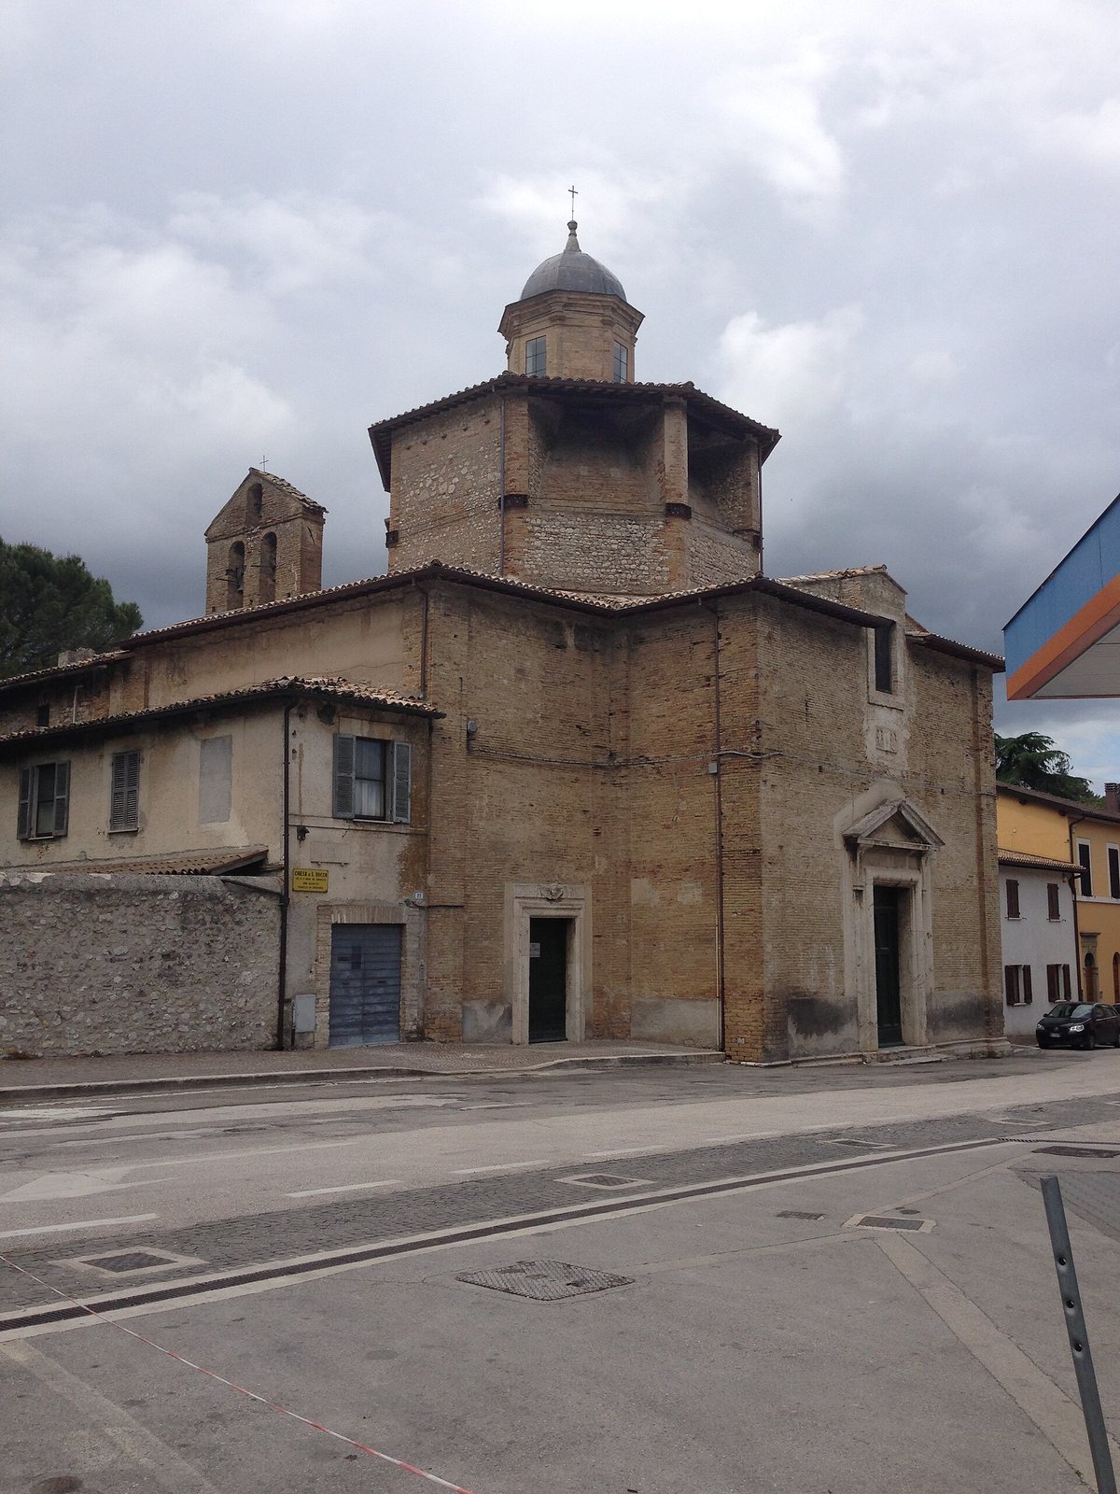
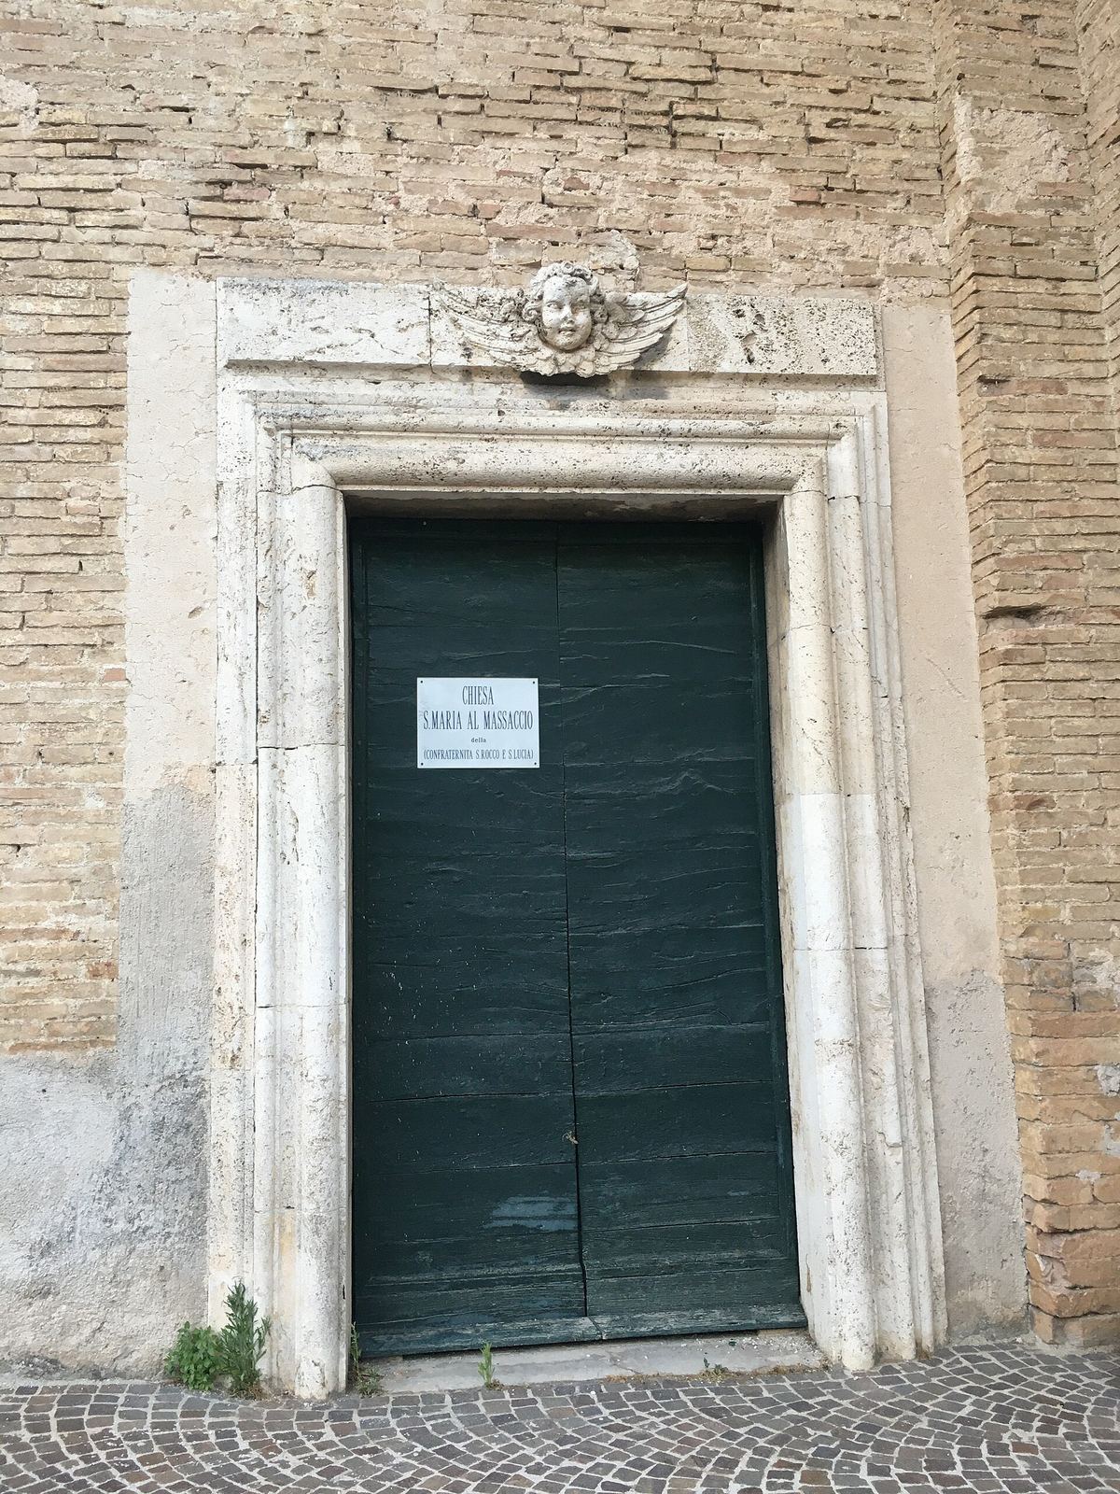
The church has a Greek-cross plan, with four arms arranged around a central space, and its load-bearing walls are made of stone and brick. The exterior remains unfinished. Three stone doorways open in the facade, and the church adjoins the rectory on its left. A long building along the left side of the street was also used for services connected with the hospice. On the southern perimeter wall, a bell gable, a wall with openings for bells, rises about three metres above the roof and has three bell openings.
Interior
Vaults and altar area
Inside, plastered and painted walls enclose barrel vaults and groin vaults, formed where barrel vaults intersect, as well as the dome. The presbytery, the area around the main altar, extends into a semicircular apse, a projecting space at the end of the church. Its octagonal dome rests on semicolumns, columns partly attached to a wall, with massive stone capitals. A small turret with a lead roof rises above the dome. The floor is paved with terracotta tiles in a herringbone pattern. The curved surface above the apse, called the conch, carries a fresco of the Coronation of the Virgin with angels and four saints, dating from the late sixteenth or early seventeenth century.
Altar paintings
A canvas at the left altar depicts Saints Lucy and Roch adoring the Blessed Sacrament. It dates from the late seventeenth or early eighteenth century and is attributed to Francesco Bertosi, an artist from Foligno. At the right altar is a badly deteriorated sixteenth-century fresco showing the Madonna enthroned with saints and a donor.