St. Stanislaus Church in Bielsko-Biała: A Gothic Parish Church
Site at a Glance
- Popularity
- Medium
- Country
- Poland
- Primary era
- Medieval
- Eras represented
- Medieval, Early Modern, Modern
- Civilizations
- Austria-Hungary, Austrian Empire, Habsburg, Holy Roman Empire, Kingdom of Bohemia
- Site type
- Religious
- Remains
- Church
On this page13 sections
History
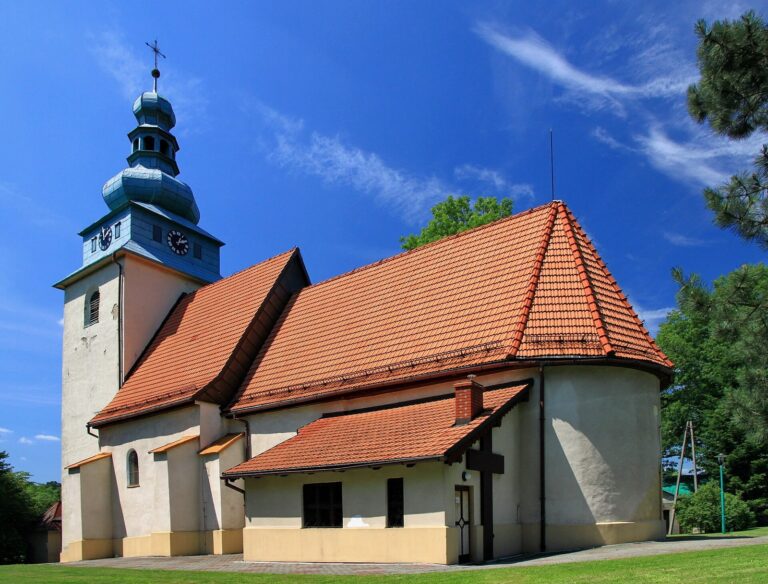
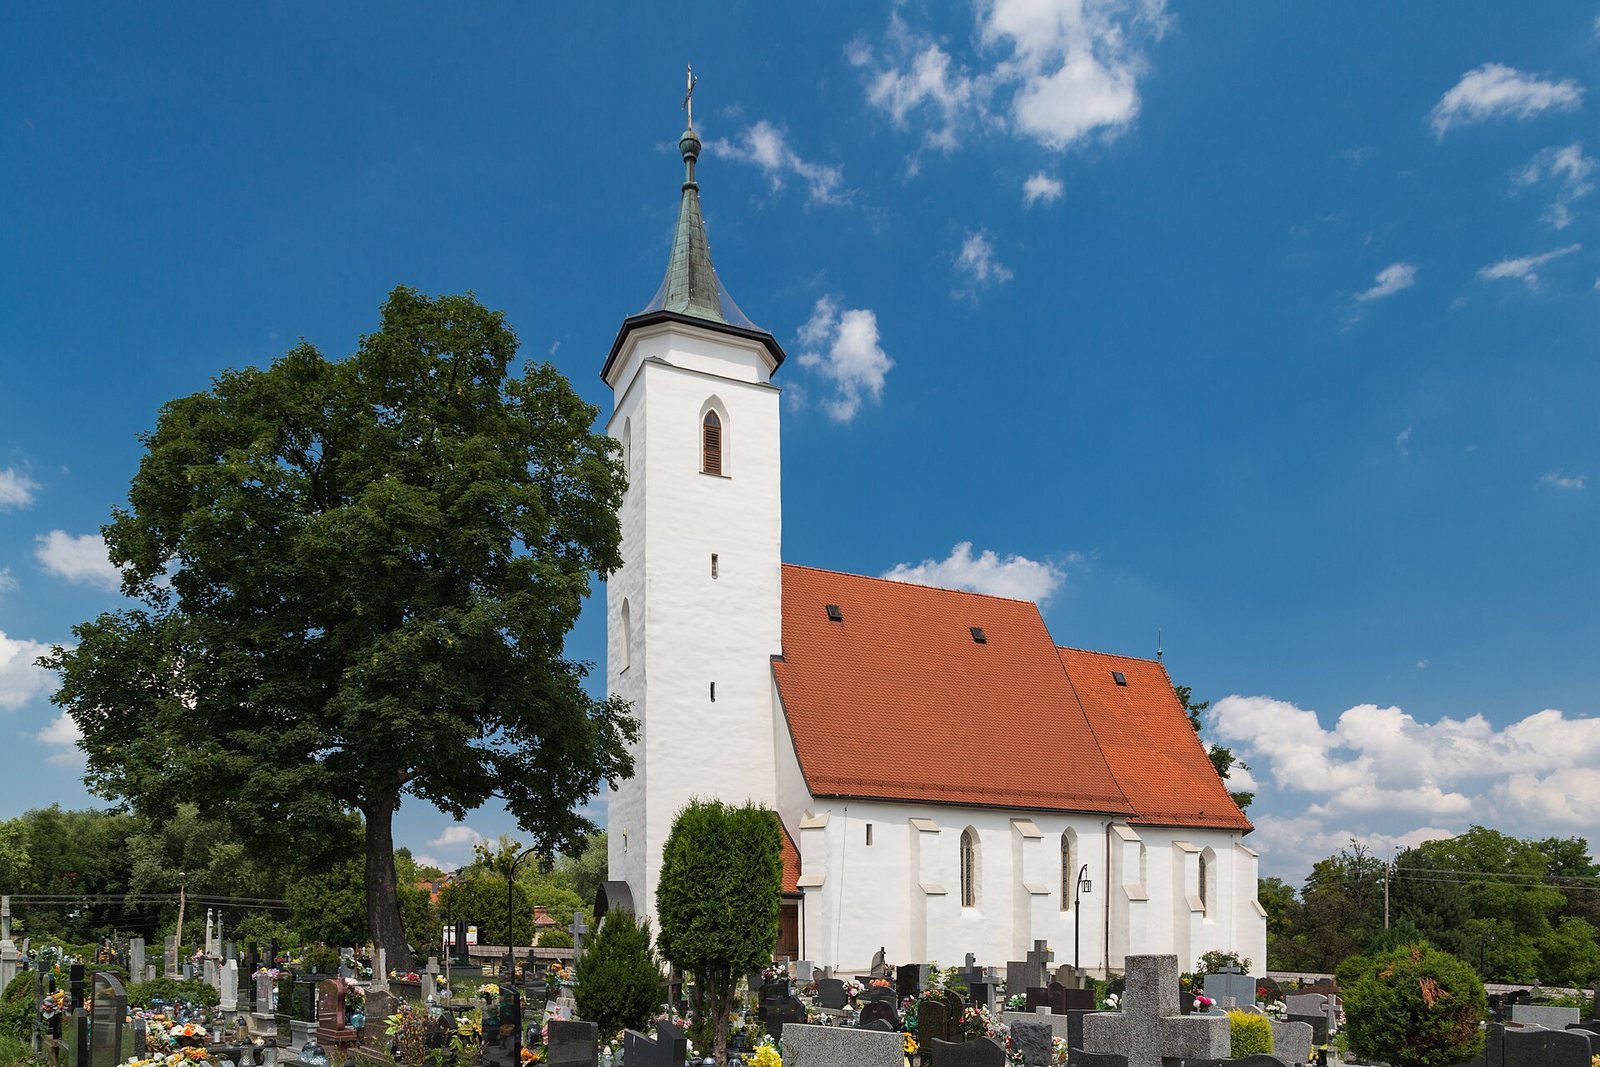
St. Stanislaus Church in Bielsko-Biała is a Gothic Roman Catholic parish church built around 1380 in Poland. It is regarded as the city’s oldest religious building. Its founder was Przemysław I Noszak, a Piast duke of Cieszyn; branches of the Piast dynasty ruled parts of Poland and Silesia. The date of construction is based on the building’s style, as no written record of its construction has been found. The dedication to St. Stanislaus, a martyred bishop of Kraków and major patron saint of Poland, has been interpreted as reflecting the duke’s close ties with Poland.
Medieval church and parish
An earlier wooden church probably stood on the site. A stone set into the church wall bears the date 1135, while a memorial tablet outside the entrance recounts a tradition that oak roots beneath the altar mark a former pagan place of worship. The church first served both the village of Bielsko, later known as Stare Bielsko, and the town of Bielsko several kilometres to the southeast. In 1447, a parish dedicated to St. Nicholas was established in the town, where a new church was built, now the cathedral. The Stare Bielsko parish became part of that parish, and St. Stanislaus’s church took on a dependent role.
Religious change and renewal
A tower was added on the church’s west side in the first half of the fifteenth century. Renaissance wall paintings were added in 1555. In 1560, after Lutheranism became the official confession of the Duchy of Cieszyn, the church passed to Lutheran use. It returned to Catholic worship in 1654 during the Counter-Reformation, the Catholic Church’s response to the spread of Protestant movements. Renovations at that time included folk-Baroque paintings on themes from the Passion of Christ, probably made by local guild painters.
Around 1773, Jerzy Szubert renewed the music gallery, a raised platform for singers and musicians; an inscription on a beam records the work. From 1830 to 1833, Mateusz Opolski, parish priest of St. Nicholas’s in Bielsko, directed a major renovation to mark the parish’s seven-hundredth anniversary. The work raised the tower by one storey and replaced its dome with a pointed roof, blocked the southern entrance, and added a stair annex to the music gallery. A new mortuary chapel replaced an older chapel beside the sacristy. A small roof cap topped with a spire was installed in 1893.
Efforts to restore the parish began in 1869, while Stare Bielsko was still a separate village. The parish was re-established in 1953 and joined the Diocese of Bielsko-Żywiec in 1992. On 3 May 1997, relics of St. Stanislaus were transferred from Wawel Cathedral. Conservation work took place in 1929–30, 1960, 1979–81 and 1985; further phased work began in 1996 with the aim of restoring the church’s historic appearance and its surroundings. The church entered the heritage register on 3 March 1960. It is a parish in the Diocese of Bielsko-Żywiec, a church territory governed by a bishop, and the Bielsko-Biała II–Stare Bielsko deanery, a district grouping parishes.
Remains
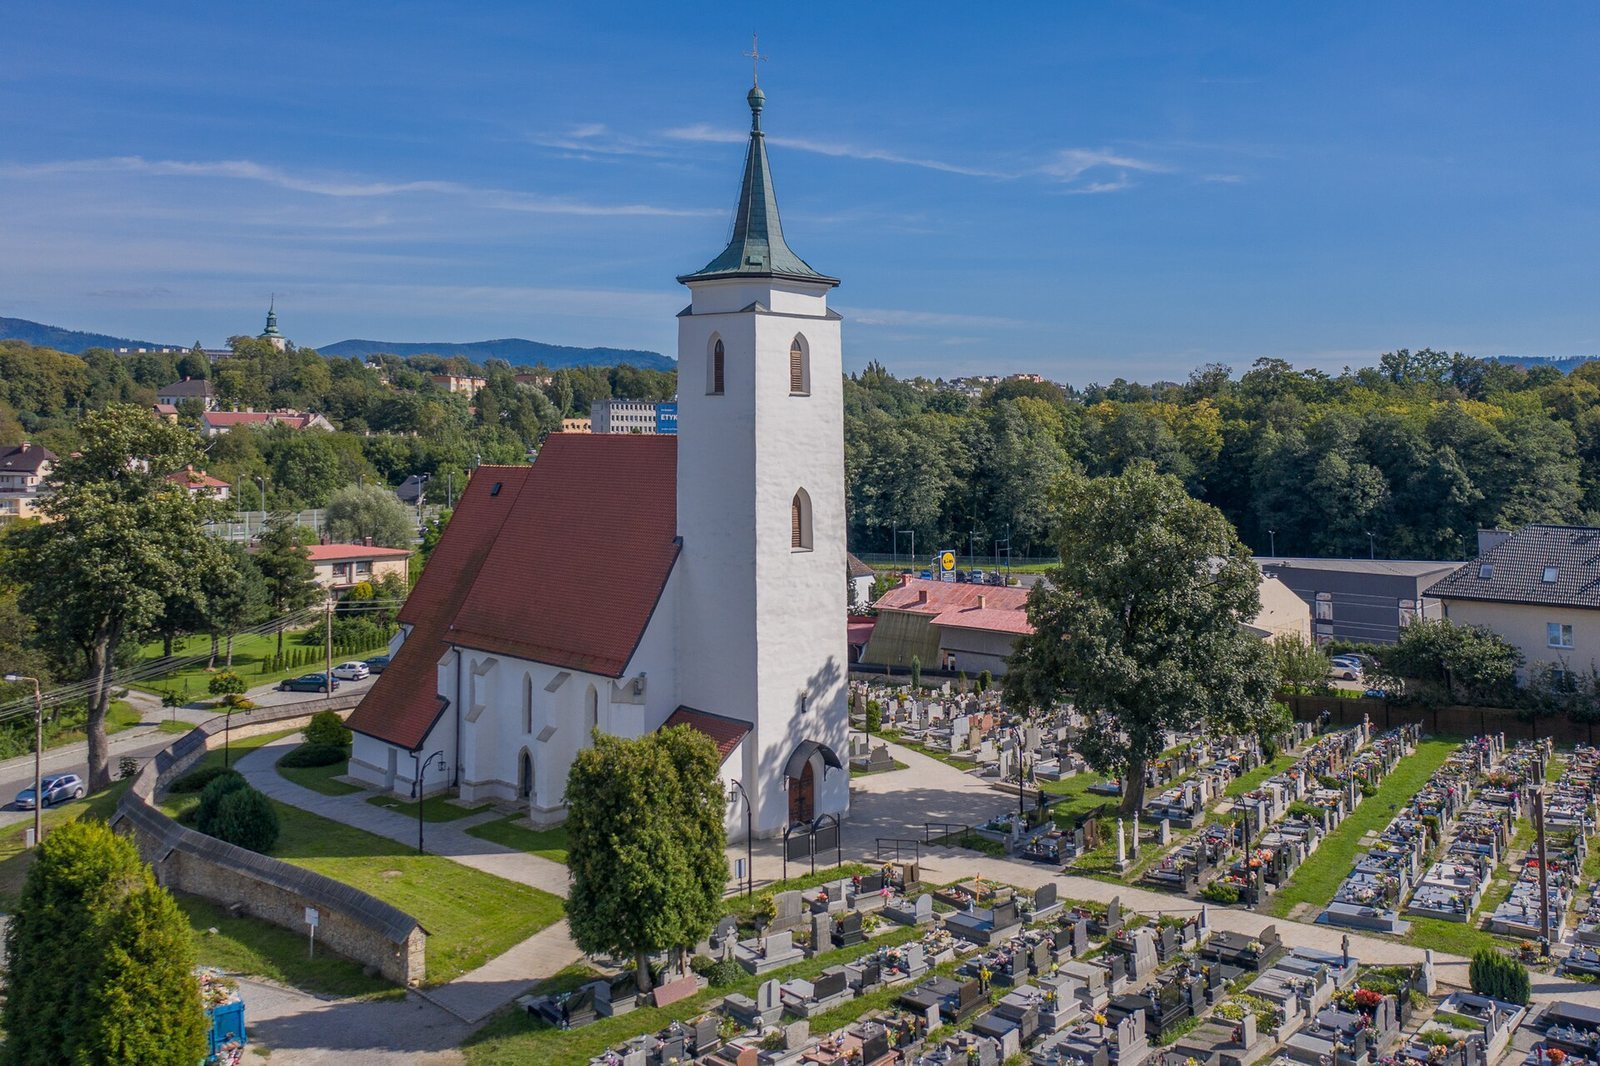
The church is aligned with its chancel, the altar end, to the east. Its single nave, the main hall for worship, is built of roughly shaped stone and brick. The surviving structure combines Gothic exterior features with layers of later painting and furnishings.
Church exterior and cemetery
Church fabric and entrances
The building has narrow pointed-arch windows divided by tracery, the ornamental stonework within Gothic windows, and supporting buttresses. Its high roof has two sections with a break in the slope. Several Gothic stone doorways date from the fourteenth and fifteenth centuries; the western door bears the date 1637.
Tower and bell
The west tower stands 25 metres high. It holds a bell dated 1555, decorated near its lower edge with a band of floral ornament. The bell also bears the date in Roman numerals, a small cast image of Christ on the cross, a crucifixion plaque, and a Latin inscription identifying Jesus of Nazareth as King of the Jews.
Cemetery
A cemetery arranged in rows surrounds the church and was probably in use from the thirteenth century. Its stone boundary wall dates from the fifteenth century. On the east side, a Gothic gate with an iron pedestrian door was reconstructed in 2009 using old engravings as a guide.
Chancel and furnishings
Vault and painted decoration
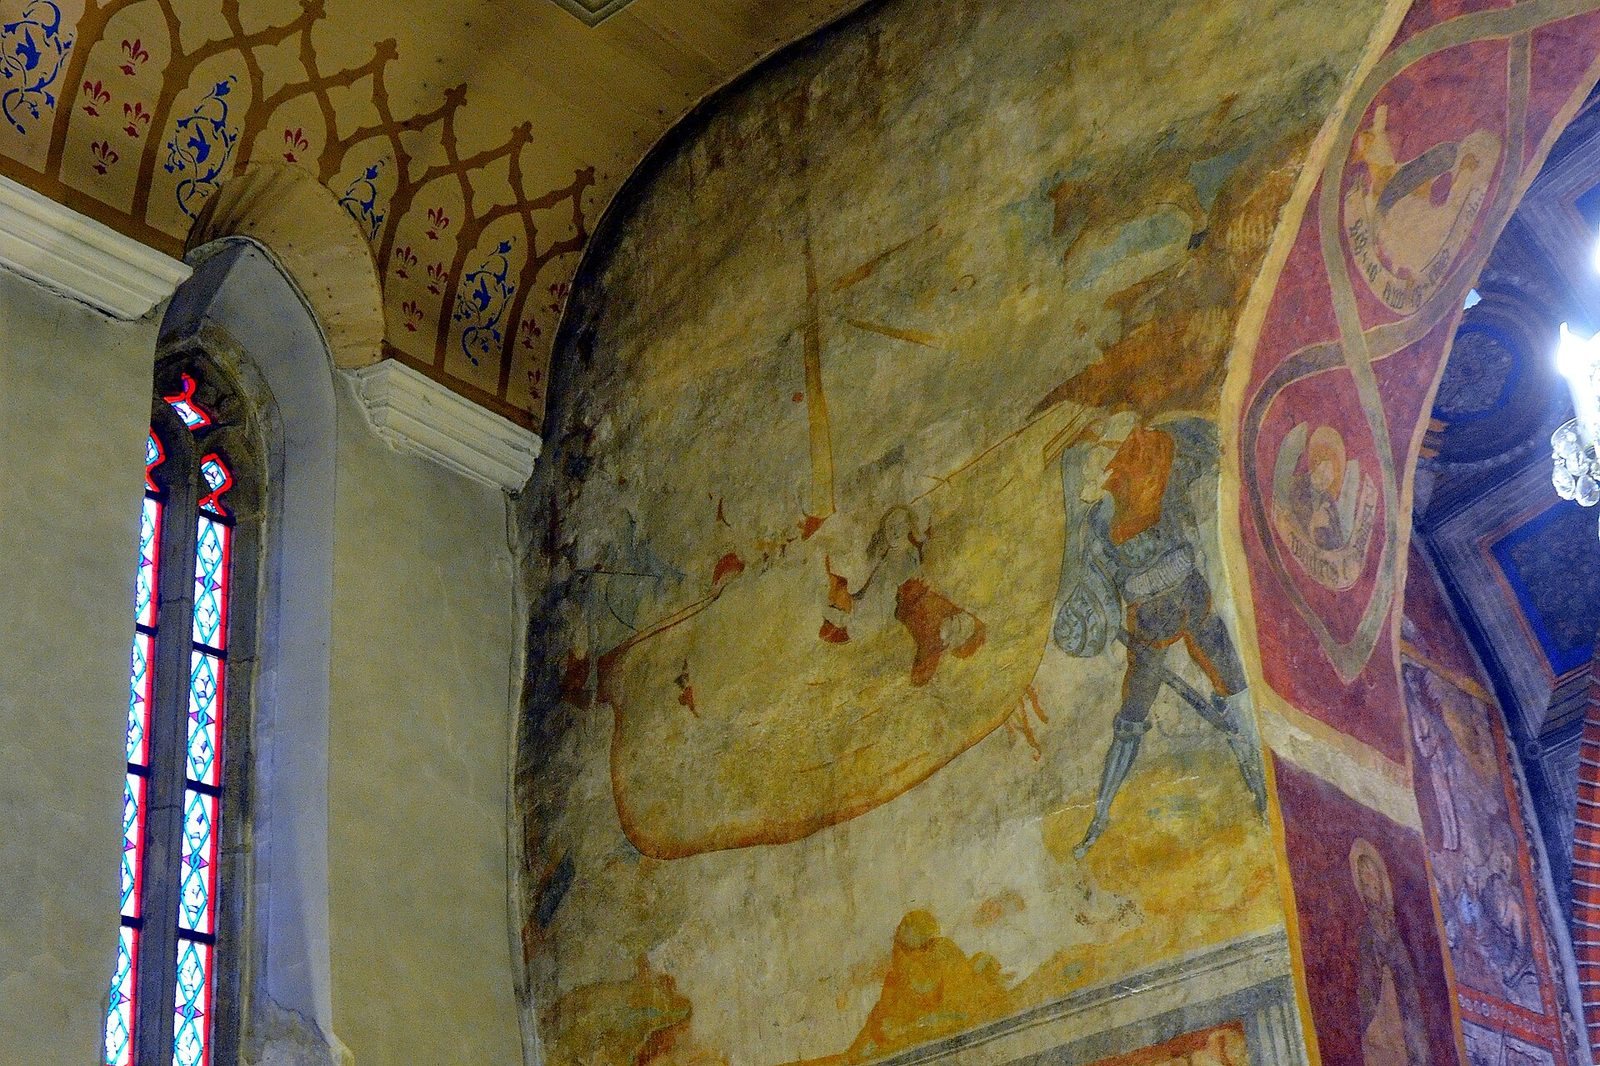
The five-sided Gothic chancel has a rib vault, a ceiling framework formed by intersecting ribs. Its brick ribs meet at decorated junctions, including one bearing a Piast eagle; a projecting support is shaped as a human head. Renaissance painting between the ribs imitates coffering and includes rosettes. Four layers of wall painting survive. The oldest, from the last quarter of the fourteenth century, survives in extensive fragments and was probably made by Silesian artists from Nysa, with influence from Czech painting. The apse, the end area of the chancel, contains six angels with instruments of the Passion, four unidentified bishops, and Saints Stephen, Wenceslaus, Lawrence and Sigismund. Other Gothic scenes and figures include the Arrest of Christ and the Annunciation on the north wall; the Carrying of the Cross, Entombment and Resurrection on the south wall; and saints on both walls and the chancel arch, including St. Salomea, a medieval Polish princess who became a nun. The Renaissance layer from the mid-sixteenth century uses grotesque ornament. Baroque painting made after 1660 included scenes from Christ’s Passion and was largely removed in 1930. The later Rococo layer, a decorative style of the later eighteenth century, includes the Crucifixion and Resurrection in the apse.
Altarpiece
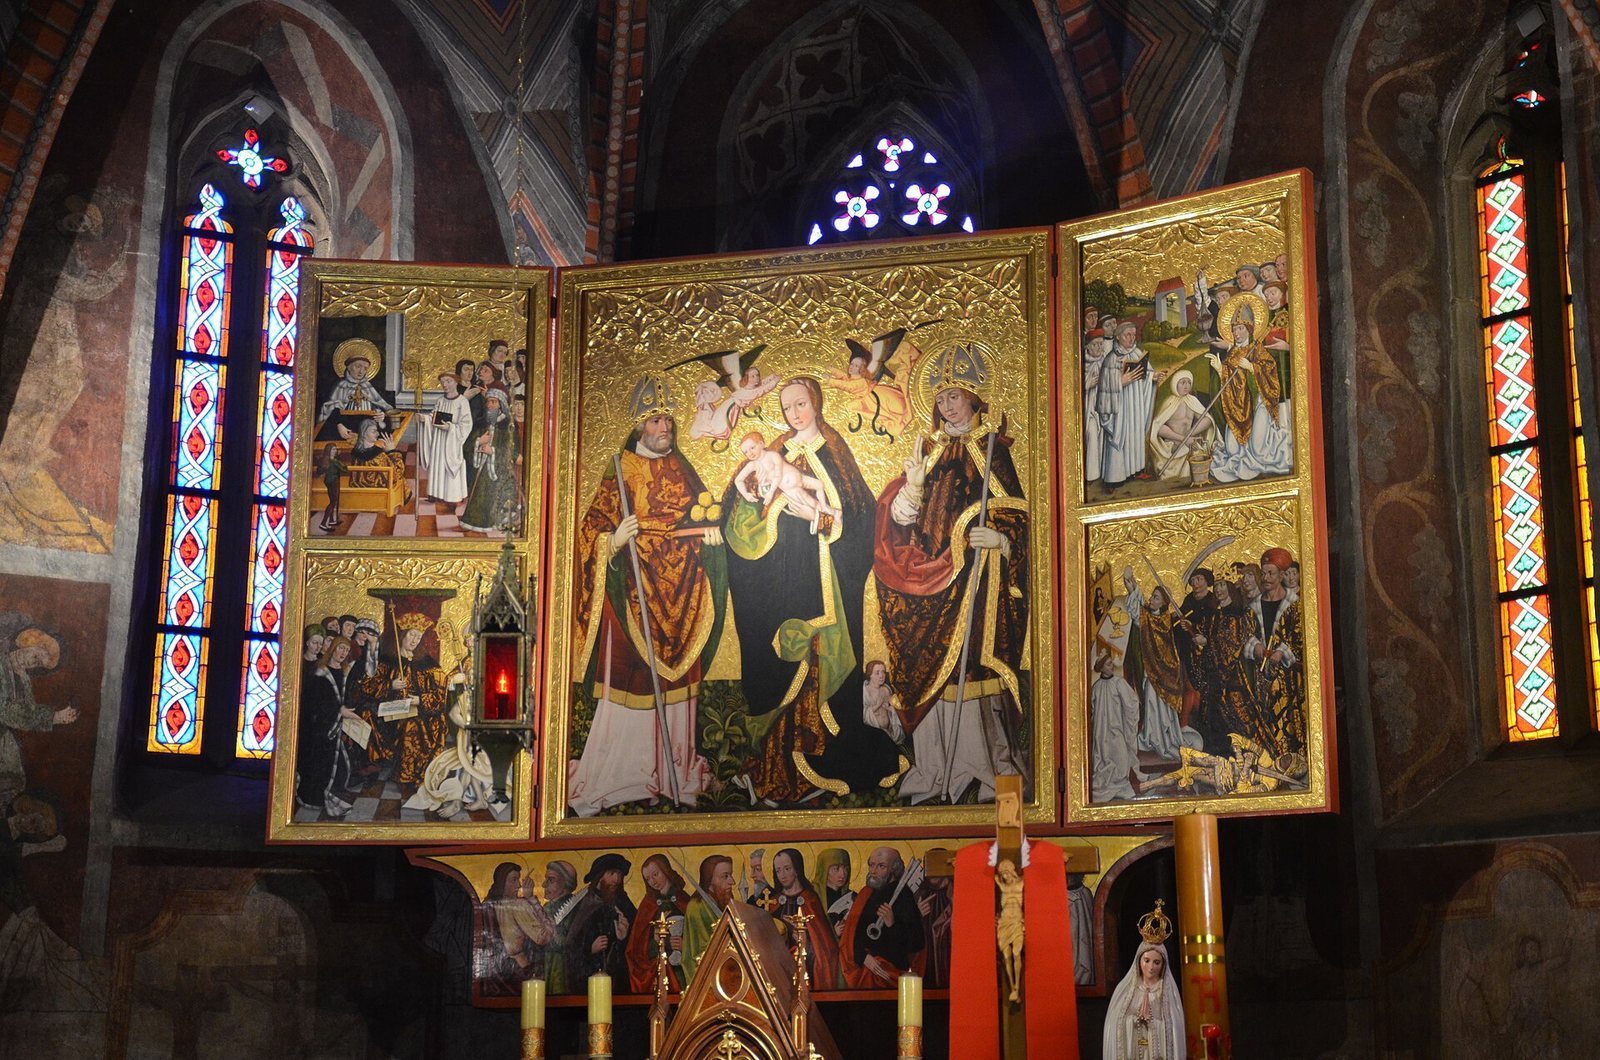
The late-Gothic altarpiece is a three-part work from the beginning of the sixteenth century, painted in oil on limewood by the Kraków artist conventionally called the Master of the Holy Kinship, an unidentified painter named for another work. It presents the legend of St. Stanislaus. The lower panel, or predella, shows Christ with the Twelve Apostles. The central panel depicts the Virgin and Child with St. Nicholas and St. Stanislaus in a Sacred Conversation, a composition that groups the Virgin and Child with saints. Eight scenes on the wings follow the legend in order: the purchase of a village; the raising of Piotrowin, who was said to have been brought back to life by the saint; a royal judgment; the killing of St. Stanislaus; the quartering of his body; eagles guarding it; his burial; and his canonization.
Other chancel fittings
A Gothic sacramentarium, a pointed-arch niche for storing the Eucharist, stands in the left part of the apse and dates from around 1380. The Gothic sacristy door dates from around 1500. A pair of single-row choir stalls was donated in 1563 by Jan of Połomi, the church bell-ringer. Other fittings include a stone epitaph with a Czech inscription for the knight Jan Kecherle of Pierściec, who died in 1648, and a stone baptismal font dated 1660 with a painted wooden cover. An exterior plaque commemorates Mateusz Opolski, the Bielsko parish priest buried in the chancel, whose dates were 1780–1850.
Nave and furnishings
The nearly square nave has a flat wooden ceiling painted with an Assumption scene in the first half of the nineteenth century. Its Rococo music gallery was made by Jerzy Szubert. The nave also contains a Neo-Gothic organ and confessionals dating from 1831; Neo-Gothic describes the revival of Gothic forms. Paintings of the Stations of the Cross were added during the 1830–33 renovation.