Museum of the Baths of Diocletian: An Archaeological Museum in Rome
Site at a Glance
- Popularity
- Medium
- Country
- Italy
- Primary era
- Classical
- Eras represented
- Classical, Early Modern
- Civilizations
- Papal States, Roman
- Site type
- Sanitation
- Remains
- Baths
On this page19 sections
History
Construction and imperial use
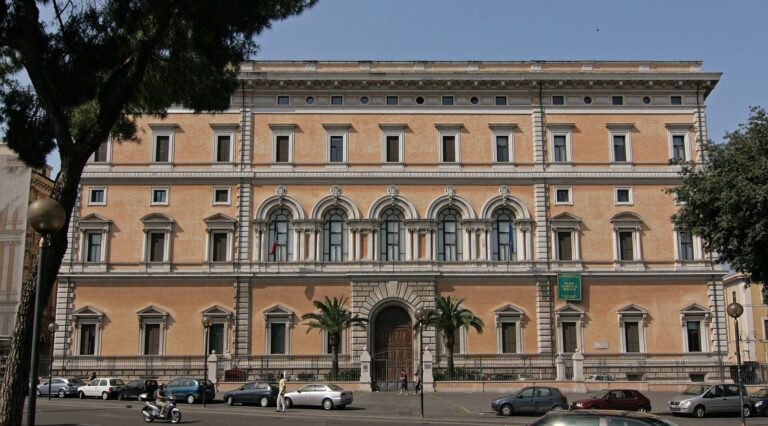
The Museum of the Baths of Diocletian, one of the National Roman Museum’s four exhibition venues, occupies part of the ancient baths in Rome, Italy. The Roman public complex was begun in 298 under Maximian, whom Diocletian had appointed Augustus, an imperial title, for the western part of the empire. It opened in 306 and served the populous districts around the Quirinal, Viminal, and Esquiline hills. Building it required clearing a whole neighborhood, including apartment blocks and privately owned buildings, and disrupted the existing street network.
The dedication inscription places building work after Maximian’s return from Africa in autumn 298 and after the emperors’ abdication on May 1, 305, but before Constantius Chlorus died on July 25, 306. Despite sackings by Goths and Vandals, the baths remained at least partly in use until 537. That year, the Goths under Vitiges cut the aqueducts supplying Rome. The Byzantine general Belisarius also blocked openings in the city walls to stop enemies entering secretly.
Churches, storage, and civic uses
From the sixteenth century, churches and other institutions occupied parts of the extensive complex. In 1560 the cold room, or frigidarium, was converted into a church; a chapel dedicated to the Angels already stood against the ancient walls. Pope Pius IV commissioned Michelangelo to develop the chapel into a basilica and design a Carthusian monastery, a residence for members of a Catholic monastic order. The first building work was complete by 1564, establishing the Basilica of Santa Maria degli Angeli e dei Martiri. Its dedication to the Martyrs drew on a Christian tradition, now understood to be mistaken, that enslaved Christians had built the baths. It also reflected Diocletian’s part in the persecution of Christians in 303. In 1749 Vanvitelli changed the church’s orientation by 90 degrees and opened its entrance in the hot-room area.
For the Jubilee of 1575, Pope Gregory XIII converted the Octagonal Hall and three other large halls in the western corner into grain stores. Pope Pius V had about one-sixth of the masonry dismantled for building material for a villa for his sister. Between 1586 and 1589, Pope Sixtus V used explosives to demolish remains in the hot-room area, taking about 100,000 cubic metres of material for his villa on the Esquiline. Pope Benedict XIV commissioned the Church of Sant’Isidoro alle Terme in 1754.
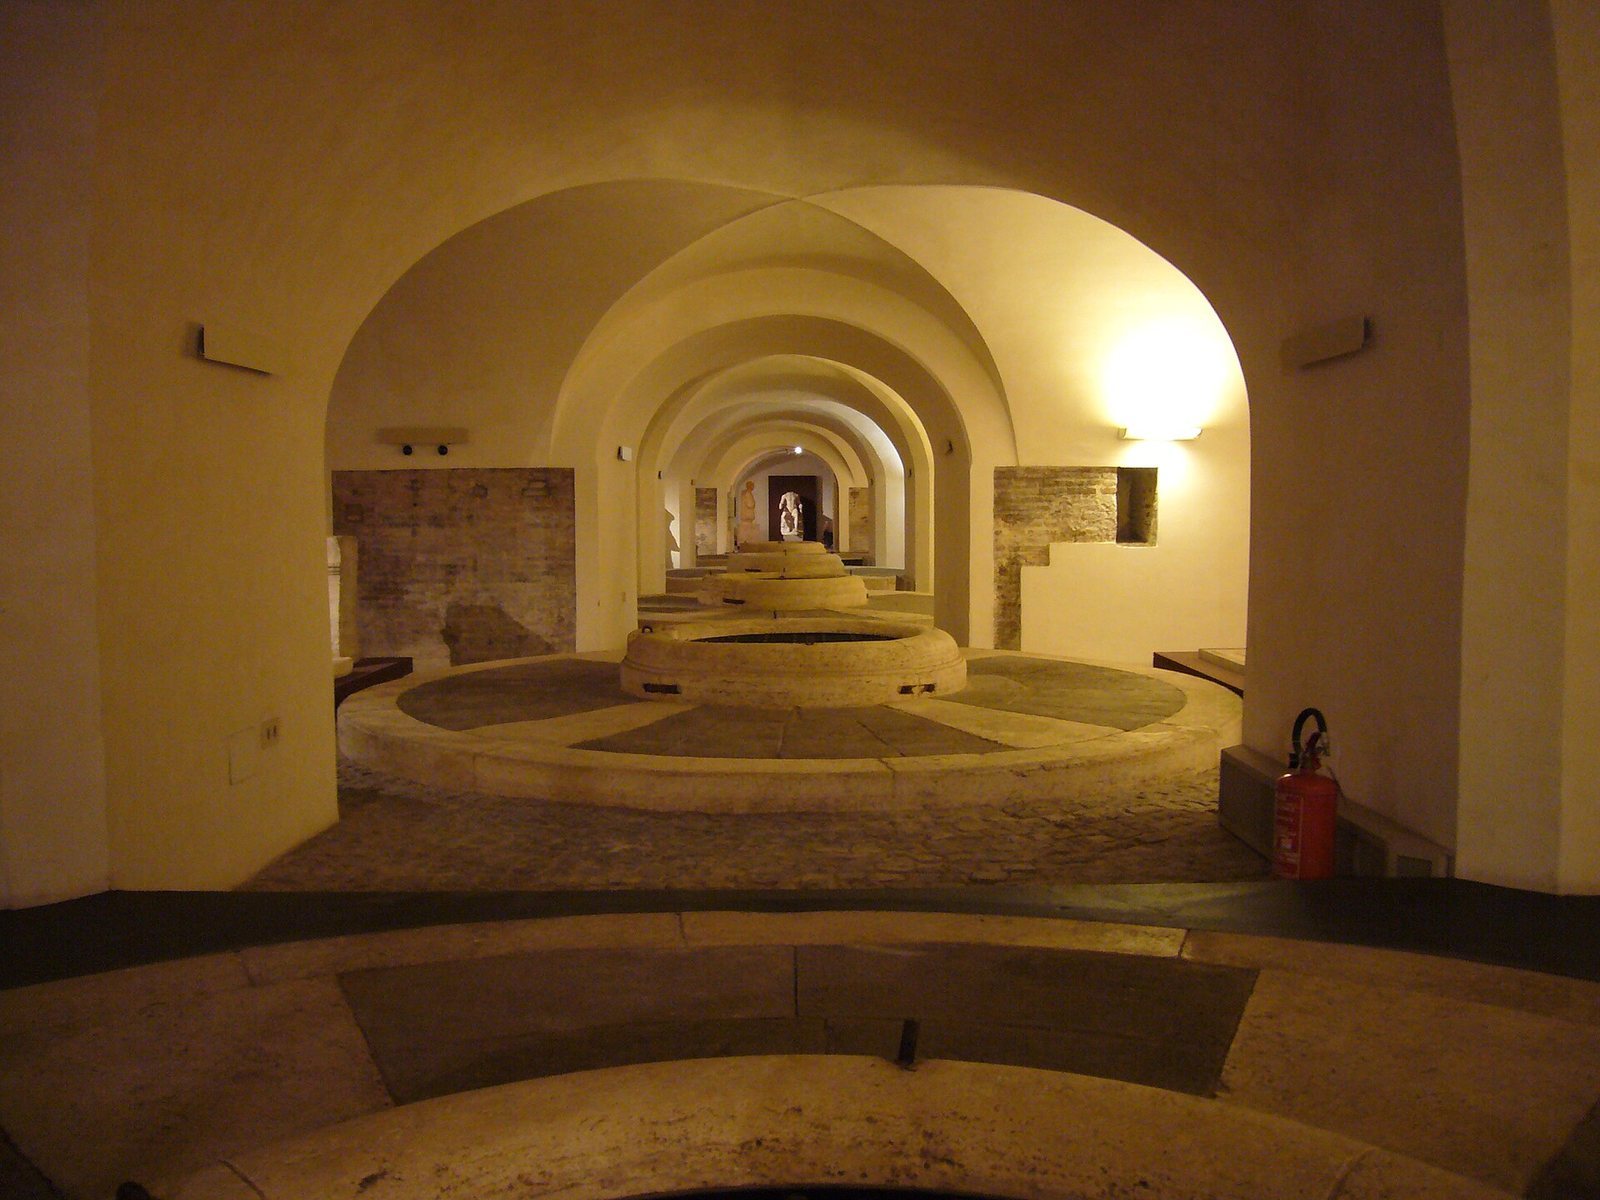
After a major oil shortage in 1763, Pope Clement XIII had ten oil-storage wells dug beneath the grain stores. The area became part of the papal administration’s system for supplying grain and oil. Pope Pius VII and Cardinal Ercole Consalvi later suppressed that system, and the buildings served various civic purposes over the following two centuries, including as a prison, shelter, hospice, post office, and teacher-training faculty. For centuries, other parts of the ruins also supplied building stone and were put to private uses, including horse training.
From monastery to museum
After the monastery was expropriated following 1870, its premises became the first home of the National Roman Museum in 1889. The Baths remain the museum’s historic seat. Early in the twentieth century, work began to restore and strengthen the surviving structures. Following the museum’s reorganization in 1990, the Baths became one of its four exhibition venues. In 2000, parts of the complex were adapted for exhibitions.
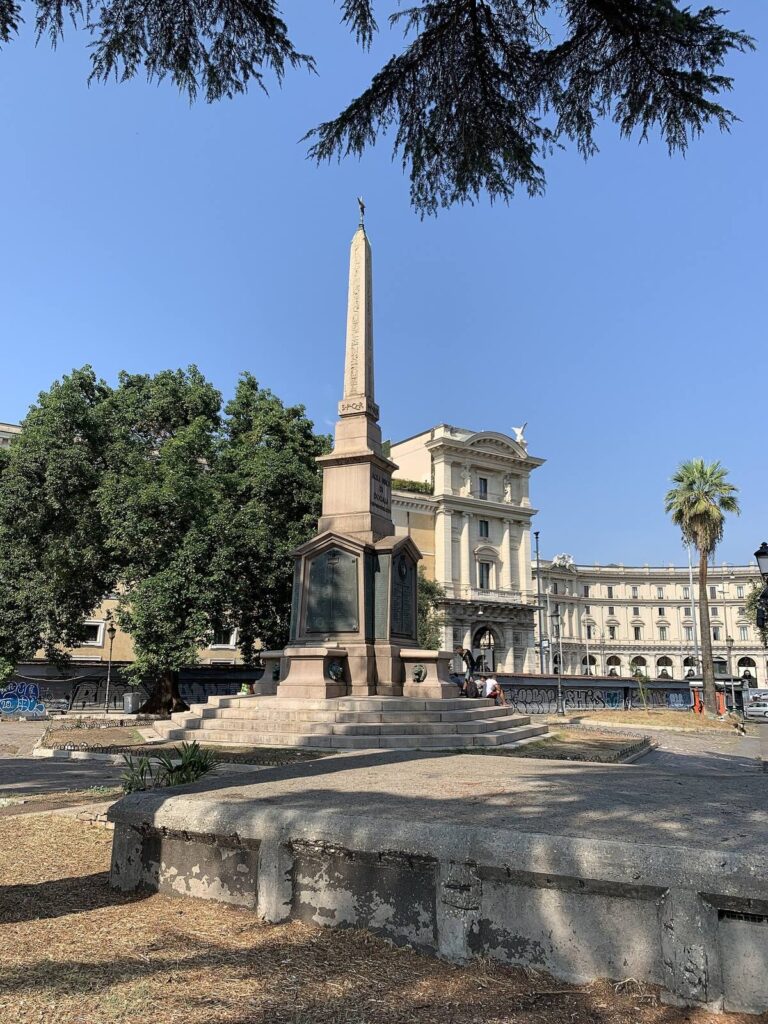
The ancient ruins also shaped the surrounding city. Artists had drawn and studied them from the fifteenth century onward, and Palladio made a complete set of drawings of the complex. Excavations during construction of a Metro station in Piazza della Repubblica uncovered buildings cleared to make way for the baths. After Italian unification, development respected the dimensions and line of the baths’ great entrance curve. The new buildings formed a monumental backdrop to Via Nazionale, planned to connect the railway station with Rome’s Renaissance and Baroque center. The square was first called Piazza dell’Esedra and was later renamed Piazza della Repubblica after the war and the proclamation of the republic.
Remains
The complex stood on the Viminal Hill, between the areas now occupied by Piazza della Repubblica, Piazza dei Cinquecento, Via Volturno, and Via XX Settembre. Its enclosure measured about 380 by 365 metres and covered almost 14 hectares; the central block measured 250 by 180 metres. The buildings were constructed in brick bearing stamps from Diocletian’s period, reviving a practice that had fallen out of use.
Plan, bathing rooms, and water supply
Arrangement of the bathing block
The baths followed a plan associated with the Baths of Trajan, including a semicircular entrance space and a rectangular hot room, or caldarium, with three semicircular recesses. The Baths of Caracalla, by contrast, had a circular hot room. The complex faced southwest so sunlight could warm the hot room without heating the cold room. A large central hall, called a basilica in ancient Roman architecture, stood where the complex’s two main axes met. The hot, warm, and cold rooms lay along the shorter axis, while exercise areas followed the northwest-to-southeast axis. The baths were the largest and most lavish built in Rome, about twice the size of the Baths of Caracalla, and could hold as many as 3,000 people at once. The fifth-century writer Olympiodorus of Thebes described 2,400 basins.
Water supply
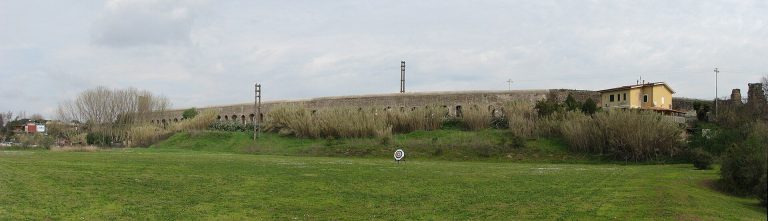
A branch of the Aqua Marcia, an ancient Roman aqueduct, carried water from Porta Tiburtina along a raised-arch route to a cistern more than 90 metres long, known as the Termini cistern. The Felice Aqueduct later used the same route until 1879. Rome’s Termini station was built on the cistern’s site in 1876, and its name derives from the baths.
Surviving central structures
The basilica and church
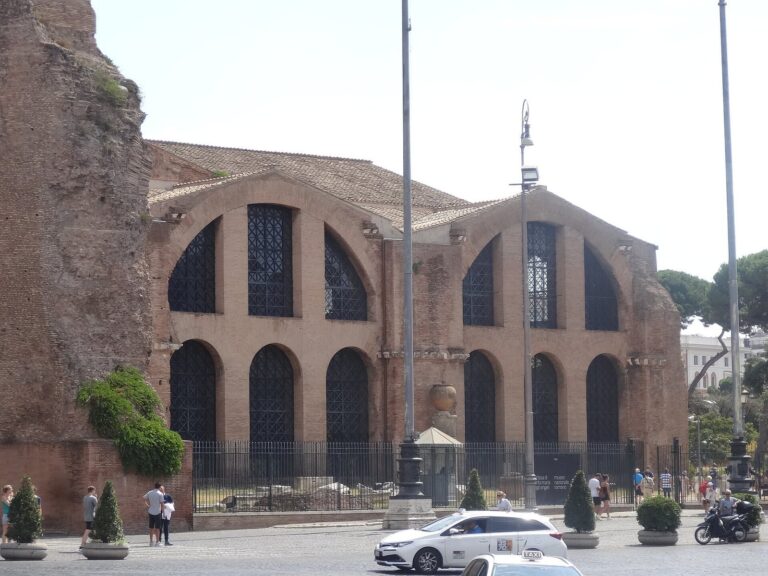
The Basilica of Santa Maria degli Angeli e dei Martiri incorporates the ancient central hall. Its entrance also uses one curved end of the hot room, while another such end remains visible on the northeast side of Piazza della Repubblica, beside the former Faculty of Education. Just inside the church entrance is the warm room, or tepidarium, a small circular chamber with two square niches, along with two rooms beside the central nave. The church’s apse, its rounded end, occupies the site of the baths’ large rectangular swimming pool. The ancient interior is well preserved despite later changes, including a raised floor and brick columns made to resemble granite.
Three large intersecting vaults in the church’s transept rest on eight enormous granite columns, each made from a single block. These columns are among the few surviving examples of the original grandeur of Roman buildings.
The exercise courtyard and swimming pool
The museum occupies rooms on the northeast side of the complex, between the church and the former exercise courtyard. That courtyard was once surrounded by columns. Part of the swimming pool survives in this area, with wall decoration and brackets that supported small suspended columns, a feature also found at Diocletian’s Palace in Split. A large oval room at the building’s corner was probably a changing room; a rectangular room nearby is identified as an atrium.
Enclosure and associated buildings
Northwest wall and circular halls
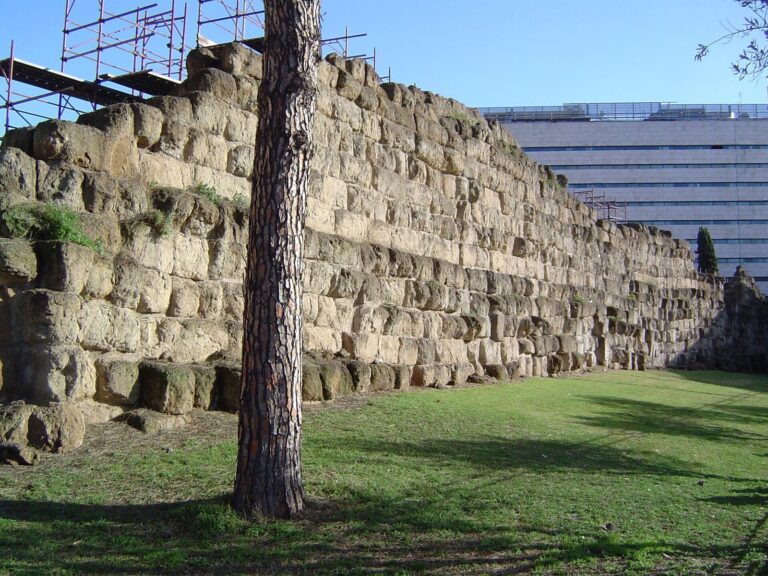
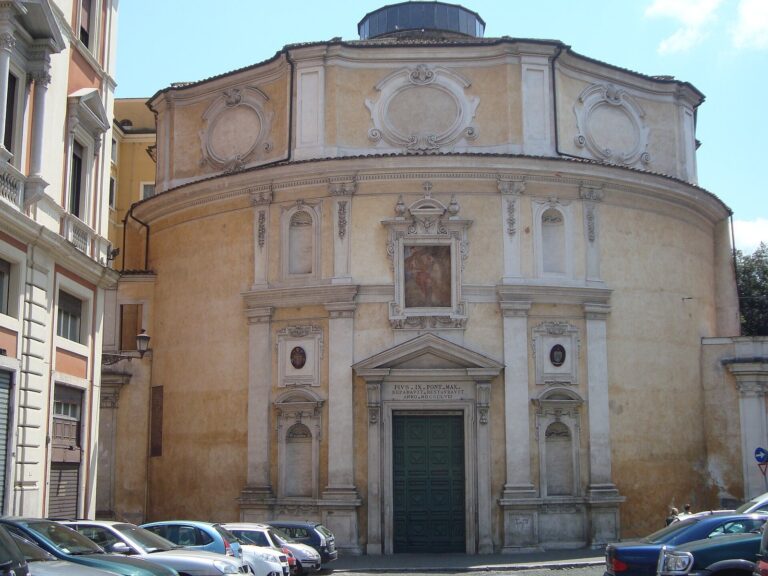
A substantial stretch of the enclosure’s northwest wall survives between Via Parigi and Via Orlando. At the corners on this side stand two symmetrical circular rooms. One now houses the church of San Bernardo alle Terme; the other can be seen from outside at the corner of Via del Viminale and Piazza dei Cinquecento. Between them is a large circular recess that may have served as a theatre, with rectangular columned halls that may have been libraries. The enclosure was still intact in the eighteenth century, and its line remains recognizable.
Northeast garden spaces
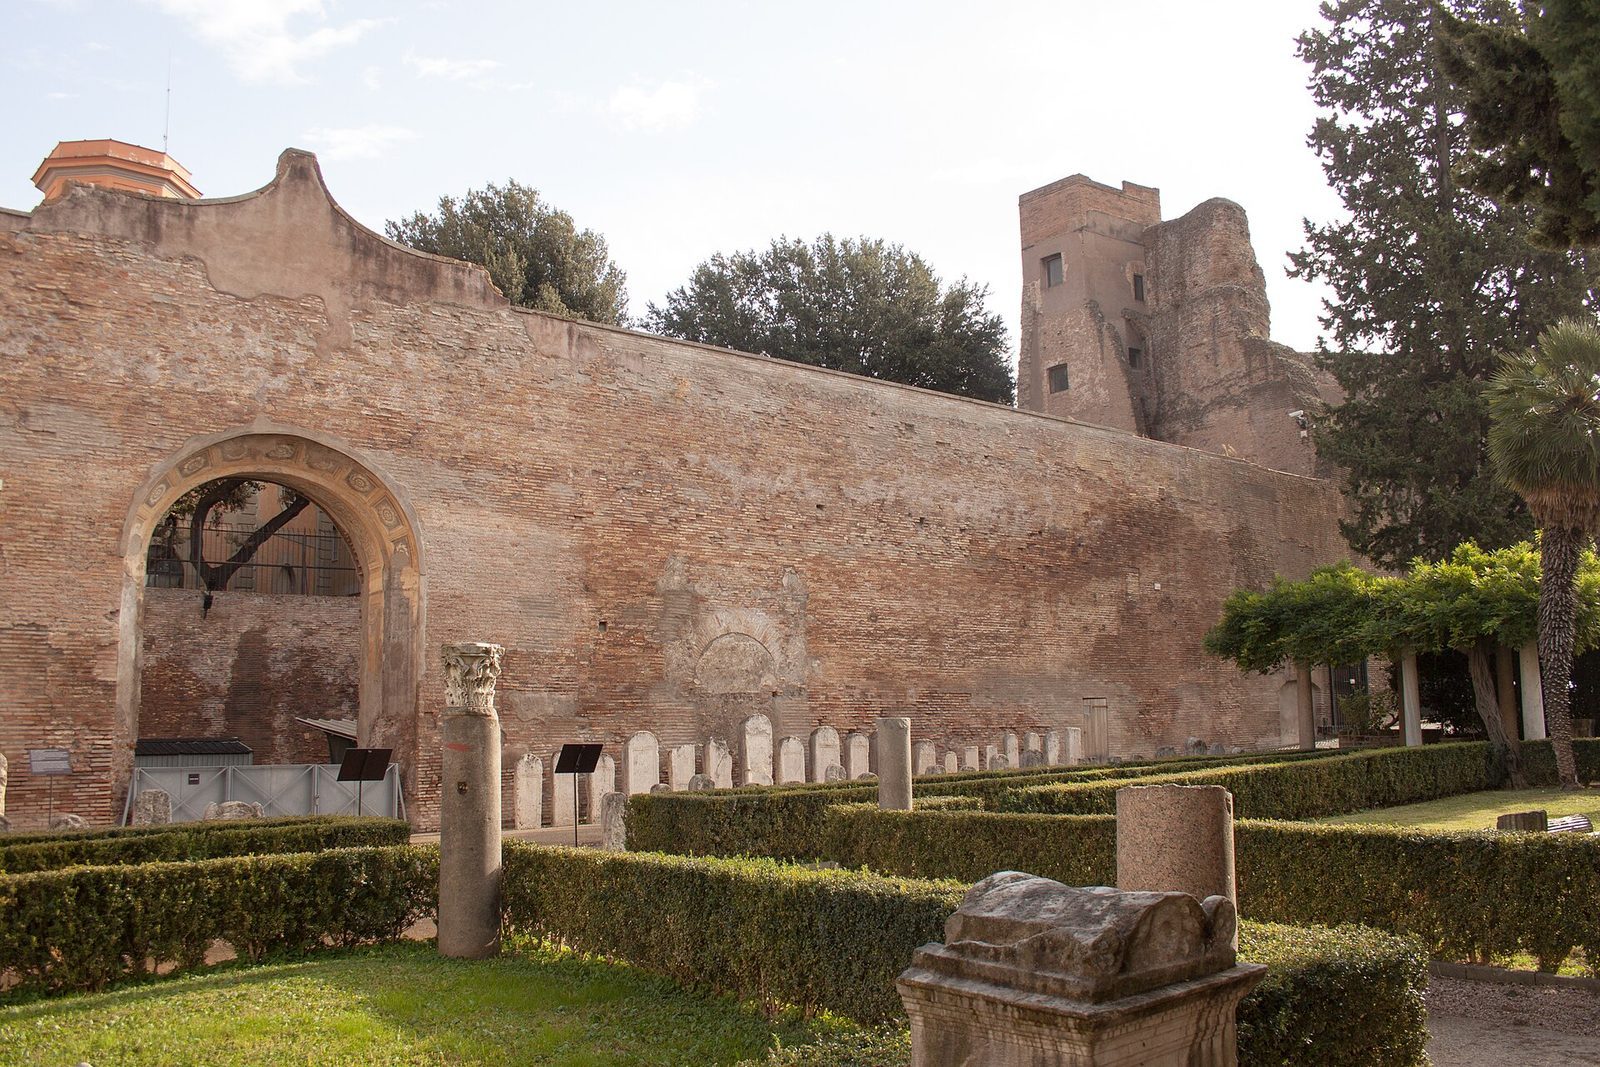
A section of the ancient façade can be seen from the museum garden. On the other side of the garden are two well-preserved semicircular spaces, or exedras, from the enclosure’s northeast corner. They may have served as rooms for lectures and public readings. One retains its original mosaic floor.
Western corner halls and oil wells
The western corner includes the Octagonal Hall and three other large halls once used to store grain. Beneath the grain stores are ten oil wells, each with a capacity of up to 44,000 litres. The entrance façade of the Church of Sant’Isidoro alle Terme also survives in this part of the complex.
Piazza della Repubblica
The present colonnade in Piazza della Repubblica was built by Gaetano Koch in the late nineteenth century. Its semicircular form follows the line of the baths’ entrance space, while the surrounding modern façades reproduce the alignment of another section of the enclosure.
Museum rooms and collections
Galleries and garden
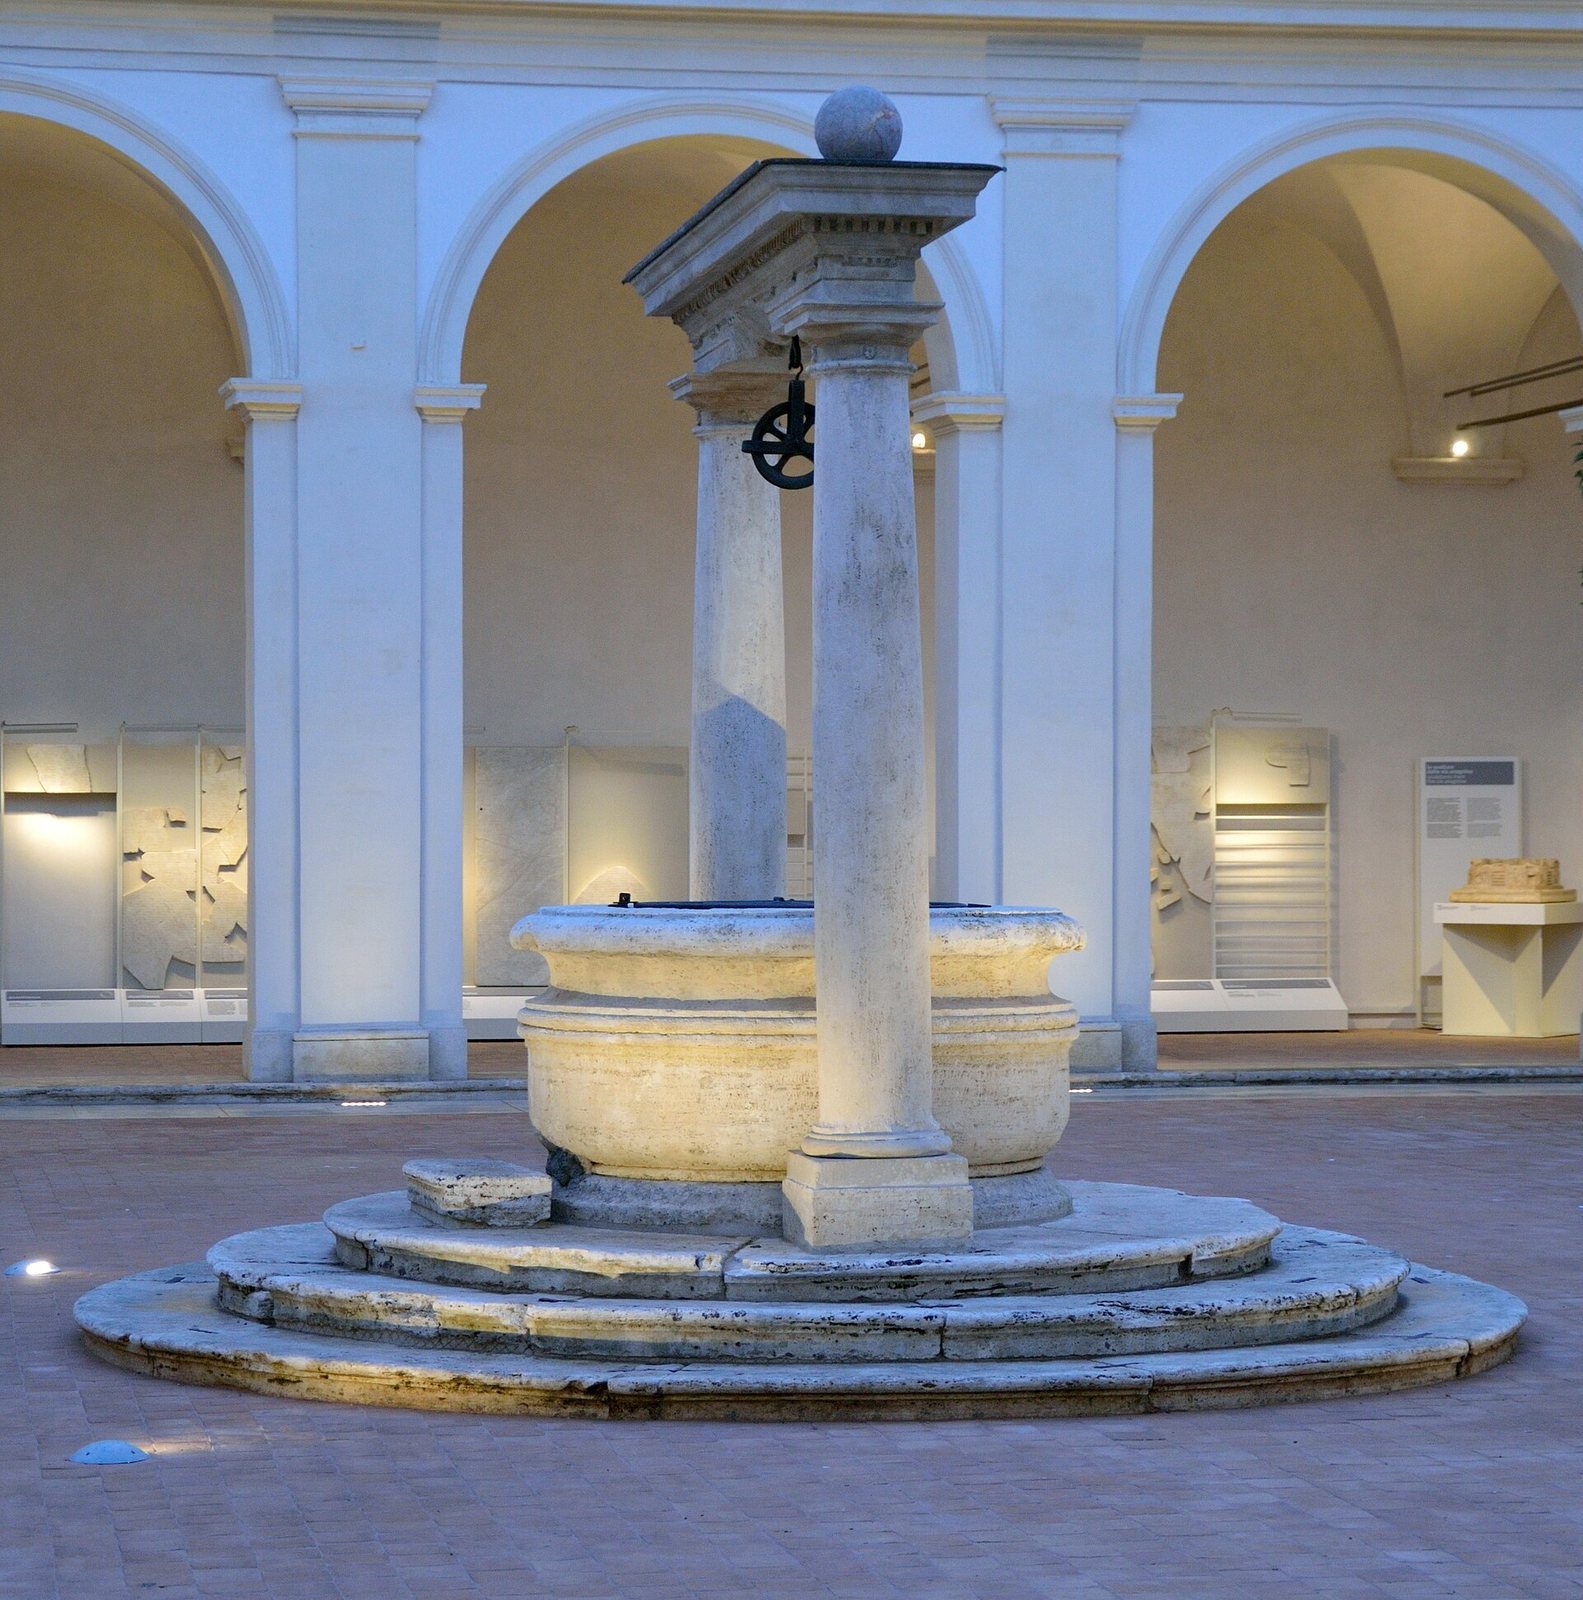
The museum’s spaces include Michelangelo’s Cloister and its garden, the Octagonal Hall, a hall associated with San Isidoro, and the main baths hall. Together they occupy rooms on the northeast side of the ancient complex, alongside the surviving remains of the pool and former exercise courtyard.
Archaeological displays and inscription
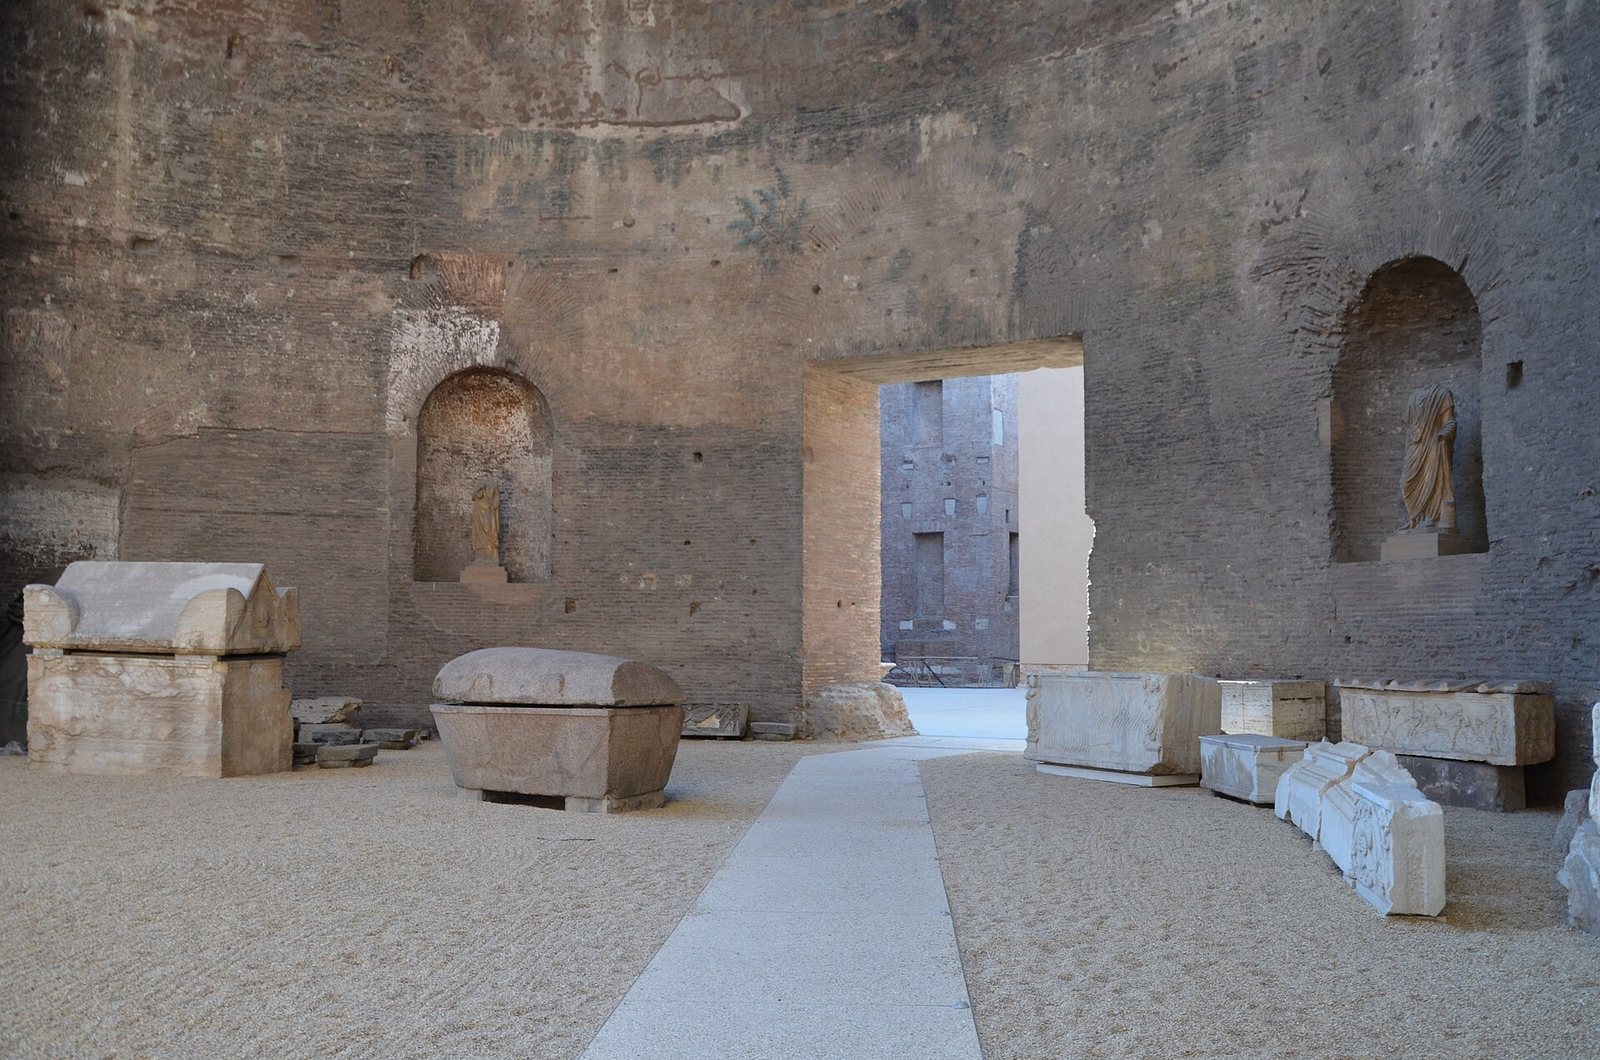
The collections include altars, funerary sculpture and inscriptions, objects recovered in excavations around the city, material from the National Roman Museum’s prehistoric and inscription collections, and sculptures found in Rome’s baths. The baths’ dedication inscription, reassembled from eight fragments, is displayed in the museum’s entrance hall.