Palazzo Ricciardelli: A Historic Residence in Faenza, Italy
Site at a Glance
- Popularity
- Very Low
- Country
- Italy
- Primary era
- Early Modern
- Eras represented
- Early Modern, Modern
- Civilizations
- Italian, Papal States
- Site type
- Domestic
- Remains
- Elite Residence
On this page12 sections
History
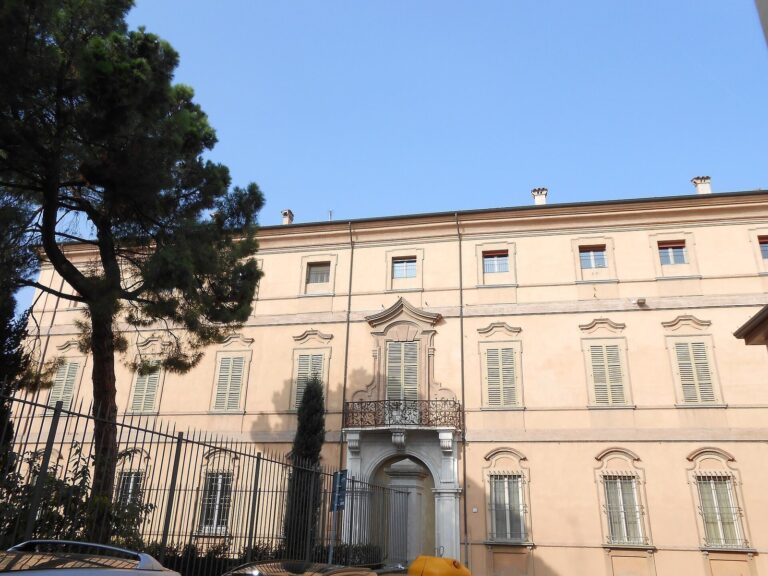
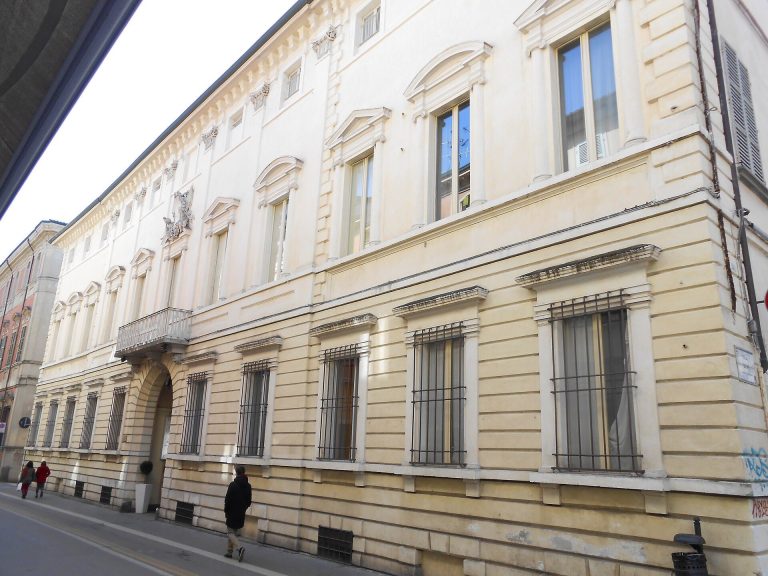
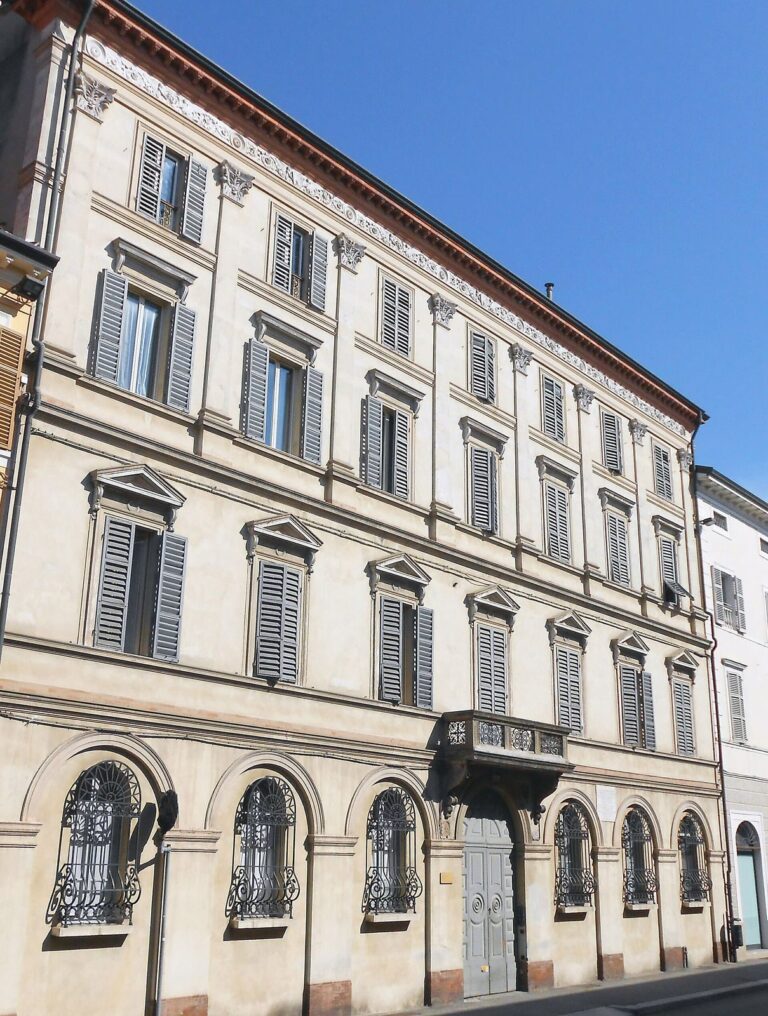
Palazzo Ricciardelli, also called Casa Ricciardelli, is a seventeenth-century residence in Faenza, Italy. Its history includes an eighteenth-century rebuilding, successive ownership by the Ghetti and Ricciardelli families, and richly decorated interiors.
Seventeenth and eighteenth centuries
By the late seventeenth century, the property belonged to the knight Petruccini. Giuliano Ghetti later became its owner. In his 1736 will, Giuliano named his sons Alessandro and Antonio as heirs. Around 1740, the property belonged to Alessandro and comprised two houses: a smaller one beside the rectory of St. Nicholas, which was rented out, and a larger residence on Via Scaletta.
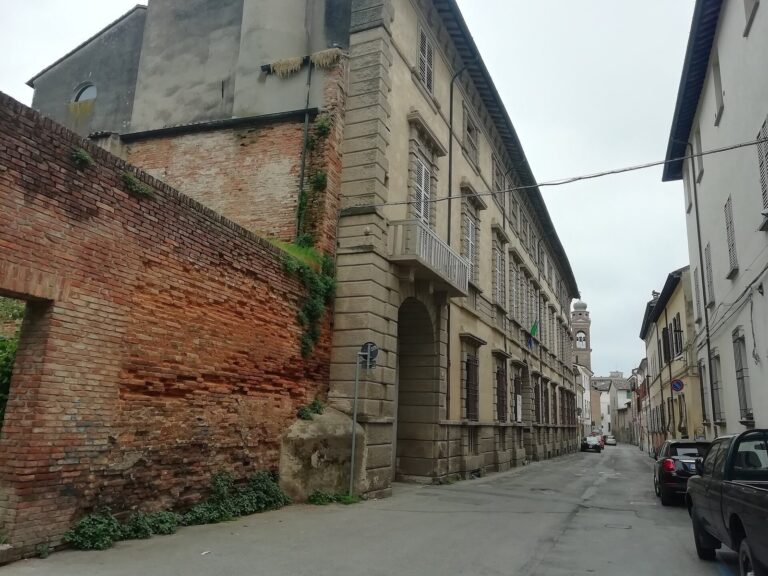
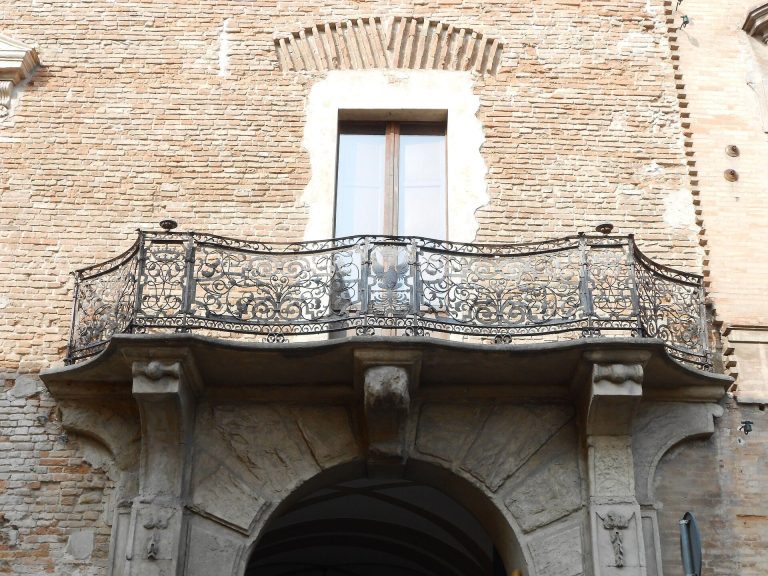
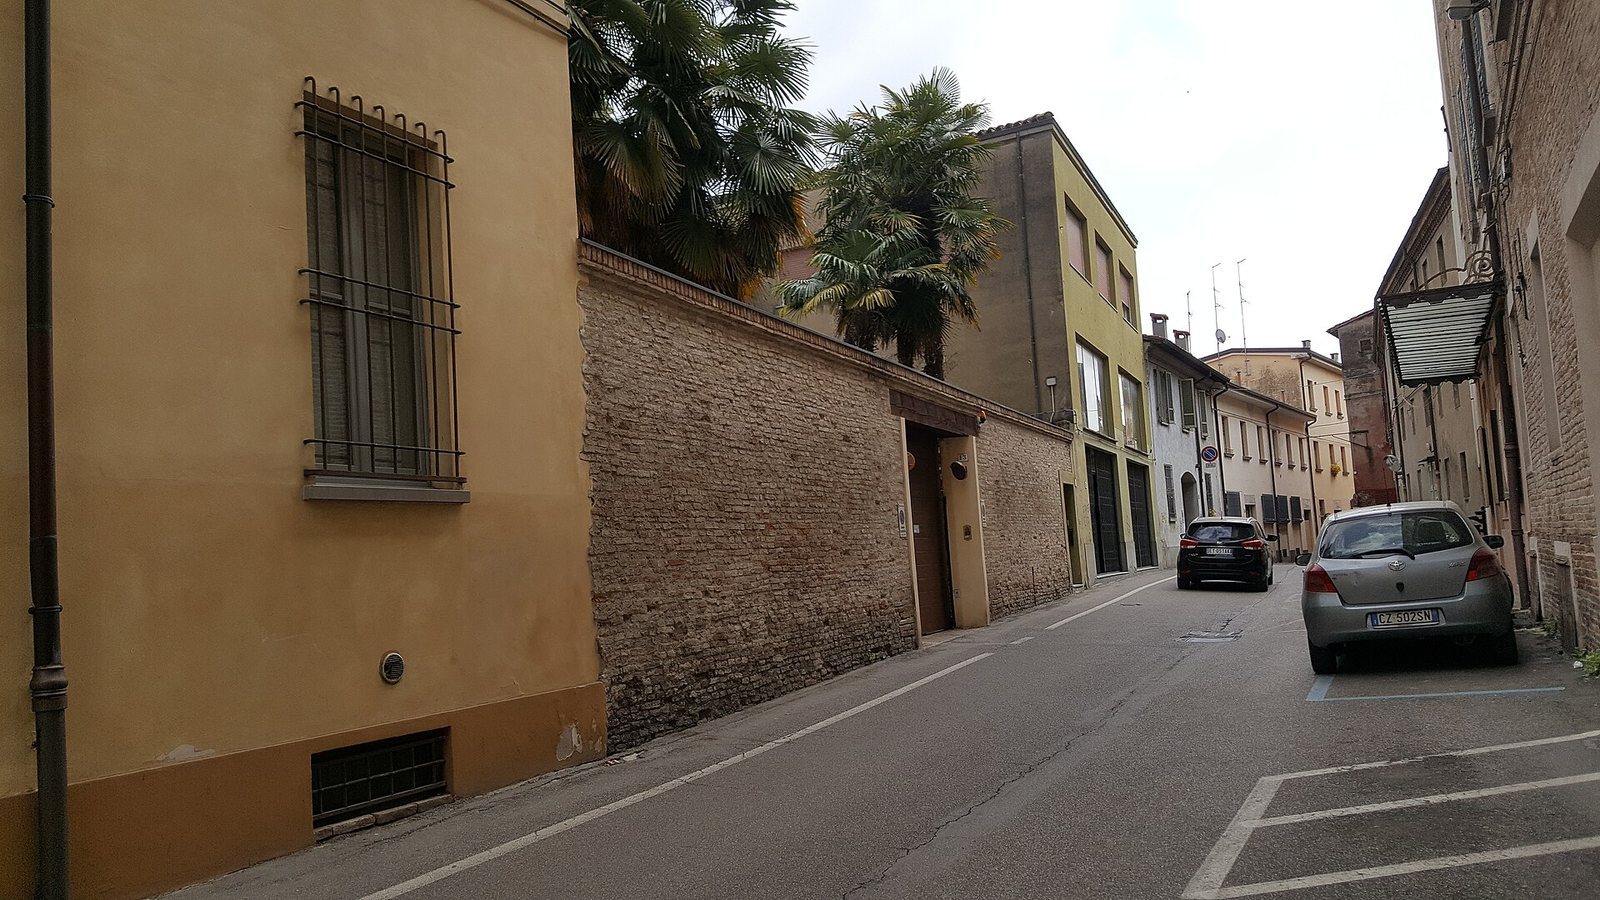
Antonio Ghetti proposed a major renovation, formalized in a deed of concession on 30 August 1747. The work rebuilt the section on Via Scaletta and the main staircase, while preserving the principal hall facing the courtyard and rooms along the private alley. The main entrance was oriented toward Via Castellani to convey greater prestige, since Via Scaletta was regarded as little more than an alley.
Alessandro’s will gave his wife, Teresa Gasparetti, and his daughter the right to use the house and benefit from it, while leaving ownership to Lucia’s male children. After Lucia married Marcantonio Ricciardelli, the property passed to the Ricciardelli family. Interior decoration developed in several phases: a campaign around the 1770s, work dating from about 1840 onward, and a later campaign dated to 1869.
Nineteenth and twentieth centuries
Marcantonio died in the early nineteenth century, leaving the house to his wife. After her death, it passed to their four sons, Alessandro, Gallo, Paolo, and Scipione, and a division of the family property assigned it to Gallo. In 1827, the building housed a special commission established to counter the Carbonari, clandestine political societies active in Italy.
Gallo died on 14 November 1863 and left the house to his son Achille. When Achille died in 1889, the property passed to his son Gallo, who died without heirs on 27 July 1937. It then went to Gallo’s sisters Isabella and Luigia, who died in 1942 and 1947. Their heir, Giuseppe Zucchini, transferred the palazzo to Werther Violani. Violani adapted the building for commercial and residential use. In 1955, the house at the rear of the courtyard was separated from the palazzo, rebuilt, and used as a clothing shop.
Remains
The palazzo is compact, with an internal arrangement that recurs from the basement to the attic. Two later additions extend the building, one along Via Scaletta and another beside the inner courtyard. The Via Scaletta addition is a tall row house, formerly associated with the rectory of St. Nicholas. Its masonry is detached from that of the palazzo, while joints visible in the service alley show that the buildings were constructed at different times. The courtyard-side addition may be later still. The main plan remains legible, although the area between the staircase and the rear has been altered.
Basement and ground floor
In the basement, large piers with sloping bases support arches, with rubble-filled masonry between them. Rounded vaults cover the spaces, and curved recesses called lunettes appear at the openings. The original ground-floor entrance was wide enough for carriages and led into a gallery running parallel to Via Scaletta toward the courtyard. The gallery rooms retain pilasters, or shallow wall supports, and alternating sail-shaped vaults and cross vaults, formed where two barrel vaults intersect. Beyond the gallery, an entrance hall and a smaller staircase lead to the mezzanine, an intermediate floor, and the first floor. To the staircase’s right, a large hall faces the courtyard through two tall display windows and has a ceiling of timber beams and boards. The rear rooms served as work and service spaces.
Principal floor and attic
The first, principal floor contains the most elaborate rooms, decorated with stucco, molded plaster ornament, tempera painting, and other paintings. Two sequences of rooms extend alongside the central staircase. The smaller rear rooms, facing toward the city centre, include work by Antonio Liverani. The hall and rooms facing Via Scaletta have high vaulted ceilings made with reeds laid over timber supports. The attic was used for services and may also have housed servants. Its sparse decoration, bathroom, and other fittings reflect this use.
Staircase and decorated interiors
Landing and atrium
The staircase landing displays the intertwined Ghetti and Ricciardelli coats of arms within elaborate curling stucco. The Ricciardelli arms show a blue shield with an uprooted tree entwined by a fruit-bearing vine. Three gold emblems sit in its upper section, crossed by a red band with four hanging points; a count’s crown and crest above include a rearing lion and a lily. The staircase reaches a large atrium with four doors framed in richly worked stucco. Along the second flight, two large canvases sit in shaped stucco frames, each with three straight sides, a curved upper edge, and a small head above.
Paintings of Jonah
Both canvases by Giuseppe Milani depict episodes from the story of Jonah, the prophet whose mission was to preach at Nineveh and who was cast ashore by a sea creature. In the left painting, Jonah sits in the foreground refusing the mission, while Nineveh appears in the distance within a broad landscape. The right canvas shows him being cast ashore by a sea monster, his hands raised toward the sky. A landscape and dark birds fill the background. The figures’ dramatic gestures reflect artistic taste in the second half of the eighteenth century.
Small salon
A smaller salon opens from a door on the staircase landing. High false windows suggest a taller space, while complex plant patterns in the stucco decorate the overdoors and windows. Four paintings, attributed to Milani’s workshop, include scenes of the apostle Peter appearing in prison at night and Esau and the birthright. Two others depict Erminia fleeing and being welcomed by a shepherd, and Erminia bending over the dying Tancred. These figures come from Torquato Tasso’s Italian epic poem Jerusalem Delivered. The paintings were enlarged and repainted to fit their frames. Four female heads above the frames, attributed to Alessandro Ghezzi, represent the seasons through details including grain, flower buds, leaves, and grapes; the fourth has a covered head. The paintings, frames, overdoors, and real and painted windows form a coordinated decorative scheme.
Nineteenth-century painted decoration
Paintings by Antonio Liverani, his workshop, and collaborators use a Neoclassical style, which revived forms and subjects associated with ancient art, alongside detailed ornamental compositions. Their motifs include medieval historical scenes such as the Sicilian Vespers, small landscapes, and, especially in later workshop pieces, cupids, deities, and mythological episodes. Some ornamental designs use fanciful combinations of foliage, figures, and other forms. The surviving ceiling paintings are fragments of larger schemes, with subjects including rural scenes and fires at night.
Later alterations
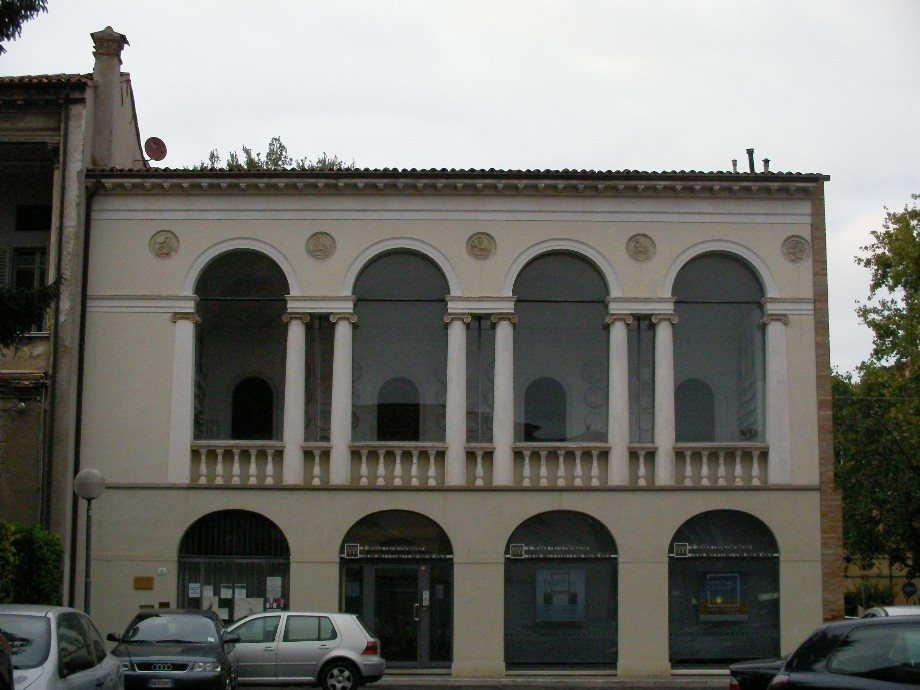
Violani’s conversion of the eighteenth-century atrium into two shops remains part of the palazzo’s physical arrangement. Display windows and a new entrance open onto Via Scaletta. The former house at the rear of the courtyard is a separate structure from the palazzo.