St John’s Church: A Church of Ireland Parish Church
Site at a Glance
- Popularity
- Low
- Country
- Ireland
- Primary era
- Modern
- Eras represented
- Medieval, Modern
- Civilizations
- British, Norman
- Site type
- Religious
- Remains
- Church
On this page14 sections
History
St John’s Church is a Church of Ireland parish church in Ireland, built on a site with an early medieval religious foundation. Two 10th-century high crosses, large freestanding stone crosses, indicate that a monastic settlement probably stood here. The church is dedicated to John the Evangelist, a Christian saint traditionally associated with the Gospel of John.
Early foundation and medieval church
A Norman-era parish church stood just east of the present building and was first mentioned in 1192. It was initially dedicated to the Virgin Mary and later to St John, following the Reformation, a period of major religious change that included the establishment of Protestant churches. The church probably fell out of use after Henry VIII’s dissolution of the monasteries between 1536 and 1541. A Royal Visitation, a formal inspection by royal authorities, found it in good condition in 1615, but it deteriorated over subsequent centuries.
The grave slabs at the site also connect it with a wider pattern of medieval settlement and parish life in West Wicklow. Archaeologist Christiaan Corlett grouped them with a style found at Aghowle, Ballycook, Donard and Hollywood, noting that several sites with such slabs were medieval settlement centres and late-medieval parish churches.
The present church
The present church was built in 1820 for £900, with assistance from the Board of First Fruits, an institution that helped finance church construction. It was consecrated in 1822. An extension followed in 1894, when Irish architect James Franklin Fuller designed the chancel, the part of a church near the altar. Other aspects of the church’s composition also reflect further development to his designs.
St John’s is part of the Church of Ireland, the Anglican church in Ireland. Its administrative affiliations are the Province of Dublin, the United Dioceses of Dublin and Glendalough, and the Blessington Union of Parishes. In 2002, Dr David Lawrence indexed its stained glass through Gloine, a stained-glass research project.
Remains
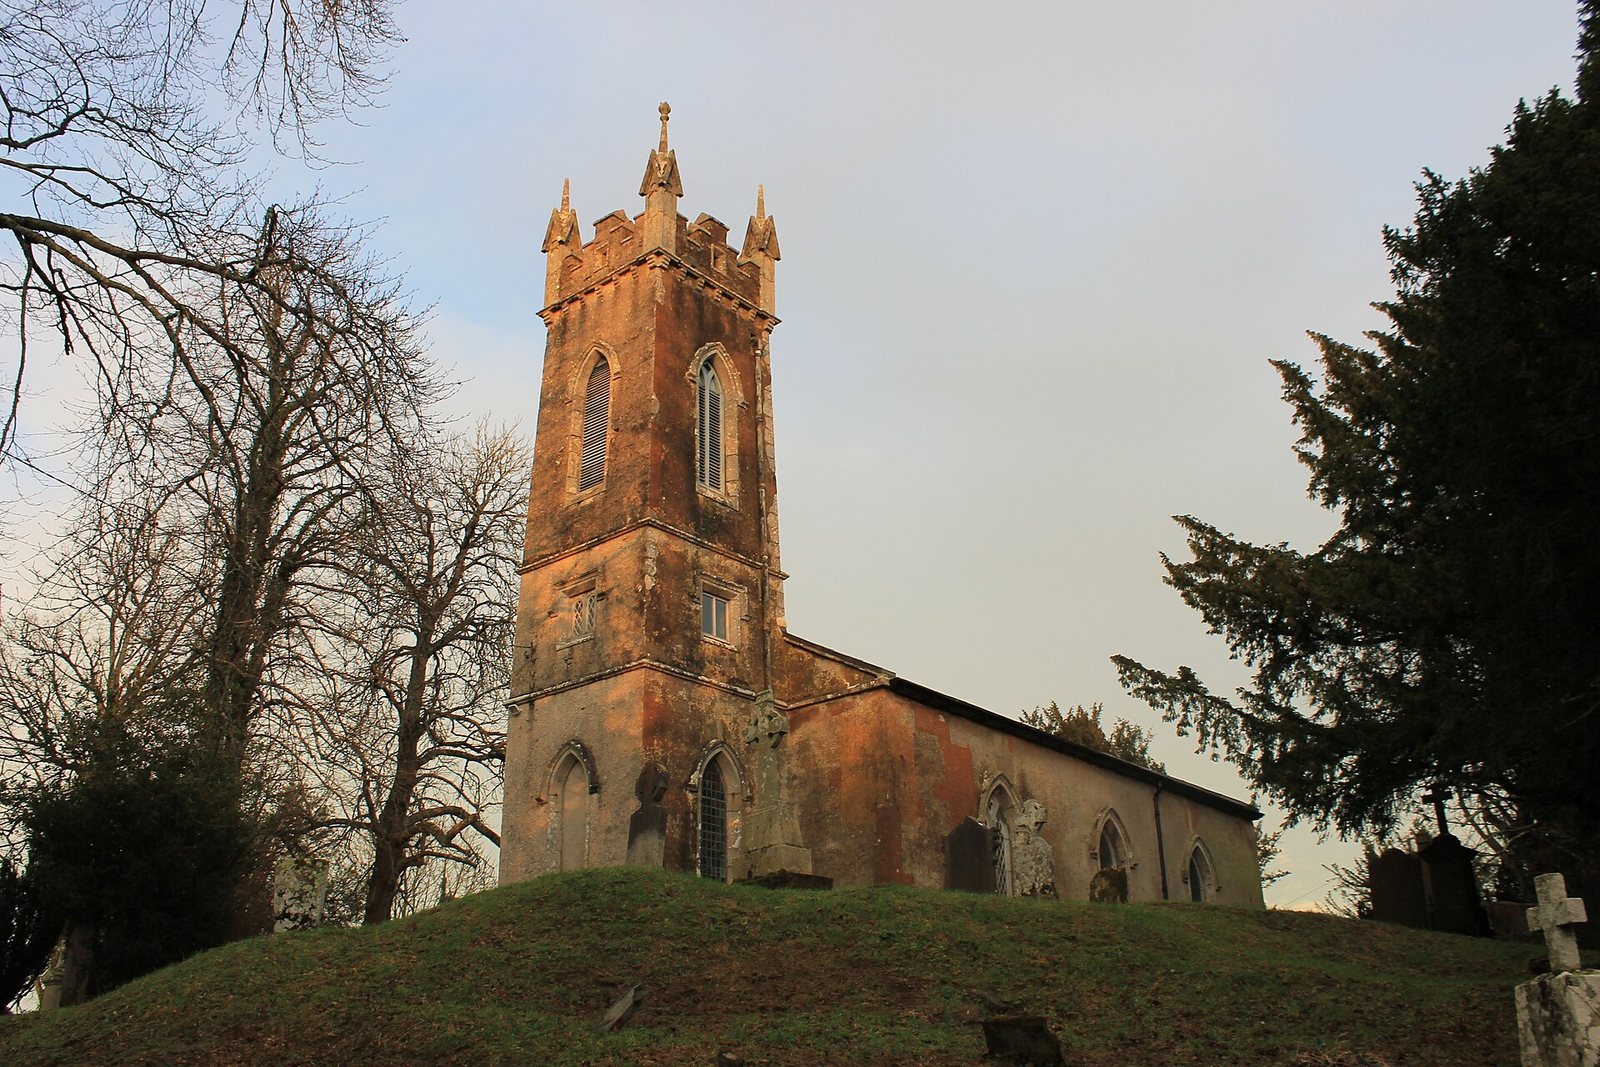
The present church stands on a small raised hill beside the main Ballymore Eustace–N81 road, close to the medieval church site. Built largely of local granite, it is a plain building in a medieval Gothic style, a tradition associated with pointed arches and related forms.
The church and its fittings
Building and interior
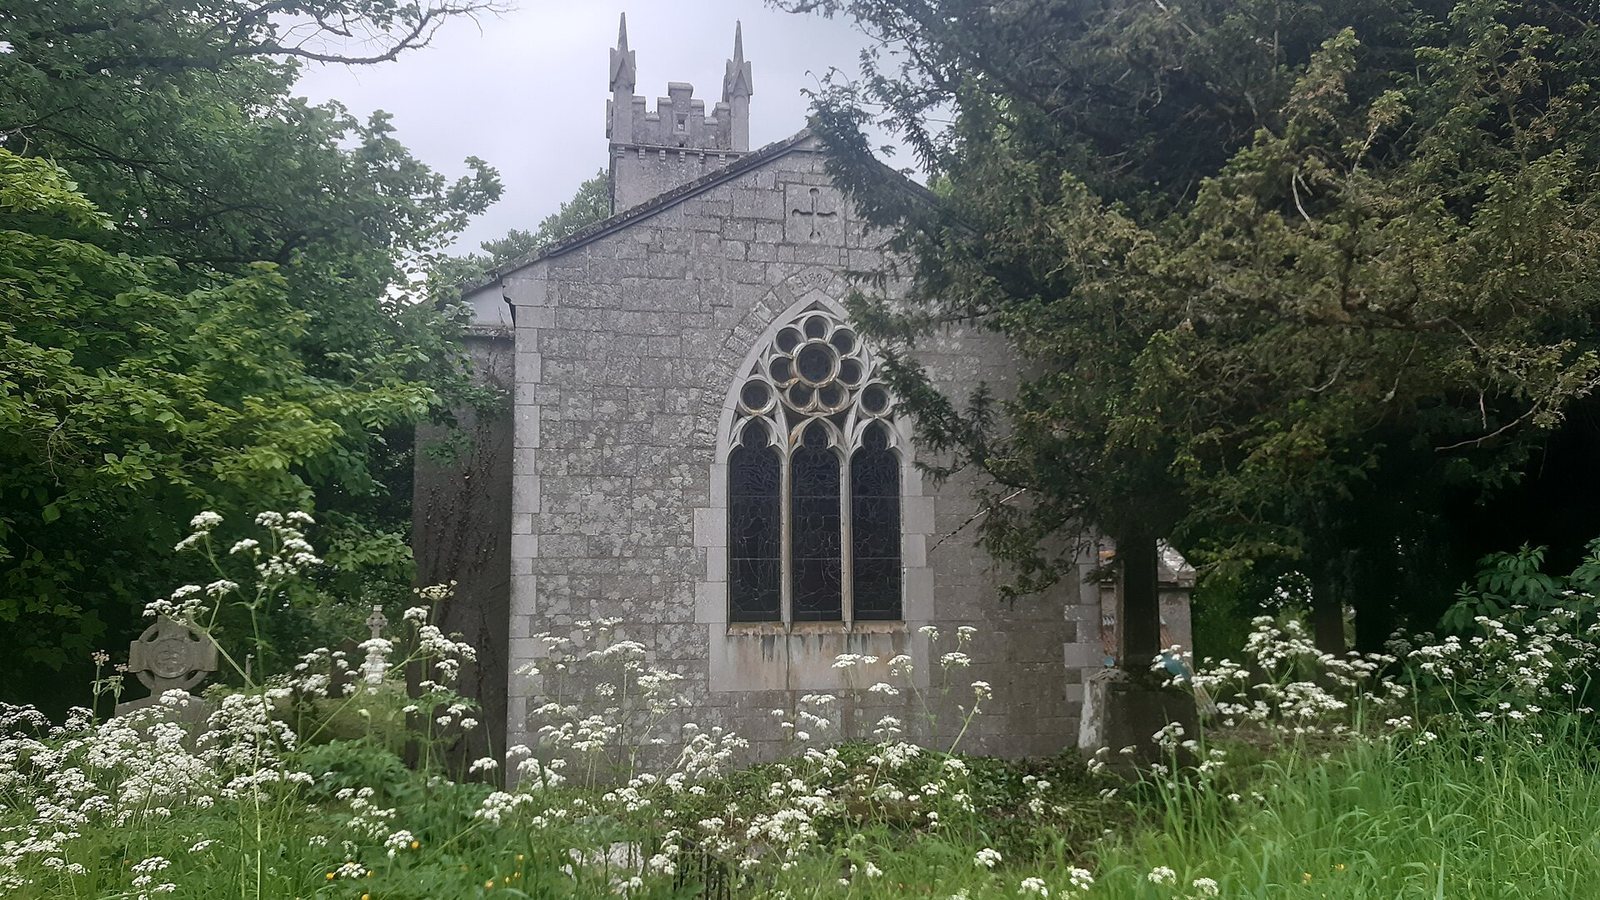
The church tower has pinnacles and an embattled top, a parapet formed by raised sections separated by gaps. The chancel belongs to the 1894 extension. Inside, memorial plaques and stained-glass windows commemorate families with historic local connections, as well as local people who died in the First World War. The glass includes work by James Powell and Sons of London and John Hardman and Company of Birmingham.
Baptismal font
A large, circular granite font, a basin used for Christian baptism, dates to the 12th century. It may have been moved here from the nearby medieval church.
Medieval memorials and crosses
Effigy of Sir Thomas FitzEustace
The church contains an early-16th-century stone effigy, a sculpted representation, of Sir Thomas FitzEustace of Castlemartin, a late-medieval knight who died in 1454. The figure wears a chain-mail shirt and helmet, with guards on his forearms and elbows, and holds a sword in his left hand. It was brought from Old Kilcullen in 1919 for safekeeping.
Northern high cross
The better-preserved of the two 10th-century granite crosses stands north of the church. More than two metres tall, it has a slender shaft, a solid ring joining its short arms, and a substantial plain rectangular base. An inscription marks its re-erection in 1689. The cross was tilted in 1963.
Southeastern high cross
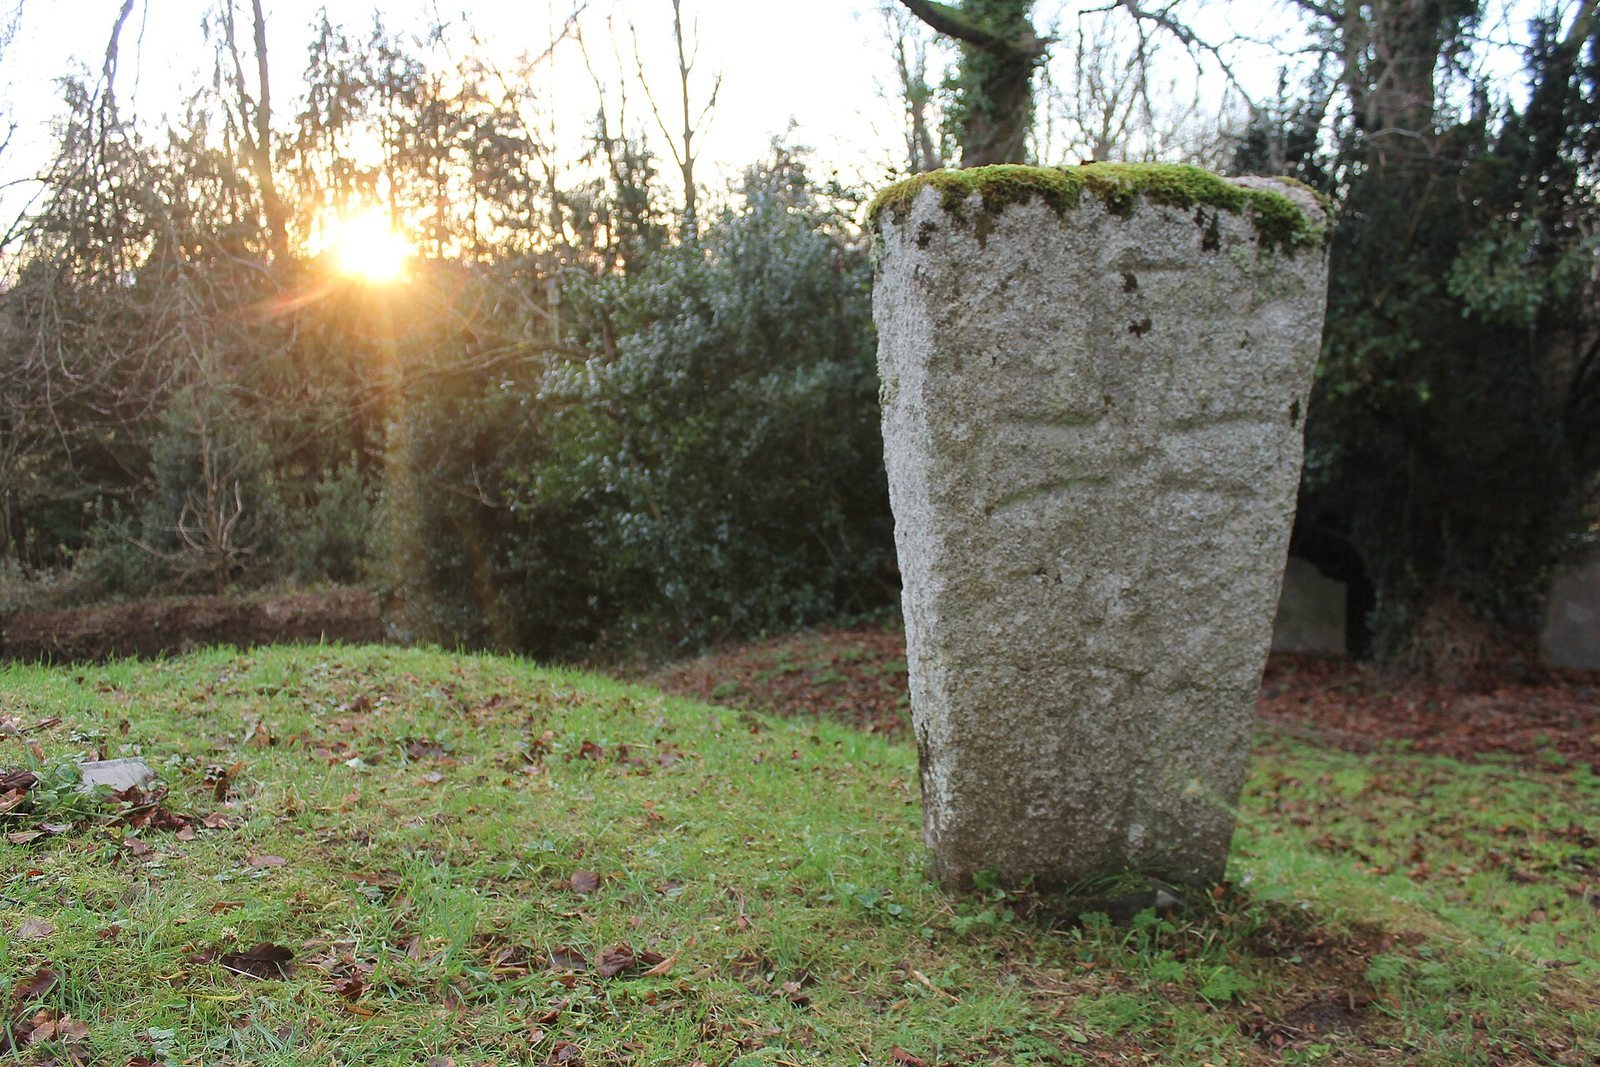
The second cross stands southeast of the church. It is in poor repair, with only its shaft surviving, standing about six feet high.
Graveyard and remains of the medieval church
Graveyard
The extensive graveyard contains many old tombstones and about thirteen distinctive grave slabs dating to the 12th and 13th centuries. Their cross designs have splayed terminals, meaning the ends widen outward.
Medieval church remains
A mound a short distance from the present church has foundations belonging to a side wall of the medieval church. A tall column, probably from the old church’s east gable, stood beside them in April 2013 but had collapsed by March 2015.