Palazzo Caetani: A Sixteenth-Century Aristocratic Residence in Italy
Site at a Glance
- Popularity
- Medium
- Country
- Italy
- Primary era
- Early Modern
- Eras represented
- Classical, Medieval, Early Modern
- Civilizations
- Papal States, Roman
- Site type
- Domestic
- Remains
- Elite Residence
On this page13 sections
History
The Caetani residence
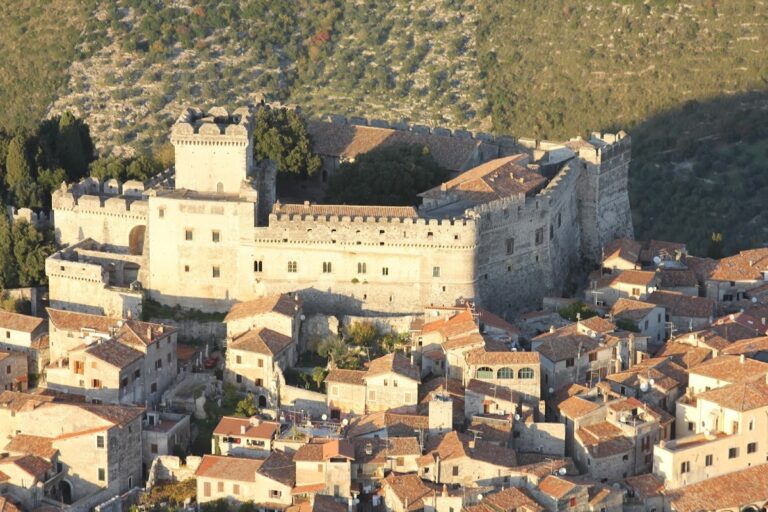
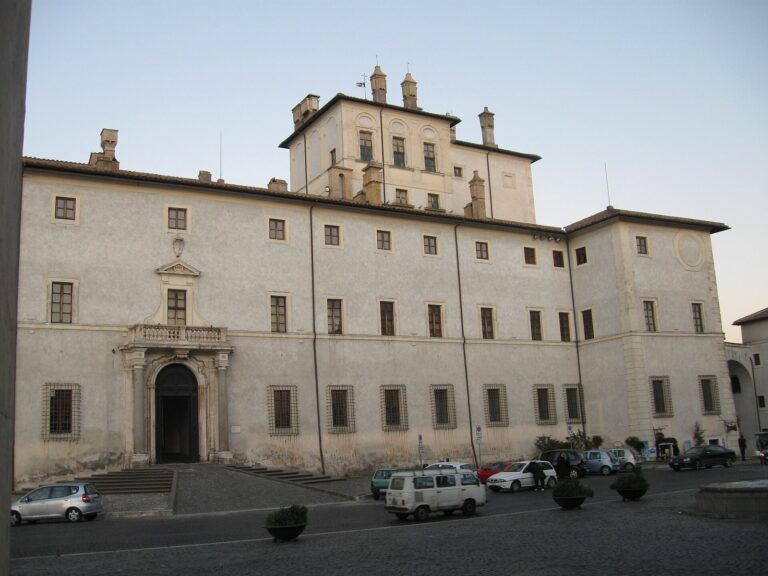
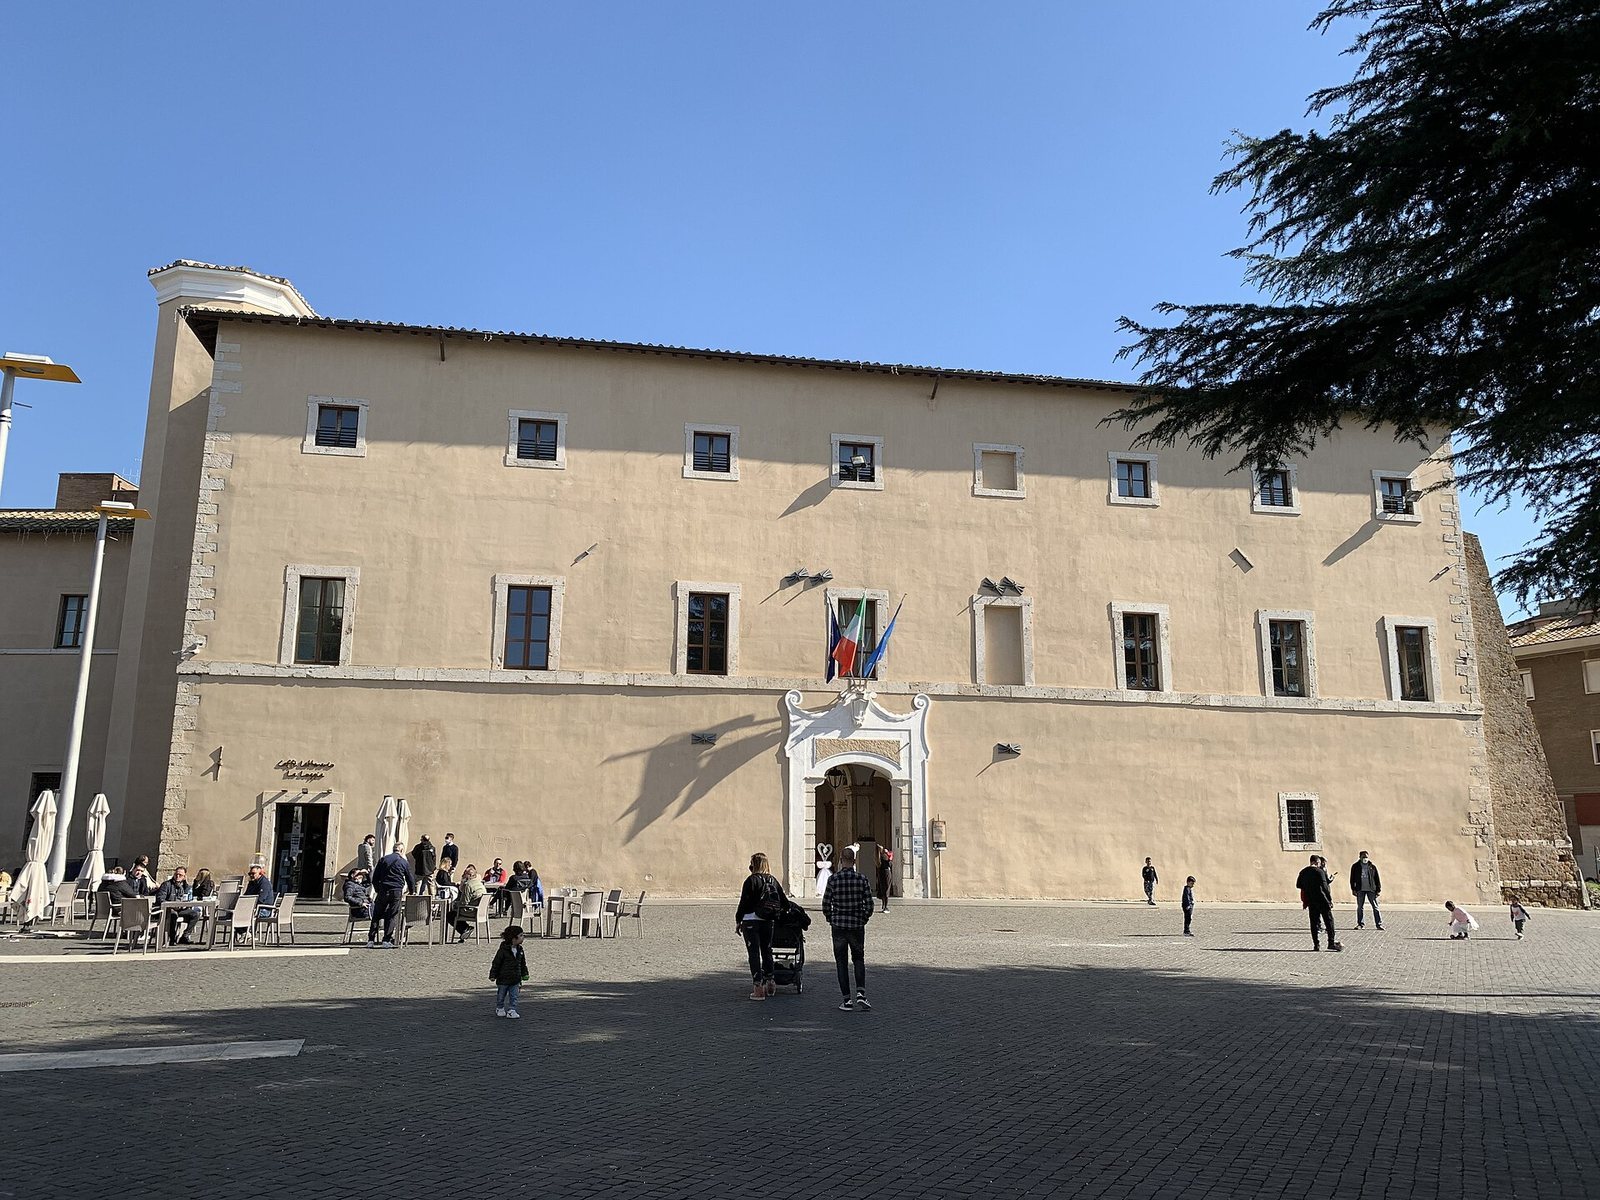
Palazzo Caetani is a sixteenth-century aristocratic residence in Italy, commissioned by Bonifacio Caetani in 1560 and completed in 1574 under the direction of architect Francesco da Volterra. It was built over the remains of a fortress belonging to the medieval Frangipane family. The Caetani used the palace as their principal home while managing their extensive estates in the Pontine marshes, the low-lying wetlands of central Italy.
The family invited artists to embellish the residence, including painters Federico and Taddeo Zuccari and Girolamo Siciolante da Sermoneta, as well as architect and artist Stefano Duperac.
Underground spaces and their uses
The origins and first purpose of the underground caves are uncertain. A local tradition associates them with cisterns from the reign of the Roman emperor Nero. They probably began instead as quarries for tuff, rock formed from volcanic ash, and pozzolana, volcanic material used in construction. These materials were extracted from the Middle Ages through the sixteenth century for building work at the palace and in Cisterna.
The Caetani later used the cavities to store food, and they may also have served as concealed escape routes. Excavations identified catacombs, underground burial galleries used by the ancient Christian community of Tres Tabernae. Bombing and subsequent rebuilding fragmented the underground network. Explorations beneath houses in the historic center, the former convent of Saint Anthony the Abbot, and an area along the Cisterna ditch have helped make the concealed-passageway theory plausible.
Wartime damage and later changes
Bombing during the Second World War brought down much of the palace and badly damaged other sections. About 4,000 people sheltered in its underground caves to escape Allied air raids.
Restoration in the 1990s recovered part of the palace’s earlier appearance and brought late-Renaissance frescoes to light. Work begun in 2008 focused on the principal floor, removing later additions and correcting architectural inconsistencies while restoring part of the courtyard. The palace now accommodates the municipal library, a laboratory of Sapienza University of Rome’s Faculty of Engineering, a civic gallery of modern and contemporary art, and a museum devoted to the butteri, mounted cattle herders of central Italy, and the horse.
Remains
Palace layout
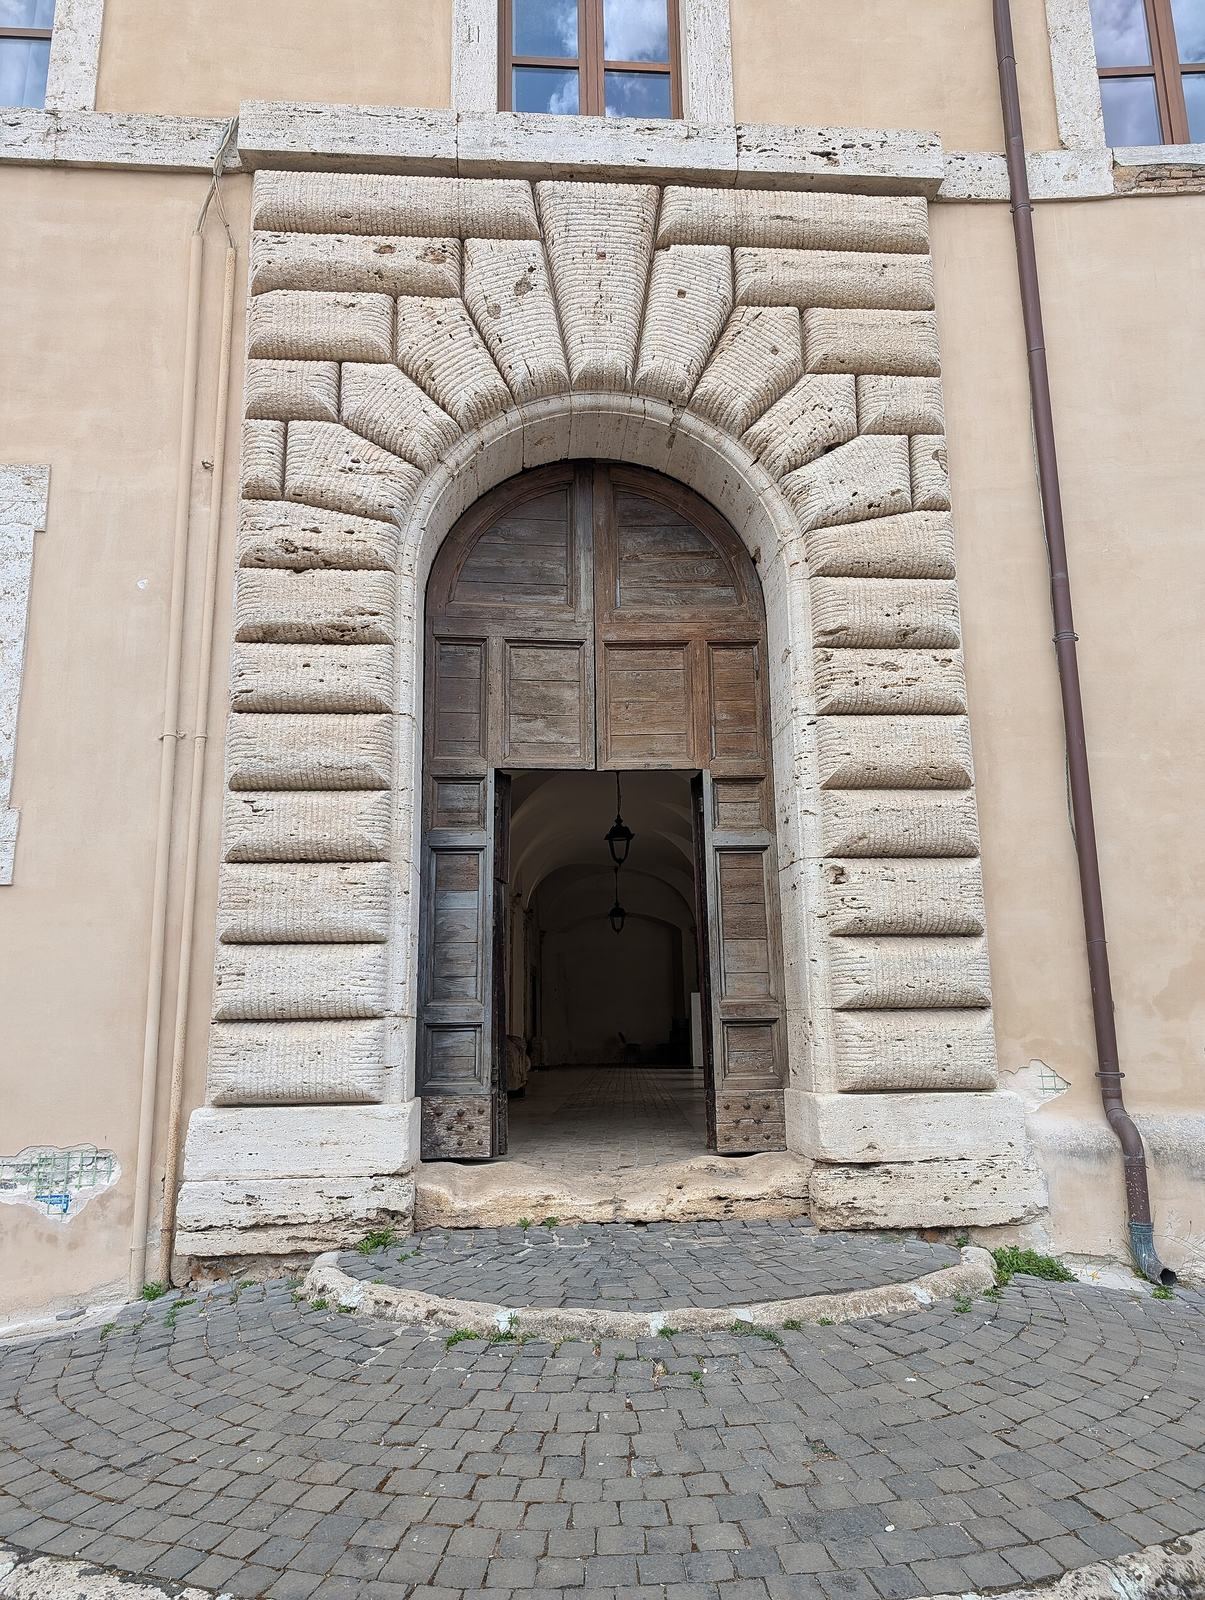
The palace has an irregular plan shaped by the older structure incorporated into it and by the undulating ground. It contains two towers and a square internal courtyard paved with cobbles. The incorporated tower is square and built of stone.
Decorated rooms and collections
Sala Zuccari
The Sala Zuccari, also called the Bishop’s Room, served as a Caetani reception room. Its wall frescoes are attributed to Federico and Taddeo Zuccari. They show Caetani properties, including Ninfa, Sermoneta, and Circeo, alongside views of the sea and countryside. One fresco presents a view of the Pontine marshes in the eighteenth century.
Sala della Loggia
The Sala della Loggia opens onto a loggia, a covered, open-sided gallery, facing toward Sermoneta. Eighteenth-century floral paintings decorate the room. On the opposite wall, a sunset over the countryside reproduces a summer view seen from the gallery.
Civic gallery and museum
The civic art gallery holds works by local and national artists, including Guido Bach, Lelia Caetani, Vittorio Maini, Luciano Mattanza, Giuseppe “Peppino” Quinto, and Patrizio Veronese. Two rooms form the Museum of the Butteri and the Horse. Its holdings include documents and objects relating to life in the Pontine marshes and to the butteri, as well as horse-themed works by Aligi Sassu, Duilio Cambellotti, and Mirella Bentivoglio.
Underground complex
Caves, quarries, and tunnels
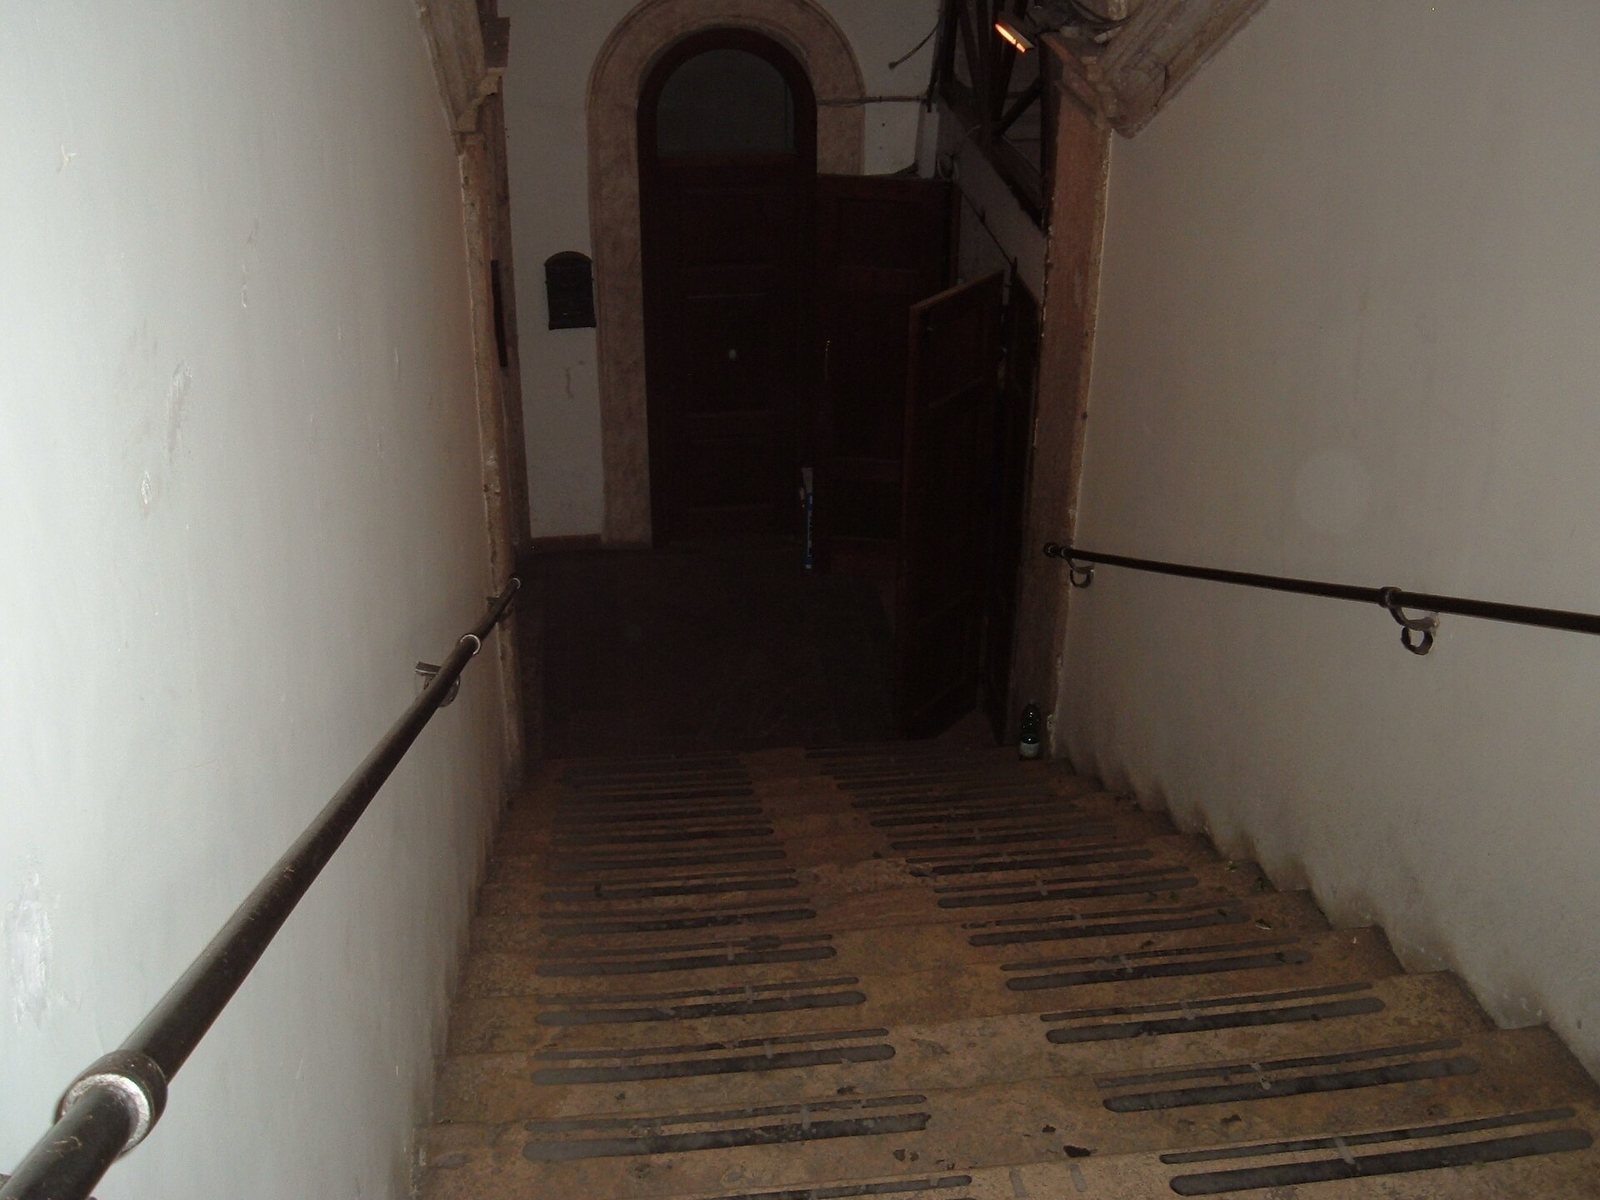
The underground complex extends beneath the palace and historic center, reaching depths of up to 15 metres. It includes caves, former quarries, and tunnels whose routes continue toward destinations that have not been established. The network has been disrupted by wartime bombing and later rebuilding, and part of it has been restored.
Catacombs
Archaeological work has identified catacombs within the underground complex. These burial galleries are associated with the ancient Christian community of Tres Tabernae.