Chełmno Town Hall: A Historic Polish Civic Building
Site at a Glance
- Popularity
- Medium
- Country
- Poland
- Primary era
- Early Modern
- Eras represented
- Medieval, Early Modern, Modern
- Civilizations
- German, Kingdom of Poland, Polish–Lithuanian Commonwealth, Teutonic Order
- Site type
- Civic
- Remains
- Town Hall
On this page8 sections
History
Medieval origins and Renaissance expansion
Chełmno Town Hall is a municipal building in Chełmno, Poland, begun in the late thirteenth century as a small, two-storey structure in the Gothic style. Its later phases introduced Renaissance and Baroque design, successive styles in European architecture. The original building held municipal weighing scales, a council chamber, and a ceremonial hall on the upper floor.
A major enlargement between 1567 and 1572 added space for a prison, courtroom, shop, and the municipal scales. The town hall came to be regarded as one of the most valuable monuments of the Polish Renaissance.
Tower, later enlargement, and museum use
The tower was built between 1584 and 1596, and its roof was replaced with a Baroque design in 1721. The final major enlargement took place between 1884 and 1887, when an additional upper storey was designed by architect T.W. Hermann.
Restoration work took place in 1956–1959 and again during the 1970s. Since 1983, the town hall has housed the Chełmno Land Museum, named for the historic region around Chełmno. A decision dated 27 August 1929 placed the building in the register of monuments maintained by the voivodeship conservator.
Remains
Architecture
Plan and facades
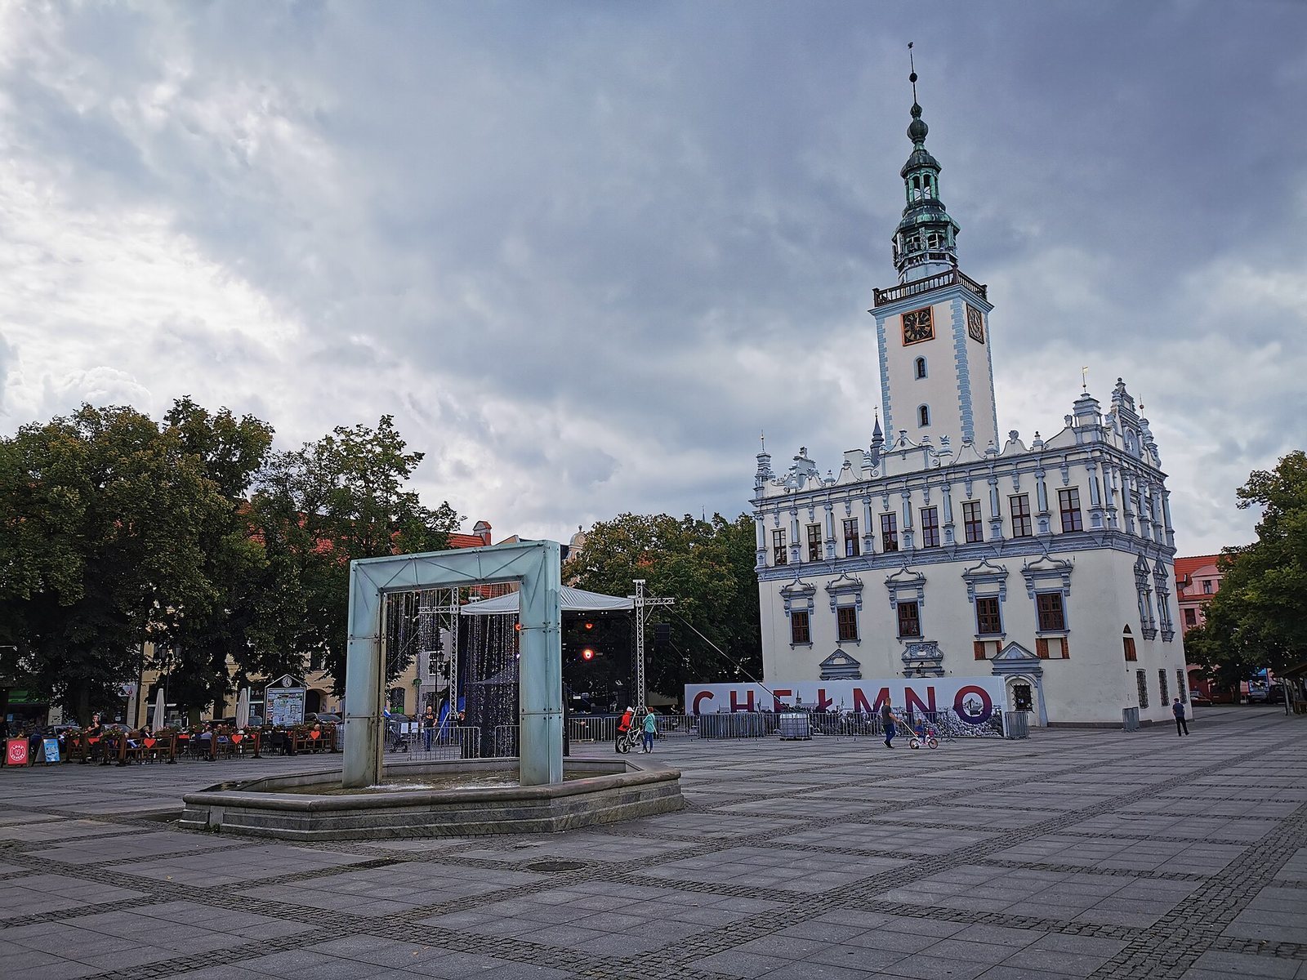
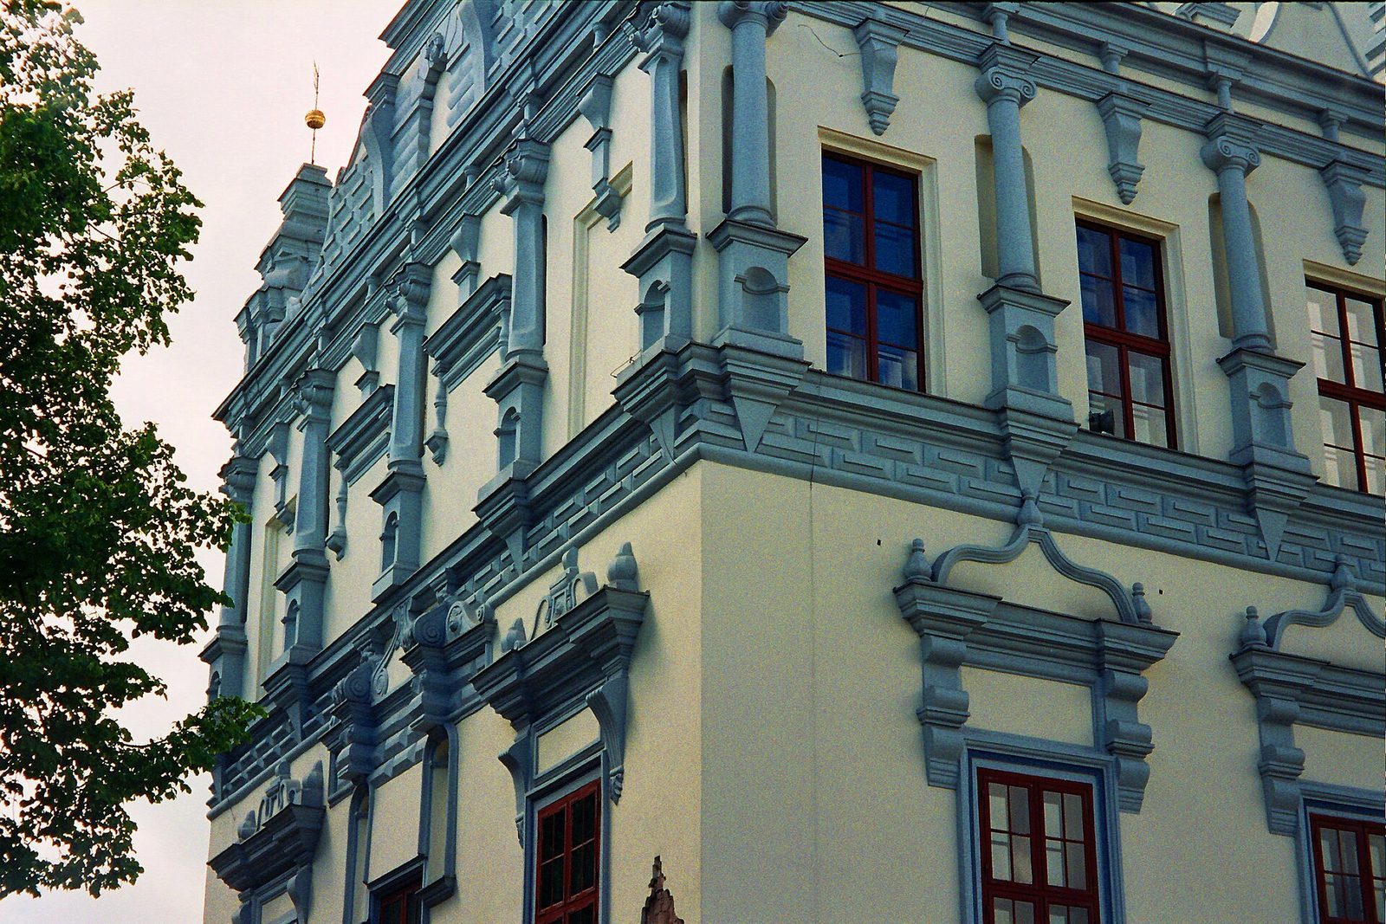
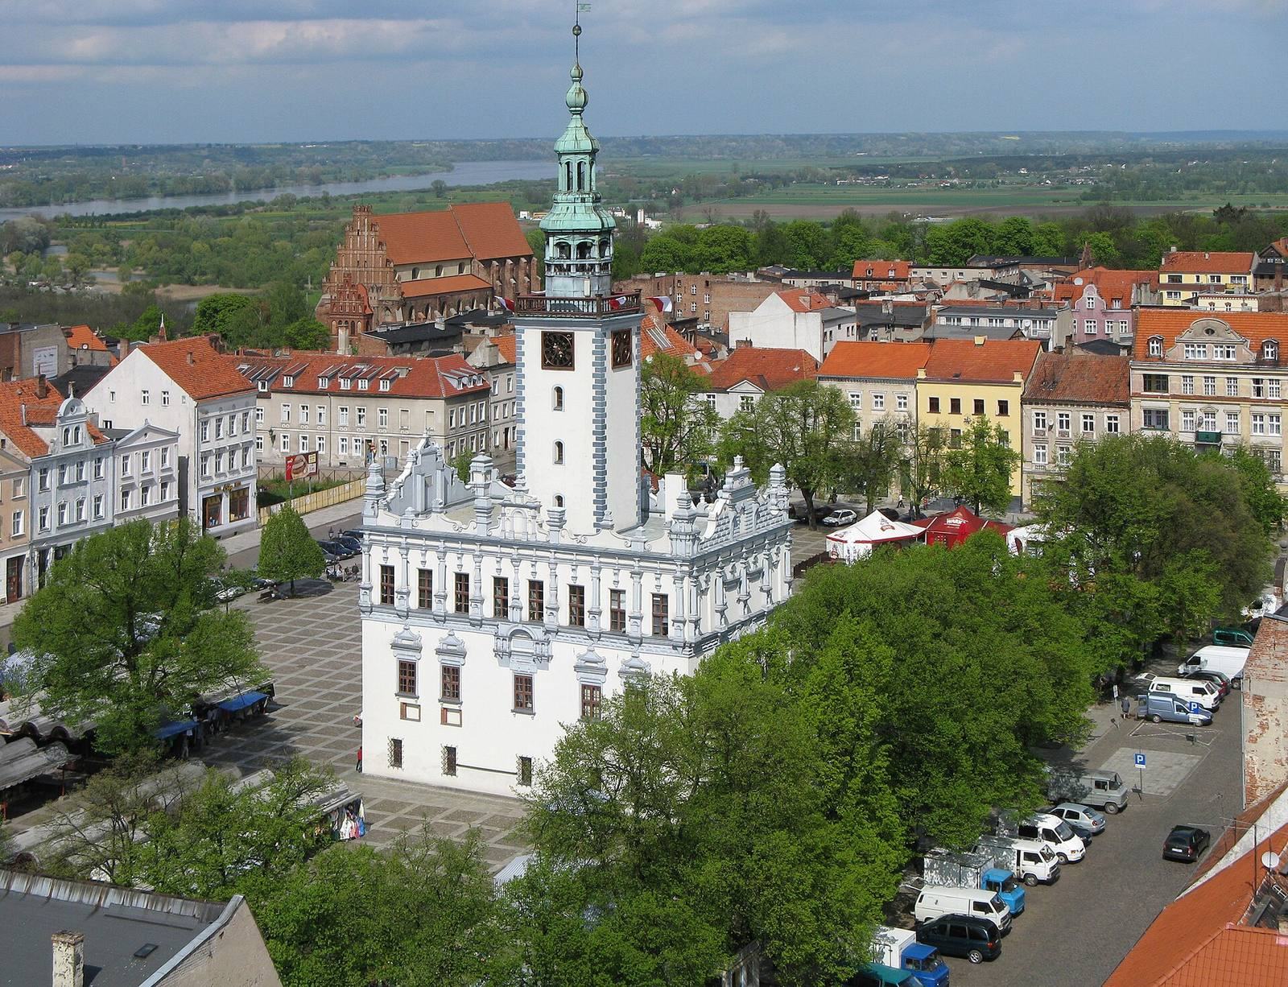
The three-storey town hall has a rectangular plan and stands in the western part of the extensive market square. Its facades are divided irregularly across the storeys. Four entrances have columns supporting triangular pediments, the projecting triangular crowns above doorways. A carved relief with a cartouche, an ornamental framed panel, crowns the main entrance. A rusticated band, made with roughened masonry faces or emphasized joints, separates the upper storeys. The first storey above ground has irregularly spaced windows topped by large, double-curved or triangular crowns. In the north gable, an arched opening contains an elaborately decorated plaster cartouche. A standard measure called the Chełmno rod is fixed to the western wall. Measuring 432.5 cm, it served as a standard throughout the Teutonic state, a Baltic polity governed by the Teutonic Order, a religious military order.
Attic and tower
The ornate attic, at the level of the second storey above ground, has rectangular windows separated by small columns. Above a rusticated frieze, pointed ornaments, small gables, and volutes, or scroll-shaped forms, are framed by turrets at the corners. A square tower rises from the centre of the roof. Its rusticated walls carry clock faces, and a viewing terrace is edged with a stone railing. The tower has an octagonal Baroque roof with two openwork tiers.
Ceremonial interiors
Several ceremonial halls survive inside the building, richly decorated with stuccowork and frescoes, paintings made on wet plaster.