San Giovanni Battista: A Parish Church in Compiano, Italy
Site at a Glance
- Popularity
- Very Low
- Country
- Italy
- Primary era
- Early Modern
- Eras represented
- Early Modern, Modern
- Civilizations
- Holy Roman Empire, Italian
- Site type
- Religious
- Remains
- Church
On this page12 sections
History
San Giovanni Battista is a Roman Catholic church in Compiano, Italy, with medieval origins. Rebuilt in 1600, it received a major renovation in a Neoclassical style, which draws on Greek and Roman forms, beginning in 1868. Dedicated to St John the Baptist, the Christian preacher traditionally described as baptizing Jesus, it became a mother church in the thirteenth century, serving as the principal church for an area and its dependent chapels.
Medieval origins and parish role
The church was founded in the medieval period by a religious community belonging to the Monastery of St Paul of Mezzano, based at Mezzano Scotti in Bobbio. The community spread Christianity in the area during the eighth and ninth centuries, and the church was subject to the monastery’s authority. Its original site may have been on Caffarasca hill, south of Compiano.
By the thirteenth century, San Giovanni Battista served as the area’s mother church. Records from 1352 name six chapels under its care: Barbigarezza, Casale, Cereseto, Isola, Masanti, and Santa Maria del Taro. Today, the church is a parish in the Vicariate of Val Taro and Val Ceno, a subdivision of the Diocese of Piacenza-Bobbio, a territorial church jurisdiction.
Rebuilding and later work
In 1600, the church was rebuilt within Compiano’s village, replacing its medieval predecessor. A major renovation in the Neoclassical style began in 1868. The church’s present architectural forms bring together Baroque, an ornate European style, and Neoclassical features.
Work on the exterior walls and roofs took place from 1980 to 1984. Between 1998 and 2006, restorers treated interior stucco decoration and artworks in the Chapel of St Francis. The church’s load-bearing structure was strengthened in 2004 and 2005.
Remains
Set in the center of Compiano’s fortified village, the church has a single nave, the main space for the congregation, with four chapels on each side. The entrance is to the north, while the presbytery, the area around the altar, and the apse, the recess at the church’s end, lie to the south. Its exterior and interior combine Baroque and Neoclassical features.
Exterior form
Facade and side elevations
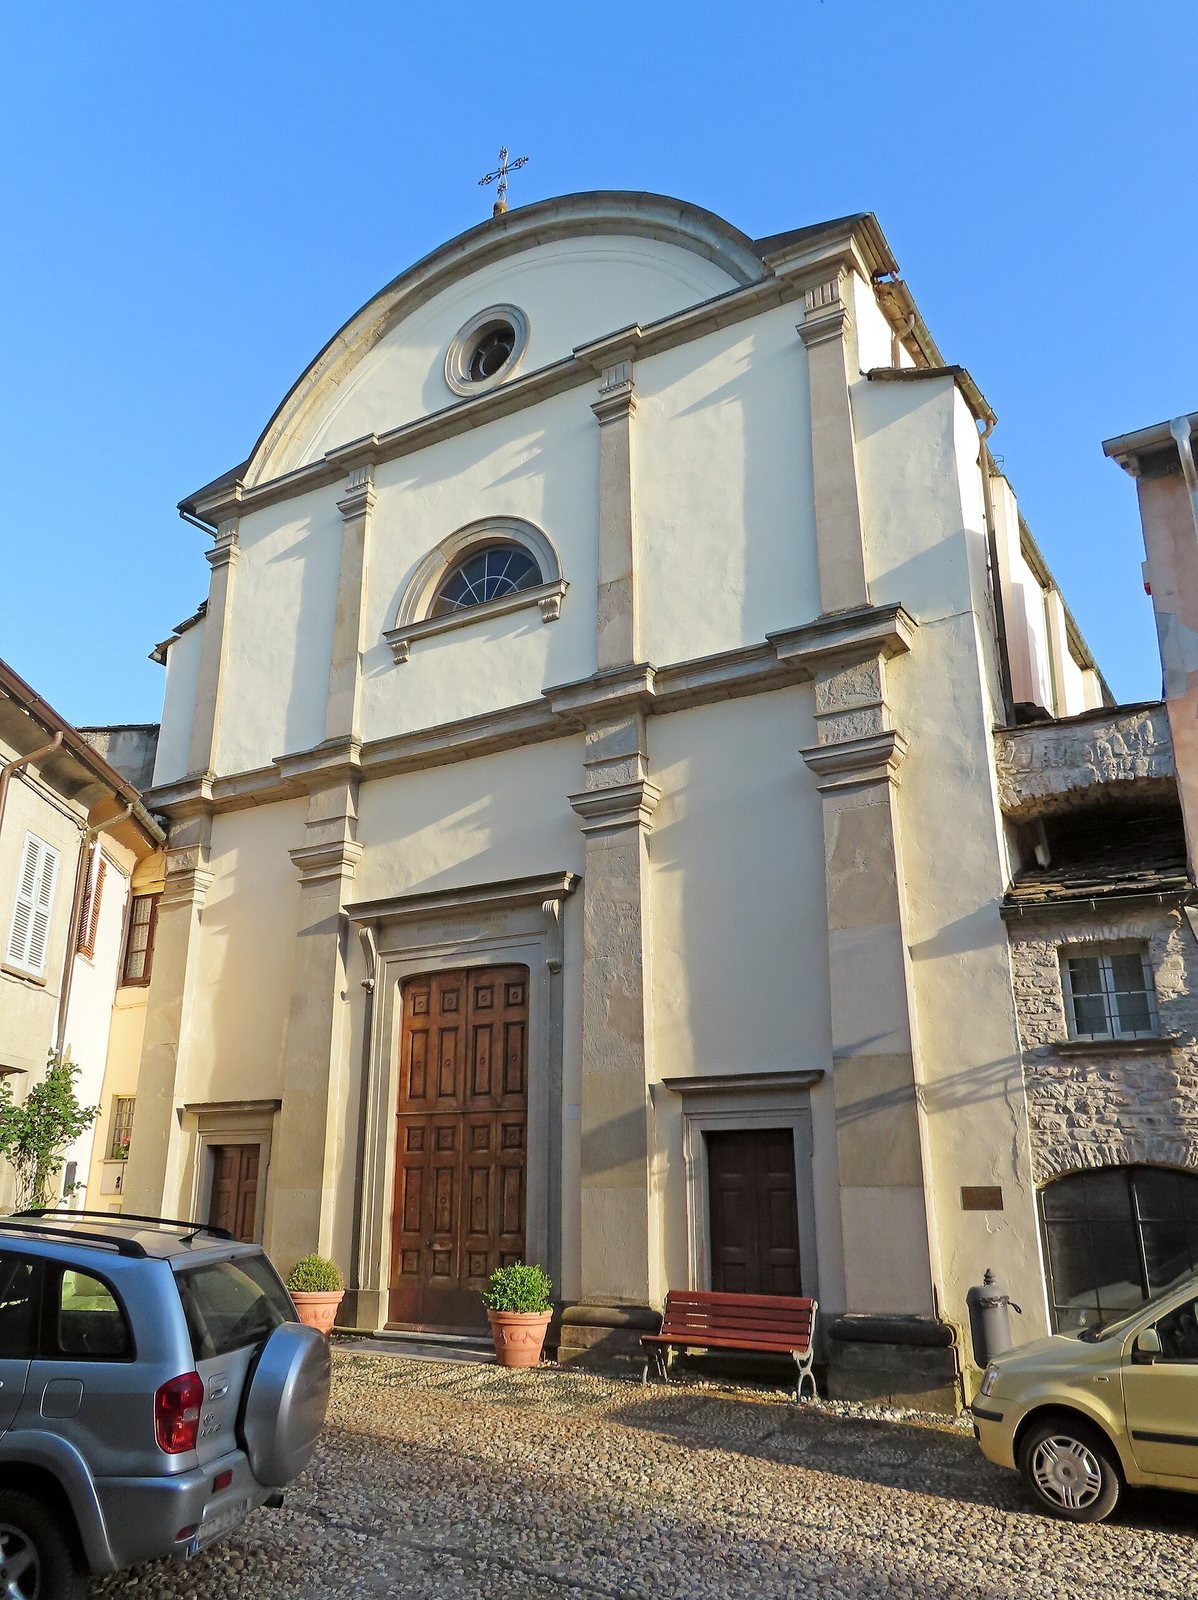
The symmetrical, plastered facade stands behind a broad forecourt. A projecting horizontal molding divides it into two levels. Four stone pilasters, shallow piers attached to the wall, with simple Doric capitals mark the lower level. The central entrance has a framed surround and a projecting carved architrave, a horizontal band above the doorway, supported by two kneeling brackets. An inscription on it reads, “Dedicated to Saint John the Baptist, 1868.” Two smaller entrances flank the main one and have similarly framed surrounds and projecting bands. Above, four more pilasters support a projecting molding. A central semicircular window has a shaped frame held at either end by a kneeling bracket; above it, a semicircular pediment contains a circular opening, or oculus, with a raised surround.
A clergy residence runs along the church’s left side, while a private building stands along the other. Each side wall has five pilasters extending across its height and four high rectangular windows that light the nave.
Bell tower and apse
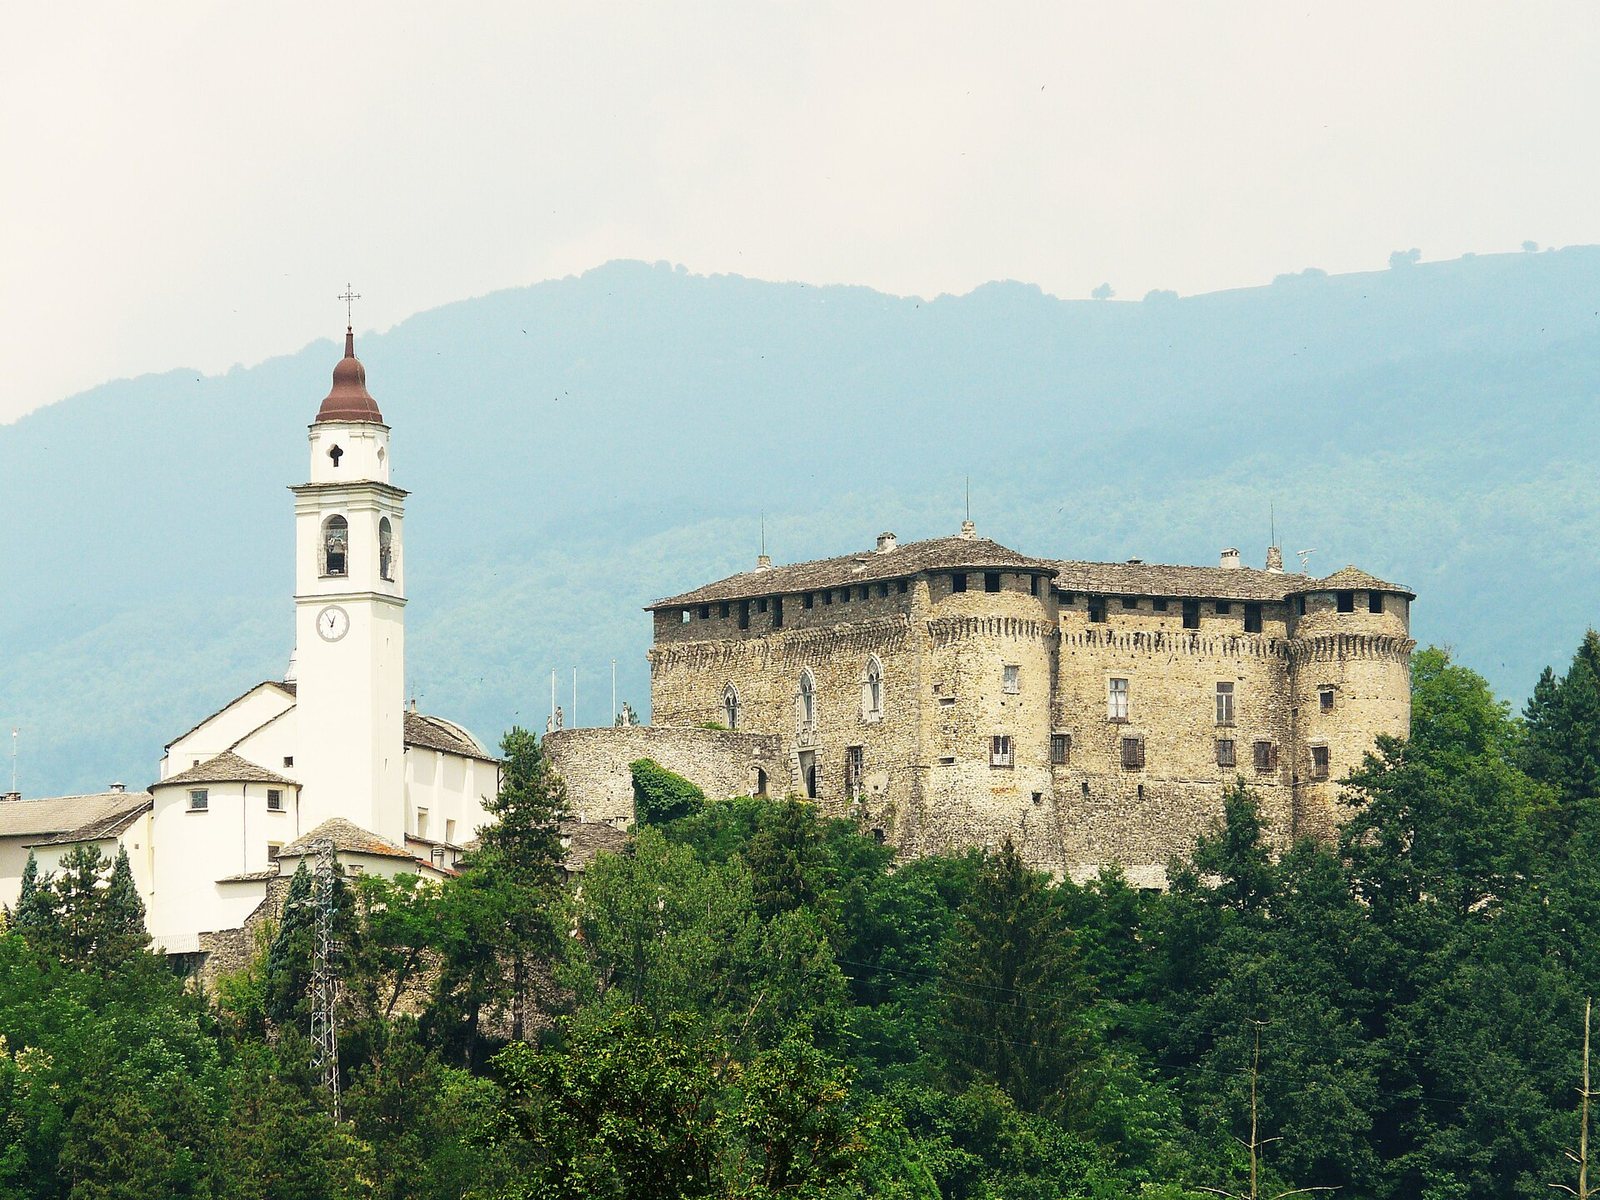
At the church’s eastern end, the plastered bell tower has a chamber with one round-arched opening on each side, framed by pilasters at the corners. Above it, a raised lantern, a structure that admits light above a roof, has four cross-shaped windows set between paired pilasters. The tower is crowned by a dome whose outline combines straight and curved lines. At the rear of the church, the apse has three high, square windows with angled sides and two more at a lower level.
Interior
Nave
The nave has a richly decorated barrel vault, a continuous arched ceiling, with curved sections and frescoes. The ceiling is divided into four sections. Broad round arches open from the nave into the side chapels. Pilasters with stucco Doric capitals, the simple tops of a classical design, support a projecting molding that runs around the interior.
Side chapels
The chapels have painted barrel-vaulted ceilings. On the right, they are dedicated in sequence to the Dead Christ, the baptistery, St Francis of Assisi, and St Joseph. Francis was a medieval religious leader who founded the Franciscan movement; Joseph is traditionally regarded as Mary’s husband and Jesus’s earthly father. On the left, the chapels are dedicated to Our Lady of the Rosary, a title of Mary associated with the rosary, the crucifix, the guardian angel, and St Roch, traditionally associated with protection against plague.
Presbytery
A slightly raised presbytery is reached through a broad round arch supported by Doric pilasters. This arch marks the transition from the nave to the altar area. A semicircular niche to its right contains a plaster statue of St Anthony; a wooden pulpit stands on the opposite side. The presbytery’s barrel vault has curved sections. Its marble altar table rests on four small pillars decorated with shallow carvings of angels.
Apse
Inside the apse, pilasters with Doric capitals stand beside two large windows. The half-dome above is divided into sail-like sections, with curved openings associated with three square windows.