Town Hall in Padua: The City’s Civic Administration Complex
Site at a Glance
- Popularity
- Medium
- Country
- Italy
- Primary era
- Medieval
- Eras represented
- Medieval, Early Modern, Modern
- Civilizations
- Austrian Empire, Habsburg, Holy Roman Empire, Italian, Venetian
- Site type
- Civic
- Remains
- Town Hall
On this page19 sections
History
The Town Hall in Padua is a connected civic complex in Italy, built up over several centuries and still used by the city administration. Its buildings combine Romanesque, Gothic, Mannerist, Baroque and eclectic features. Civic administration occupied this commercially important district from the 12th century, and the connected complex became the municipal seat in the 13th.
Medieval civic centre
Padua’s medieval government brought several institutions together, including a podestà, or chief civic magistrate, the Greater Council, the Minor Council, the Council of Elders and a notarial chancery. The Greater Council replaced the earlier Arengo, a civic assembly. The Palazzo della Ragione was begun in 1218 to house the city courts, while the Palazzo del Consiglio became a meeting place for the general council. It may have originated in the 11th or 12th century as part of a palace belonging to the da Camposampiero family. In 1285, the Florentine podestà Fantone de’ Rossi commissioned its rebuilding by Leonardo Zise, known as Bocalega.
The Tower of the Elders, dating from the 11th or 12th century, passed to the city in 1215. It was raised in 1295 to hold a large bell brought to Padua as war booty. Tiso VI da Camposampiero transferred his palace to the municipality in the early 13th century, and it became the Palazzo degli Anziani. In 1285, podestà Guglielmo Malaspina degli Obizzi commissioned its enlargement and restoration. Its Council of Elders represented the city’s arts and guilds. Salt sellers sheltered beneath the loggia, alongside tax offices.
The Palazzo del Podestà served as the official residence of the city’s chief magistrate. The Palazzo degli Anziani took on new civic and administrative roles after the Council of Elders was abolished under Venetian rule, including housing the vicar and the constable’s chancellor. A fire on 13 May 1387 destroyed the Palazzo degli Anziani and also damaged much of the Palazzo del Podestà. The Volto della Corda, an elevated passage between the Palazzo della Ragione and other municipal buildings, was built in the early 14th century. The passage was associated with rope torture, and executions also took place in the area.
Venetian rule and civic buildings
During Venetian rule, the complex was also called the Palazzo Pretorio or majoris Palacii. Venetian reforms added the Capitanio, an official with military and fiscal responsibilities who was based at the Reggia Carrarese, the palace of Padua’s medieval Carrara rulers. The Palazzo della Ragione continued as a seat of justice until 1797. A fire damaged it in 1420, and a violent storm tore away its roof in 1757. The Palazzo del Consiglio later housed the podestà’s chancery, while a ground-floor room was used to imprison debtors. Shops occupied its loggia from 1772.
In 1526, during the terms of podestà Sebastiano Giustiniani and Capitanio Girolamo Loredan, the Palazzo degli Anziani was extended south and reorganized with new floors and windows. Its two-light windows were closed. The Palazzo del Podestà underwent a major reconstruction beginning in 1539 under Andrea Moroni. After Moroni’s death in 1560, work continued under master builder Francesco Lurano. The façades facing Piazza delle Erbe were completed in 1553, and the Sala delle Udienze, also known as the Sala della Giunta, was completed in 1554. The hanging courtyard was finished by 1595. Construction following Moroni’s plans continued into the early 17th century, although one planned wing remained unfinished.
From Venetian rule to the modern city
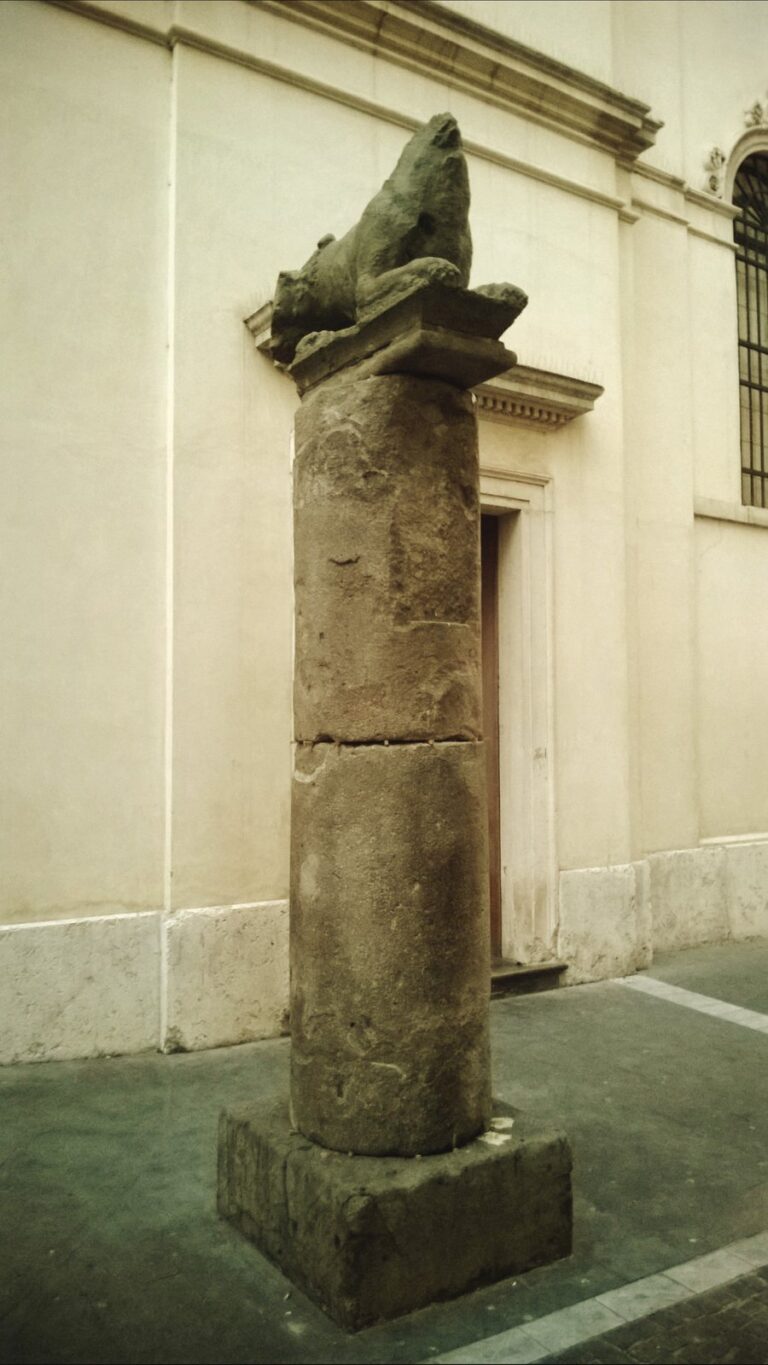
After the Venetian Republic fell, Padua’s council became a single body drawn from the city’s upper bourgeoisie, and local men were appointed as podestà for the first time. Following Padua’s annexation to Italy, its administration adapted to the laws of the Kingdom of Italy. The Palazzo della Ragione ceased to serve as a court in 1797; its upper hall is now used for public ceremonies and exhibitions. French troops destroyed the winged lion on the Palazzo del Podestà, later reconstructed on the building.
The Palazzo delle Debite began as a city prison in the late 13th century and remained in use as a prison until the 19th. Camillo Boito rebuilt it in 1874 and demolished the raised passage that had linked it to the Palazzo della Ragione. In the early 20th century, restoration of the Palazzo del Consiglio removed a floor added in the 17th century and reopened its two-light windows. The Palazzo degli Anziani was restored to an earlier architectural form in 1939. A wing of the Palazzo del Podestà left incomplete on the site of the 1302 Fondaco delle Biade was completed in 1901; a monumental staircase connecting it to the Palazzo degli Anziani followed in 1963.
The Ala Moretti-Scarpari was conceived in 1919 as a formal entrance to the municipal complex and a memorial to Padua’s First World War dead. Construction began in 1922, with General Armando Diaz present at the laying of the first stone, and the building was completed in 1932. After the war, decorations referring to the Fascist fasces were removed from its connection to the Palazzo degli Anziani. The Palazzo del Podestà’s third façade, known as the Moschini wing, dates from 1904 and carries memorials relating to the wars in Africa and Abyssinia, the First World War and the Italian Empire. A plaque facing San Canziano commemorates 200,000 victims of the war in Russia.
The Statue of Old Padua, an allegorical work by Giovan Battista Albanese, was moved from the Volto delle Debite to the foot of the Palazzo del Podestà’s right-hand staircase in 1872. The obelisk commissioned by podestà Nicolò da Ponte was removed after the 2012 earthquakes and returned to its position on 4 May 2015. The Palazzo del Consiglio’s apothecary shop opened in the 18th century; after several changes of ownership, it passed to its present management in 1969.
Remains
The complex extends between Piazza delle Erbe and Piazza della Frutta, along the former Via del Sale, now Via Oberdan, the Liston and Via VIII Febbraio. Its buildings form a connected group rather than a single structure, with covered galleries, towers, passages, halls and courtyards reflecting different periods of construction.
Medieval civic buildings
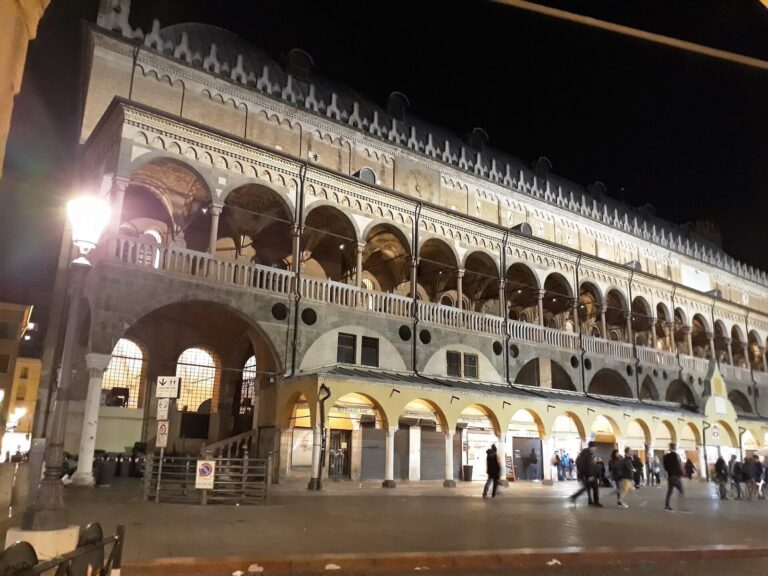
Palazzo della Ragione
The Palazzo della Ragione has a Romanesque core. From 1306, Fra Giovanni degli Eremitani enlarged it toward the squares, added a vaulted ceiling shaped like an inverted ship’s hull and built two open, twin galleries to shelter markets and shops. Its vast upper hall is among the world’s largest halls at an upper level. Astrological frescoes from the 14th and 15th centuries cover the interior, whose original decoration included work by Giotto.
Palazzo del Consiglio
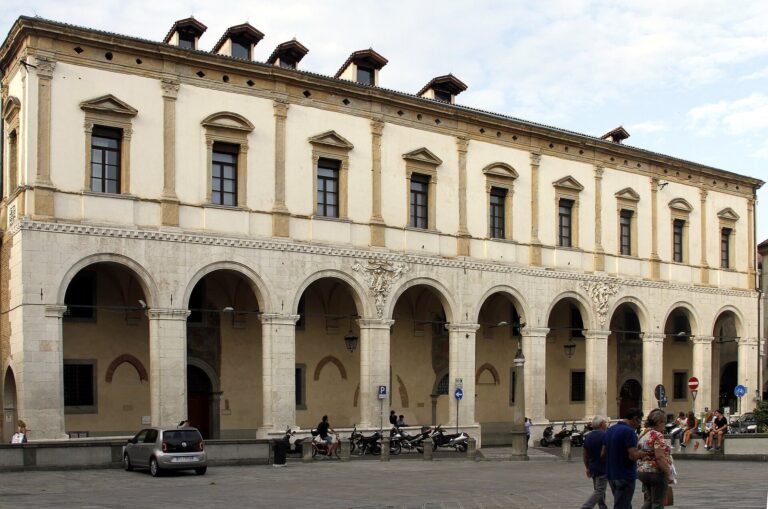
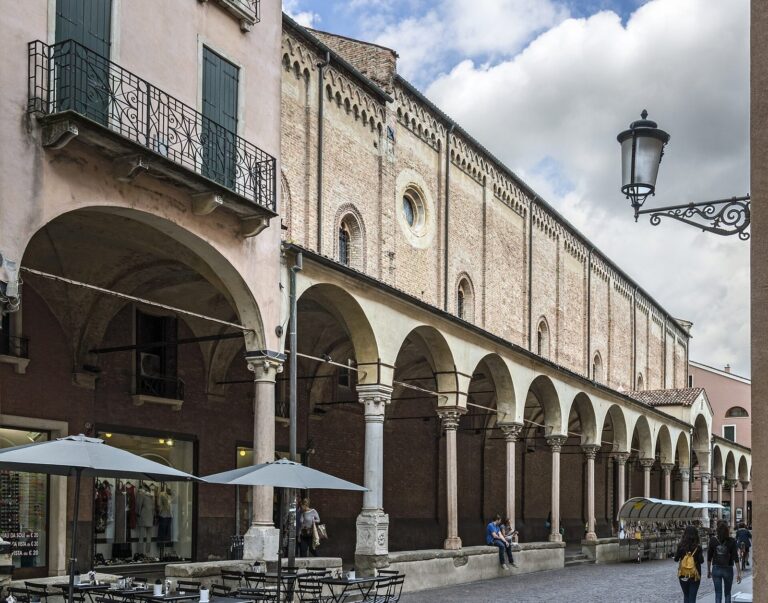
The Palazzo del Consiglio stands between the White Tower and the truncated Red Tower. A covered gallery of trachyte and white stone rests on Proconnesian marble columns, with two capitals from the Carolingian period, associated especially with the 8th and 9th centuries. The ground-floor debtor’s prison was a narrow, barrel-vaulted room beside the Red Tower, known as the Basta, a name linked to prisoners’ exclamations.
Above the gallery, two brick storeys include pilasters and three upper windows divided into pairs of openings. Their arches have diamond decoration and rest on a projecting support course; further diamond and twisted-cord patterns decorate the brick cornices. The exterior carries the city’s arms and those of Fantone de’ Rossi, while Bocalega’s name remains visible at an outer corner. Inside the apothecary shop, a surviving sign shows a balance with two gold pans. Its shelving and display arrangement date from 1841.
Tower of the Elders
A large bell stands at the summit of the Tower of the Elders. Tuned to A2, it weighs 3,336 kilograms and was cast in 1895 from an earlier bell that had broken several times during the 18th century. An 18th-century bell formerly installed in the tower is now housed in the Ala Moretti-Scarpari.
Palazzo degli Anziani
The Palazzo degli Anziani has a white-stone gallery with asymmetrical arches. Low-relief carvings between them show the city’s arms and those of Guglielmo Malaspina degli Obizzi. An acanthus-leaf cornice separates the gallery from the brick upper storeys, where single-opening mezzanine windows precede larger paired windows. Brick ornament and blind arches on white-stone supports give the façade a red-and-white pattern.
A large plaque of soft stone on the west-facing wall beneath the gallery bears the arms of Sebastiano Giustiniani and Girolamo Loredan. The vaults carry further coats of arms, including those of civic assessor Vincenzo delle Chiavi and the Casalini family, whose members served as vicars to the podestà.
Volto della Corda
The Volto della Corda rests on a broad arch built of brick and stone. It links the Palazzo della Ragione on the west with the Palazzo del Consiglio, the truncated Red Tower and the Palazzo del Podestà on the east. The Red Tower’s base is covered in reddish plaster. A two-storey building above the arch once held offices and archives, and a 16th-century window with a balcony faces Piazza delle Erbe.
Below the arch, facing Piazza della Frutta, is the spot known as the Corner of Lies. Measures used in Padua’s markets are carved into a corner pilaster of the Palazzo della Ragione, where they served to check commercial transactions.
Palazzo del Podestà
Façades and civic memorials
The palace’s three principal façades combine deep rusticated arches, mezzanine windows, a continuous balcony on regularly spaced supports and broad, round-headed windows on the principal upper floor. Attic openings with carefully worked central keystones sit below a substantial cornice. The design blends Renaissance and Mannerist elements with classical features associated with Peruzzi and Sammicheli and with contemporary Venetian architecture. A richly moulded, round-headed arch in white stone facing the Volto della Corda preserves part of the medieval palace.
On the façade facing the Palazzo della Ragione, a 1552 statue of Justice by Tiziano Minio stands between two gallery arches. The figure holds a Renaissance sword and sits on lions, framed in red Verona marble. Nearby, a 1993 reconstruction of the winged lion incorporates an original lower shield commemorating Marcantonio Grimani. An inscription between the principal-floor windows records the completion of this section in 1558. At the corner, an obelisk more than two metres high bears Nicolò da Ponte’s heraldic emblem and initials.
Another façade includes a monument to podestà Domenico Gritti, installed in a principal-floor window in 1845. Its bust is framed by personifications of genius and virtue holding marble drapery; below, music-making cherubs support the arms of Ermolato Barbaro. The façades and corners also bear arms associated with Marcantonio Contarini, Stefano Trevisan, Marcantonio Caimo, Angelo Correr and Marino Cavalli. Between mezzanine windows are the names of those killed in Italy’s wars of independence, a record of the 1866 plebiscite and names of Padovans who joined the Expedition of the Thousand.
East façade and hanging courtyard
The east-facing façade has a rusticated gallery of Vicenza stone that once gave access to the podestà’s stables. Two covered monumental staircases lead to the upper gallery and courtyard, while four giant-order pilasters organize the face of the building. Its former Renaissance carriage entrance, demolished in the early 20th century, opened onto a wall connecting the palace with the church of San Martino and the Palazzo degli Anziani.
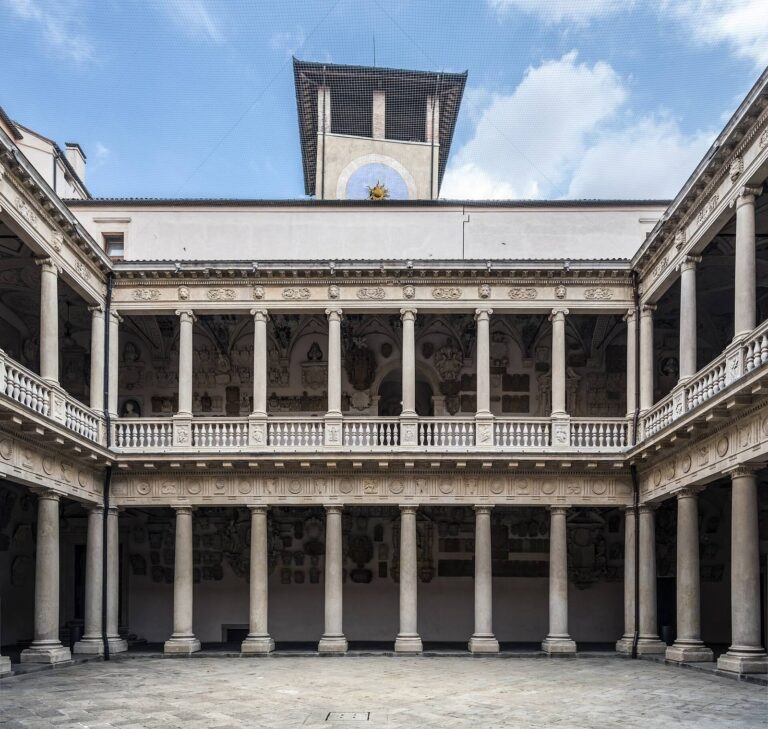
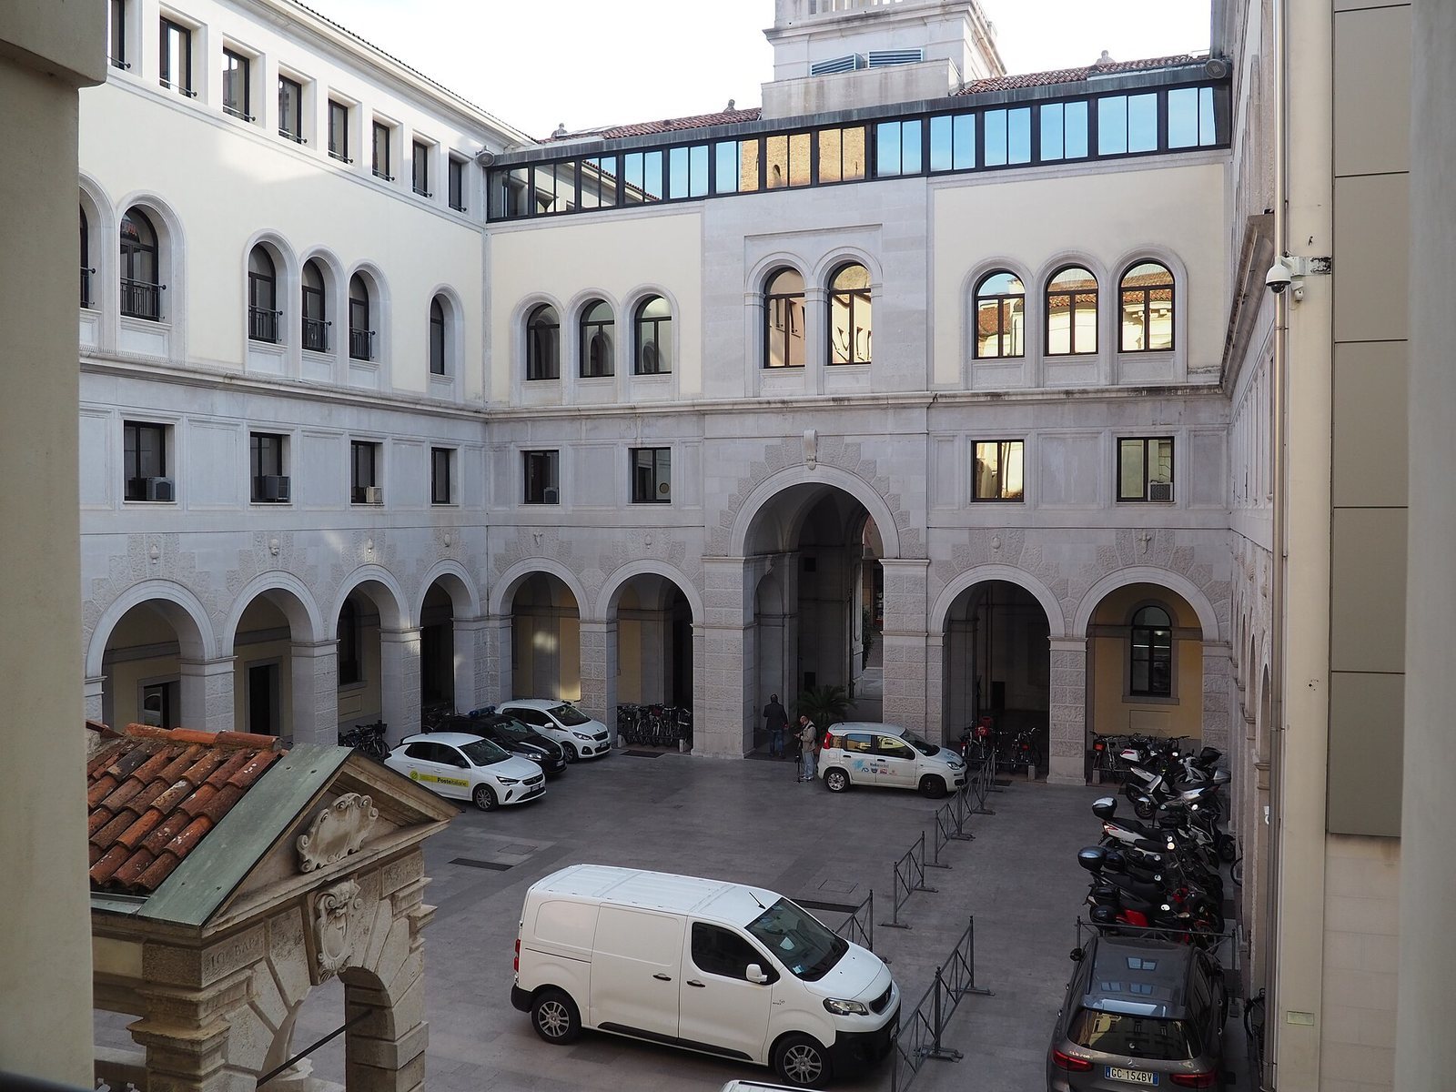
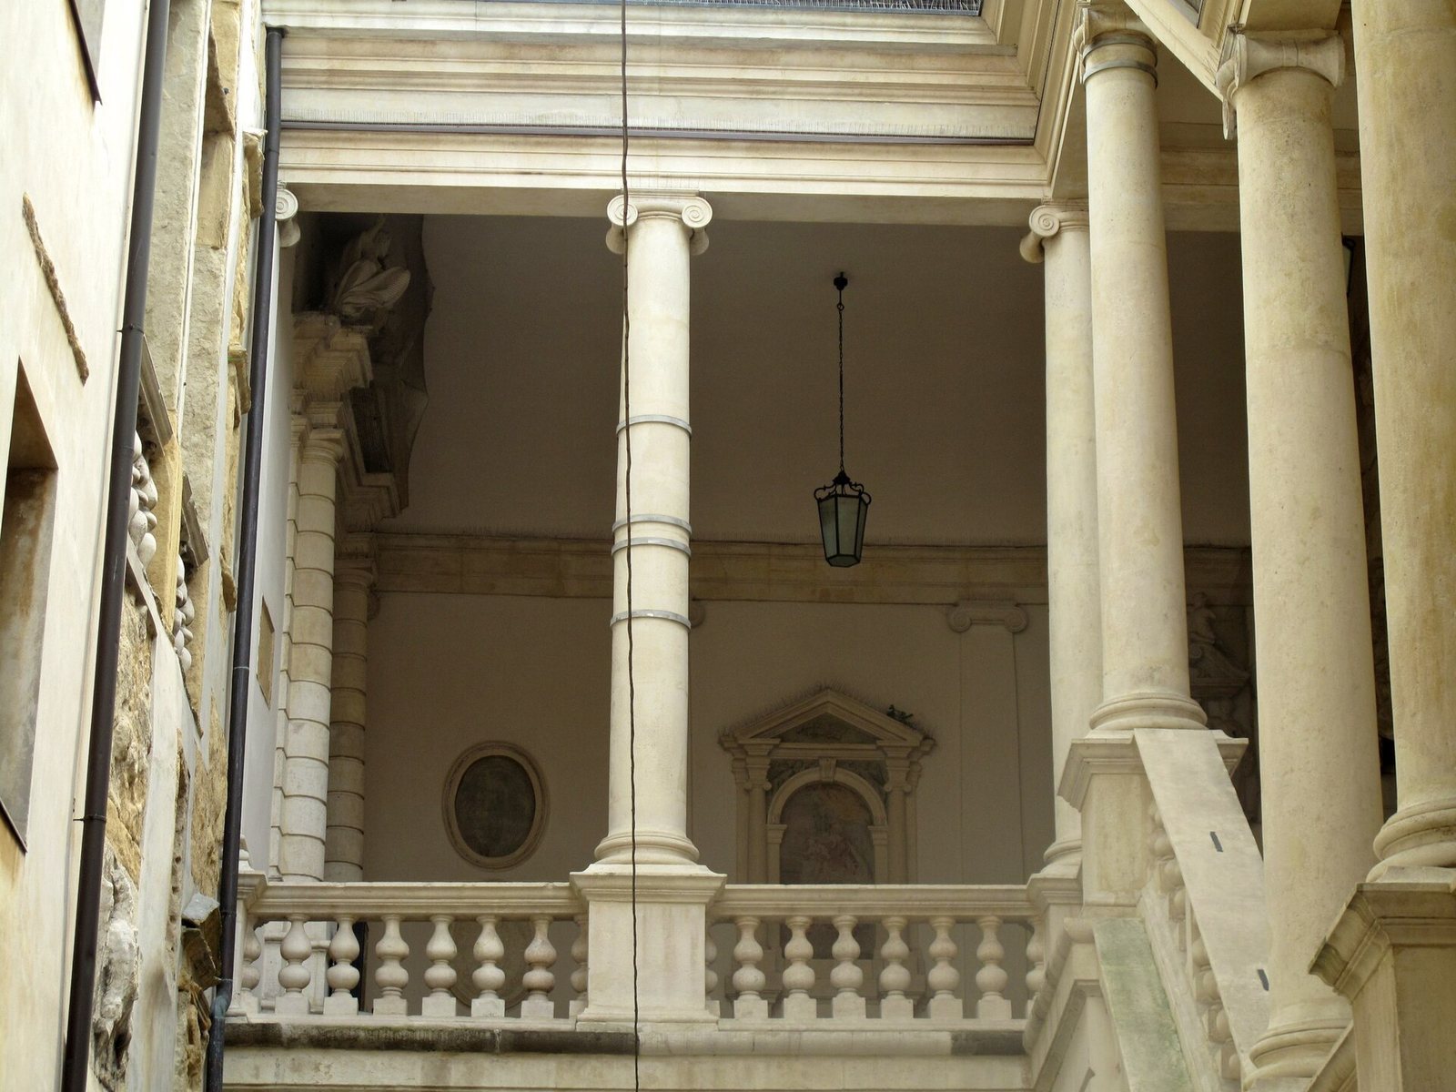
The square courtyard has a marble gallery in the Tuscan order. Its round columns stand apart from the pilasters behind them, creating a contrast of light and shade. Above are pedimented principal-floor windows, small openings lighting the attic and a cornice supported by brackets. The paving dates from the 16th century, and a late-Gothic wellhead from the 15th century stands at the centre. French occupation erased the lions of Saint Mark from the wellhead. Monuments beneath the arcades commemorate Cardinal Pietro de Silvestri, Andrea Meneghini, Gino Cittadella Vigodarzere, Francesco de Lazara, Carlo Tivaroni, Ferdinando Coletti, Carlo Cerato, Emilio Morpurgo and Alberto Cavalletto.
Great Hall and Notaries’ Chapel
A vaulted staircase with 16th-century coffers and stucco leads to the rectangular Sala Maggiore, now called the Council Hall and formerly known as the Green Hall. Its facing portals, dated 1541 and 1551, have Doric features and display the city’s arms, including a communal emblem from the 12th century showing a green dragon on a white field. Pilasters and 16th-century doors divide the walls, where Mannerist frescoes alternate with large brackets supporting a coffered wooden ceiling. Eight mid-17th-century portraits depict Roman emperors and members of imperial families. West-facing windows overlook Piazza delle Erbe, and the floor is original Venetian terrazzo.
Next to the hall is the Chapel of the Notaries’ Guild, dedicated to Saint John the Baptist and completed in 1551. Domenico Campagnola painted its frescoes, including an altarpiece of the Virgin enthroned with saints in an elaborate Mannerist frame. Pietro Damini added further frescoes in 1618–1619, showing scenes from the life of John the Baptist amid garlands and painted perspective effects. The chapel now serves as the municipal press office. Other rooms, including a press-conference room, contain frescoes by Gasparo Giona and Ludovico Pozzoserrato.
Audience Hall and adjoining rooms
The rectangular Sala delle Udienze, also called the Sala della Giunta, looks toward Piazza delle Erbe and the cathedral domes. Its walls have a polished plaster finish, and the complex roof framing follows the style of Sansovino. A 17th-century painting on the south wall shows Saint Anthony blessing the territory of Padua, alongside the arms of the city’s Venetian-era vicariates and podesterias. Portraits of the city’s mayors, from the Austrian occupation in 1807 onward, line the room. Its wooden floor was made by Antonio Piccinini in 1670, and its furnishings date from the 16th, 17th and 19th centuries.
A nearby small room presents a chronology of podestà, rectors, captains and assessors from 1175 to 1866. In the antechamber to the mayor’s office, a 1597 votive painting shows podestà Federico Renier being presented to the Virgin by Saint Mark, Saint Anthony and Saint Justina. The rooms now named for Giulio Bresciani Alvarez and Livio Paladin have pavilion ceilings and 16th-century grotesque decoration, extensively reworked in the 19th century. The Livio Paladin room contains a large painting by Pietro Damini showing a transfer of command in Piazza dei Signori. It may depict an event in 1619 or one on 8 December 1629, and was formerly in the Palazzo del Capitanio.
Later buildings in the complex
Ala Moretti-Scarpari
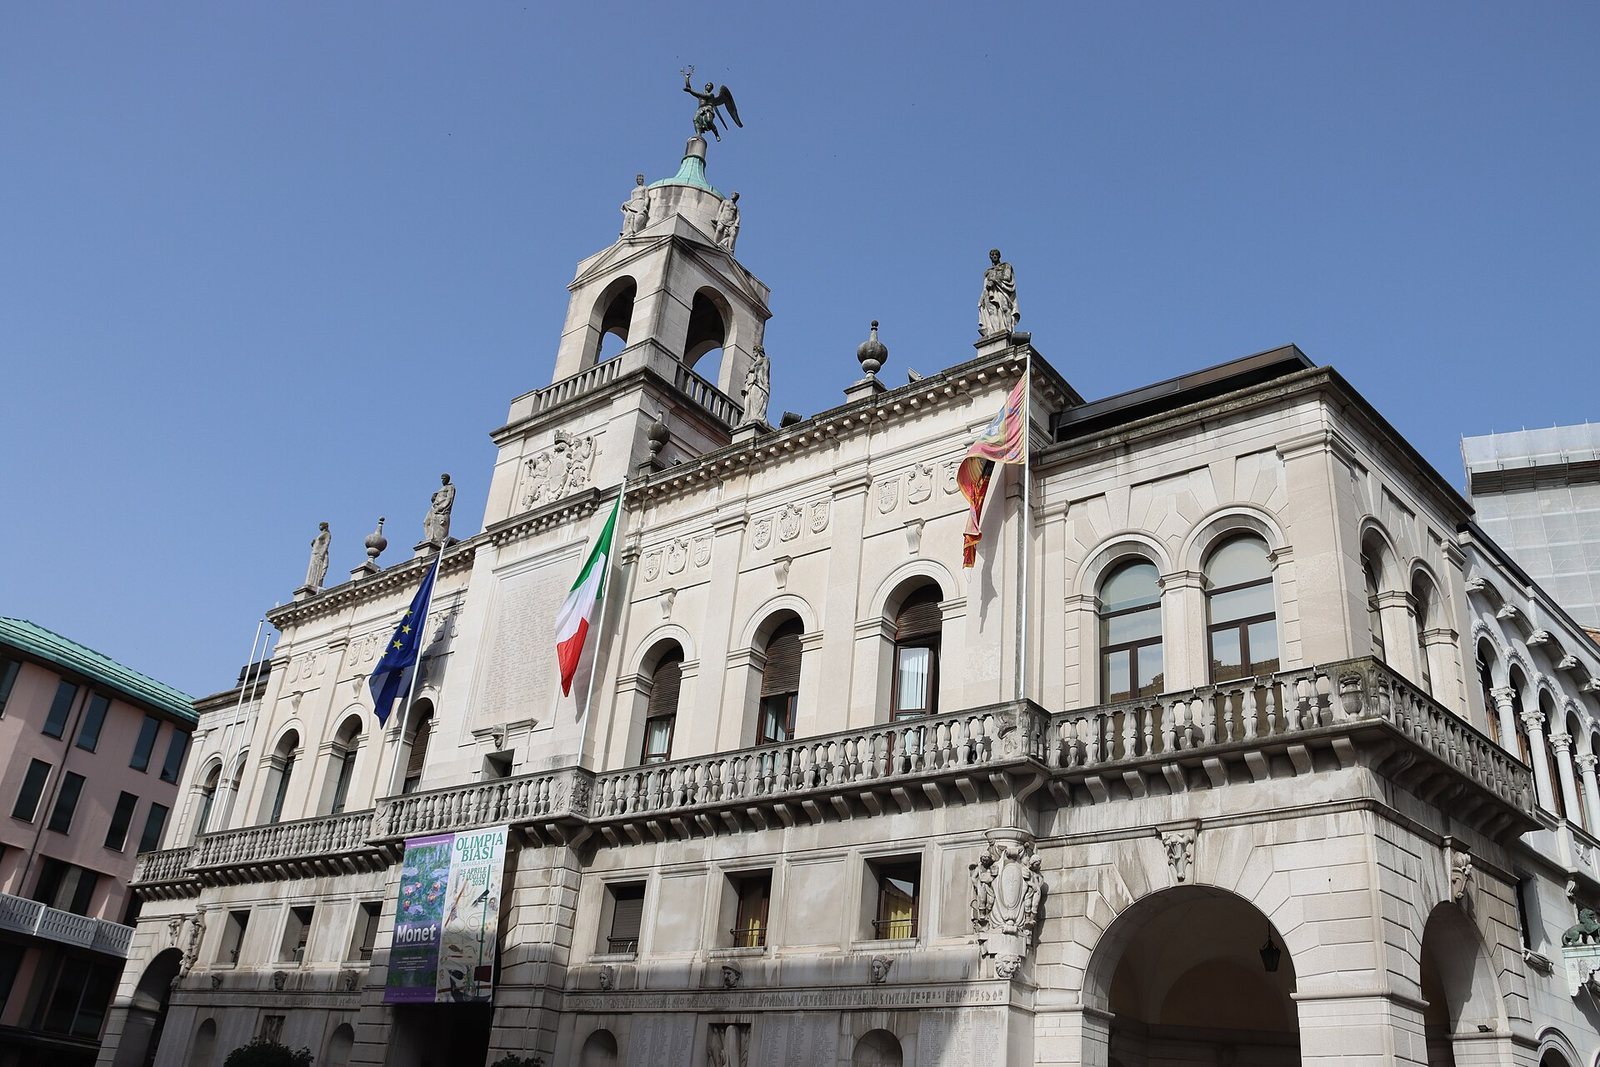
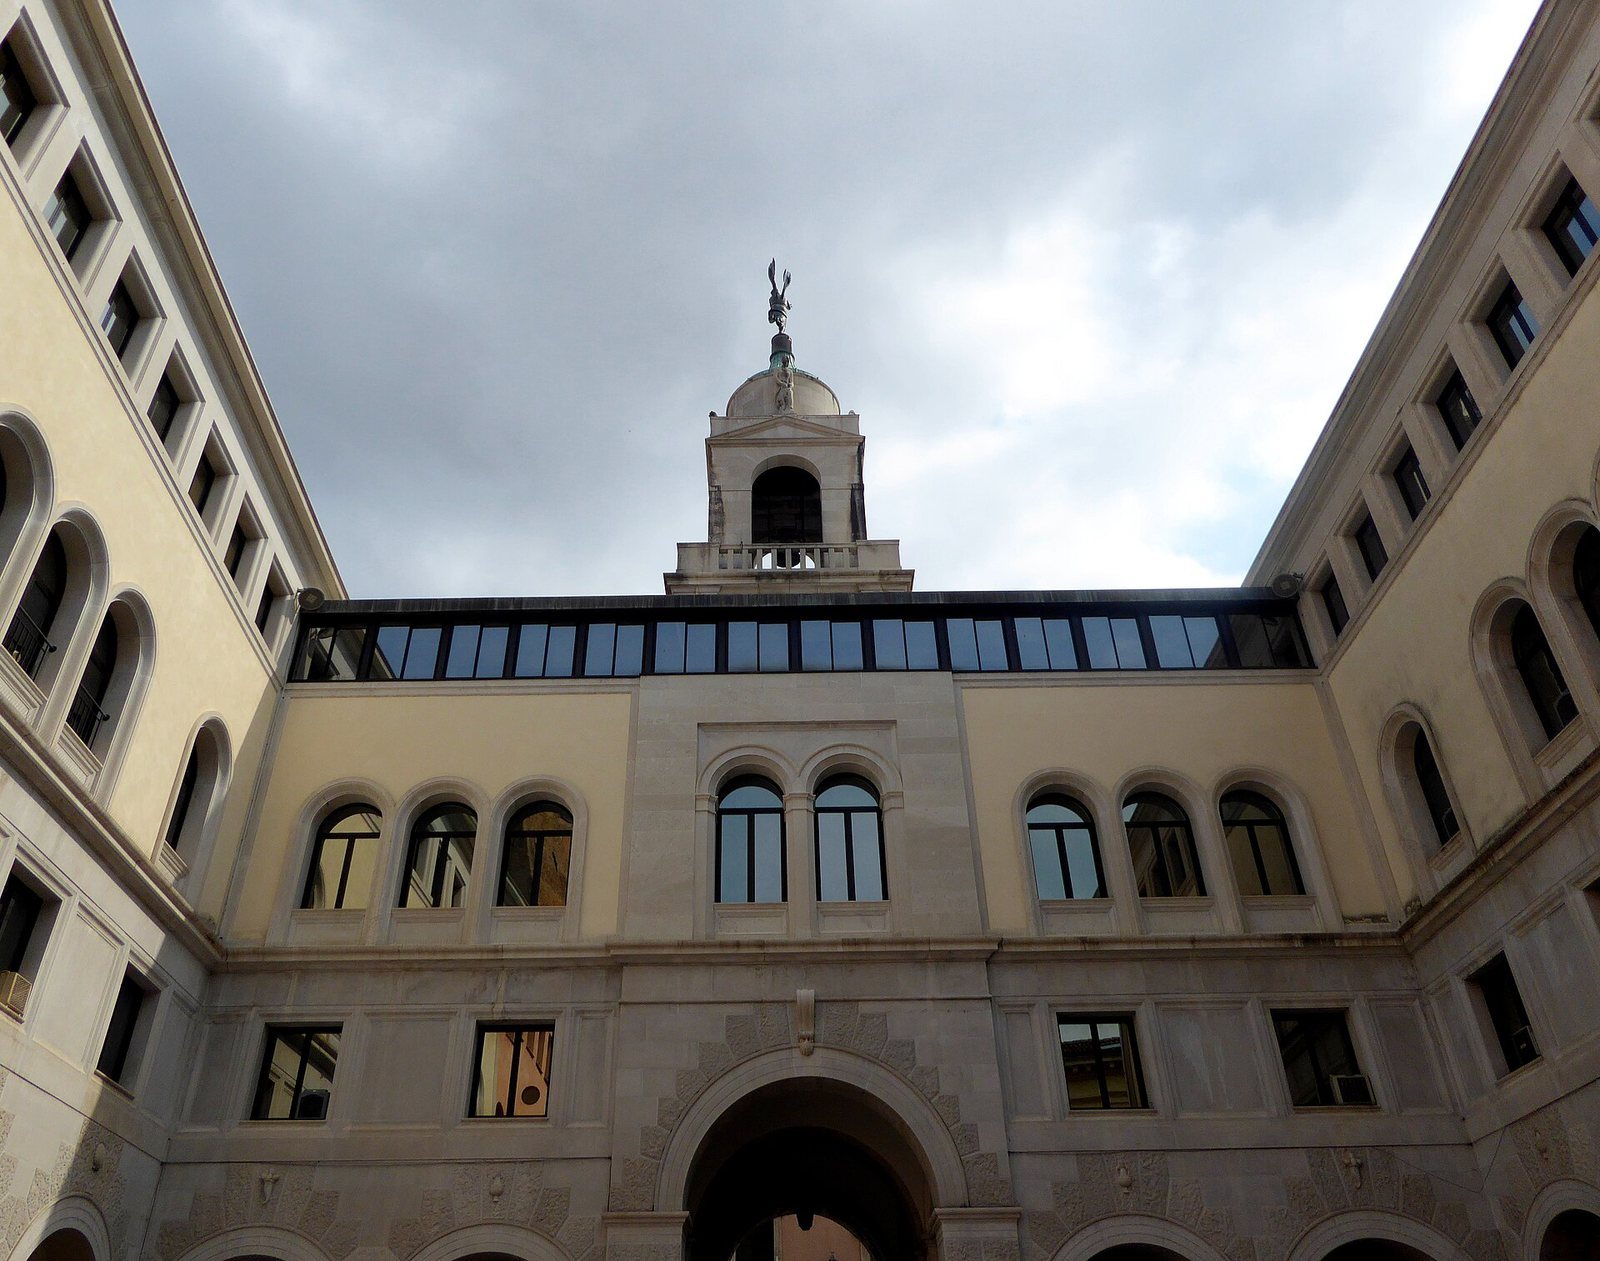
The Ala Moretti-Scarpari is faced in pale Nebresina stone and combines academic and eclectic design with details adapted from the Palazzo del Podestà, including its balcony balustrade. A tower inspired by the Clock Tower rises above the entrance, topped by Gaetano Samoggia’s bronze winged Victory. The city’s arms and the Victory Bulletin appear below it. A large bronze gate closes the rusticated portal. Two balanced wings rise from a massive base inscribed with the names of 1,376 Padovans killed in the First World War. The civic arms include those of Trieste and Trento, recalling the annexation of Trentino-Alto Adige and Friuli-Venezia Giulia to Italy. Statues representing Discipline, Labour, Wisdom and Valour crown the façade.
The building’s pseudo-Renaissance connection to the Palazzo degli Anziani was also decorated by Samoggia. Its imagery included an allegory of the motto “Book and Musket,” a griffin supporting Padua’s arms and a lion supporting the fasces.
Palazzo delle Debite
The Palazzo delle Debite has a straightened, eclectic exterior in a pseudo-medieval style, dating from its reconstruction in 1874. Its earlier raised link to the Palazzo della Ragione contained prison rooms and offices, including the health office. The palace later accommodated municipal offices in the 1970s.