Old Katholikon of the Trinity Lavra: The Monastery’s Principal Church
Site at a Glance
- Popularity
- Very High
- Country
- Russia
- Primary era
- Medieval
- Eras represented
- Medieval, Early Modern
- Civilizations
- Russian
- Site type
- Religious
- Remains
- Church
On this page15 sections
History
Foundation and early history
The Old Katholikon of the Trinity Lavra is a Russian Orthodox cathedral in Russia and the principal church of its monastery. A lavra is an honorific title for a major Orthodox monastery. Built in white stone in 1422–1423 under Nikon of Radonezh, the cathedral honored Sergius of Radonezh, the monastery’s founder. Its construction began the formation of the monastery’s architectural ensemble.
On July 5, 1422, while the building was under construction, workers discovered Sergius’s incorrupt remains. His remains became the monastery’s principal focus of veneration, and the cathedral grew into a major destination for pilgrims. Architectural historian Boris Ognev proposed that Balkan craftsmen, probably Serbian, built the church after migrating to Rus, the medieval East Slavic realm, during Ottoman expansion. He placed their work around the time of the monk and hagiographer Pachomius Logothetes.
A religious account of Nikon’s life relates that shortly before his death he entrusted the cathedral’s painting to Andrei Rublev and Daniil Tcherny. The church was consecrated in 1427.
Political events and later additions
On February 13, 1446, Prince Ivan of Mozhaisk seized Grand Prince Vasily II of Moscow after a liturgy in the cathedral. Vasily was subsequently blinded. The church later served as the baptistery for Vasily III and his son Ivan IV.
A porch was added on the west side during the sixteenth century. In 1548, the Nikon Chapel was built over Nikon’s grave to the southeast of the cathedral, and its upper part was rebuilt in 1623. In 1556, Ivan IV ordered the cupola gilded to commemorate the conquest of Kazan.
Modern history and continuing use
By 1929, Rublev’s original Trinity icon had been removed from the iconostasis; it is now in the State Tretyakov Gallery in Moscow. A full-scale replica of the cathedral was built at Zilantov Monastery in Kazan in 2006.
The cathedral remains active under patriarchal stavropegic jurisdiction, meaning it answers directly to the patriarch rather than to a local diocesan bishop. Monastic tonsures, rites by which people formally enter monastic life, are held there. The building is protected as a cultural heritage site of federal significance in Russia.
Remains
Cathedral exterior
Plan and construction
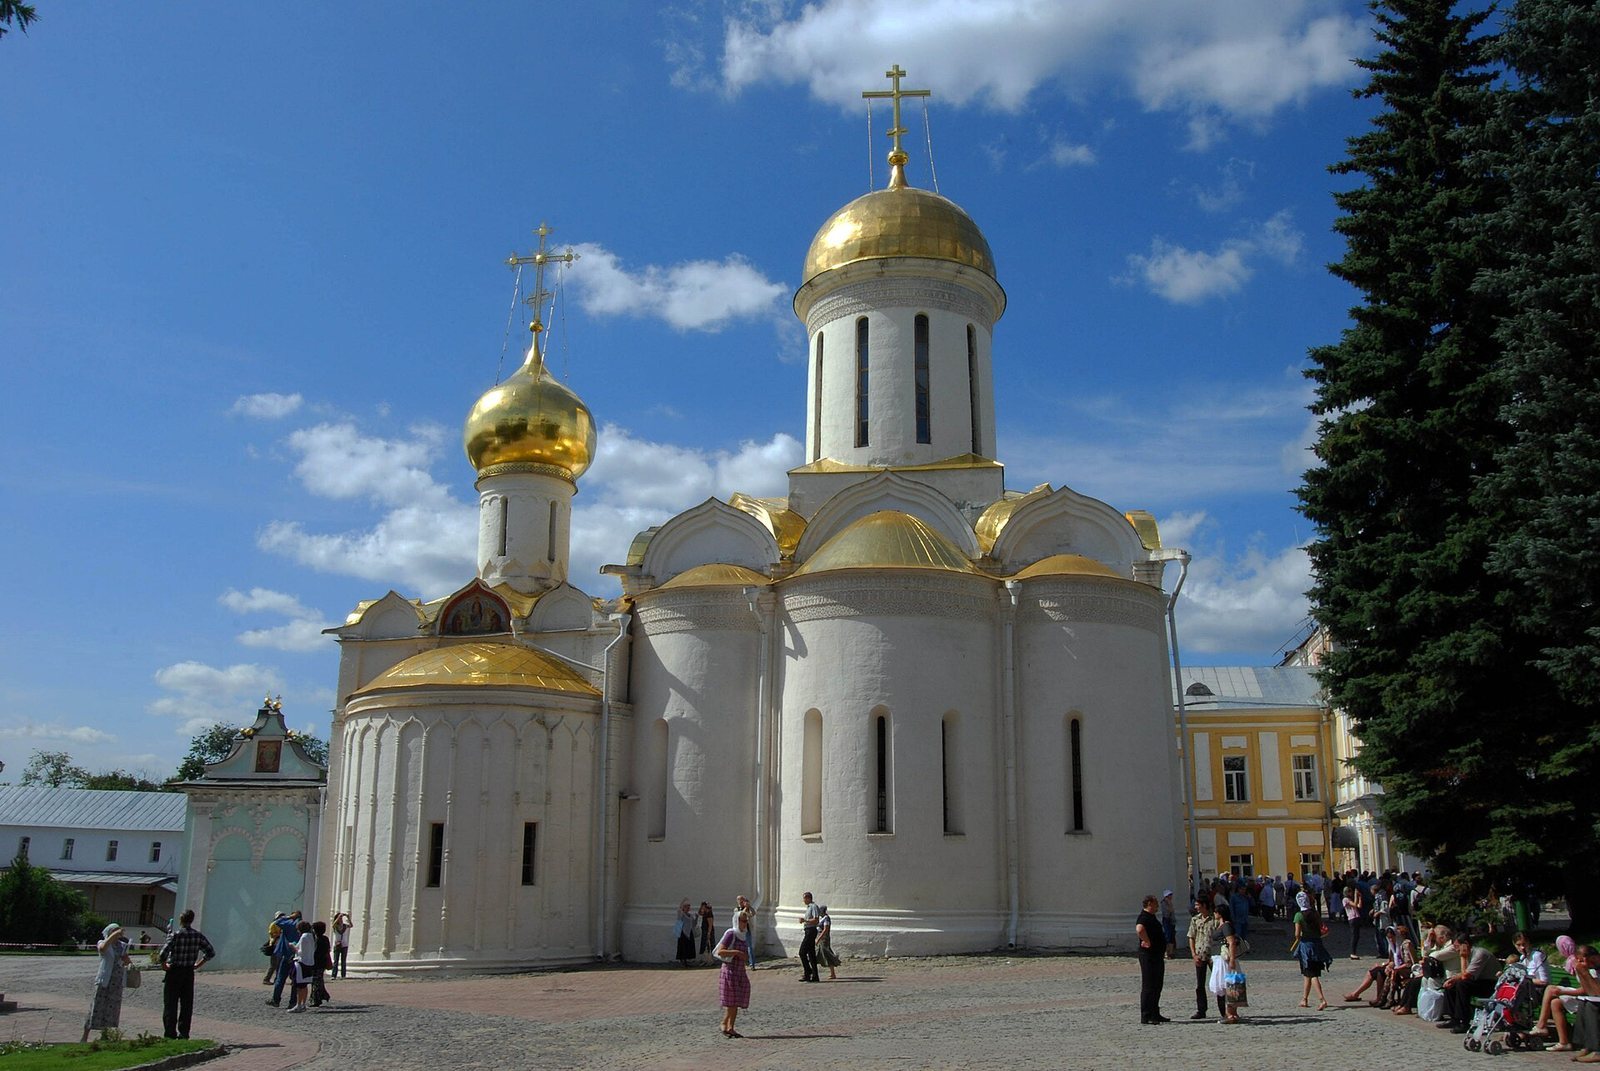
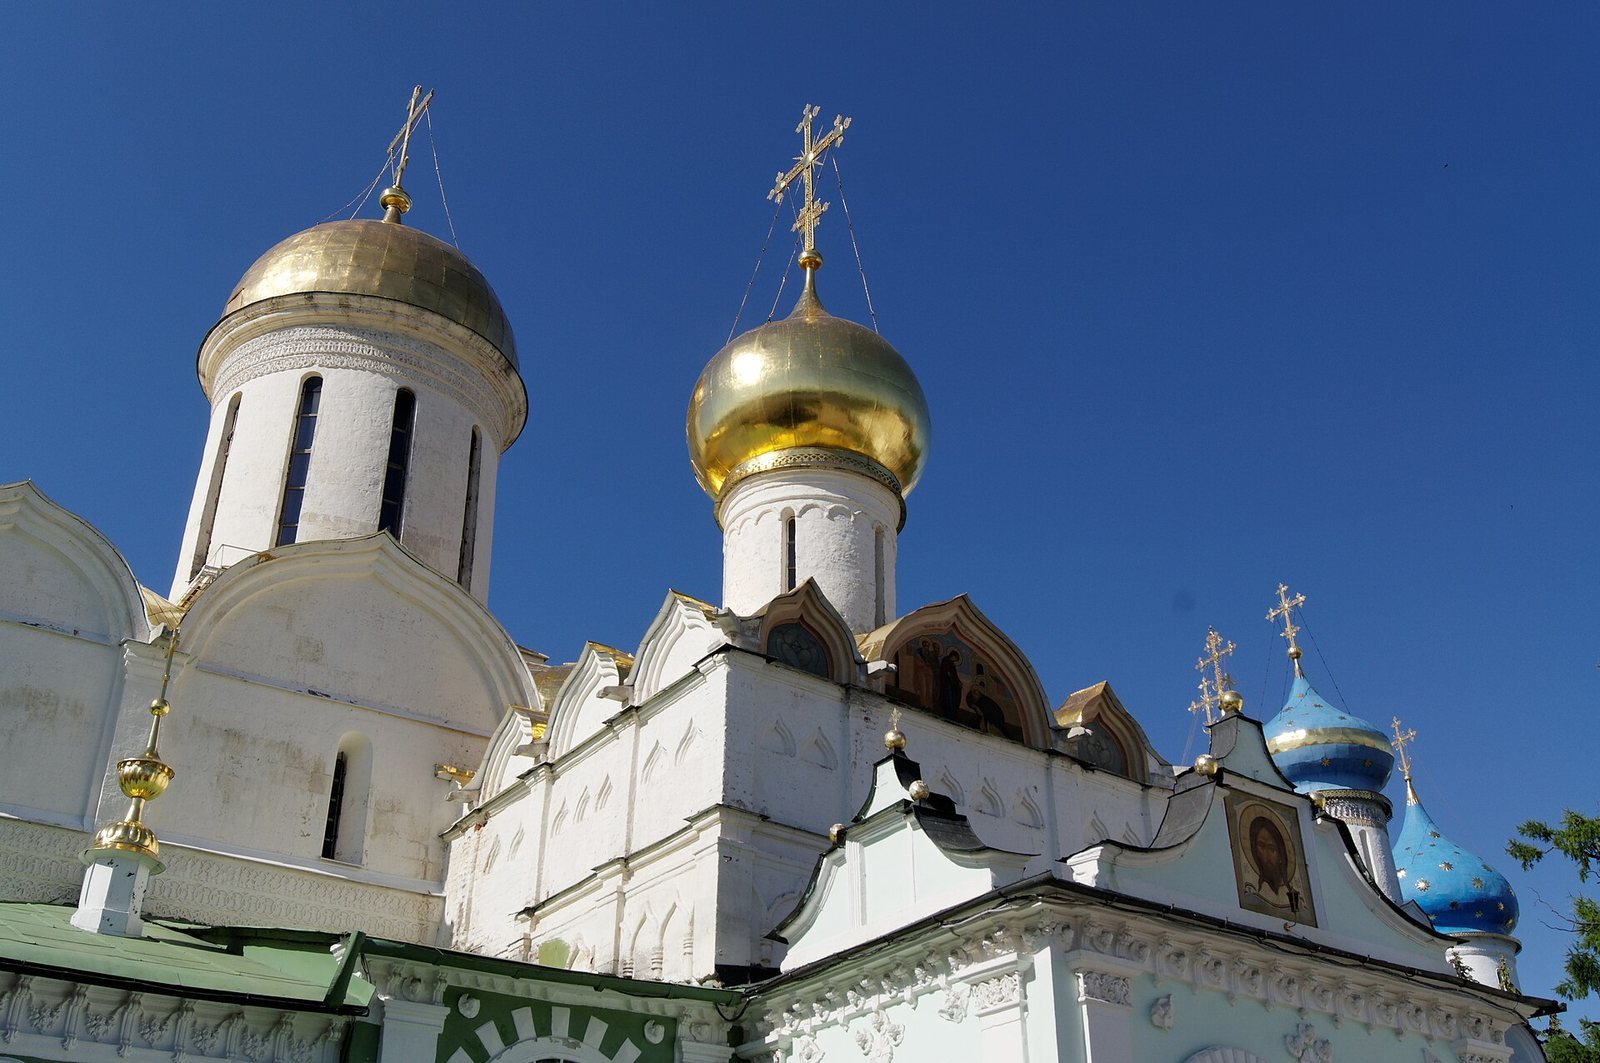
The cathedral is a compact, pyramidal white-stone building, about 30 metres high. Its cross-domed plan places a single dome above the crossing of the church’s main arms. Four piers, substantial structural supports, carry the structure. Three apses, rounded projecting parts of a church, extend only slightly from the main cubic body and rise to nearly its height.
Facades and roof forms
The walls slope inward in line with the narrowing drum, the structure supporting the dome. Narrow, slit-like windows admit little light. Flat pilasters, shallow supports attached to a wall, divide the facades and support keel-shaped zakomary, curved, gable-like crowns. Three bands of carved ornament encircle the walls, apses, and drum; carved friezes and a horizontal line at the base add to the exterior decoration.
Pointed kokoshniks, decorative arch-like features, rise slightly above the facade crowns, with another row above the vault arches. An alteration in 1510 removed the group that had encircled the drum’s base.
Attached structures
Nikon Chapel
The smaller Nikon Chapel adjoins the cathedral on the southeast, above Nikon’s grave. It has one apse and no interior pillars. Its facing is white stone, while the lower storey is brick faced with limestone.
Serapion’s Tent
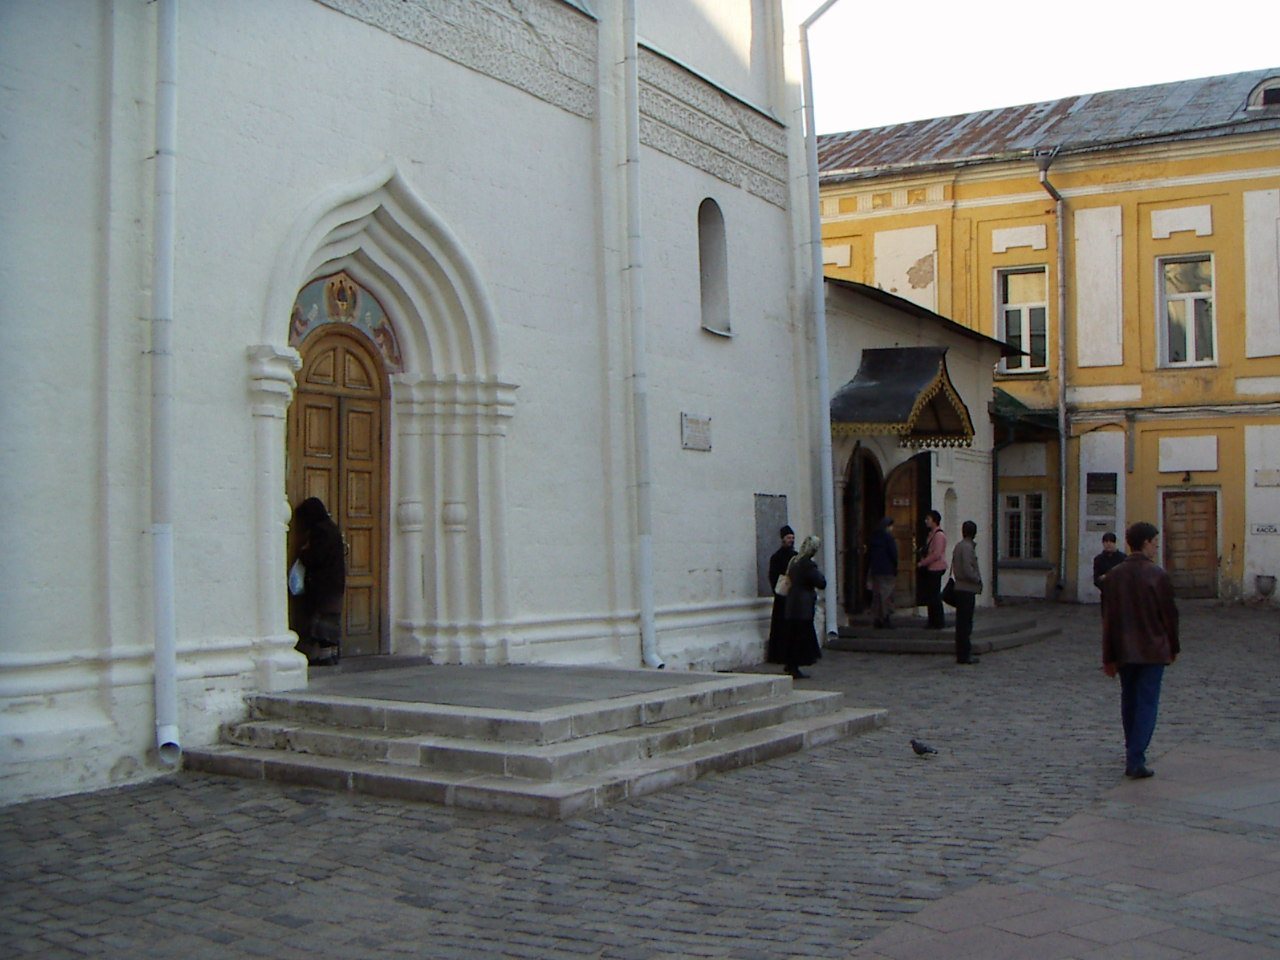
The structure known as Serapion’s Tent adjoins the cathedral on the west. It is named for Serapion, Archbishop of Novgorod, whose grave lies beneath it. Three tombstones placed by Metropolitan Platon mark the graves of Serapion, Joasaph, a senior bishop of Moscow, and Archimandrite Dionysius, a senior monastic titleholder.
Interior and devotional features
Iconostasis
The cathedral’s five-tier iconostasis is a screen of icons separating the sanctuary from the main body of the church. The screen forms a solid structure, with its icons not divided by the altar piers, and is among the oldest surviving in Russia. Forty icons attributed to Rublev and Daniil Tcherny were made before the church’s consecration in 1427. Most of the icons date to the first third of the fifteenth century and were painted by Rublev and his associates.
Rublev’s Trinity was made for the iconostasis; a copy now stands to the right of its doors. The iconostasis also holds a 1420 version of the Appearance of the Angel to the Myrrhbearers, painted by a pupil of Rublev. Its lower tier includes Simon Ushakov’s icons of the Holy Face and Christ in Majesty. The central Royal Doors lead into the sanctuary.
Wall paintings
Rublev and Daniil Tcherny painted the cathedral’s interior frescoes between 1425 and 1427. The wall paintings now present date to 1635 and follow the subjects and arrangement of that earlier decoration.
Relics and reliquaries
Sergius’s relics, venerated remains or objects associated with a saint, are kept in a silver reliquary. The reliquary dates to 1585, and its silver cover dates to 1737. It stands to the right of the iconostasis.
Separate reliquaries in Serapion’s Tent hold relics of Andrew the First-Called, a Bethlehem infant, Isaiah of Rostov, the apostle Paul, and Saints Nicholas, Spyridon, Demetrius, Mercury, Theodore Tyron, Theodore Stratelates, Zinovy, and James the Persian. Other reliquaries there contain relics of additional saints.