The Princely Pheasantry in Poręba: A Neoclassical Summer Palace
Site at a Glance
- Popularity
- Medium
- Country
- Poland
- Primary era
- Early Modern
- Eras represented
- Early Modern, Modern
- Civilizations
- Kingdom of Prussia
- Site type
- Domestic
- Remains
- Elite Residence
On this page9 sections
History
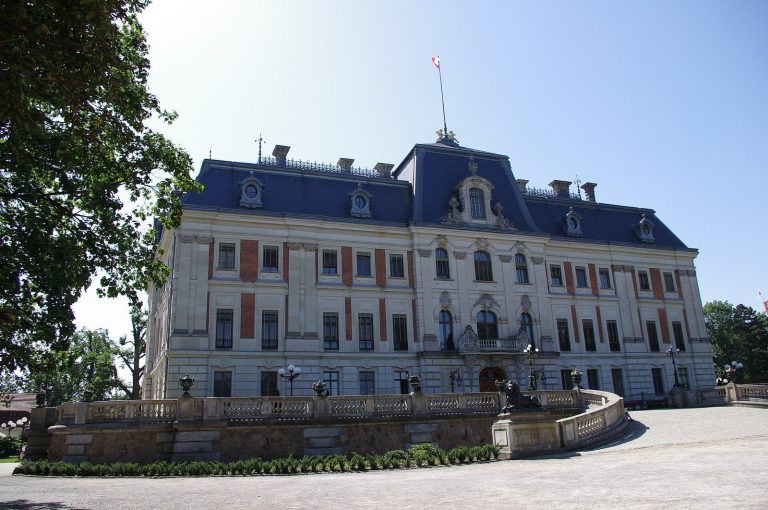
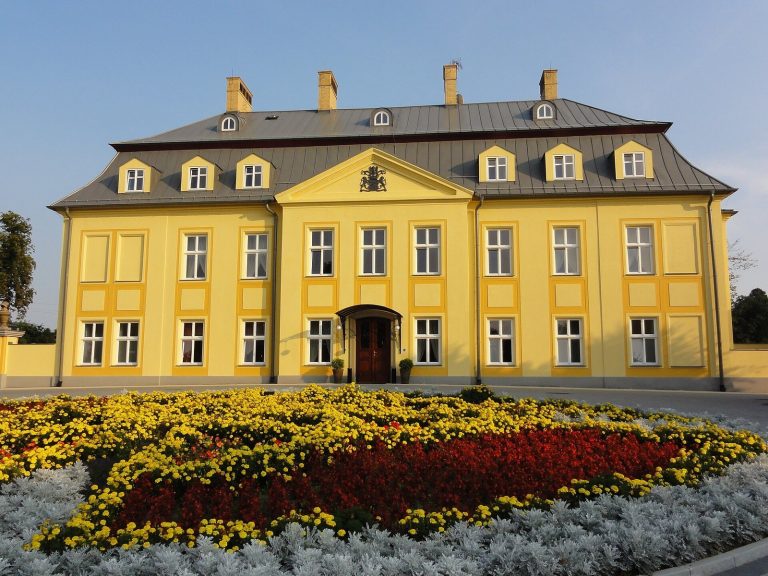
The Princely Pheasantry in Poręba is a late Neoclassical summer palace in Poland, dating to 1797–1800. It was planned as a pleasure house within a pheasant-breeding estate belonging to the Duchy of Pszczyna, a principality centered on Pszczyna.
Planning and construction
The estate scheme took shape in 1770. Its land was assembled through purchases from local peasants and exchanges with the village leader, Greycark. Those exchanges brought a large birch wood into the estate and linked it to the road connecting Pszczyna and Żory. The design combined pheasant breeding with parkland, with the summer palace intended as a place for leisure.
Court architect Wilhelm Pusch prepared an estate plan in 1792 and designed the palace, adapting an earlier published design by German architect Carl Gotthard Langhans. Prince Frederick Erdmann commissioned the building but died in 1797. His son, Frederick Ferdinand, brought the work to completion. The precise start of construction is uncertain; the palace was in use by 25 June 1800.
Princely entertainments
The palace was used chiefly for recreation and celebrations, rather than formal court business. In the nineteenth century, birthday balls for members of the princely family drew guests from Pszczyna and nearby districts. Events often began with a midday meal, followed by music and toasts, and some continued until about four in the morning. Attendance ranged from 120 to 3,500; refreshments at large gatherings included coffee, wine, and cake, while some crowded balls ended around midnight.
Especially elaborate festivities marked the birthday of Princess Augustina Esperanza Fredericka von Reuss, wife of Henry Anhalt, who ruled the duchy in 1818–1830 and 1841–1846. Her birthday fell on the same date as that of Frederick William III, king of Prussia.
Changing uses, from the nineteenth century to 1945
The Pheasantry’s popularity probably declined after Anhalt rule ended. When the Hochberg family, later rulers of Pszczyna, rebuilt Pszczyna Castle in 1870–1874, formal court functions moved there. During the First World War, the German Imperial Army’s General Staff was based in Pszczyna. The emperor and other officials visited the Pheasantry, where pheasant was served.
In 1922, Prince John Henry XV permitted the palace to operate as an elegant inn. Guests included Polish President Ignacy Mościcki and Eugeniusz Kwiatkowski, a deputy prime minister and a leading figure in the development of Gdynia. The park drew people for winter activities such as skiing, ski jumping, and skating on its ponds, as well as summer running, cycling, and horse riding. It became a popular weekend destination before a new road to Bielsko-Biała was built. John Henry XV sold the palace in 1937, and it continued as an inn.
Toward the end of the Second World War, the Wehrmacht, Nazi Germany’s armed forces, used the building as a regimental headquarters. It also housed workers from the princely estates during the war and workers from the former estates after 1945.
Postwar changes and restoration
The palace entered Poland’s historic-monument register on 20 January 1965. In the 1970s, the Pniówek coal mine took it over for social use. The interiors were renovated in the style of that decade, and the building hosted miners’ celebrations and other events. A conservation restoration completed in 2011 returned it to public use and to a role resembling its original function as a place for entertainment.
Remains
Palace exterior
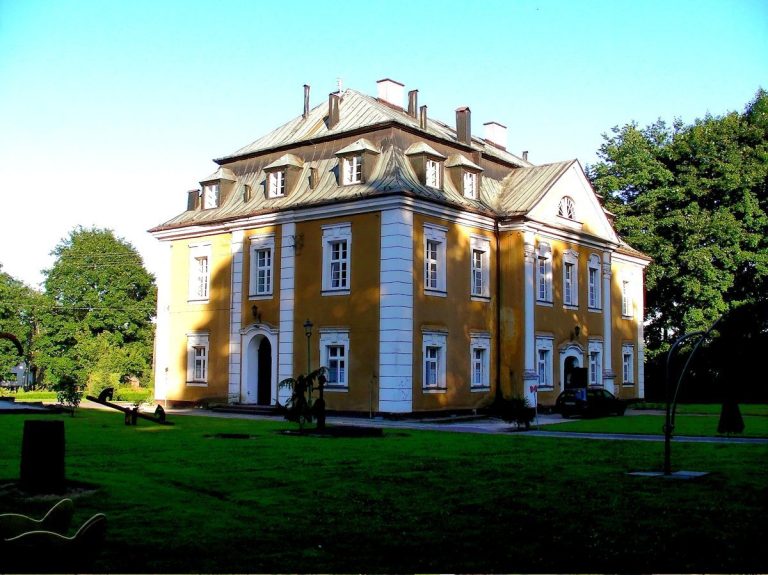
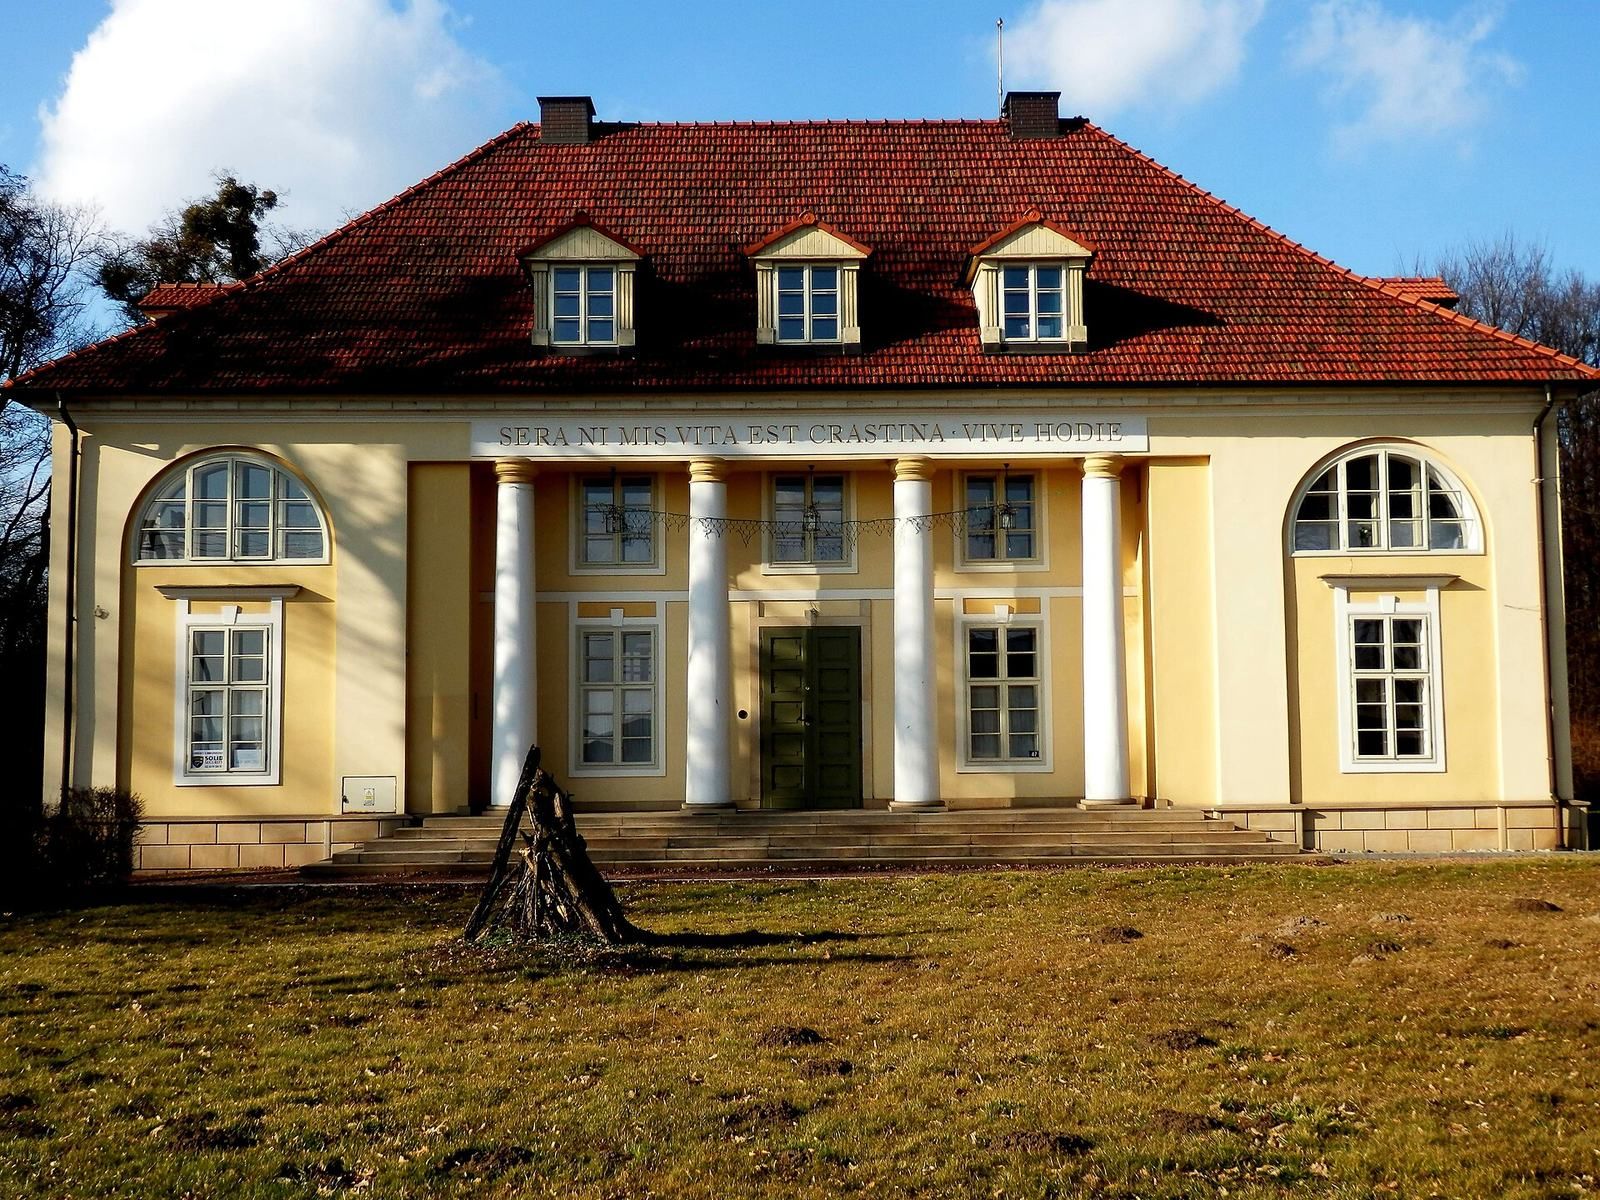
The palace stands on a hill within the park. Its rectangular plan measures 24 by 13 metres; the building has two storeys, an attic lit by dormer windows, and a partial basement. Its plastered masonry walls rise beneath a tall, hipped roof covered with red tiles. The south-facing main facade has five vertical window lines. The three central bays form a recessed portico, a roofed entrance supported by four Tuscan columns, plain classical supports without fluting, and reached by steps. At either end, large arched recesses frame rectangular lower windows and semicircular upper ones. Flat surrounds and keystones, the wedge-shaped stones at the tops of arches, frame the entrances and windows. A later addition, measuring 11 by 8 metres, projects from the rear near the northwest corner.
Interior arrangement
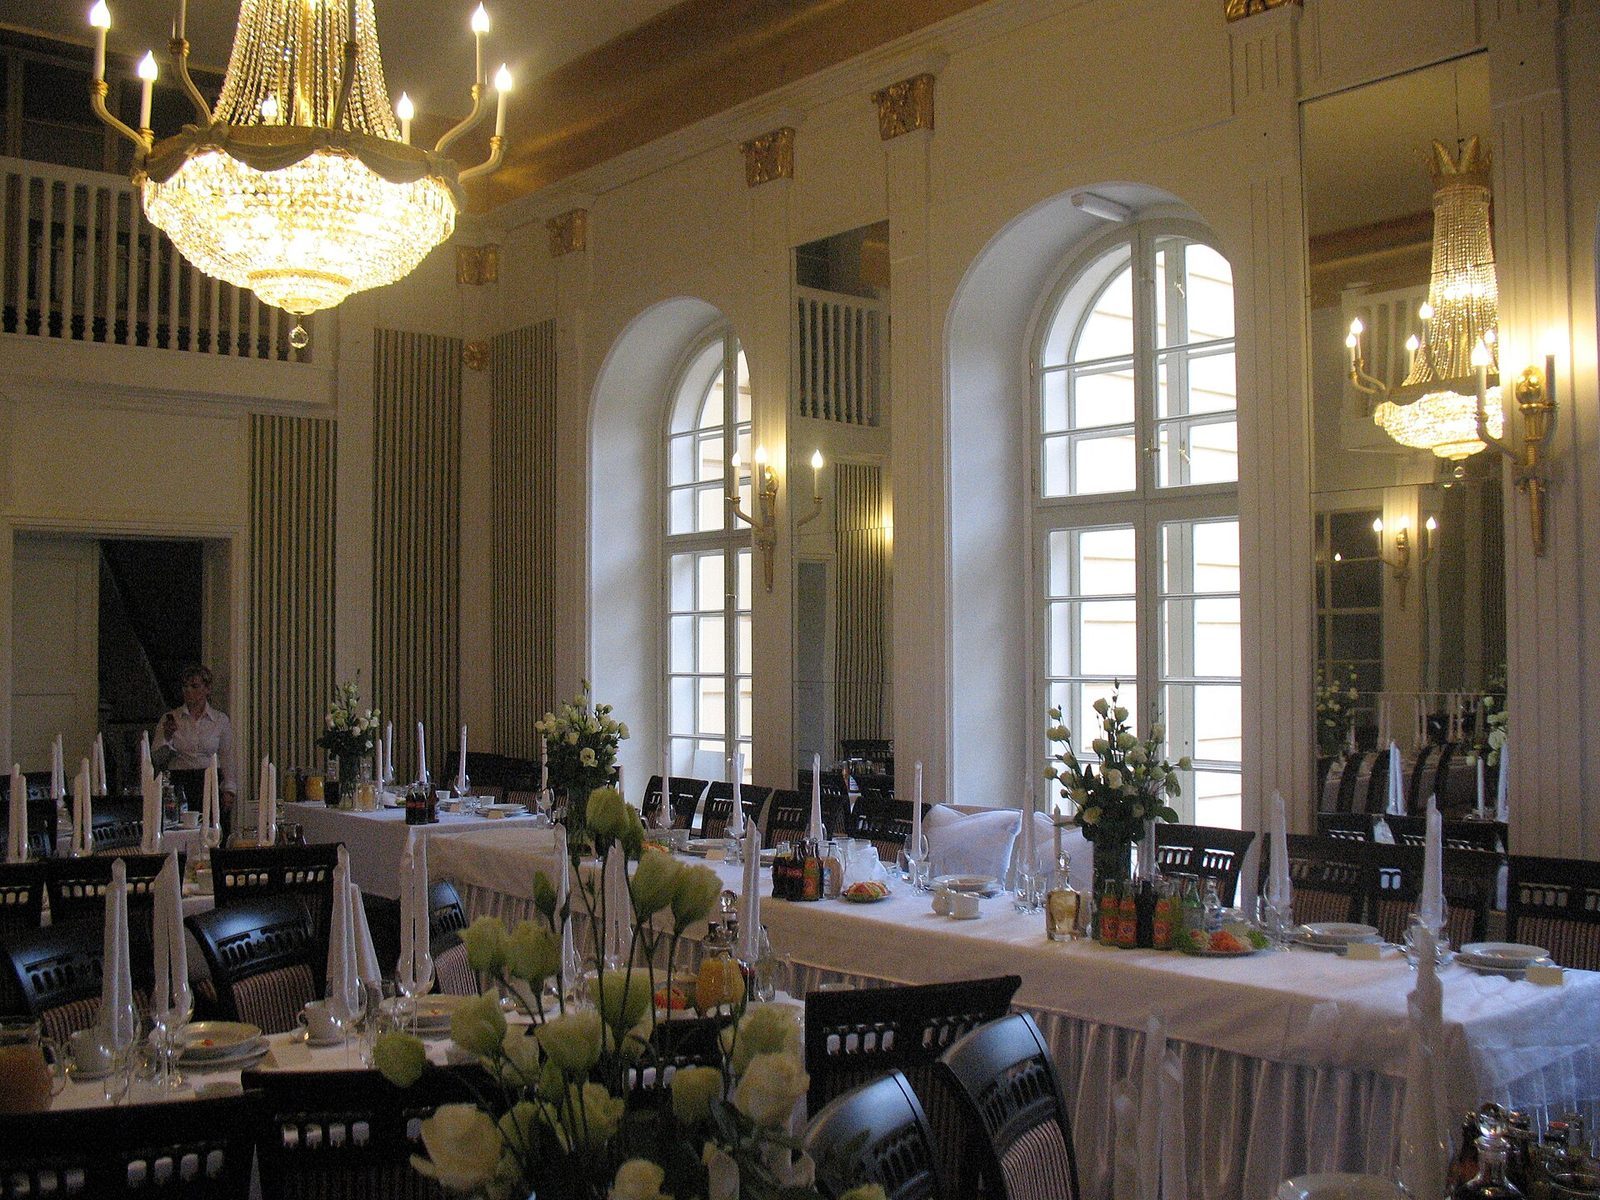
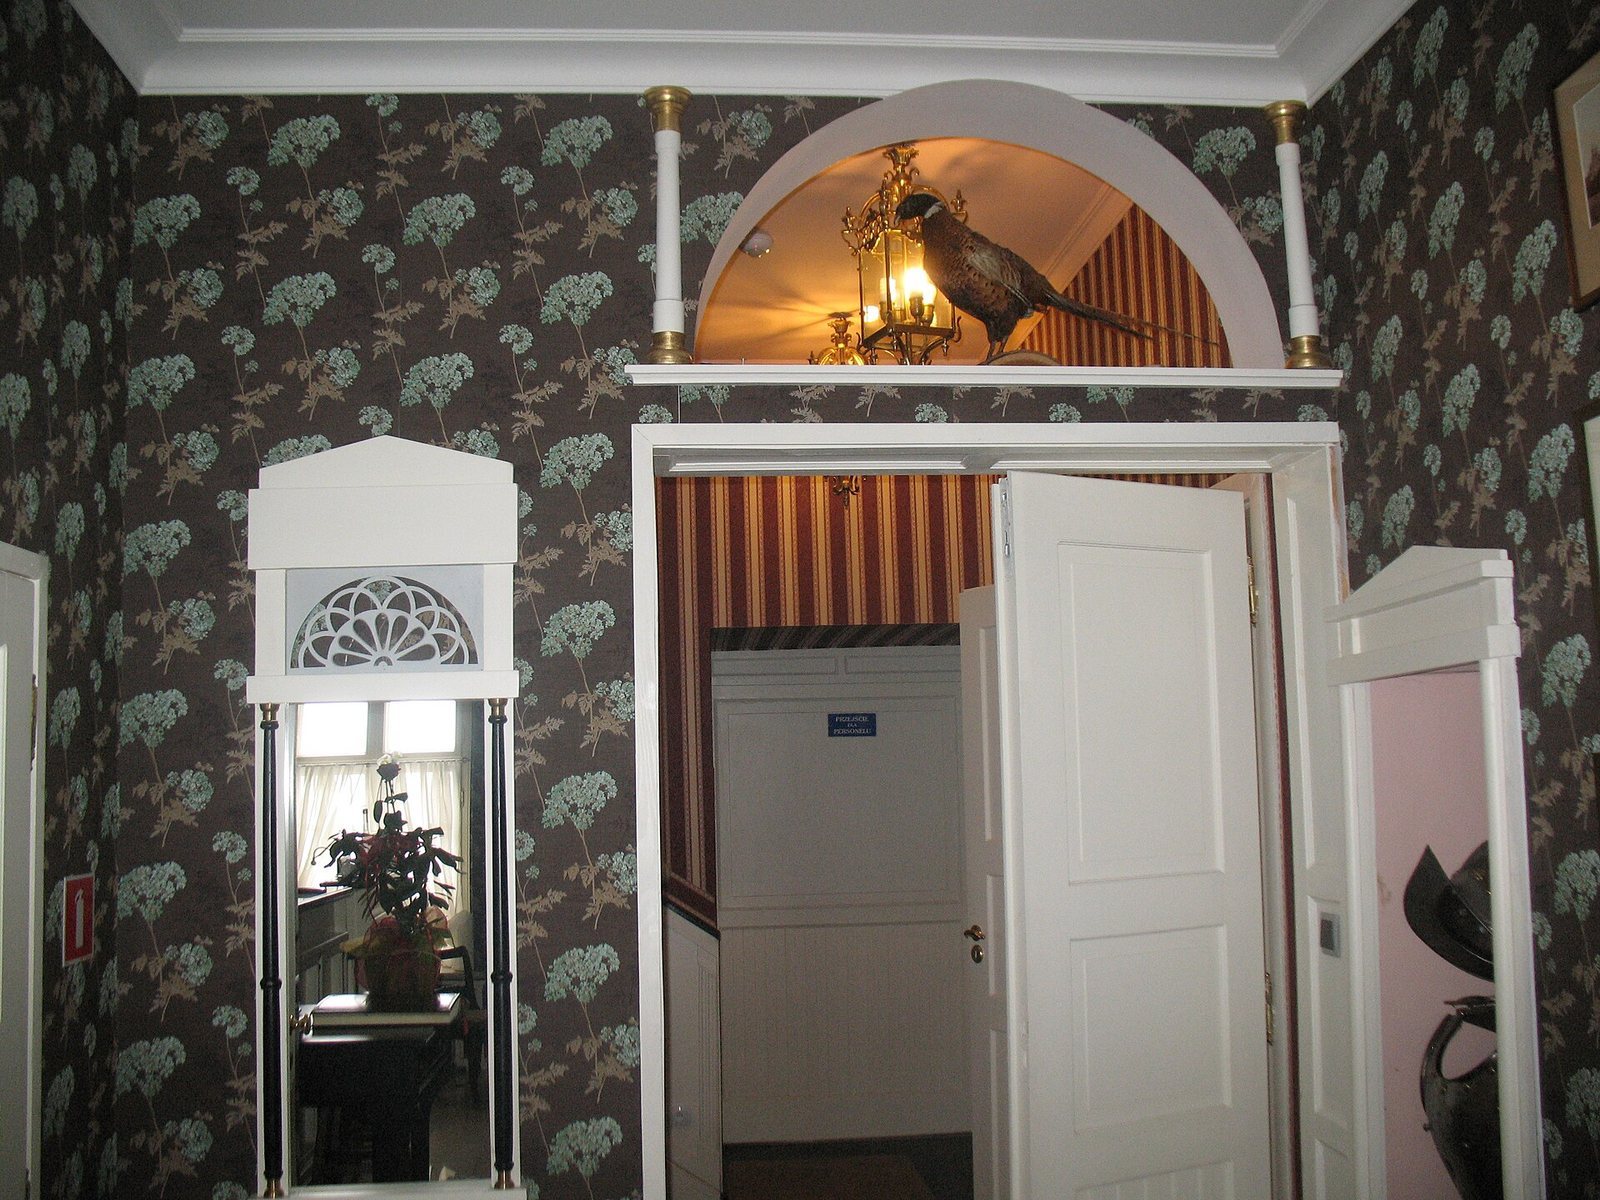
The interior retains a clear, symmetrical plan with rooms arranged in two rows. A broad, shallow entrance hall leads along the central axis to a two-storey salon with clipped corners. The salon has a ceiling that curves where it meets the walls and an upper-level balcony for an orchestra and choir. Barrel-vaulted ceilings survive in the basement. A nineteenth-century description lists furnishings in the hall and salon, including benches, mirrors, and a chandelier, and also mentions a ladies’ room, smoking room, billiard room, and attic rooms. For balls, the salon was decorated with fruit garlands and flower bouquets. After the 2011 restoration, the ground floor included a ballroom and dining room with facilities for serving more than 100 guests; upper floors contained a conference room and three apartments, with guest bedrooms in the attic.
Park and associated buildings
The late-eighteenth-century landscape scheme included intersecting promenades, roads and paths, ponds, streams, planted woodland, service buildings, a pheasant keeper’s house, and a wooden villa called Henry’s Spring. The palace is the surviving building from this original group, and parkland remains associated with it. A separate one-storey, plastered masonry outbuilding had a rectangular plan, a mansard roof, a two-row arrangement of rooms, and a central entrance hall. Its five-bay front included a basket-arched doorway beneath a prominent moulded cornice. It was demolished in the 1970s.