Ruine Pflindsberg: A Late-Medieval Hill Fortress in Austria


Site at a Glance
- Rating
- 4.5
- Popularity
- Low
- Country
- Austria
- Primary era
- Medieval
- Eras represented
- Medieval
- Civilizations
- Holy Roman Empire
- Site type
- Military
- Remains
- Castle
On this page10 sections
History
Ruine Pflindsberg is a late-medieval hill fortress in Austria, situated at Lichtersberg near Altaussee. Built around 1250 on the orders of Philipp von Spanheim, the elected Archbishop of Salzburg, it served a political and military purpose during a period of competing claims over Styria. The fortress helped protect the nearby salt mines on the Sandling massif and secure the pack routes through the Ausseerland.
Foundation and land-princely control
The castle arose after the death of Friedrich II in 1246. Friedrich was the last duke of the Babenberg dynasty, which had ruled Austria and held the ducal title of Styria. Philipp von Spanheim then occupied extensive parts of the Styrian Enns Valley, including the Ausseerland, and established Pflindsberg to reinforce his authority in the region.
Philipp withdrew from Styria after the Peace of Ofen in 1254, an agreement that ended this phase of territorial contest. Pflindsberg subsequently passed into land-princely possession. The complex was enlarged in 1265, the year it was first recorded as Vlinsperch castrum. By the end of the thirteenth century, its responsibilities included protecting the mines, the Aussee saltworks, and the road across the Pötschen Pass. These duties made it an important Styrian border fortress.
Lordship, salt administration, and justice
Pflindsberg became the administrative center of the independent Lordship of Pflindsberg, which had been separated from the land-princely Lordship of Grauscharn-Pürgg. The lordship covered approximately 90 percent of the estates in the Ausseerland. A land-princely official served as administrator, linking the castle directly to territorial government.
The castle also housed the Hallamt, the administrative office responsible for the saltworks. The administrator of the lordship and the official overseeing the salt administration were usually the same person. In 1395, however, the salt administration moved to the market town of Aussee.
Between 1460 and 1490, the lordship received high judicial jurisdiction, meaning authority over the most serious criminal penalties. The castle administrators thereafter also acted as regional judges, while the keep was used as the regional court prison. This judicial function gave the fortress a role that extended beyond defense and administration.
Decline and abandonment
During the sixteenth century, the administrative seat of the Lordship of Pflindsberg also moved to Aussee. As the fortress’s original role as a stronghold and border position declined, it received only essential repairs. Archduke Karl II, a Habsburg ruler of Inner Austria, ordered the increasingly decayed complex to be repaired in 1574 and 1575. A residence was created for a mining master who also served as prison keeper, reflecting the castle’s reduced but continuing administrative and custodial functions.
In 1750, the lordship and castle became part of the Salinenärar, the state fiscal domain that administered saltworks and associated property. The court was later transferred to Aussee. The last resident, the mining master Preßl, left the castle for the settlement in 1755, and the abandoned complex had completely fallen into ruin by 1780.
Preservation and memory
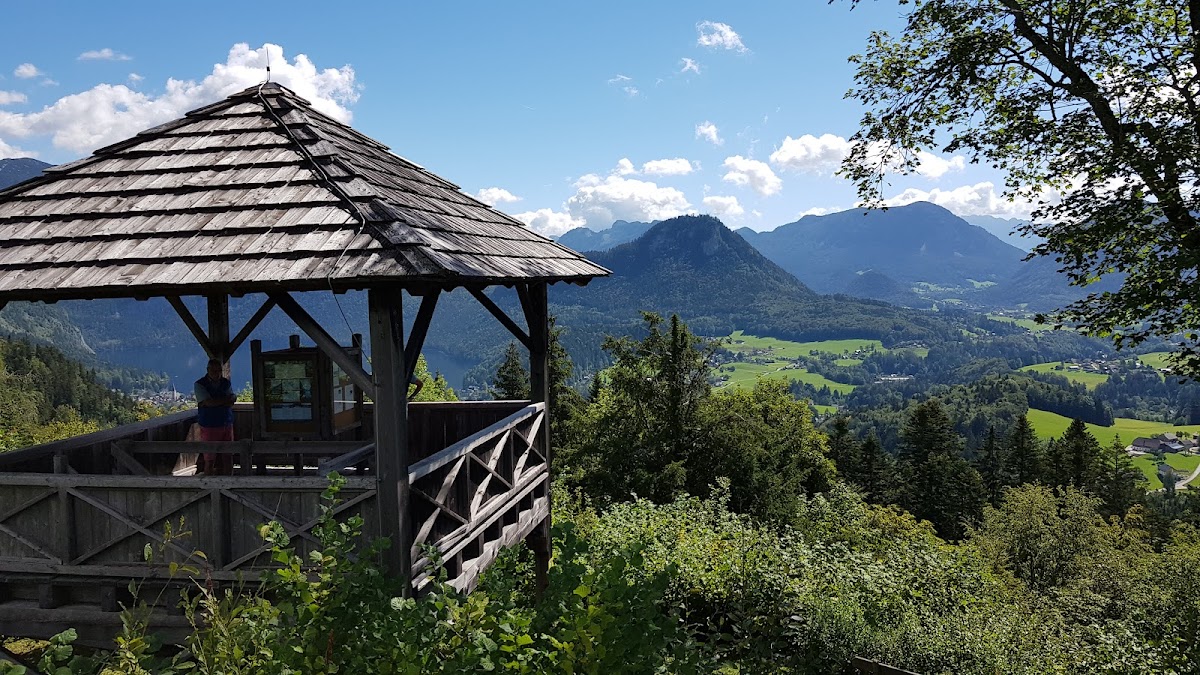
The Burgenverein Pflindsberg has worked to preserve the ruins since 1972. In 2000, the Austrian Federal Forests erected a lookout tower on the former castle site. The ruins were placed under monument protection in 2005. A copper engraving made by Georg Matthäus Vischer around 1681 provides an image of the castle before its final decay. Local tradition also tells of a black rider on a black horse who appears at night around the ruins. He is said to be the ghost of a criminal who died in the castle tower.
Remains
Fortifications and courtyard
Keep and entrance defenses
The fortress occupied the entire summit of a wooded hill west of Altaussee, at an elevation of 945 metres. Its almost square plan placed a projecting keep on the western side, facing the expected direction of attack, and a small gate tower on the east. Steep slopes and rock edges protected three sides. On the fourth, a ditch and a bridge leading to the gate tower formed the defensive approach.
The keep originally formed an isosceles triangle, with sides approximately 12 metres long and walls about 2 metres thick. One point faced the likely direction of attack. During the repairs of 1574 and 1575, when the tower served as a prison rather than as a major defensive structure, this approximately 60-degree point was cut off and replaced with a short fourth side. Only very sparse remains of the keep survive.
Main range and defensive walls
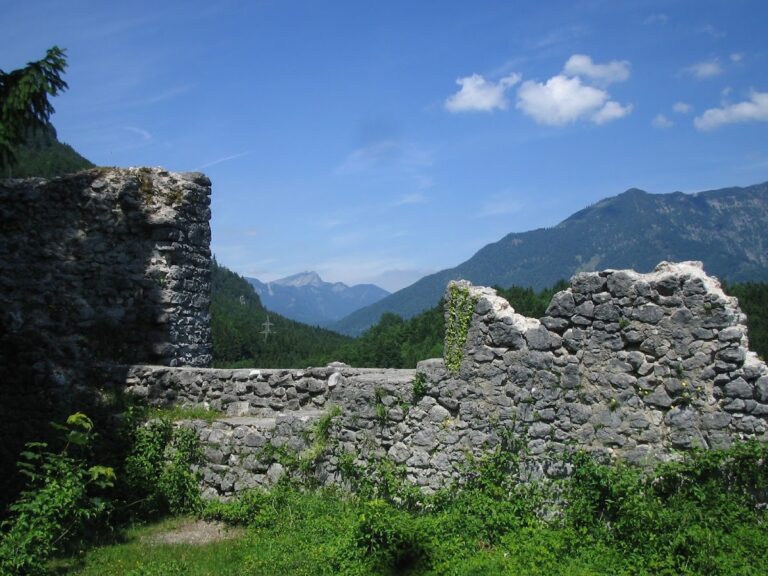
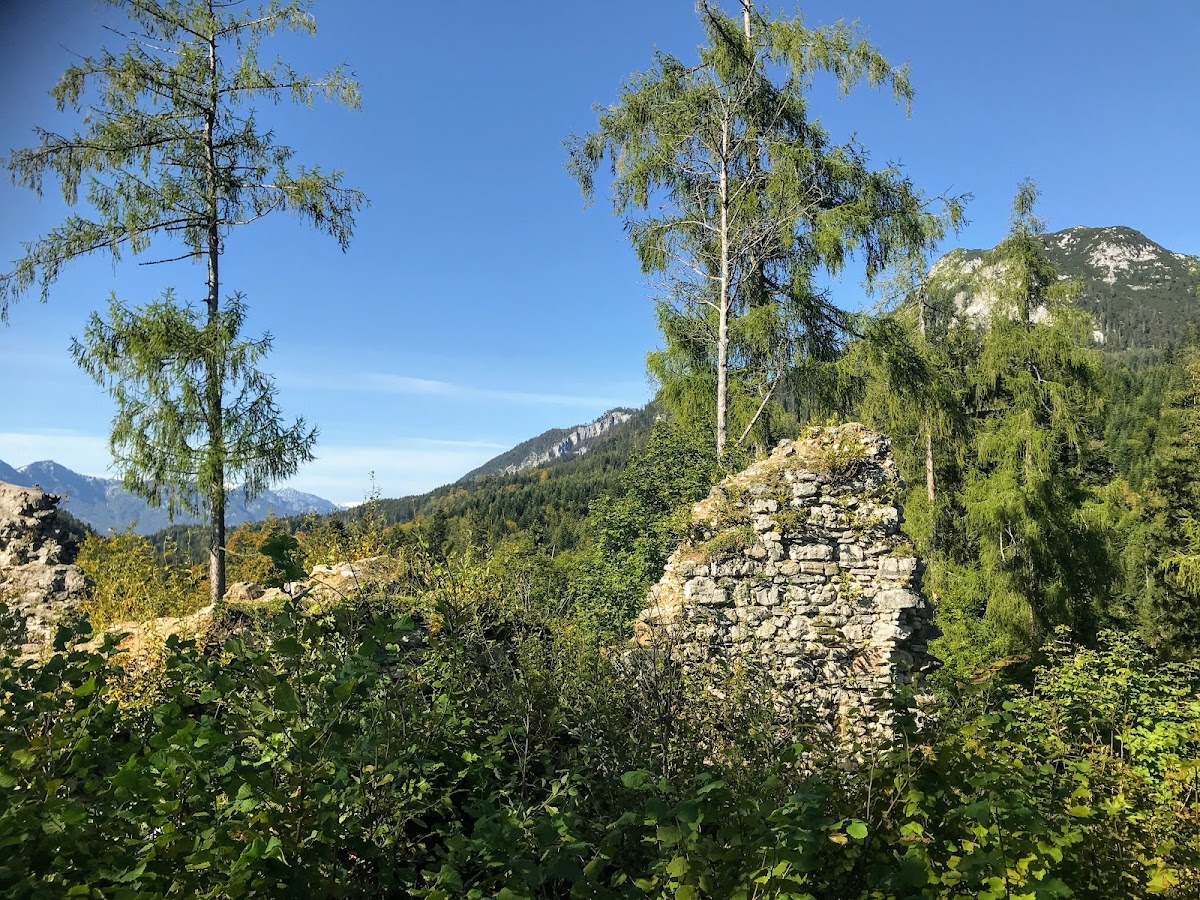
Behind the keep, two narrow buildings occupied the northern and southern sides of the fortress. Together with the keep and gate tower, they enclosed an elongated courtyard. The northern building was the principal residential or representative range, known as the palas. Only sparse remains of the northern palas and the defensive wall remain, while the southern building and gate tower survive as slight traces of masonry.
Repair work repeatedly restored the wall alignments to their earlier form, except along the western stretch of the keep. Masonry northeast of the ruins may belong to an outwork, an additional defensive structure outside the main enclosure. The surviving remains therefore preserve parts of the fortress’s perimeter and courtyard arrangement, although several buildings survive only at foundation level or as fragmentary masonry.
Rocky hilltop and access remains
The castle was built on a rocky summit whose natural slopes formed part of its defenses. On the eastern side, a stairway cut into the rock survives and descends toward the so-called Pflindsberger Krautgarten at the foot of the steep castle hill. The name Pflindsberg derives from the Middle High German word vlins, meaning gravel or rock, and refers to this rocky building site.