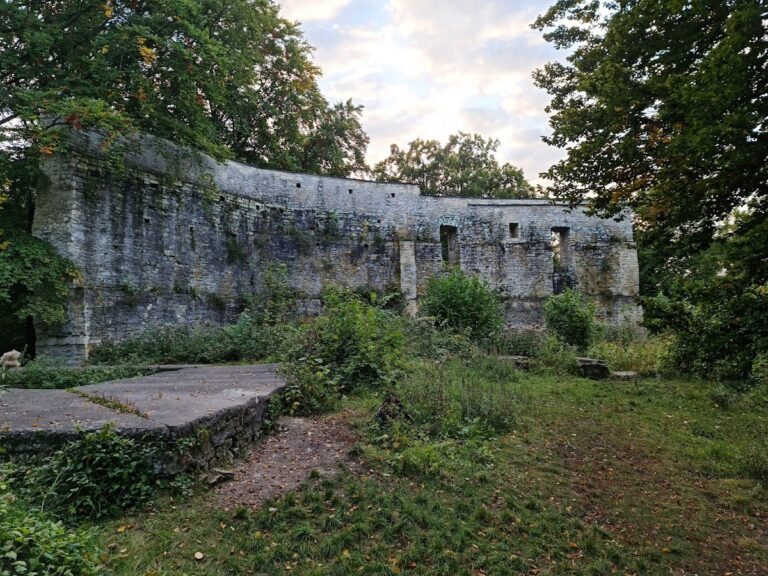
Nassenfels Castle: A Medieval Water Castle in Germany


Site at a Glance
- Rating
- 4.4
- Popularity
- Low
- Country
- Germany
- Primary era
- Medieval
- External website
- Open
- Eras represented
- Medieval, Early Modern
- Civilizations
- Carolingian, Holy Roman Empire
- Site type
- Military
- Remains
- Castle
On this page14 sections
History
Nassenfels Castle is a medieval water-castle complex in Nassenfels, Germany, shaped by Roman, early medieval, and ecclesiastical settlement history. The site lies in the former hinterland of the Rhaetian Limes, the Roman frontier system in Raetia, and became an important market settlement in the second century AD under the name Vicus Scuttarensium.
Roman and early medieval settlement
A short-lived Roman timber-and-earth camp was established here during the reign of Emperor Domitian, who ruled from AD 81 to 96. A civilian settlement later covered the camp. This settlement probably declined after the nearby Roman fort at Pfünz was established, although the area remained important within the surrounding Roman administrative and military landscape.
Early medieval settlement later formed around surviving Roman remains. Excavations in 2013 uncovered twelve Carolingian pit houses, while work between 2001 and 2006 partly revealed an early medieval church measuring about 7 by 12 metres, along with outbuildings and a cemetery. Roman building material from a nearby villa was reused in these structures. Settlement at the location ceased during the tenth century and did not resume until modern times.
Episcopal fortress
From the High Middle Ages, Nassenfels belonged to the Bishopric of Eichstätt, an ecclesiastical principality ruled by a prince-bishop who combined religious authority with territorial government. The castle first appears in written records in 1245. During a feud with Bishop Friedrich II of Parsberg, Count Gebhard of Hirschberg was killed by his court jester while besieging the episcopal fortress.
Officials or vassals named von Nassenfels are known from 1198, but the family disappears from written records in the middle of the fourteenth century. The fortress was expanded chiefly under Bishop Konrad II of Pfeffenhausen, who held office from 1297 to 1305, and Bishop Friedrich IV of Oettingen, around 1400. These building phases established much of the medieval defensive complex.
Administrative use and secularization
In 1699, the prince-bishop’s court architect Jakob Engel built the Kastenhaus in the southeastern corner. It served as an administrative building for the episcopal steward. Until 1804, the castle was the seat of Eichstätt officials and bailiffs. Following secularization, the transfer of church property and jurisdiction to secular authorities, the rooms housed a revenue office for two years.
The Bavarian state sold the complex to private buyers in 1806. Residential buildings were attached to the enceinte, the surrounding defensive wall, while several other structures were demolished. Stone may also have been removed from the castle in 1867 for the railway stations at Adelschlag and Tauberfeld. Lightning struck the Kastenhaus in 1932, causing a fire that destroyed its stucco ceilings. A proposed reconstruction was never completed.
Restoration and archaeological protection
The archaeologist and local heritage custodian Karl Heinz Rieder acquired the complex in the 1980s. The four Jura houses within the castle grounds were subsequently restored, and part of the wall-walk was reconstructed in 1990. Surviving buildings from the late eighteenth and early nineteenth centuries continue in residential and commercial use, including holiday apartments and a restorers’ workshop.
Excavations in 1982 produced material ranging from approximately 70,000 years ago to the Celtic period around 2,000 BC. The castle is protected as both a listed architectural monument and an archaeological monument. The archaeological protection covers the medieval fortress and earlier Paleolithic, Mesolithic, Neolithic, La Tène-period, and Roman Imperial-period remains.
Remains
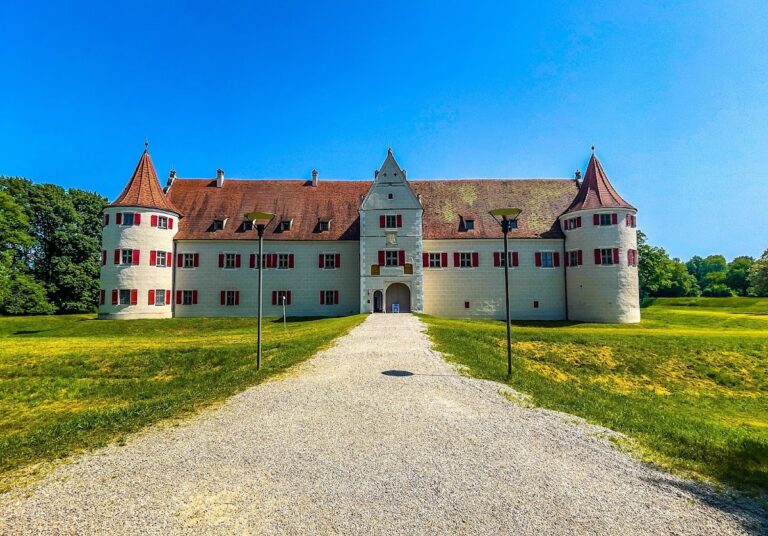
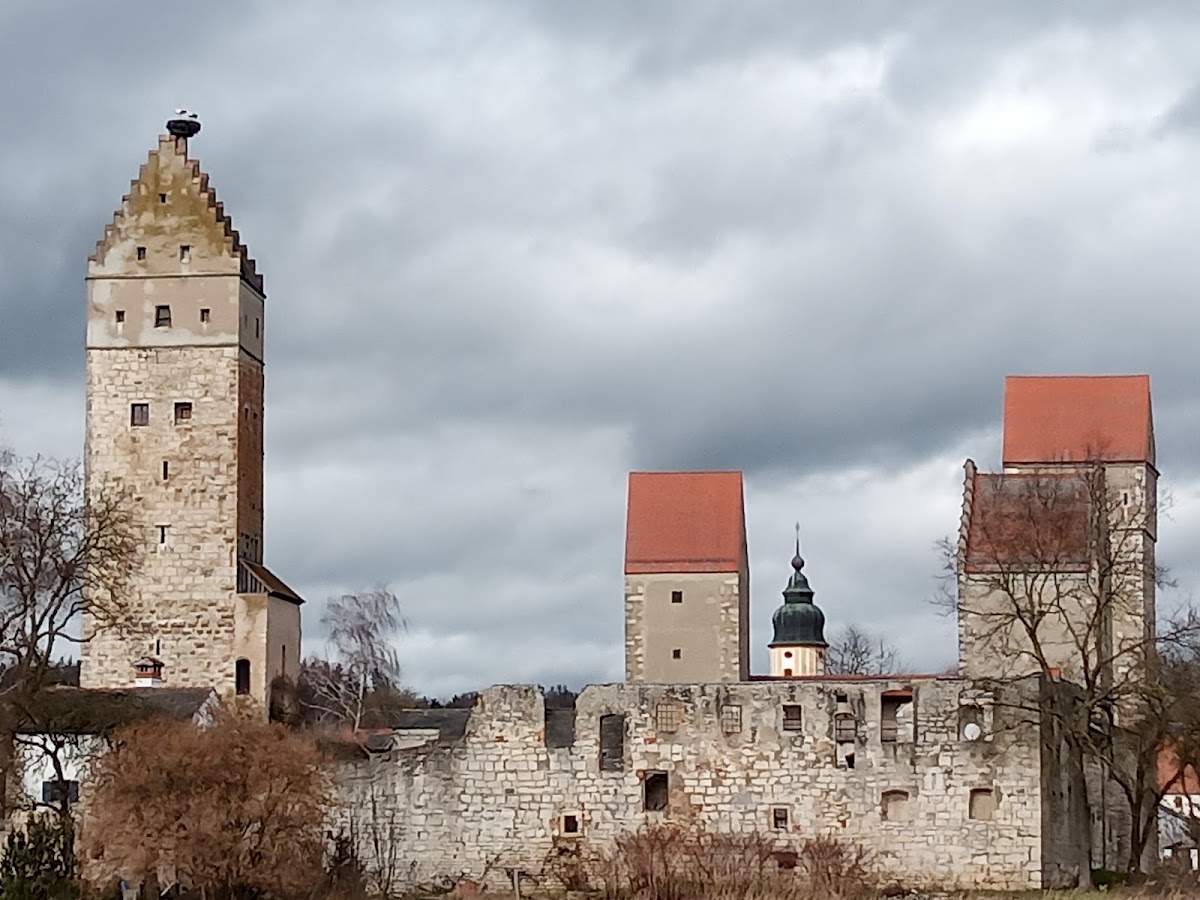
Nassenfels Castle is a rectangular lowland water-castle complex on the southern edge of the market village, south of the Schutter. Its former broad moat is now largely filled or silted up. The surviving medieval enclosure reaches up to five metres in height along the north, east, and south sides, with a narrow zwinger, an outer defensive space between the wall and an external obstacle, in front of it. The western section was demolished during the nineteenth century and replaced by utility and domestic buildings.
Defensive enclosure and towers
Enceinte and outer defenses
The medieval enceinte forms the principal surviving boundary of the castle. Its wall-walks have disappeared, while the narrow zwinger remains as a feature of the outer defensive arrangement. The surviving walls are built mainly of irregular rubble masonry, contrasting with the regular limestone ashlar used for the bergfried, the principal fortified tower.
Towers and bergfried
Three wall towers and the high bergfried survive beside sections of the enceinte. All four towers have steeply pitched gable roofs. Their gable walls are made of brick, and both the bergfried and the eastern tower have stepped gables.
The bergfried rises approximately 37 metres and incorporates the lower storeys of an older tower. Its elevated, round-arched entrance is positioned on the eastern side at second-storey level. A projecting wall structure in front of the entrance formerly supported a passage from the demolished bailiff’s house. The tower’s construction combines regular limestone ashlar with brick elements in its upper form.
Earlier church structures
Romanesque chancel-tower church
The lower part of the bergfried preserves the remains of a small Romanesque chancel-tower church. In this type of church, the tower incorporates or rises directly above the chancel, the eastern part containing the altar. The earlier tower’s ground floor was arranged as a chapel with a chancel arch and once had a largely removed cross vault. A doorway pierces the southern wall, and a small nave probably stood beside the chancel arch.
Around 1300, this church tower was converted into the massive bergfried. The surviving structure therefore combines an earlier religious building with the later defensive tower. A separate chapel was subsequently built to replace the earlier one. It was secularized in 1808 and later demolished, while its exact position remains unknown.
Later buildings and geological evidence
Kastenhaus and domestic buildings
Only the enclosing walls of the Kastenhaus survive after the 1932 fire. Most of the other buildings inside the complex date from the nineteenth century, including structures attached to the medieval enclosure after the castle passed into private ownership. Four restored Jura houses, traditional regional buildings characterized by distinctive construction and roof forms, remain within the grounds.
Fossil coral reef
About one metre below the castle grounds, excavation revealed a fossil coral reef known as the Speckberg. The formation is approximately 145 million years old and forms part of the geological evidence preserved beneath the later Roman, medieval, and modern layers of the site.