Castello Chiaramonte: A Medieval Castle and Civic Landmark in Favara



Site at a Glance
- Rating
- 4.4
- Popularity
- Low
- Country
- Italy
- Primary era
- Medieval
- External website
- Open
- Eras represented
- Medieval, Modern
- Civilizations
- Holy Roman Empire, Italian, Kingdom of Sicily
- Site type
- Domestic
- Remains
- Castle
On this page10 sections
History
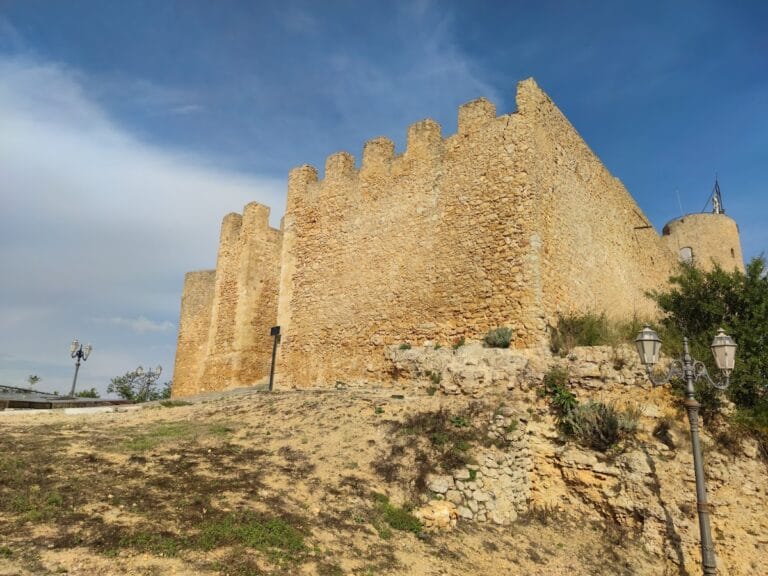
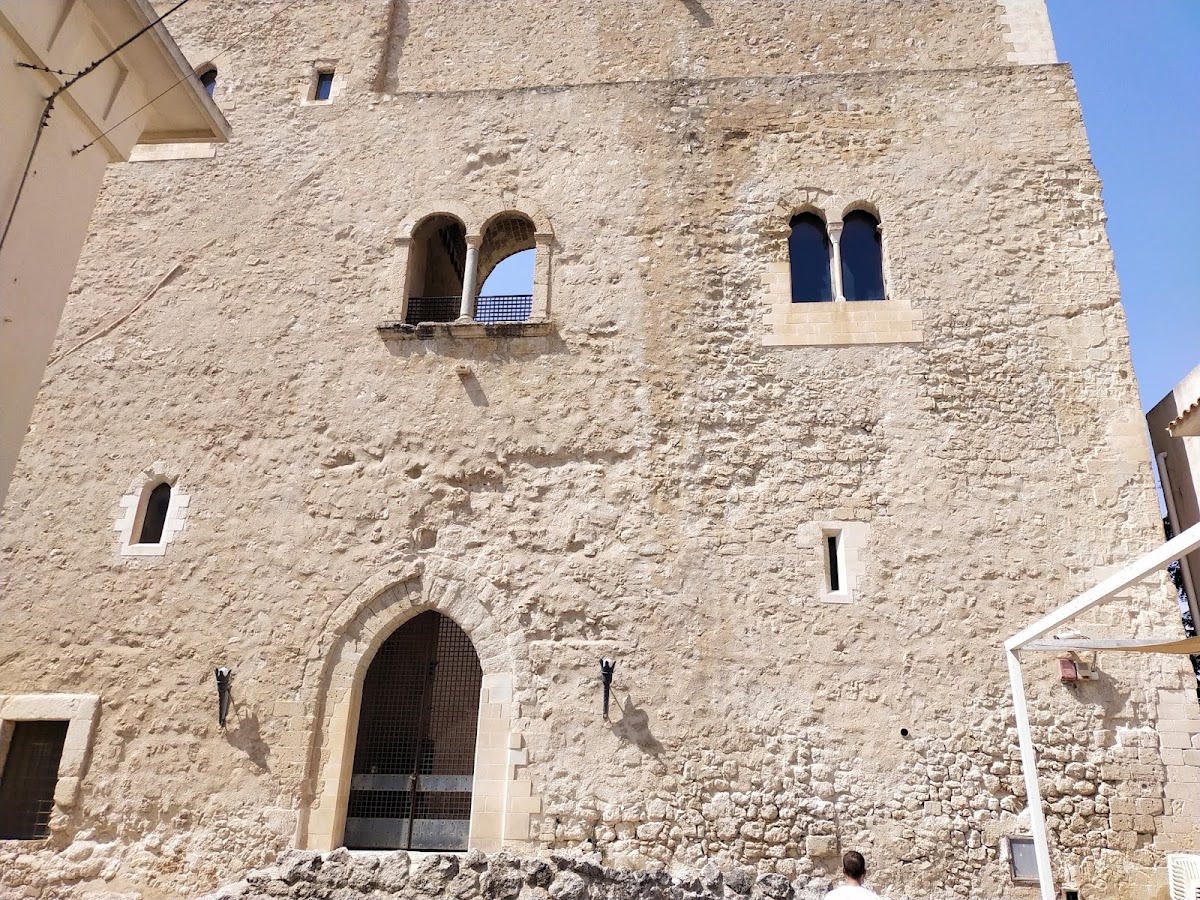
Castello Chiaramonte is a medieval limestone castle in Favara, Sicily, Italy, begun around 1270 as a military structure associated with Frederick II of Swabia. Its later form was created when Federico II Chiaramonte, a member of a powerful Sicilian noble family, acquired and remodeled it according to Frederician models, the architectural and military patterns linked to Frederick II’s building program.
Foundation and Chiaramonte ownership
The castle was established in the second half of the thirteenth century, when Frederick II of Swabia ruled as Holy Roman Emperor and controlled the Kingdom of Sicily. Federico II Chiaramonte subsequently reduced and reshaped the complex into the form that largely defines it today. Although it originated as a defensive work, the central building developed strongly residential characteristics.
The castle remained a residence until the beginning of the seventeenth century. Its ownership passed through the Chiaramonte succession, including Manfredi I, Giovanni I the Elder, Federico II, Giovanni II, Giacomo, Enrico I, Manfredi II, Simone, Federico III, Matteo, Manfredi III, Andrea Chiaramonte, and Enrico II. Montecateno held it from 1392 to 1398. The Perapertusa, Perapertusa Castellar, and Ajutamicristo families followed from 1398 to 1520, and the De Marinis, also called Marino, family held it from 1520 to 1593.
Residence, prison, and alteration
The Aragona and Tagliavia families owned the castle from 1593 to 1695, followed by the Pignatelli family until 1829. The Cafisi family held it from 1829 to 1941, and the Micciché family from 1941 to 1962. During the eighteenth century, the kitchen rooms beside the pointed entrance portal were converted into prison spaces. In the nineteenth century, the rooms on the left became a criminal prison and those on the right a civil prison. Prisoners covered the walls with numerous graffiti.
A crenellated tower at the southwestern corner of the outer enclosure was recorded in 1611 and renovated around 1820. It was demolished in the 1840s for the construction of Giuseppe Cafisi’s palace. At the same time, the large Gothic main portal was removed, and the central cistern in the enclosure was covered with paving.
Twentieth-century damage and restoration
In the 1960s, the western part of the enclosure was removed between the southern castle wall and the post office built in 1963. The building itself was severely altered when the upper-floor ceiling was demolished and replaced by a reinforced-concrete slab for use as the municipal council chamber. Windows and loopholes were blocked, while walls and ceilings were opened. Restoration during the 2000s brought the castle as close as possible to its original condition.
The Municipality of Favara has owned Castello Chiaramonte since 1962. The castle is recognized as Italian national heritage and is used for conferences, cultural events, and painting exhibitions. Its principal recurring festival is the Easter Lamb festival.
Remains
Built mainly of limestone and rising approximately 30 metres, Castello Chiaramonte consists of a regular square central building joined to a southern fortified enclosure. Together they create an irregularly octagonal overall configuration. The castle’s interior occupies two floors, while the enclosure forms a separate defensive area with its own entrances and surviving boundary walls.
Central building
Entrance hall and kitchens
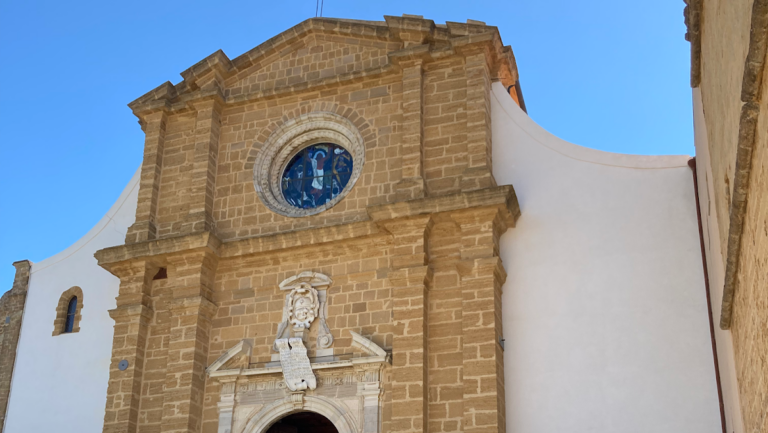
The blocked southern portal is a pointed-arch entrance, meaning that its two curves meet at an apex. It once opened into an entrance hall flanked by two ground-floor rooms. The room on the right was called the old kitchen in the sixteenth century and still carries black smoke marks on its walls and in the hall. The room on the left, known as the newer kitchen, had a hood and flue. During the prison period, both rooms were adapted for confinement, and their walls preserve prisoners’ graffiti.
High on the left side of the southern entrance are two coats of arms, heraldic emblems identifying people or families. One shield, bearing three diamonds in its upper section, is attributed to the Spanish Perapertusa family. In the northwestern corner of the entrance hall, a five-pointed mountain motif refers to the Chiaramonte family. The large room also retains smoke-obscured traces of wall painting of uncertain origin and two large crosses enclosed within circles on its eastern wall.
Courtyard and internal circulation
Numerous portals and windows open onto the square central courtyard. A partly preserved coat of arms on the right depicts a damaged bird of prey, with a hare’s head below and to the left. The hare motif is associated with Federico II and is not otherwise found among medieval Sicilian families.
A second portal in the courtyard’s right-hand wall was created in 1872 on the orders of Giuseppe Cafisi. It leads to a contemporary staircase and then to an external gallery running along the eastern and northern sides. This gallery gives access to a green space belonging to the castle.
Lower-floor construction
The lower rooms have barrel vaults, continuous semicircular or segmental ceilings formed with wedge-shaped stone blocks called voussoirs. Narrow slit windows serve as loopholes, small openings intended for observation or defense. These features preserve the defensive character of the lower level within a building whose principal form became residential.
Southern fortified enclosure
South of the central building lies a fortified enclosure laid out as a regular quadrilateral. It touches the southern wall of the present palace along only part of its length and originally had two entrances. This arrangement suggests that the castle may have crossed the line of the town’s fortifications. The enclosure’s western side can still be traced in the eastern perimeter wall of the present library of Baron Antonio Mendola.
The former crenellated tower stood near the enclosure’s southwestern corner, facing the square in front of the castle. The lost Gothic main portal once connected the enclosure with that square. South of the castle garden, the enclosure and its blocked entrance portal remain part of the surviving complex, while the former central cistern lies beneath the paving installed after the nineteenth-century alterations.