Dénia Castle: A Historic Fortress in Spain


Site at a Glance
- Rating
- 4.2
- Popularity
- Medium
- Country
- Spain
- Primary era
- Medieval
- External website
- Open
- Eras represented
- Classical, Medieval, Early Modern
- Civilizations
- Almohad, Crown of Aragon, Roman, Spanish, Taifa of Dénia
- Site type
- Military
- Remains
- Castle
On this page18 sections
History
Dénia Castle is a fortress in Spain whose design originated during the Islamic period between the eleventh and twelfth centuries. Built on the highest point of present-day Dénia, it formed part of the city’s historic topography and later served a military function during the age of Mediterranean piracy. Roman houses and fortifications associated with Diannium, the Roman-period settlement linked to Dénia, were established on the castle slopes before the Islamic complex took shape.
Islamic and medieval development
The castle’s early architecture belongs broadly to the eleventh and twelfth centuries. Almohad work, created during the rule of a North African Muslim dynasty that controlled parts of the Iberian Peninsula in the twelfth and thirteenth centuries, forms part of the later Islamic fabric. Medieval towers and other defensive elements continued to shape the stronghold as the settlement known as the Vila Vella, or “old town,” developed around it.
Further changes came during the fifteenth century. The castle acquired new defensive works, including the Red Tower and the Council Tower, where the city council met. Renaissance-style bastions and other defensive systems altered the complex again, reflecting the continuing military importance of the site.
The Governor’s Palace and the Duke of Lerma
The most extensive early modern transformation centered on the Governor’s Palace. Francisco Gómez de Sandoval y Rojas, the first Duke of Lerma and fifth Marquis of Dénia, directed its rebuilding during the sixteenth and seventeenth centuries. As the royal favorite of Philip III, king of Spain from 1598 to 1621, Lerma oversaw the palace’s most important changes in preparation for the king’s official visits to Dénia in the early seventeenth century.
The medieval palace was modernized for Philip III and his retinue in a form comparable to the Duke of Lerma’s residence at Lerma. The reform appears to have been planned from the royal court, with possible participation by the architects Francisco de Mora or Fray Alberto de la Madre de Dios. The enlarged palace included gardens, royal rooms facing the sea, and a monumental staircase.
War, occupation, and abandonment
The palace and the Vila Vella were destroyed during the War of the Spanish Succession, the conflict over the Spanish monarchy that reshaped the political balance of Europe in the early eighteenth century. The castle retained a military role for longer. French troops occupied it from 19 January 1812 until Spanish forces recovered it after a siege that lasted from 15 June to 7 December 1813.
The stronghold was abandoned in 1859, bringing its military role to an end. In the present period, conservation and restoration have accompanied efforts to improve the interpretation and public dissemination of the site. Dénia Castle is protected under the general decree of 22 April 1949 and Spain’s Historical Heritage Law of 1985. Its recognition as an Asset of Cultural Interest in the monument category was recorded in 2001.
Remains
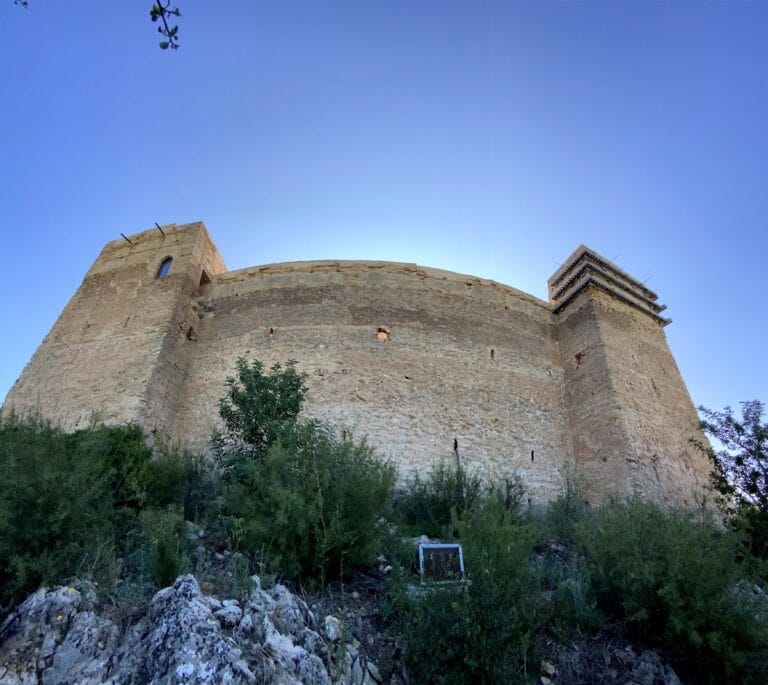
Dénia Castle occupies the highest point of the city, approximately 48 metres above sea level. Its surviving complex brings together Roman houses and fortifications on the slopes, Islamic-period fabric from the eleventh and twelfth centuries, medieval towers, Renaissance defenses, and the Governor’s Palace. The remains therefore form a layered defensive and residential site rather than a structure belonging to a single period.
Entrance and defensive structures
Portal de la Vila
The Portal de la Vila is the principal entrance gate. This twelfth-century Almohad-style structure has been altered over time. Pointed arches mark its exterior, while the interior contains a barrel-vaulted arch, part of whose original construction survives.
Red Tower and Cos de Guàrdia Tower
The fifteenth-century Red Tower stands beside the entrance portal. On the opposite side is the Cos de Guàrdia Tower, which dates from the twelfth century and was remodeled during the sixteenth and seventeenth centuries. Together, these towers frame the principal approach while expressing different stages in the castle’s defensive development.
Council Tower
The Council Tower dates from the fifteenth century and served as the meeting place of Dénia’s city council. Its civic function adds an administrative dimension to the military and residential uses represented elsewhere in the complex.
Portal del Baluart and Baluart Tower
The Portal del Baluart contains three arches belonging to different periods. Beside it stands the Baluart Tower, an eighteenth-century bastion, or projecting defensive gun platform. Its strategic importance came from controlling the route to the palace enclosure.
Punta del Diamant
Punta del Diamant is a defensive bastion whose name refers to the tower’s diamond-like form. It belongs to the group of projecting defenses that modified the castle’s medieval arrangement in later periods.
Palace area and associated buildings
Governor’s Esplanade and Palace
The Governor’s Esplanade and the Governor’s Palace occupy the palace area. The palace is now in a semi-ruined condition and houses the archaeological museum. Its early seventeenth-century expansion added gardens along the northern side, royal rooms overlooking the sea to the east, and a monumental staircase on the south.
Statue of the Duke of Lerma
A lost statue of the Duke of Lerma once stood beside the palace entrance. Giuseppe Carlone made the Genoese white-marble sculpture in Genoa in 1612 after receiving the commission through the Spanish ambassador Juan Vivas de Cañamás. Its Carrara marble, royal-style imagery, and public position, visible to vessels approaching through Dénia’s port, gave it a particularly prominent place in the castle’s artistic legacy. It is regarded as the only known example of its kind among the Spanish nobility of that period.
Quarter dels Infants
The Quarter dels Infants served either as a storehouse or as accommodation for a permanent defensive troop. Its possible functions reflect the practical organization of the castle beyond the main palace and entrance defenses.
Routes and water supply
Camino Empedrado
The Camino Empedrado was the castle’s principal street and its only route suitable for wheeled access. Its cobbled paving dates from the fourteenth century, providing a surviving indication of how movement through the complex was organized during the medieval period.
Aljub
The fifteenth-century Aljub is a cistern used to collect water. The structure formed part of the castle’s internal resources, supporting life within the fortified enclosure and complementing its defensive and residential buildings.