Kasteel Bleijenbeek: A Medieval Castle and Ruin in the Netherlands


Site at a Glance
- Rating
- 4
- Popularity
- Low
- Country
- Netherlands
- Primary era
- Medieval
- Eras represented
- Medieval, Early Modern
- Civilizations
- Holy Roman Empire
- Site type
- Military
- Remains
- Castle
On this page12 sections
History
Kasteel Bleijenbeek is a medieval castle in the Netherlands, located at Afferden in the municipality of Bergen, Limburg. Construction began shortly before 1300, after an earlier castle at Afferden, about two kilometres west toward the Meuse, had probably been destroyed by flooding. The site developed through repeated rebuilding, enlargement, alteration, and destruction before the castle was finally ruined in 1945.
Medieval estate and fortified residence
In 1405, Lutgarda van Mirlaer inherited the estate called Blienbeke. She exchanged it with Wynand Schenck van Nydeggen for grain tithes at Afferden. Two years later, Wynand held the estate as a feudal castle from the Bishop of Cologne and appears to have transformed the existing farm into a fortified residence.
The Schenck van Nydeggen family remained at Bleijenbeek until 1530, when it was forced to sell the estate to Derick van der Lippe, known as Hoen. That same year, Derick married Aleid Schenck van Nijdeggen van Nije Huys, linking the new owner to the family that had occupied the estate.
Sixteenth-century conflict and later ownership
Martin Schenk van Nydeggen seized Bleijenbeek by force in 1579 and strengthened it as a strategic stronghold. In 1589, during the Eighty Years’ War, the prolonged Dutch revolt against Spanish rule from 1568 to 1648, Spanish forces captured the castle after a two-month siege. Bleijenbeek was later restored and remained with the Schenck van Nydeggen family until inheritance transferred it to Frans Arnold Hoen around 1708 or 1709. He did not live at the castle.
By the early eighteenth century, the estate had become a moated castle. During the eighteenth century, the building fell into disrepair. In 1872, its owner made it available to German Jesuits, members of the Society of Jesus, who had been exiled during the Kulturkampf, the nineteenth-century conflict between the German state and the Catholic Church. Nuns occupied the castle from 1900 until 1917. The Jesuit priest and writer Joseph Spillmann later used Bleijenbeek and its former Schenck van Nydeggen inhabitants in his historical tale Das Paradieszimmer.
Twentieth-century destruction and conservation
Lothar Count von and zu Hoensbroech sold Bleijenbeek in 1937 to R.J.H. Jurgens, a margarine manufacturer from Nijmegen. The Jurgens family maintained the estate and used it for small-game hunting for many years.
In February 1945, during the Second World War and the Allied offensive known as Operation Veritable, the Royal Air Force bombed and destroyed the castle. The outer walls survived as ruins. After 1948, stones from Bleijenbeek were reused in the restoration of Huis Heijen, which had also suffered heavy damage from British bombing.
The estate later passed to the Hollyden Foundation and was sold to AMEV in 1990. Around 2000, it was sold to Fortis Vastgoed BV, which developed a golf course, villas, and apartments on the estate while stating an intention to preserve its natural setting.
At the end of 2009, E.C.M. Jurgens, a grandson of the last private owner, established the Kasteel Bleijenbeek Foundation. Working with Heemschut, a Dutch heritage-preservation association, the Limburg Castles Foundation, and Het Limburgs Landschap, a regional landscape and nature-conservation organisation, the foundation pursued the consolidation and restoration of the ruins. The programme covered both the “green monument,” consisting of the moats and gardens, and the “red monument,” the ruined castle itself. After consolidation was completed on 21 May 2016, management passed to Het Limburgs Landschap, while the Kasteel Bleijenbeek Foundation retained a sub-leasehold for further improvements. Bleijenbeek is protected as a Dutch Rijksmonument, a site formally recognised as a monument of national significance, under number 529986.
Remains
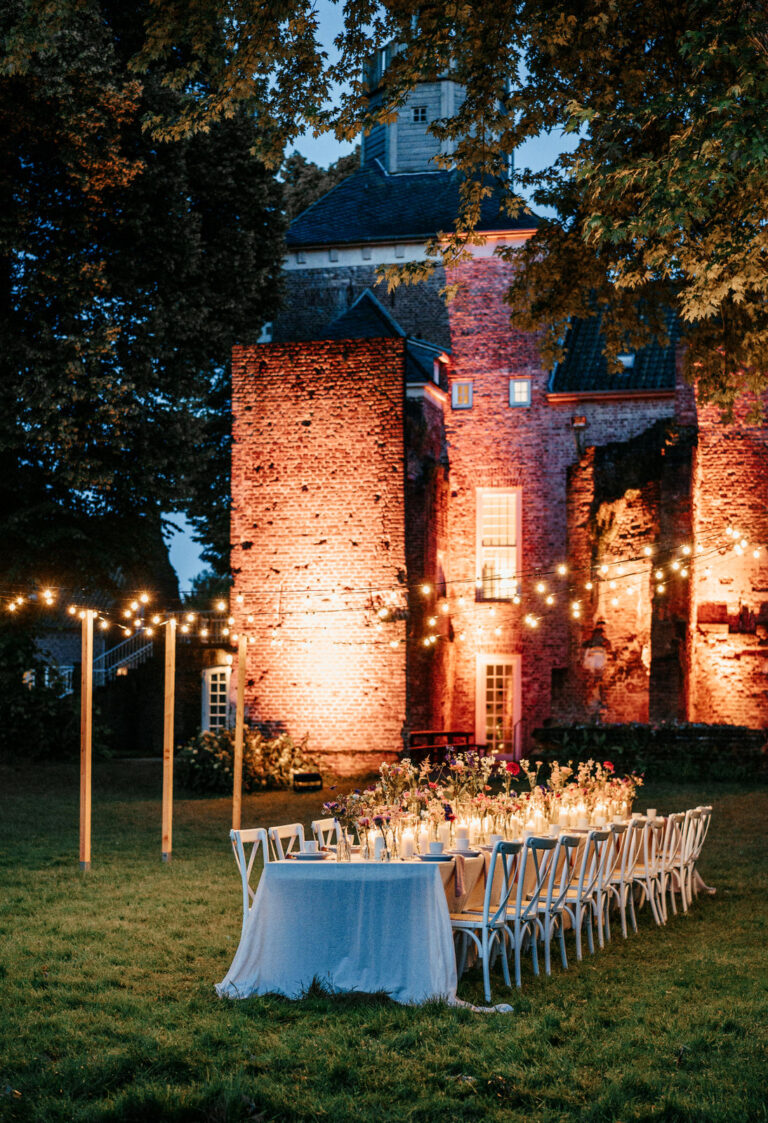
The surviving site is centred on the outer walls of a castle that developed around an inner courtyard and was enclosed by moats. Its earliest form was a rectangular, marl-and-brick enclosure, while later additions created a massive quadrangular building with a narrow courtyard surrounded by arcades. The partly preserved hall wing and basement are among the surviving elements, and the moats and gardens remain part of the conservation programme.
Medieval enclosure and residential wings
Earliest enclosure
The first excavated complex, built shortly before 1300, was a rectangular enclosure surrounded by a moat. It was constructed of marl and brick and had a square corner tower projecting at the northeast corner. After this complex was destroyed or demolished, a large residential tower was erected, followed by a partly preserved wall-walk, a protected passage along the top of a defensive wall.
Hall wing and southern tower
Shortly after 1405, a hall wing with a basement was added. Parts of both the hall and basement survive. A square tower projecting from the south side was built at the same time, adding to the fortified residence that had developed on the site.
East wing and courtyard
A defensive wall carried on arches was added during the fifteenth century to enclose the inner courtyard. It connected with an entrance gatehouse beside the southern tower, which contained a bridge chamber, a structure associated with the crossing of the entrance moat. A second, larger wing was built along the east side in the sixteenth century. Further alterations eventually produced a four-winged castle around the courtyard during the seventeenth century.
Entrance and surviving architectural details
An inscription records the installation of a natural-stone surround around the entrance door in 1688. Much of this surround remains visible. The windows were replaced during the nineteenth century. A tower was partly incorporated into the northern main wing and rose only moderately above the heavy roofs. Historical descriptions refer to a large slate roof, weathered brick walls, and a square central tower.
Moats, outer courtyard, and gardens
On the south side, a broad stone bridge crossed the almost pond-like outer moat. The outer courtyard was bordered on three sides by an estate office, a tenant dwelling, and service or agricultural buildings, while the main castle occupied the fourth side. A second broad moat surrounded the principal building. By the late nineteenth century, parts of this inner moat were dry and had been planted with flowers and ornamental shrubs; another bridge led across it to the castle entrance.
The estate also included a tea house beside a pond. Its gardens contained dark yew hedges, green arbours, lime trees, and horse chestnuts reflected in the broad water surface of the moat. The surrounding moat is leased to the local angling association HSV De Voorn Afferden and contains a substantial stock of freshwater fish.
Associated archaeological remains
A model reconstructing the original castle is exhibited at the Cultural-Historical Centre in Vollenhove. The centre also preserves associated remains, including building elements, pottery, and the weather vane from the tower. Together with the surviving walls, hall wing, basement, moats, and gardens, these materials help convey the successive forms of Bleijenbeek before its destruction in 1945.