Moot Hall: A Civic and Former Court Building in Maldon
Site at a Glance
- Rating
- 4.8
- Popularity
- Low
- Country
- United Kingdom
- Primary era
- Medieval
- External website
- Open
- Eras represented
- Medieval, Modern
- Civilizations
- British, English
- Site type
- Civic
- Remains
- Town Hall
On this page8 sections
History
Moot Hall is a civic and former court building in Maldon, United Kingdom. It began as part of a town house commissioned by local member of Parliament Sir Robert Darcy and completed around 1420. The present building is described as neoclassical, a style drawing on Greek and Roman forms, and its history connects Maldon’s medieval civic life with later municipal government.
From town house to municipal hall
A medieval moot hall, used for civic meetings and local court proceedings, stood on the west side of Silver Street near the High Street. The town house that became Moot Hall was built for Darcy. His son Roger inherited it in 1448, but after Roger’s death in 1508 the property fell into disrepair. Its rear section was demolished in 1536, and local bailiff John Church acquired the building in 1539. It deteriorated again after Church died in 1554.
Maldon Borough Council acquired the property in 1576 and adapted it for municipal business. Court hearings and civic meetings moved there from the earlier hall on Silver Street.
Changing civic and public uses
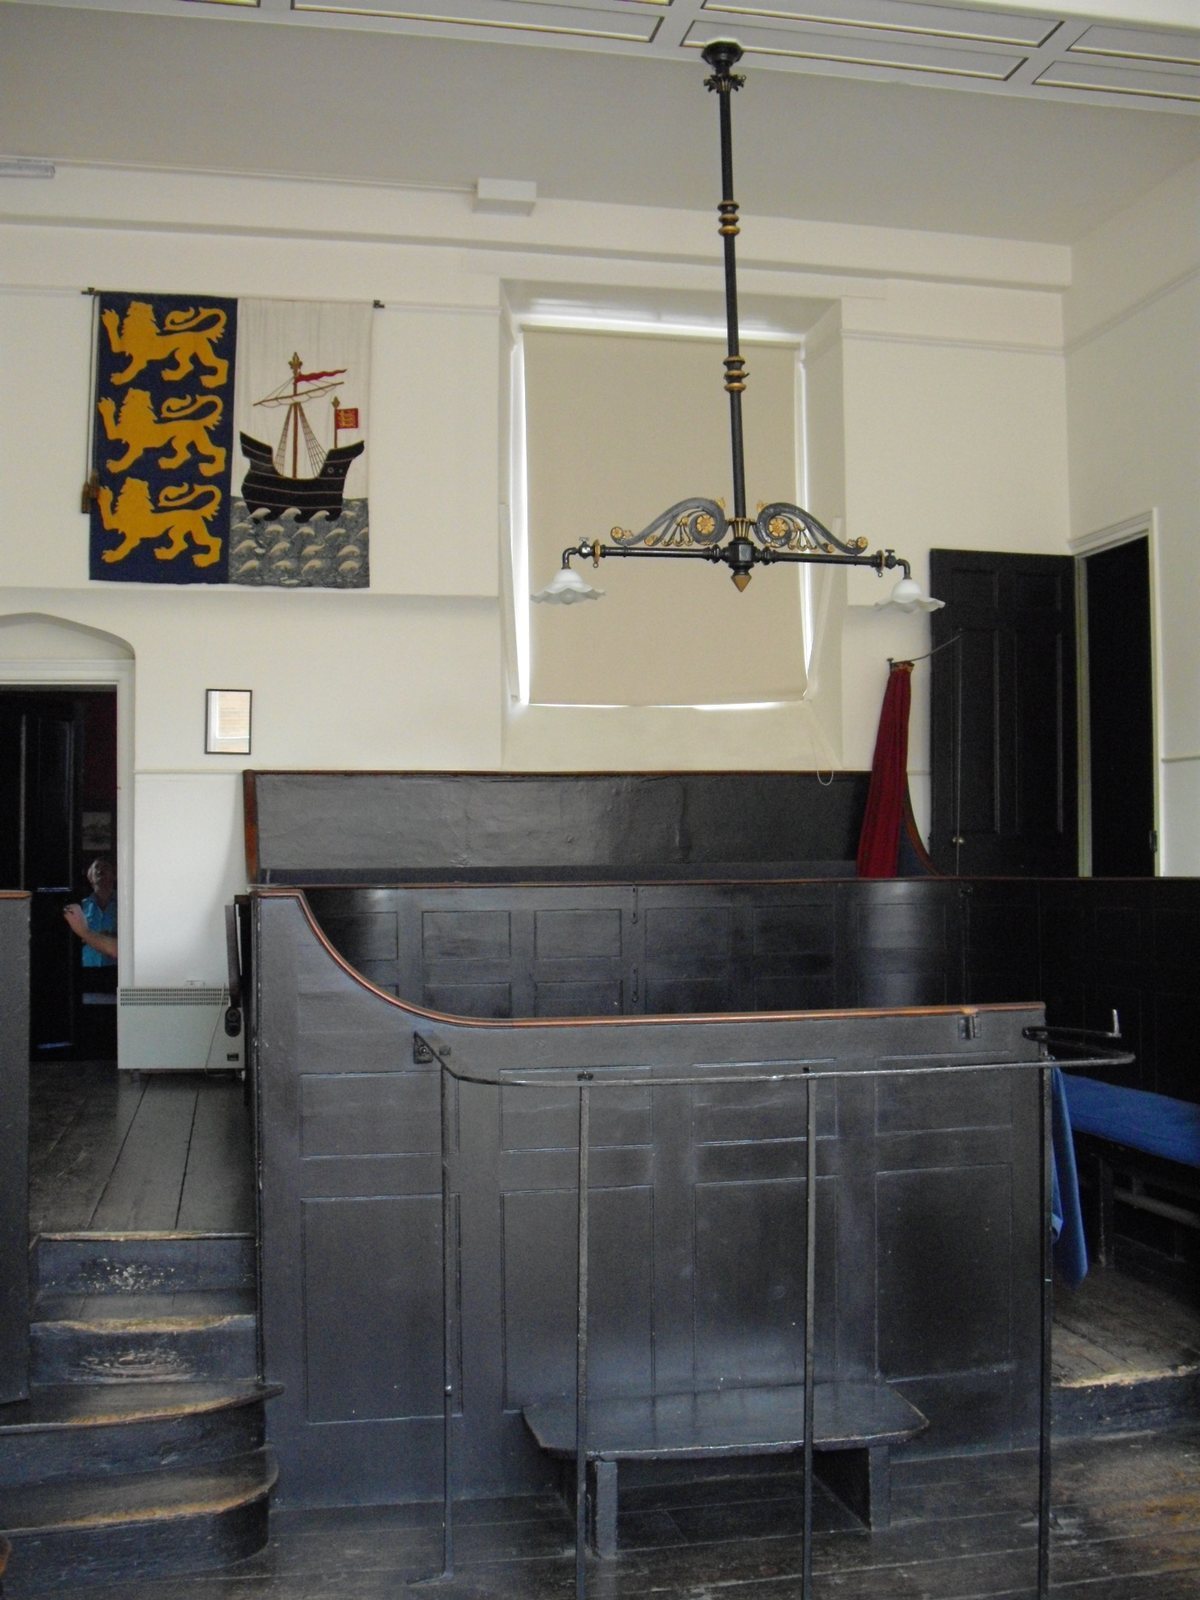
The ground floor was used as a prison before becoming a police station in 1836. After the police service moved to West Square in 1912, the rooms became a committee room and the mayor’s parlour. The first floor continued to serve as a magistrates’ court until 1950, while the second floor held the borough council’s meeting chamber. An annexe provided a jury room and a muniment room for records and important documents.
Moot Hall remained the borough council’s headquarters for much of the twentieth century. It ceased to be the local seat of government in 1974, when the enlarged Maldon District Council was formed, and later served as a local history museum and a venue for marriage and civil partnership ceremonies. The building received Grade I listing in 1951, the highest listed-building category in England, for buildings of exceptional interest.
Remains
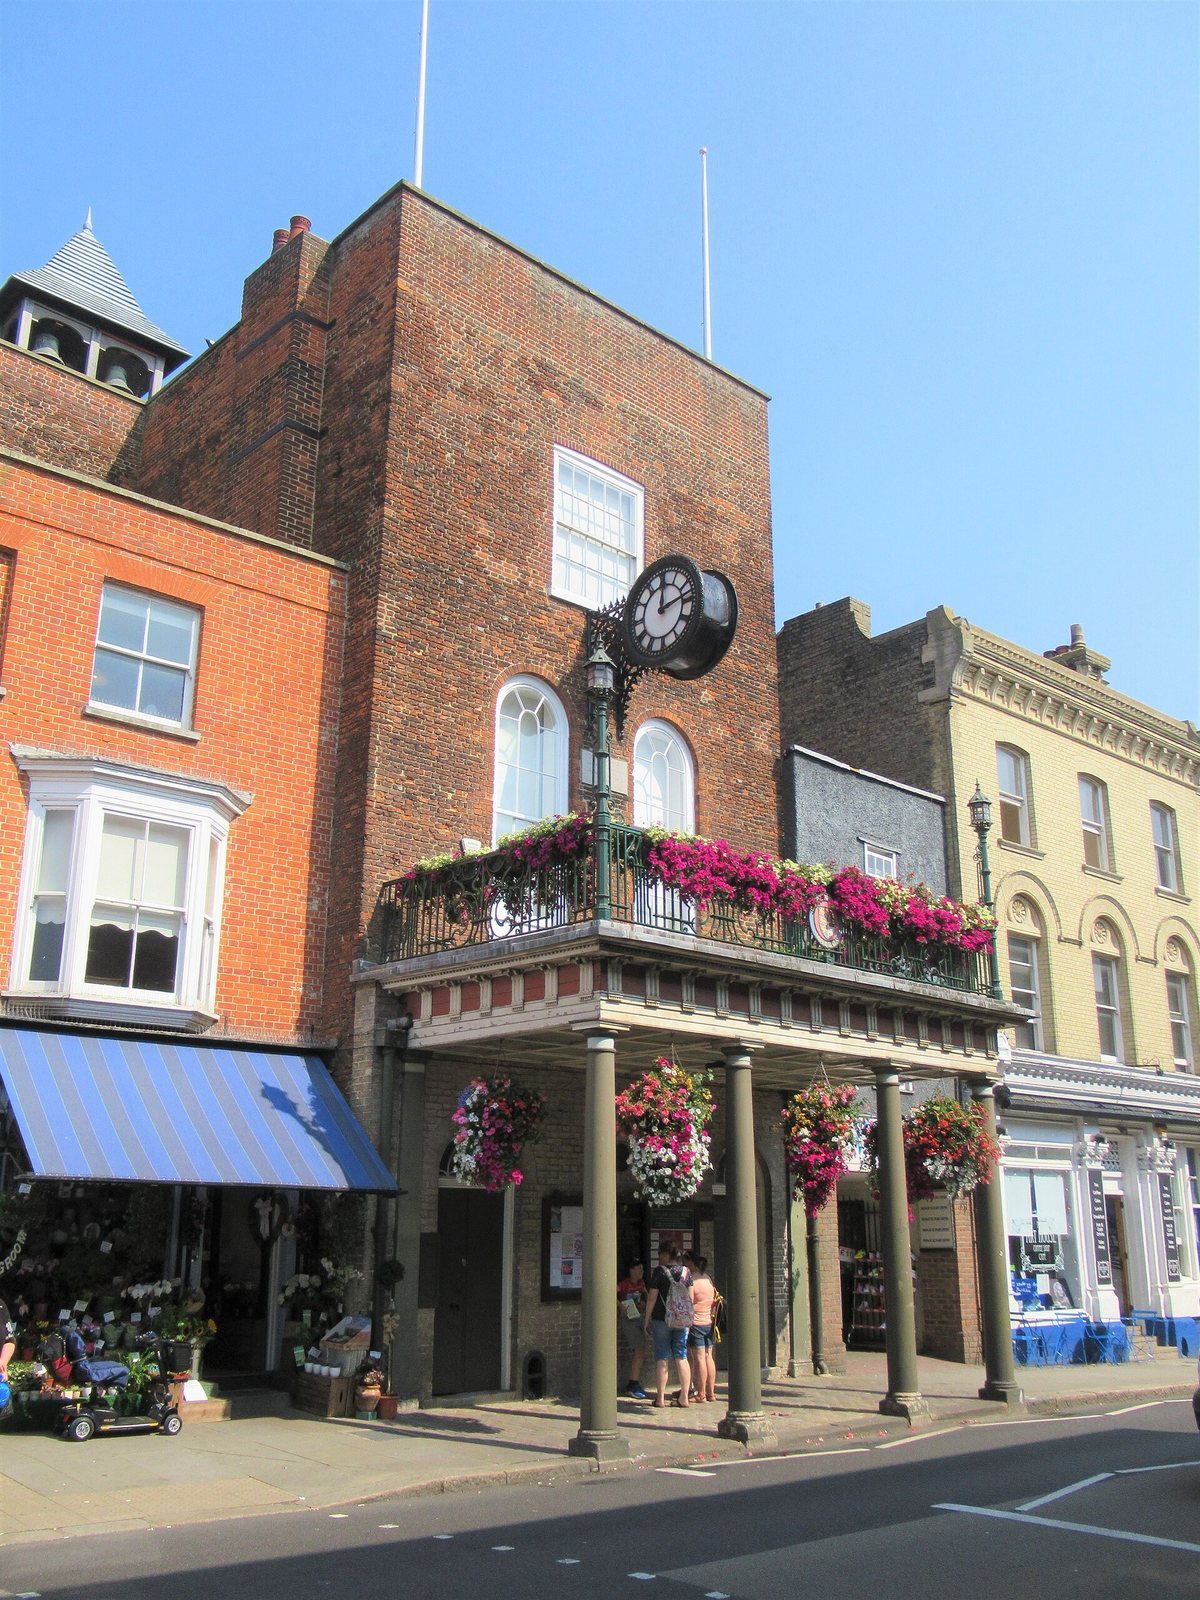
The red-brick building is organized around its main frontage on the High Street, with a tower at the northeast corner and a smaller annexe at the northwest. Its surviving features include a columned entrance, upper-floor windows and balcony, and a roof-top belfry.
Exterior
High Street frontage
The frontage is symmetrical and three bays wide. At ground level, a four-column portico, a roofed entrance supported by columns, has Doric columns in a classical Greek form. They support a canopy decorated with modillions, projecting blocks beneath a cornice. Behind it are two doorways with fanlights, windows above doors, and a central blind alcove. The first floor has two full-height, round-headed sash windows, whose framed sections slide; one gives access to a balcony. A single sash window is set into the second floor. The balcony has an iron balustrade and a pair of lamps installed in the late nineteenth century. A projecting clock on the front was presented to the town in 1881 by local MP George Courtauld. Made by Gillett, Bland & Co., it formed part of the same installation as the annexe’s belfry.
Tower and annexe
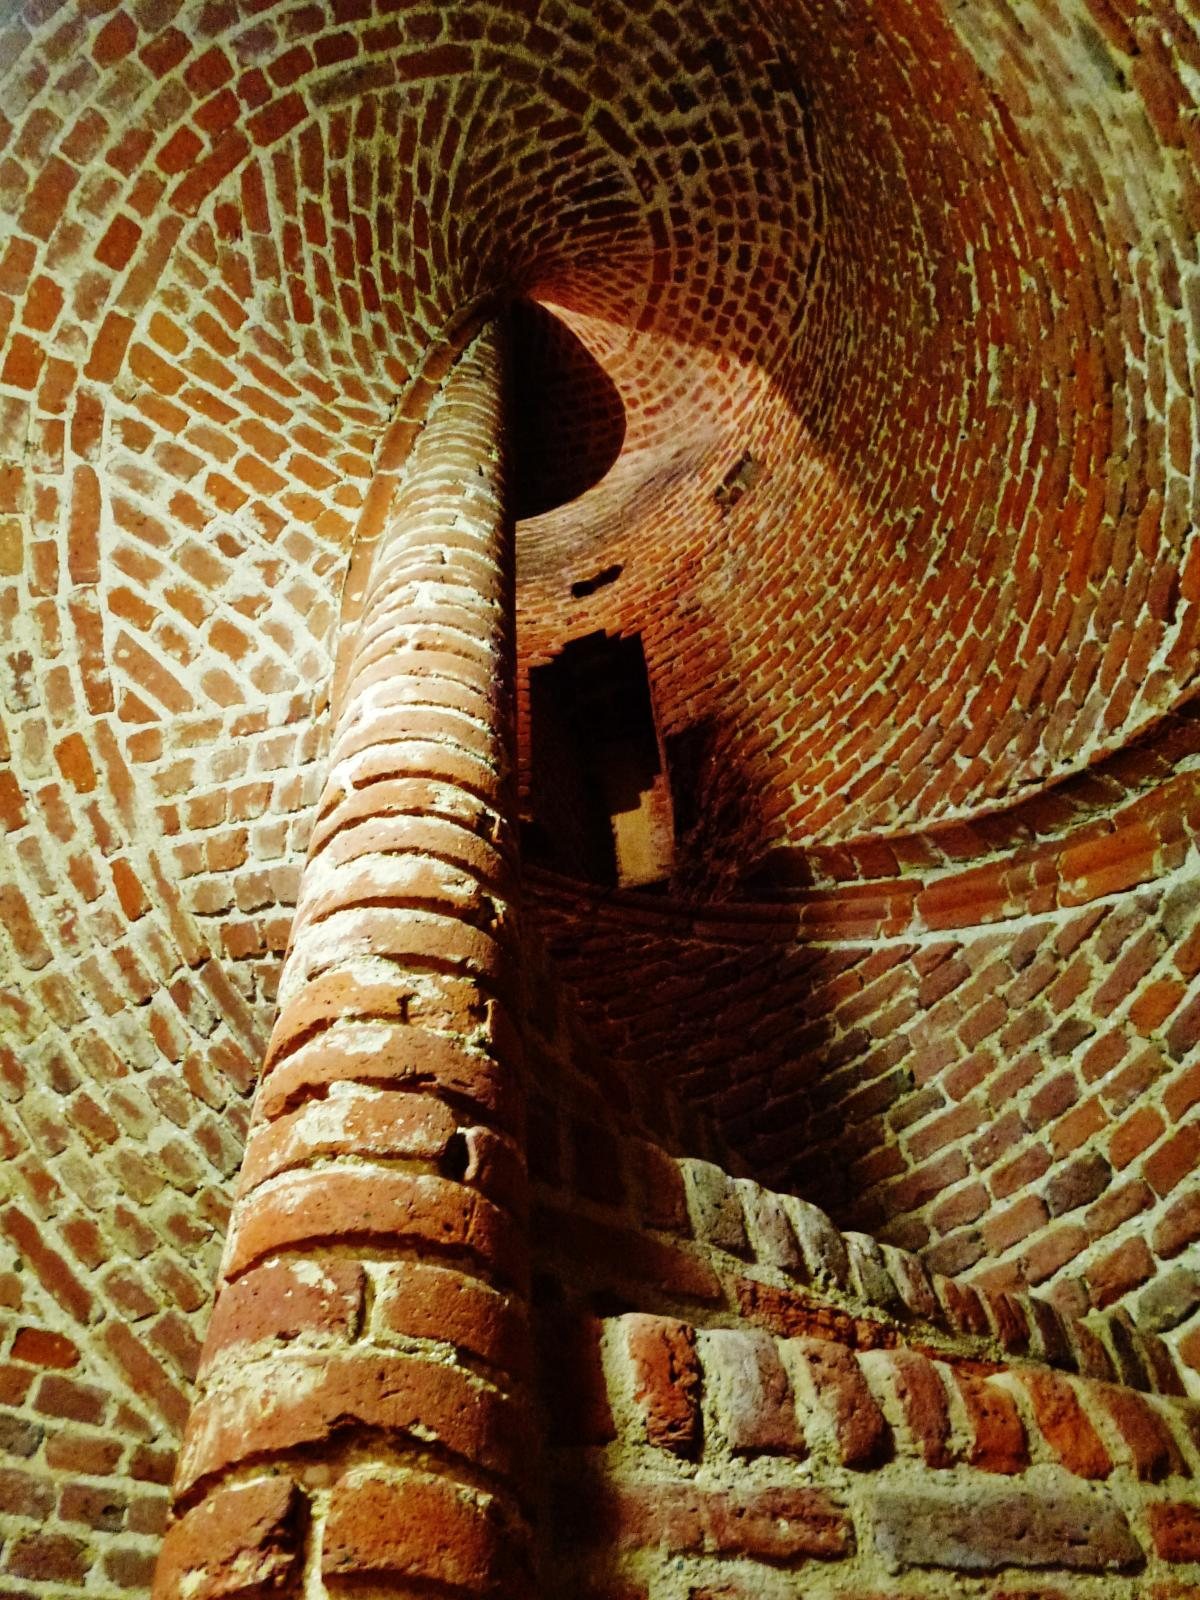
The castellated tower at the northeast corner contains a spiral staircase that turns anticlockwise. At the northwest corner, the small annexe has a vaulted basement, with an arched ceiling. Its roof carries a belfry installed in 1881 with the clock. The belfry holds five bells cast by Gillett, Bland & Co.
Interior and artworks
Works of art in the hall include Godfrey Kneller’s portrait of George I, the British monarch, and Robert Peake the Elder’s portrait of Elizabeth Raleigh, wife of the English courtier and explorer Sir Walter Raleigh.