Libice nad Cidlinou Hillfort: An Early Medieval Slavic Administrative Center
Site at a Glance
- Rating
- 4.5
- Popularity
- Medium
- Country
- Czechia
- Primary era
- Medieval
- Eras represented
- Medieval
- Civilizations
- Duchy of Bohemia
- Site type
- City
On this page14 sections
History
Libice nad Cidlinou Hillfort is an early medieval Slavic fortified center in Czechia. Slavic settlement came before the hillfort’s construction in the early ninth century. Near the meeting of the Elbe and Cidlina rivers, Libice held an important administrative role into the twelfth century.
Settlement and the Slavník family
Burials began in the hillfort’s principal inner area, or acropolis, in the late ninth century. During the tenth century, settlement expanded densely into the eastern outer fortified area, known as the forecourt. Libice also lay on a major route from Bohemia through Silesia to Wrocław and onward to the Baltic Sea.
The prominent Bohemian noble Slavník family held Libice for two generations. The medieval Bohemian chronicler Cosmas recorded the family’s seat there. Coins were minted at the hillfort during the 970s and 980s, and they bear the inscription “LUIBUZ,” an early appearance of that name.
Attack and continued administration
In 995, on the feast day of St Wenceslas, an early medieval Bohemian ruler later venerated as a major Christian saint, soldiers of the Přemyslid dynasty attacked Libice. The Přemyslids ruled Bohemia, and the assault killed most members of the Slavník family. Libice remained an administrative center under Přemyslid rule after the attack.
On 27 October 1108, Bohemian duke Svatopluk ordered the killing at Libice of Božej, the castellan responsible for administering a fortified district, and Božej’s son Bořut. Both belonged to the Vršovci, another Bohemian noble family. Libice’s administrative role continued at least until 1130, its last mention in written records. By the turn of the eleventh and twelfth centuries, the ducal administrator’s seat had moved to the forecourt, while the disused acropolis gradually fell into ruin.
Archaeology and protection
Jan Hellich, a pharmacist from nearby Poděbrady who also pursued archaeological work, began investigations in the late nineteenth century, concentrating on cemeteries threatened by village expansion. Archaeologist Josef Ladislav Píč also took an interest in the site. Rudolf Turek led major excavations in 1948–1953 and 1967–1973; J. Princová-Justová later directed smaller rescue excavations. Twenty-first-century investigations have included surface collection, aerial photography, geophysical surveys, and metal-detector surveys.
Libice became an archaeological heritage reserve in 1961 and a Czech cultural monument in 1965. It received national cultural monument status in 1989.
Remains
Layout and defenses
The hillfort covered about 26 hectares across two flat rises joined by a narrow neck. Its eastern forecourt now lies beneath the built-up core of the village, while the western part forms an oval acropolis. The fast-flowing Cidlina bordered the site; during the hillfort’s use, the ground stood about six metres above the river.
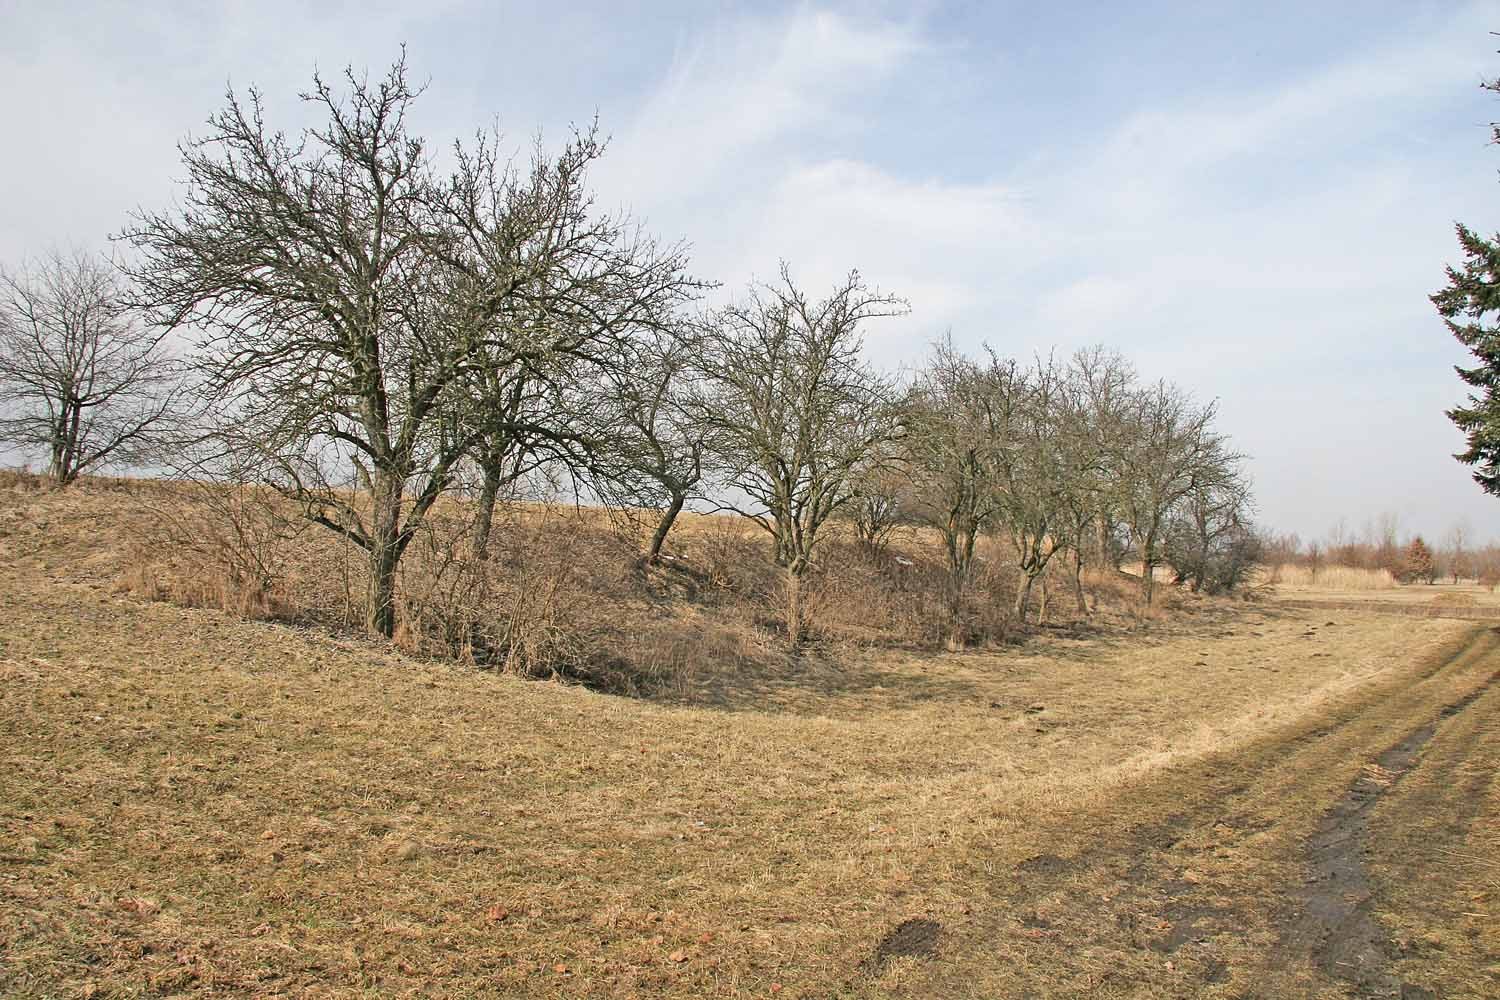
Ramparts roughly four metres high and three kilometres long strengthened the enclosure. Erosion has lowered the ground by about two metres, and farming and building have reduced the surviving rampart to a short stretch near the path to the acropolis. Investigations established that it was built from timber and earth, with a front facing of dry-laid marlstone, a clay- and carbonate-bearing rock. Dry-laid stonework is assembled without mortar.
Buildings and archaeological finds
Forecourt building
Near the middle of the forecourt, excavators found the foundations of a building at least 22 metres long, set on a stone footing. It is sometimes identified as a church, but that interpretation remains uncertain.
Acropolis gate
Near a surviving rampart fragment stood a gate whose inward-turning arms formed a pincers-like plan. The entrance was moved over time. Toward the end of the tenth century, a tower built of stone set without mortar stood beside it. The former gate position is marked schematically in the terrain.
Church
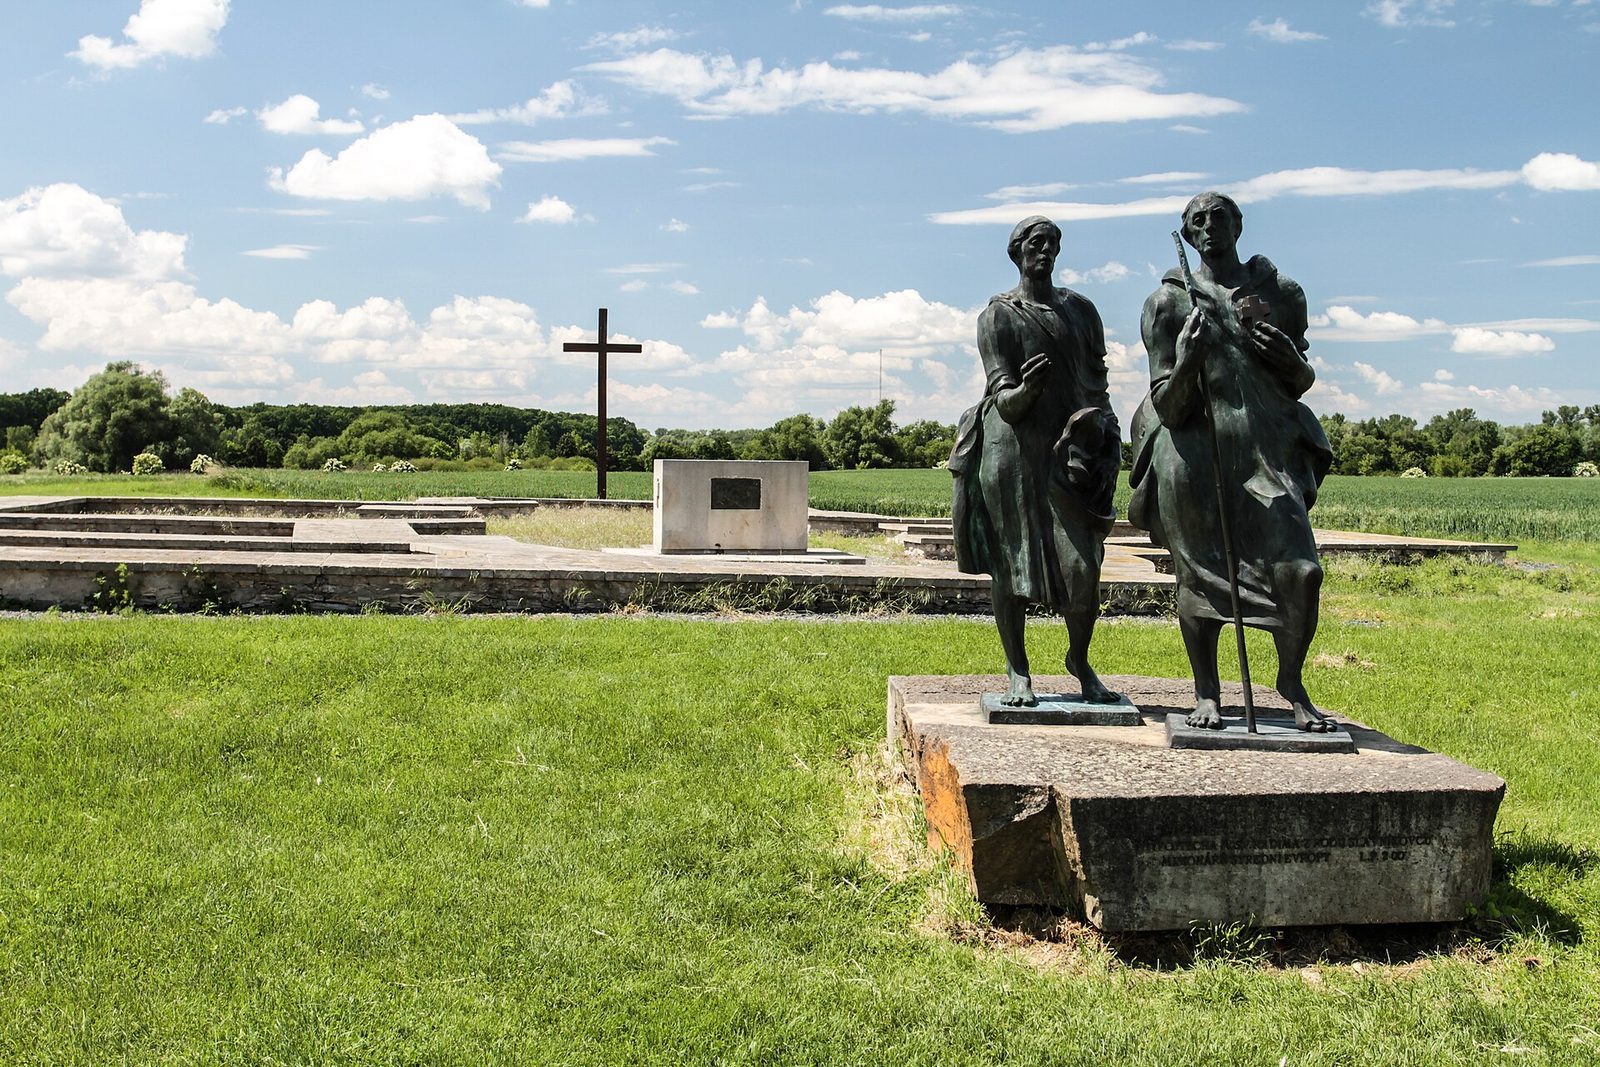
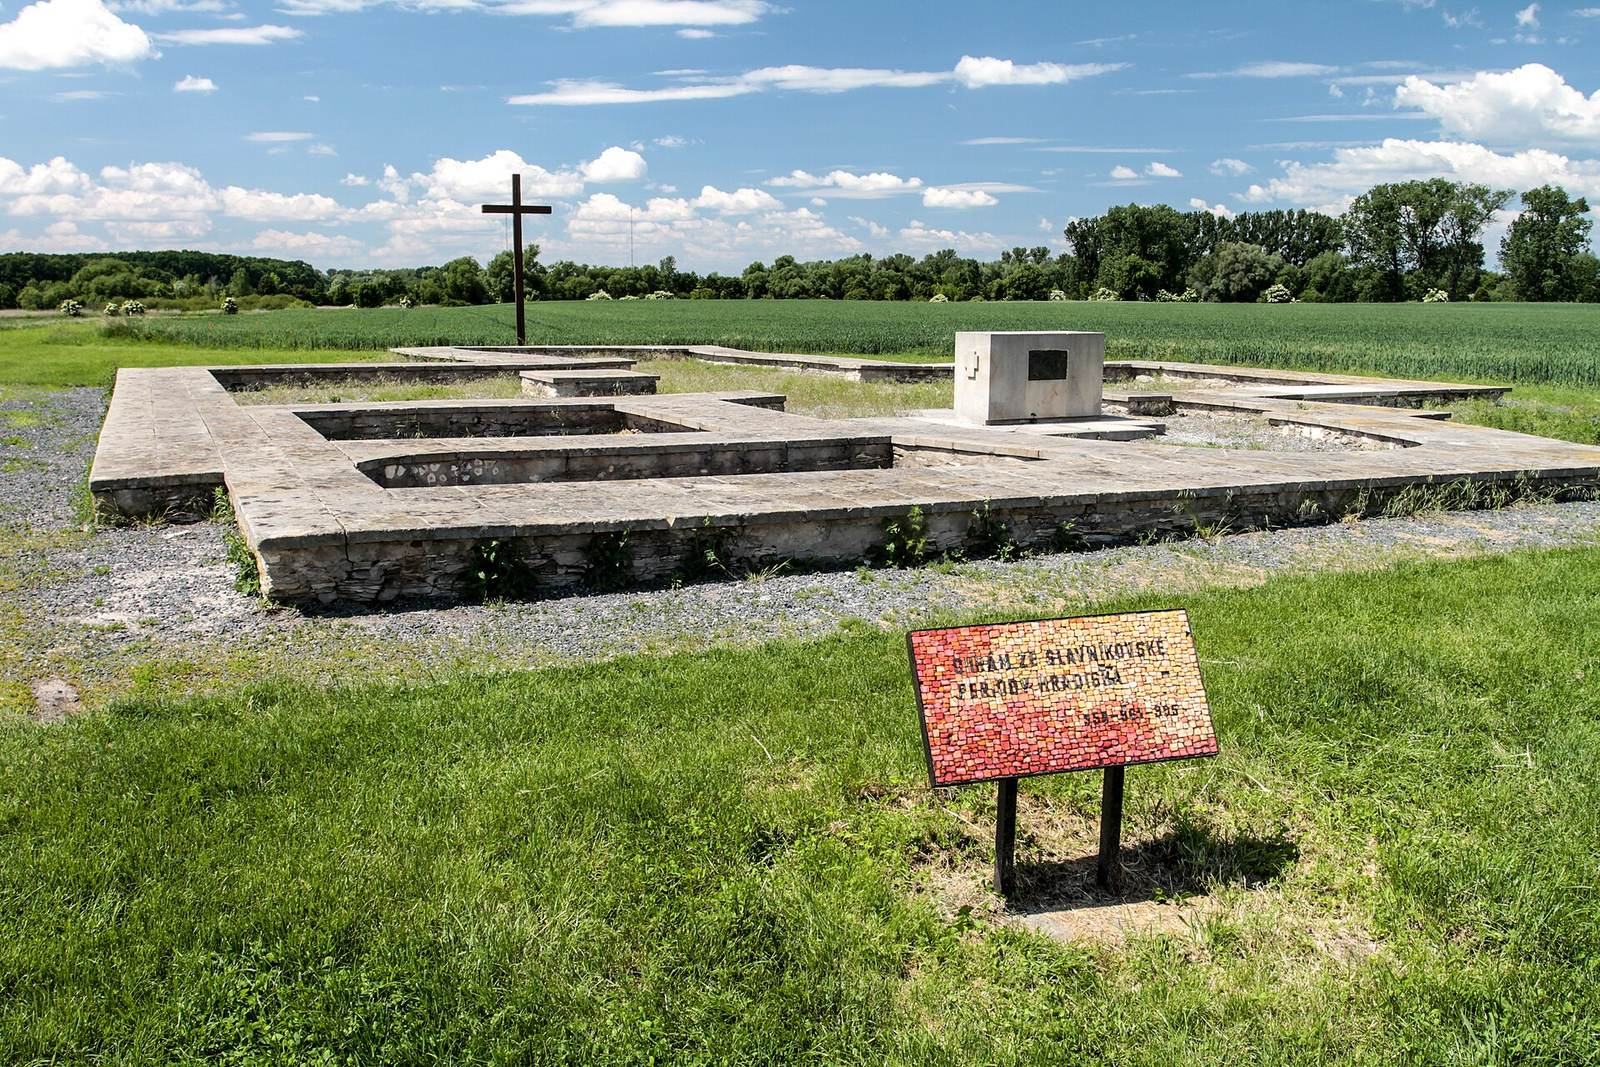
A substantial residence that included a church took shape on the acropolis in the mid-tenth century. The church’s plan is unusual in Bohemia and probably reflects the Ottonian architectural tradition associated with the German Ottonian rulers. Its main nave crossed a transept, the part that cuts across the nave, and ended to the east in a semicircular apse, or rounded end. Two smaller annexes adjoined the church.
Palace and other buildings
South of the church, a wooden palace stood on a stone footing. Archaeologist Rudolf Turek interpreted it as a later residence for a Přemyslid administrator. Residential and economic buildings also occupied the acropolis.
Fire evidence
Fire traces occur at the church and palace. Their connection to the 995 attack is uncertain.
Finds
Numerous pieces of amber have come from cemeteries associated with the hillfort, indicating connections with the Baltic coast. A stylus, a pointed writing implement, was found in the eastern forecourt. It suggests the presence of an educated group, such as priests or merchants.
Sculptural group
A sculptural group depicts St Adalbert, a bishop and missionary, and St Gaudentius, his half-brother and the first archbishop of Gniezno. The marked ground plan of the church appears in the background.