Poor Clare Convent in Bydgoszcz: A Franciscan Religious Complex
Site at a Glance
- Popularity
- Low
- Country
- Poland
- Primary era
- Early Modern
- Eras represented
- Early Modern, Modern
- Civilizations
- German, Kingdom of Prussia, Polish–Lithuanian Commonwealth
- Site type
- Religious
- Remains
- Fortified Monastery
On this page13 sections
History
The Poor Clare Convent in Bydgoszcz, Poland, was a contemplative Franciscan women’s community founded in 1615. The Poor Clares followed the religious rule associated with St. Clare of Assisi. The convent belonged to the order’s Polish province, a regional administrative division, and from 1628 to its Greater Poland province. It remained in Bydgoszcz until its dissolution in 1835, while its church and former convent buildings later took on religious, civic, and cultural uses.
From the Bernardine sisters to the Poor Clares
A women’s community known as the Bernardine sisters had preceded the Poor Clares. It developed in the late fifteenth century after the Bernardine friars established their Bydgoszcz convent in 1480. The sisters belonged to the Franciscan Third Order, a community associated with the friars. They vowed obedience and chastity but not poverty. They lived opposite St. Giles’ Church, worshipped at the Bernardine church, and some were buried in its underground chambers. In 1553, one member, Emerencjana, left a bequest to the friars.
The women’s relationship with church authorities came under strain in 1590, when the parish priest and diocesan official Sebastian Paulinus imposed church penalties over an unpaid tax on their house. The Bernardine friars appealed for the sisters, and papal representative Hannibal of Capua warned Paulinus against intervening in a matter outside his authority.
In 1614, Zofia Czarnkowska, landowner Andrzej Rozdrażewski, and Kasper Zebrzydowski sought permission from Bishop Wawrzyniec Gembicki and King Sigismund III Vasa to establish a Poor Clare convent. Bydgoszcz district governor Maciej Smogulecki supported the proposal. Cardinal Borghese authorized the foundation on 29 March 1614. Pope Paul V confirmed it on 15 May 1615, appointed Zofia Anna Smoszewska as the first abbess, or convent superior, and required provision for twelve nuns and protection of their enclosure. Enclosure restricted movement into and out of the convent. Smoszewska, Rozdrażewski’s sister, had previously led the Bernardine sisters in Poznań.
The first three Poor Clares arrived from Poznań on 13 July 1615 and initially lodged near St. Giles’ Church. In April 1616, Mayor Jan Piekarski and the city council gave them two houses with gardens opposite the Church of the Holy Spirit. The gift prompted their move from the Kujawski suburb to the Gdańsk suburb. They took up residence in the new premises on 11 November 1618. Bishop Paweł Wołucki formally confirmed the move on 24 April 1619 and accepted the city’s patronage rights over the churches.
Community life and changing fortunes
Private donors, local patricians, nearby nobles, and the city council supported the convent. Andrzej Rozdrażewski and his relatives were named as its principal benefactors; Zofia Potulicka and Kasper Zebrzydowski also contributed substantially. In 1730, Helena Zkoraczewska Złotnicka joined the order and gave it a large part of her property, allowing further repairs and improvements.
The sisters lived under a contemplative rule. Bernardine friars and diocesan priests served as their chaplains and confessors, and the Bernardines influenced both their religious practice and the design of the complex. The convent also taught girls basic reading, writing, arithmetic, domestic skills, and household management.
Devotional associations formed around two church altars. In 1736, sub-prioress Marianna Tomaszewska founded the Confraternity of St. Ursula, a group united by shared religious practices. In 1751, church authorities authorized prayers at its altar and granted an indulgence, understood in Catholic teaching as remission of temporal punishment associated with forgiven sin, on specified days for souls in purgatory.
The community’s records also reveal periods of conflict. In 1753, formal accusations of departures from monastic discipline began; a visitation in 1759 found disorder and divisions among the sisters, followed by a further detailed visitation in 1760. That year, the convent library held 161 volumes, including religious books, Polish chronicles, church histories and regulations, synodal statutes of the Chełmno diocese, and a work about the foundress. In 1755, the nuns brought a court case against Bartłomiej Głembocki, the Brześć Kujawski chamberlain, after an attack on convent property.
After Bydgoszcz came under Prussian rule in 1772, the convent had to report its residents and finances to the new authorities. The government restricted admission to the novitiate without its permission, contributing to a decline in the community. In September 1772, sixteen sisters signed a declaration acknowledging the city’s separation from Poland and disclosed the convent’s holdings, including three villages. The community had numbered twenty in 1753 and sixteen in 1772. After the novitiate closed in 1800, there were eight sisters that year and six in 1816; four remained in 1834.
Secularization and later uses
Prussian authorities prepared to dissolve religious communities and transfer their property to secular control under an 1816 order. They inventoried the convent and church in 1819, when part of the convent’s property was also divided. Under a further order in 1834, municipal officials began taking over the buildings, initially with plans to establish a school. The dissolution was completed by decree on 18 April 1835, requiring the nuns to move to Gniezno. The city formally took possession of the church and convent on 3 November.
The church furnishings were then distributed among other churches. The high altar went to Sypniewo and a side altar to Osielsko. Bydgoszcz’s parish church received the iron screen between the prayer area and the main body of the church, another side altar, and Smoszewska’s tomb slab. Bells, small organs, paintings, relics, vestments, and silver vessels were sent to churches in Nakło, Wtelno, Łopienno, Dobrcz, Solec, Góra, and Bydgoszcz. The sisters took an image of St. Clare in a silver robe and an image of the Virgin Mary to Gniezno; the convent seal, foundation document, and historical records went to the provincial archive.
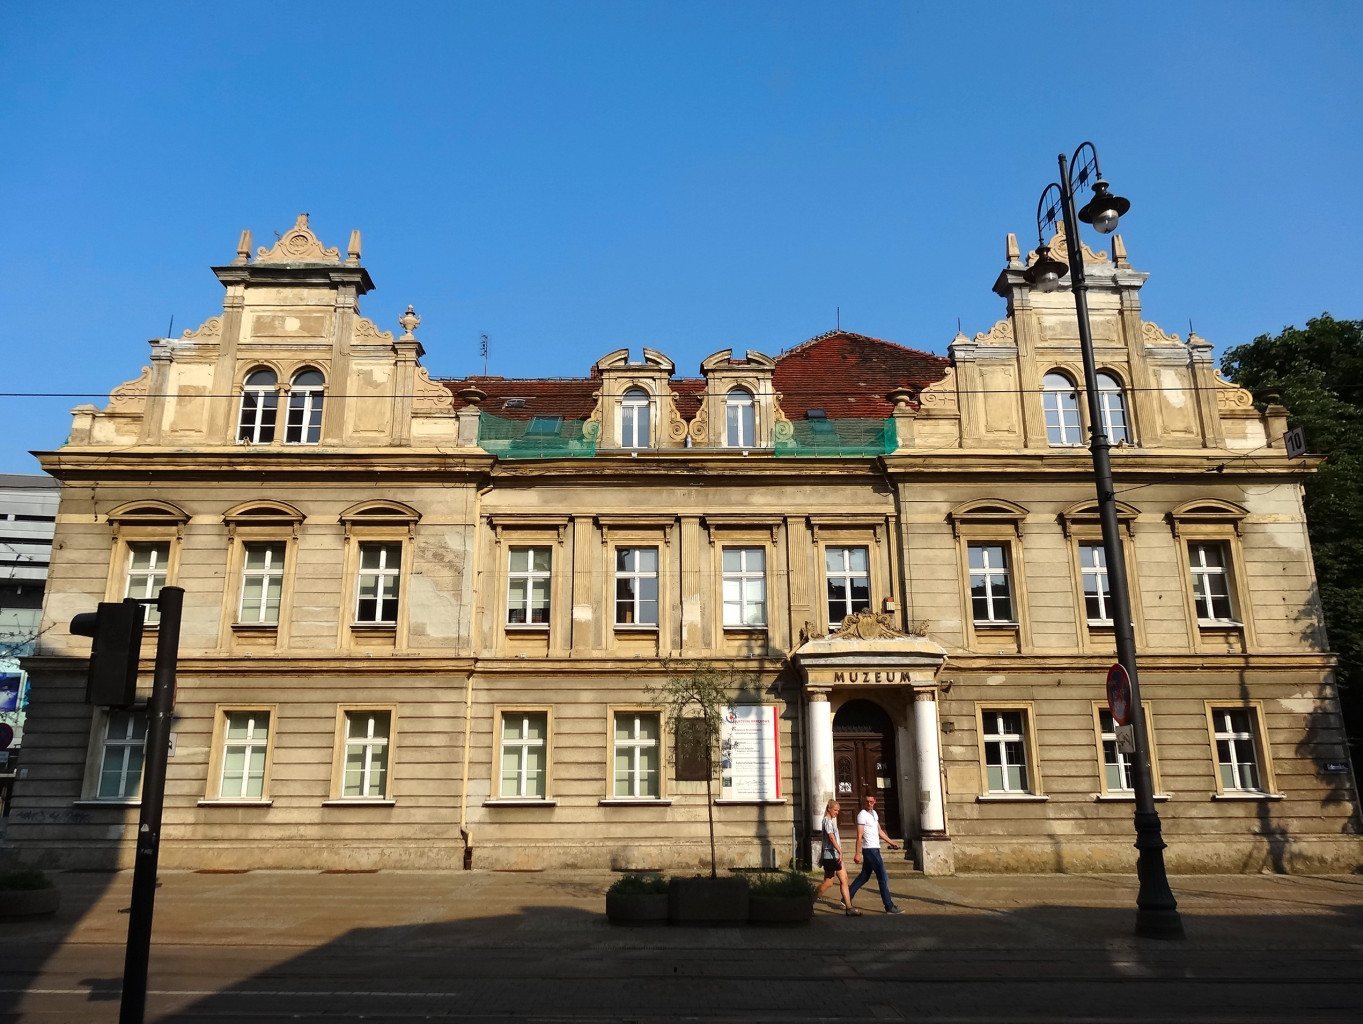
After the takeover, the church served first as a warehouse, with a municipal weigh house in its western part, and later as a fire brigade facility. The fire brigade’s occupation from 1875 brought substantial changes and deterioration. In 1890, the Historical Society of the Noteć District used the choir to store archaeological and historical collections. The former convent building served as a municipal hospital from 1837 to 1937. It came under the District Museum’s administration in 1945 and has housed the Leon Wyczółkowski District Museum since 1946.
Work in 1920–22 restored the church to religious use, strengthening its walls, renewing the interior, securing its coffered ceiling, a ceiling divided into recessed panels, and adding a pulpit. The church was blessed again on 3 December 1922 and, from 1925, was consecrated under the dedication of the Assumption of the Blessed Virgin Mary. It closed during the Second World War and returned to worship after the city’s liberation. Further conservation took place in 1950–57. The church became an academic church in 1972, and Capuchin friars have provided pastoral care there since 1993.
Remains
The complex stood outside Bydgoszcz’s walls, north of Gdańsk Gate, on the road toward Myślęcinek. Its relatively isolated suburban position suited a contemplative convent; such complexes could also serve as a defensive outpost in front of a city’s walls. The church and convent buildings occupied the principal religious precinct, with service buildings and gardens extending beyond them. The church survives, while only part of the convent buildings remains.
The church
Plan and construction
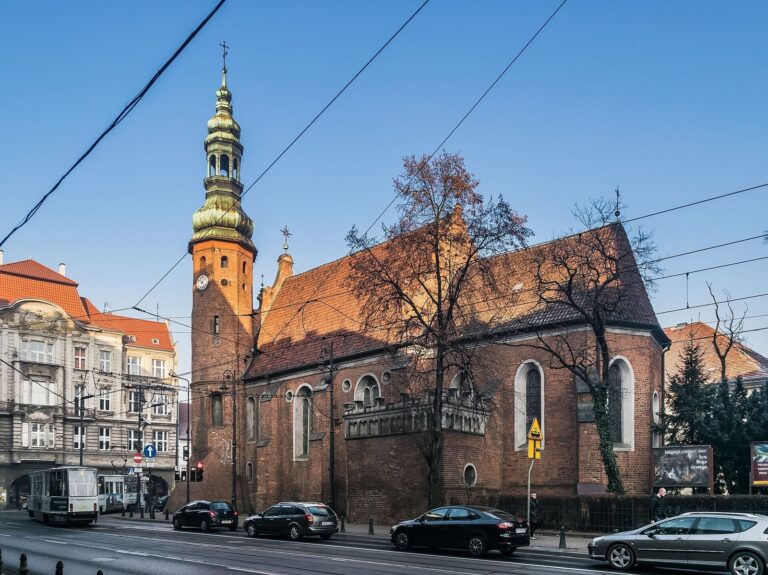
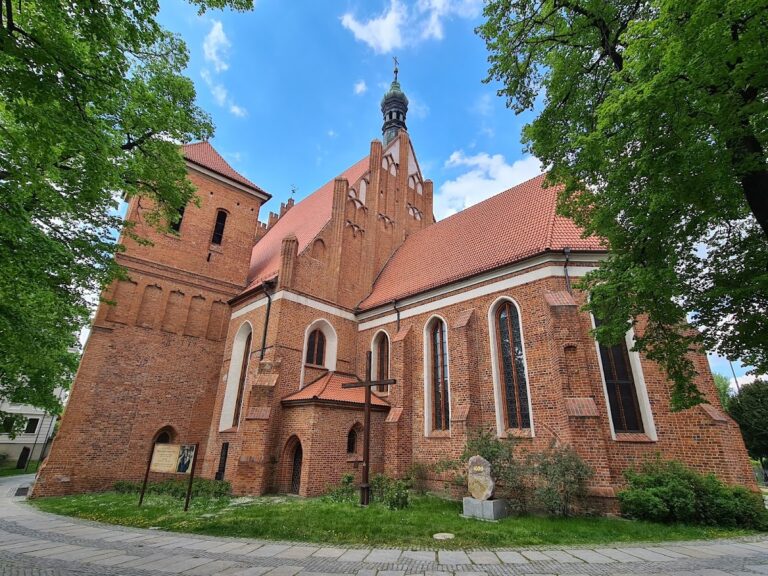
The present church is an elongated building with one main hall, a three-sided sanctuary at its eastern end, an adjoining sacristy (a room for liturgical objects and preparation for services), and a chapel. Its fabric combines Gothic, Renaissance, and Baroque elements. The church grew from a wooden Church of the Holy Spirit, founded by townspeople in 1448 and established by the Włocławek archdeacon in 1449. An almshouse for elderly people, the sick, and the poor stood beside it, and the church probably served as its chapel.
Fundraising for a masonry church began in 1522. Construction started in 1582 with donations from Grzegorz Graczy and Stanisław Diabelec, and the small chapel was complete by 1602 at the latest. From 1616, builders added a larger main hall to its west, making the earlier church the new building’s chancel, the area around the high altar. The enlarged church was consecrated on 21 September 1645 and dedicated to St. Adalbert, St. Clare, and St. Barbara.
A description from 1760 gives a picture of its materials and interior arrangement: masonry walls, Polish roof tiles, two sacristies for priests and nuns, a porch, and two galleries. A large gallery at the entrance served the nuns’ prayer area, while a smaller one stood above their sacristy. A church porch with two entrances had been built in 1746; it no longer survives.
Altars, burials, and churchyard
The high altar, funded by Anna Modlibogowa of Kruszyn in 1636, stood in the sanctuary. By 1760 it was a large gilded structure with a painting of the Coronation of the Virgin below and one of St. Francis of Assisi above. Seven side altars were dedicated to St. Ursula, the Holy Spirit, St. Catherine, Our Lady of Częstochowa, the Guardian Angels, St. Joseph, and St. Anthony. The walls held 34 paintings; the sanctuary floor was stone and the main hall floor was brick.
Mayor Wojciech Łochowski endowed a priests’ chapel in 1646, which included a crypt, an underground burial chamber, for the nuns. The foundress, Zofia Smoszewska, and a niece from the Rozdrażew family were buried near the high altar steps. A crypt beneath the altar of St. Catherine held the abbesses, while vaults beneath the priests’ sacristy received the other nuns. An iron screen separating the sanctuary from the main hall was installed in 1651, and Smoszewska’s tomb slab was placed in the church in 1661.
A fence with a main gate and two smaller gates enclosed the churchyard. A wooden bell tower there held a bell dedicated to St. Martin. New churchyard bells and a crucifix in the convent vestibule were blessed between 1683 and 1696.
Tower and later changes
A multi-storey tower was added at the southwest corner of the main hall in the 1640s. It had a Baroque cupola, a dome-like roof, and ground-floor openings designed for firearms. In late-eighteenth-century alterations, builders filled in the tower’s lower part and enclosed it with projecting supports, covering the former firing openings. They also modified the roof structure above the sanctuary and rebuilt the choir. The space below the choir was given a cross-shaped vault supported by four columns, while the abbess’s chapel was removed.
In 1848 a storm badly damaged the tower, and its upper part was removed the following year and replaced with a plain conical roof. The cupola was rebuilt in 1901 to a design prepared in 1844, and a clock with two faces was added. The church’s walls were strengthened and its interior renewed during the 1920–22 restoration; further conservation followed in 1950–57. The high altar returned from Sypniewo in 1955, and the iron screen was later recovered from Bydgoszcz’s Old Cemetery.
The convent and its grounds
Main convent building
The first convent buildings were put up north of the Church of the Holy Spirit in 1616–18. A tablet dated 1593, found in the building now occupied by the museum, may point to an earlier structure on the site. The principal building had two storeys and a cellar and measured 9 by 26 metres. Its gable faced the road to Myślęcinek, now Gdańska Street. A circular flanking tower stood at its northwest corner, partly set into the south-facing wall, and its street façade had a Renaissance gable. A second wing to the north, without a cellar, measured 17 by 8.3 metres.
The main building’s ground floor contained the convent entrance, a parlour, the abbess’s cell, a room for lay women, four nuns’ cells, and a six-window refectory, or communal dining room. A library and a kitchen with pantry stood beside it. Upstairs were a summer dining room, six more cells, and a shared sleeping area beside the tower. Two further cells stood separately in the courtyard.
Other buildings, connections, and gardens
Behind the convent, near the church, was the confessor’s residence, previously used as the room for lay women. A distillery built by Abbess Agata Komierowska in 1751 stood to its north. A fence separated the convent buildings from a service yard near the public road, where stables, carriage houses, and other outbuildings stood. A brewery and convent gardens lay beyond. Two covered walks connected the convent to the church: one linked the abbess’s cell to the main choir, the community’s designated prayer area, and the other joined the nuns’ cells to their sacristy and smaller choir.
The convent also held farmland in Czarnków, Złotniki Kujawskie, and Mochle. Its Bydgoszcz lands extended between present-day Gdańska, Jagiellońska, and Konarskiego streets and Wolności Square. Fishponds lay in the convent garden. The garden became a regency park in the nineteenth century and, after 1920, Kazimierz Wielki Park.
Surviving convent fabric
Late-eighteenth-century works removed the eastern covered walk to the nuns’ sacristy. Between 1861 and 1863, the western connector and the convent gate between the church and convent were also demolished. In 1878, the main convent building was remodelled with a formal façade facing Gdańska Street, which survives. The remaining convent buildings form only part of the earlier complex.