Palacio de la Mosquera: An Unfinished Neoclassical Palace in Arenas de San Pedro
Site at a Glance
- Rating
- 4
- Popularity
- Very Low
- Country
- Spain
- Primary era
- Early Modern
- Eras represented
- Early Modern, Modern
- Civilizations
- Spanish
- Site type
- Domestic
- Remains
- Palace
On this page9 sections
History
Palacio de la Mosquera is an unfinished Neoclassical palace in Arenas de San Pedro, Spain, commissioned in 1779 by Luis Antonio de Borbón y Farnesio, a Spanish royal prince known as an Infante. Neoclassical architecture revived Greek and Roman forms, generally favouring symmetry and restrained ornament. The architect Ventura Rodríguez designed the palace and supervised its construction from 1780 to 1783. Its intended scale and Luis’s advancing age contributed to the project remaining incomplete.
Luis Antonio’s household and cultural circle
After his 1776 morganatic marriage to María Teresa de Vallabriga, a union considered unequal in rank under dynastic conventions, Luis was excluded from the Madrid court. He moved his household from the Palace of Boadilla del Monte to Arenas de San Pedro, arriving in 1778. Before the new palace was ready, the family stayed at the Lletget house, the Old Palace, and the Palace of the Ladies. Luis also arranged for the Guisete stream to be channelled.
The palace became Luis’s final home. María Teresa gave birth there to their three children. During his years in Arenas, Luis supported the arts and encouraged the town’s cultural life. His guests included the Spanish painter Francisco de Goya and the Italian composer Luigi Boccherini.
At the palace, Luis gathered paintings, prints, drawings, and sculptures, along with a natural-history cabinet, a collection of specimens and objects for study or display, and a large library. He died in Arenas on 7 August 1785. The palace’s contents were removed over the following years, between 1785 and 1796.
Military occupation and later uses
Napoleonic troops occupied the palace in 1809 during the Peninsular War, the conflict against Napoleonic rule in the Iberian Peninsula. The building also served as a troop facility during the Napoleonic period.
In 1868–69, the palace became a minor seminary and continued in that role until 1972. Its interior layout underwent major alterations during these years. After Luis’s heirs sold the property, the municipality of Arenas de San Pedro acquired it in 1988 and undertook its rehabilitation. Since 2010, it has held Spain’s Asset of Cultural Interest designation for protected cultural heritage.
Remains
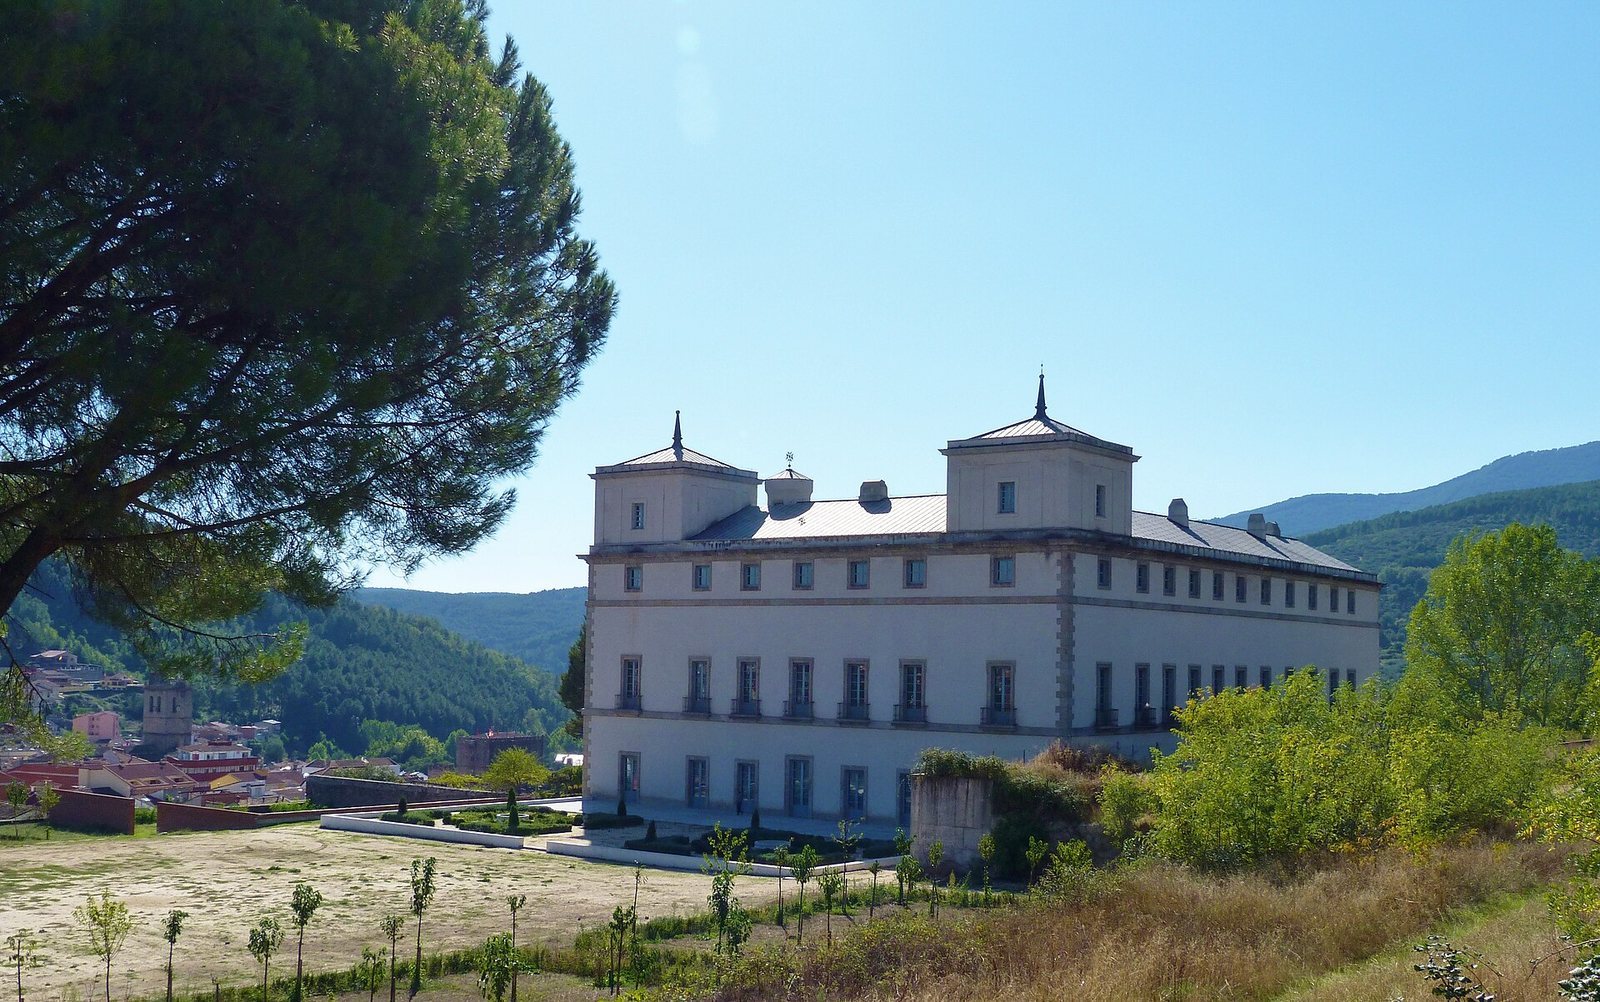
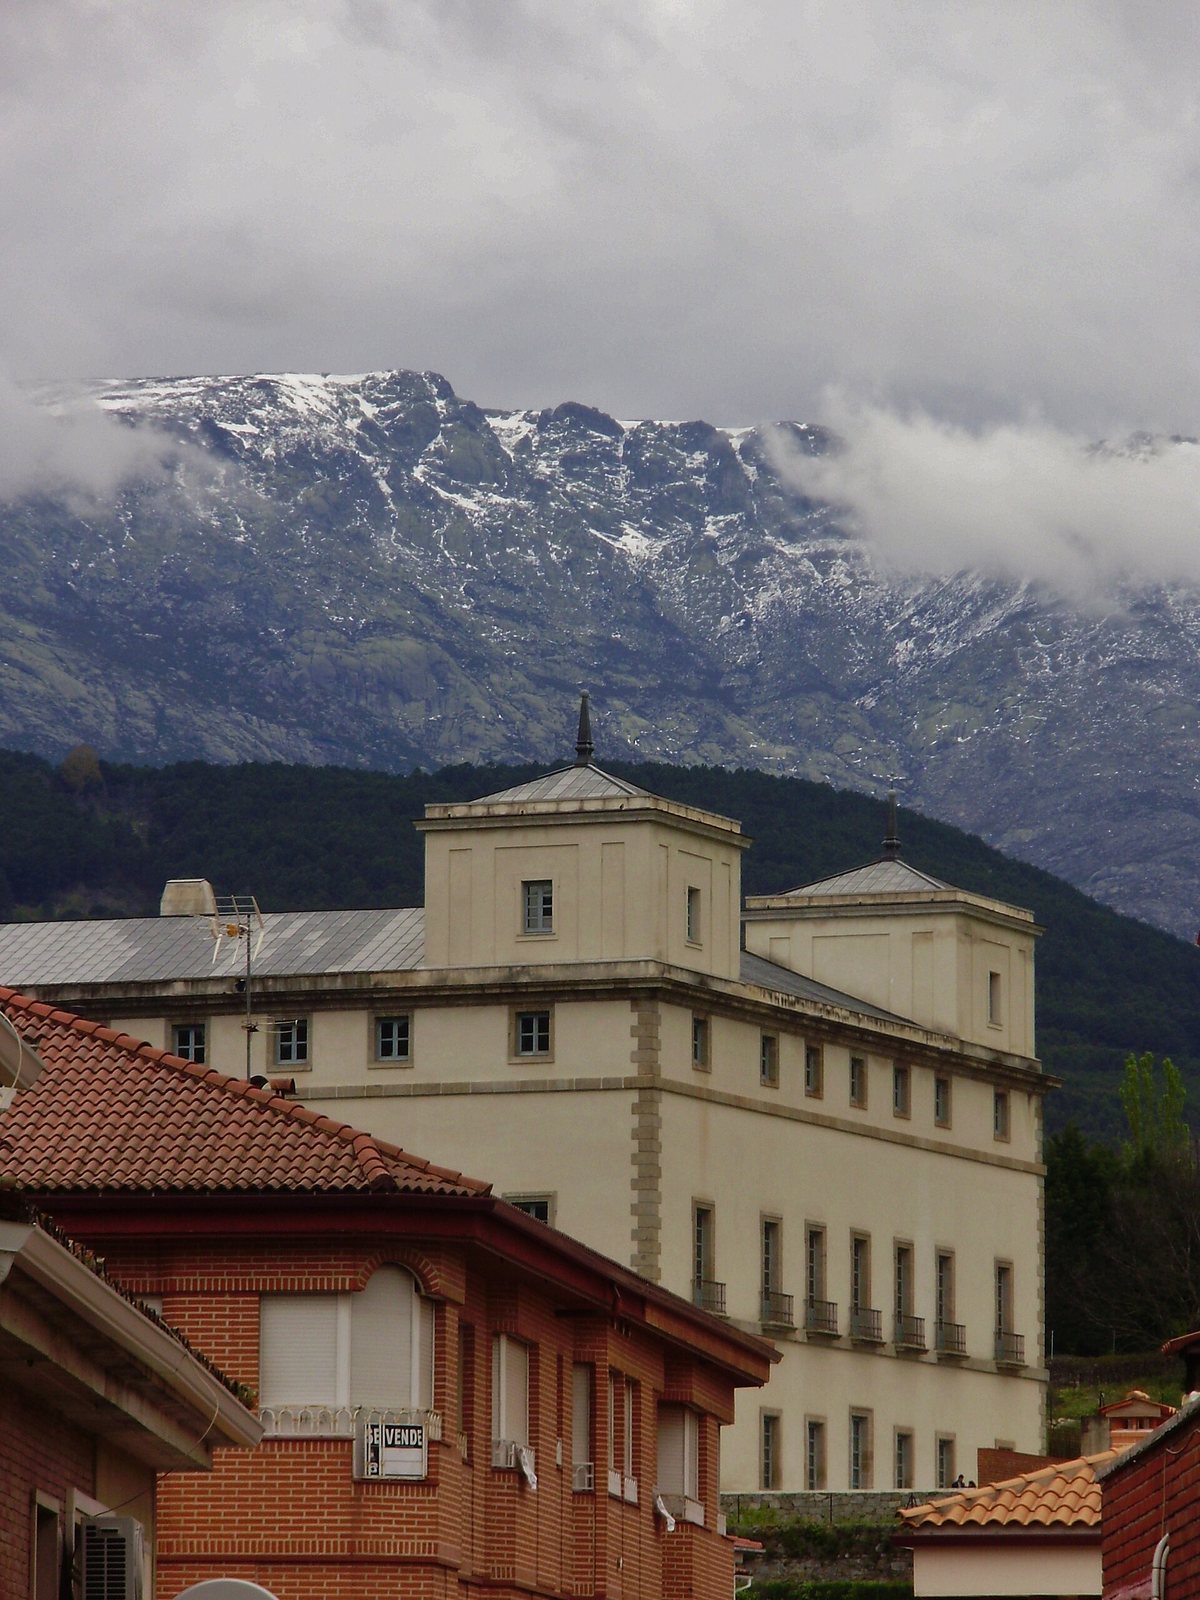
The unfinished complex stands on Mosquera hill, at about 510 metres above sea level, in the southern foothills of the Sierra de Gredos. Woods and mountains surround the site, whose setting was considered suitable for a residence because of its fresh conditions. The palace has a closed plan centred on an inner courtyard and a restrained architectural treatment.
Main palace
Plan and exterior
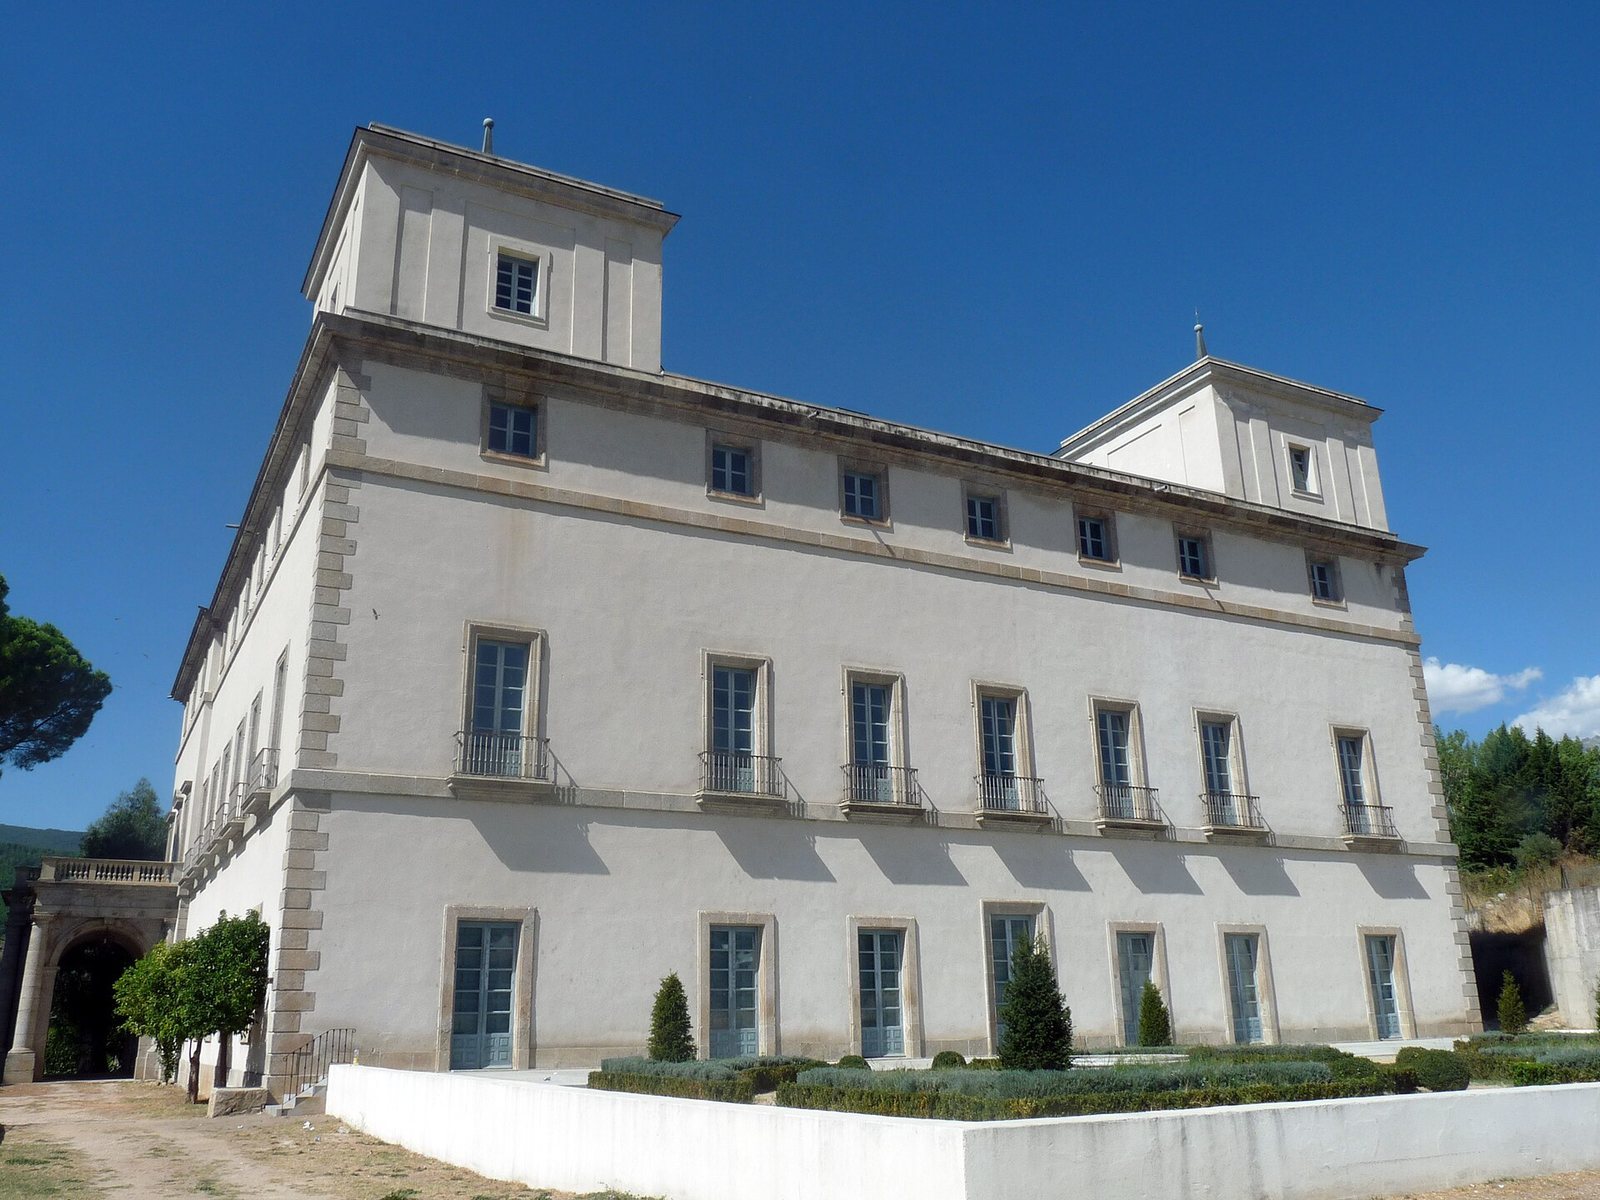
Five parallel sections extend along the main façade. The central section contains the principal staircase and courtyards, while perpendicular sections divide the interior into regular, four-sided rooms. A pyramidal fountain occupies the centre of the inner courtyard.
The exterior has three levels, with horizontal divisions and simple, undecorated window frames. Grey granite is combined with sand-based plaster from the Tiétar area. The design called for four corner towers; two were built. These towers give the palace an appearance associated with El Escorial, the austere royal monastery-palace near Madrid, and recall Rodríguez’s design for the Palace of Boadilla del Monte.
Entrance and stair hall
The monumental granite entrance, designed by Ignacio Tomás, is arranged like a triumphal arch. Three arched openings stand between six Doric columns, a plain style of ancient Greek column, and a balcony with a balustrade rises above. The entrance leads to a vestibule and then to a square stair hall extending through two levels. Its vaulted ceiling is bordered by a series of arches with balconies. The piers in the vestibule, the main staircase, and the rooms share a restrained, linear design.
House of Offices and stables
On the west, the palace adjoins the House of Offices and the stables. Intended for the Infante’s servants, the House of Offices drew on Rodríguez’s design for the post office at Madrid’s Puerta del Sol. Built of rough stonework and brick, it has a two-storey, parallelogram-shaped plan and was originally divided into thirteen units. Its ground floor is arranged around a central courtyard. The lower level housed the stables, where a simple fountain designed by Rodríguez was planned.
Gardens and gateway
The garden scheme included ornamental beds laid out in geometric, embroidery-like patterns, as well as elaborate circular fountains. Part of the Dolphin Fountain, designed by Rodríguez, survives. A gateway leading down to the garden has a classical columned design, with round windows above the openings on either side.