Hilal Khan Ghazi Mosque: A 14th-Century Mosque in Dholka, India
Site at a Glance
- Rating
- 4.6
- Popularity
- Medium
- Country
- India
- Primary era
- Medieval
- Eras represented
- Medieval
- Civilizations
- Delhi Sultanate
- Site type
- Religious
- Remains
- Mosque
On this page7 sections
History
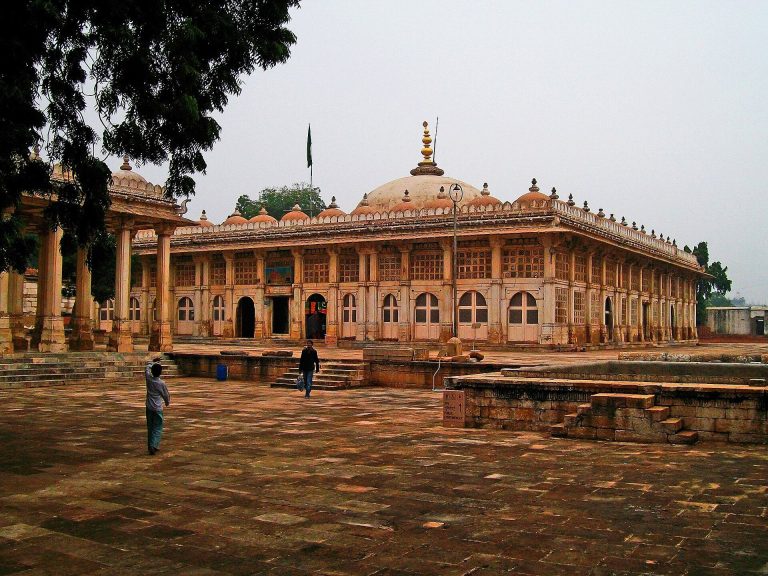
The Hilal Khan Ghazi Mosque is a 14th-century mosque in Dholka, Gujarat, India. Hilal Khan Ghazi, a general serving the Tughlaq dynasty, built it in 1332/1333 in the open-courtyard style then in use. The Tughlaqs were a ruling house of the Delhi Sultanate, a Muslim-ruled state centered in Delhi. The mosque is Dholka’s oldest and an important example of its period’s architecture and decorative art.
A foundation inscription above the principal prayer niche gives the building date and names Hilal Khan’s architect as Abd-al-Karim Latif. It also records Hilal’s honorific title and his service under Sultan Muhammad bin Tughluq. The inscription is considered one of Gujarat’s most important, despite its poorly executed calligraphy. The mosque is designated a Monument of National Importance under the official name Bahlol Khan Gazi’s Mosque.
Remains
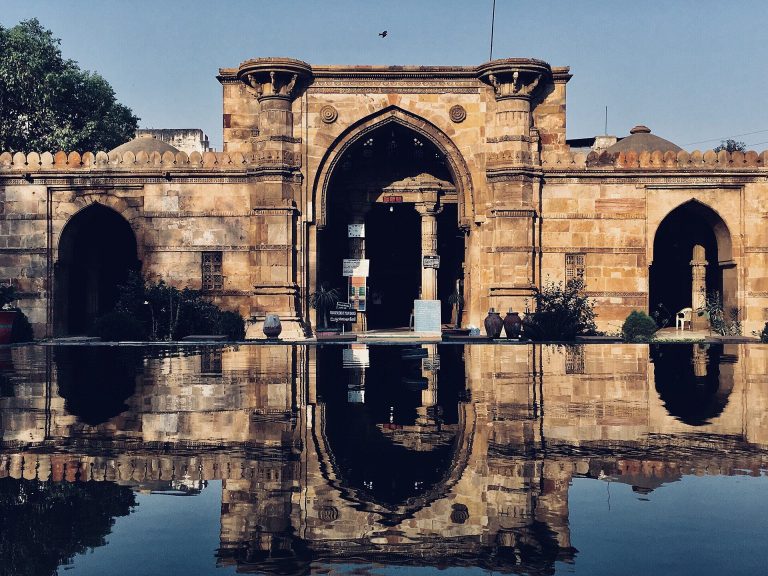
The mosque is arranged around an open courtyard measuring 32 metres, with a single prayer portico on the side oriented toward Mecca. The portico is 11 metres deep and has five roofed bays, or spaces between structural supports. Its façade is framed by a prominent portal with three equal-sized arches. This portal is structurally connected to the central dome, whose construction differs from that of the other portico domes. Three arches and two large windows open between the portico and courtyard. The portico has five domes; the total count for the mosque is given as five, though it may be higher.
Prayer hall
Rows of columns divide the prayer hall into three aisles running parallel to the wall facing Mecca. The central aisle has the largest roof bay. Above the main prayer niche, its dome rises about 2.1 metres higher than the other shallow domes and rests on eight pillars. A square jali, or perforated screen, admits sunlight and allows ventilation. Five mihrabs, niches marking the direction of prayer, are set into the wall, with the principal one at the centre. Exterior buttresses support the wall around the three central niches. Their intricate miniature architectural decoration includes small versions of the central niche above the entrance. The foundation inscription survives above the principal mihrab.
Women’s section
A perforated screen separates the northern part of the portico as a zenana, or women’s section. Raised seven metres above the mosque floor, it has its own prayer niche, an external entrance and a north-facing window screened with latticework. The dome on the southern side of this section has collapsed.
Minarets and roof pavilions
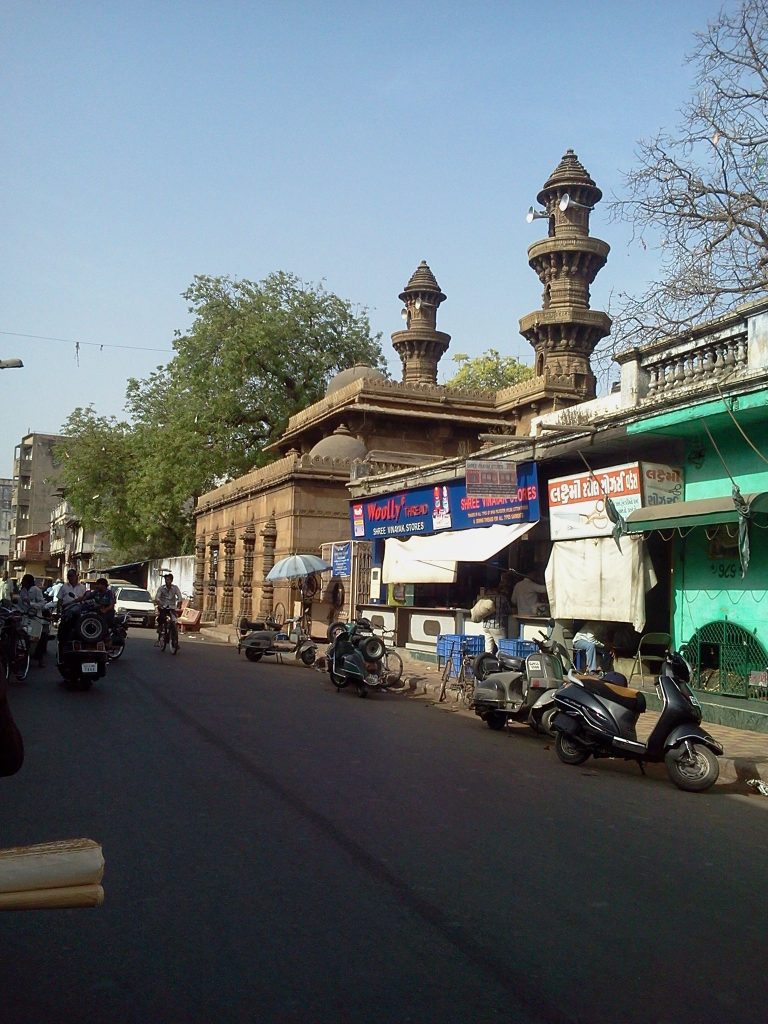
Two small minarets rise 15 metres above the roof over the central arch of the prayer-hall façade. Their solid shafts have vertical fluting and horizontal mouldings that divide them into sections. Two projecting eaves rest on curved, serpent-like supports. Their form has been interpreted as a compact, ground-level version of a minaret, drawing on tower minarets found on much earlier buildings. Three small roof pavilions remain at the mosque’s corners; the collapsed northern side appears to have had a fourth.
Entrances
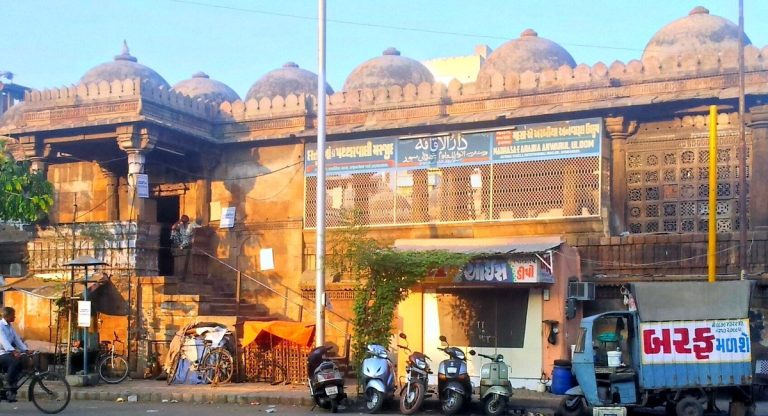
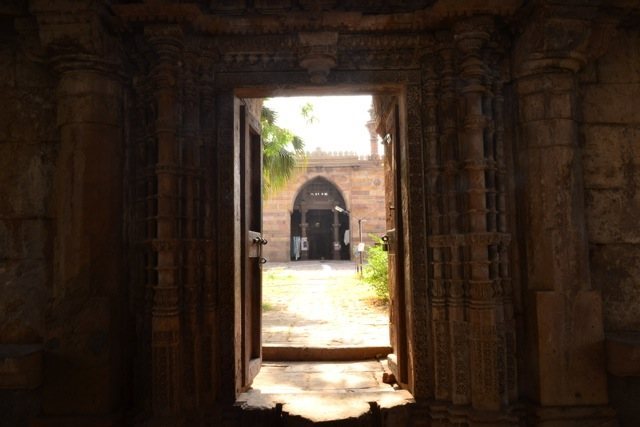
The mosque has main entrances on its south and east sides and a subsidiary entrance in the northern wall serving the women’s section. The southern entrance, opposite the prayer portico, incorporates Hindu-influenced architectural features and motifs. Stairs lead to its dome, which stands on 32 pillars and is decorated with small square lattice panels, each with a different design. The eastern entrance has a smaller dome.
Minbar and platform
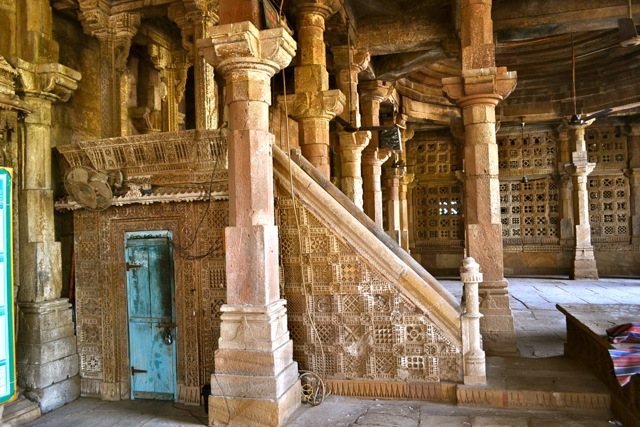
A marble minbar, or preaching pulpit, stands beside the central mihrab. Its seven steps each have a different pattern, while small squares with varied geometric designs decorate its sides. A pair of small pillars frames the entrance. Four sturdy columns with bracketed capitals and struts support the seat, beneath a flat canopy carved with rows of small, inverted cup-shaped forms. A slightly raised platform remains connected to the pulpit. Its original purpose is unknown; local speculation holds that worshippers sat there during Friday prayers.