Khaplu Palace: A Former Royal Residence in Pakistan
Site at a Glance
- Rating
- 4.5
- Popularity
- High
- Country
- Pakistan
- Primary era
- Modern
- External website
- Open
- Eras represented
- Modern
- Civilizations
- Unclassified
- Site type
- Domestic
- Remains
- Palace
On this page7 sections
History
The Earlier Fort
Khaplu Palace is a former royal residence in Khaplu, Pakistan, built in 1840 by Daulat Ali Khan of the Yabgo dynasty, Khaplu’s ruling house. After Dogra forces, from a ruling dynasty associated with Jammu, took control of the region, they moved the seat of government from the nearby old fort. The palace became the new royal residence.
The earlier fort was captured in the 1590s by Murad Khan of the Maqpon dynasty, which ruled Baltistan. Murad cut off its water and other supplies, and after a three-month siege Rahim Khan, the Yabgo dynasty’s 62nd ruler, surrendered. The fort was taken again in the 1660s and in 1674. Khaplu’s residents had been required to live inside it and barred from building homes outside. That restriction ended after the Maharaja of Kashmir, a high-ranking South Asian ruler, took control of the area, as hostilities among local kings ceased.
The Palace and Its Later History
Daulat Ali Khan chose the palace site at Doqsai village. According to the story of its selection, a large stone was rolled down from a nearby cliff and stopped there. The palace was also known locally as Yabgo Khar, meaning “Fort of Doqsa.”
Members of the Yabgo family continued to live in the palace after their kingdom was abolished in 1972. Fatah Ali Khan, the last Raja of Khaplu to reside there, died in 1983.
From 2005 to 2011, the Aga Khan Trust for Culture restored the palace through its Historic Cities Programme. The work involved people from 400 local families and followed the Venice Charter, an international framework for conserving historic sites. A survey begun in 2005 used electronic equipment to measure distances and establish the pre-restoration condition of several deteriorated parts of the building.
Remains
Palace and Grounds
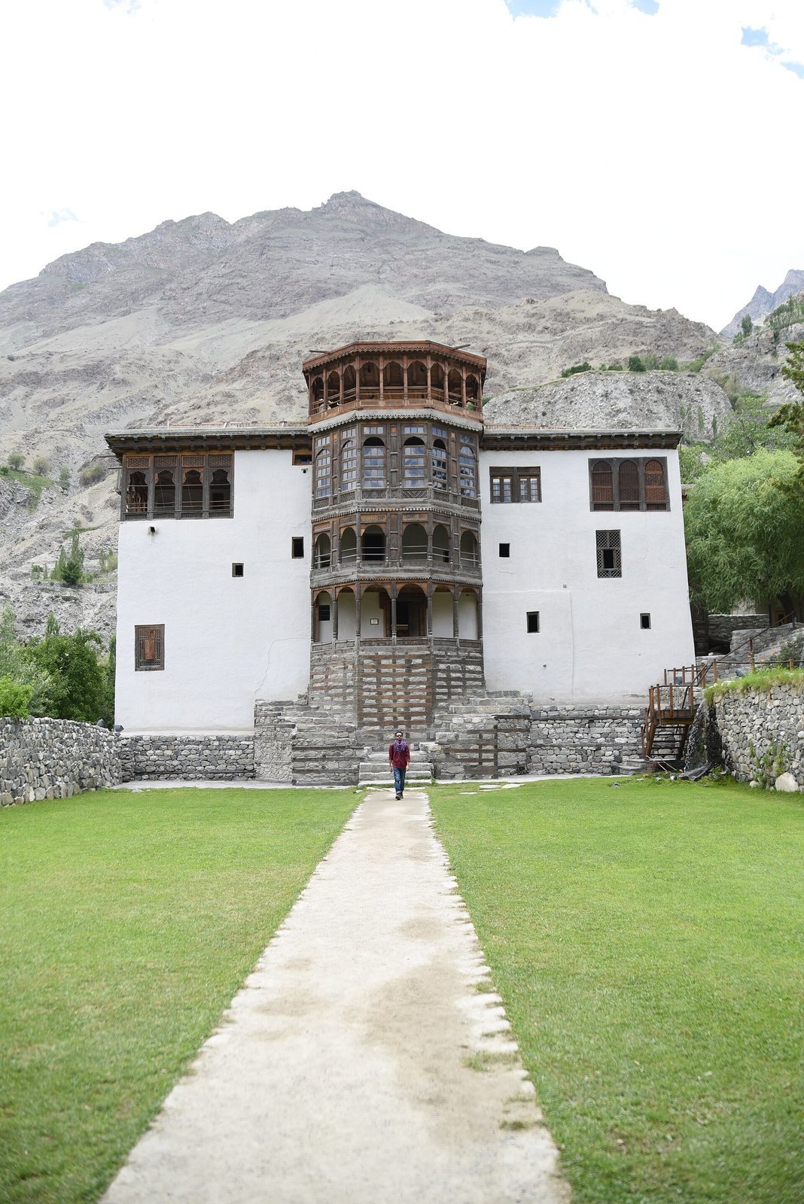
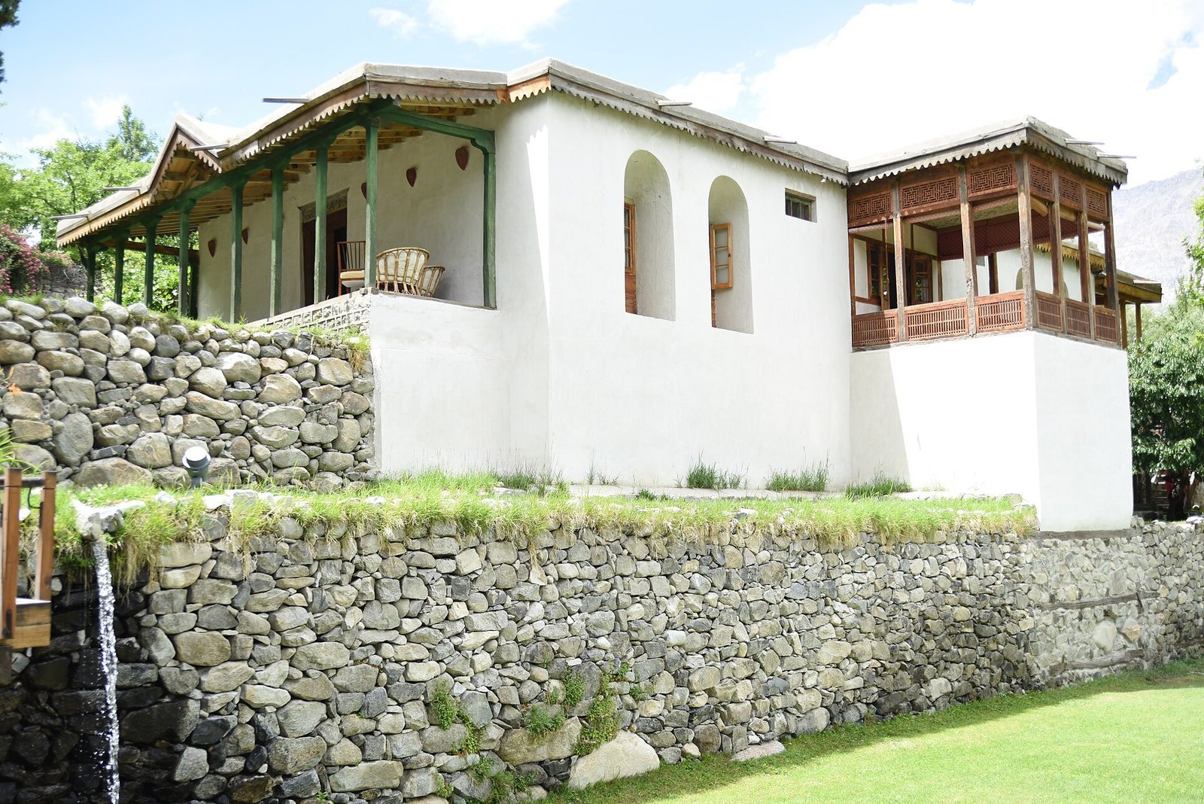
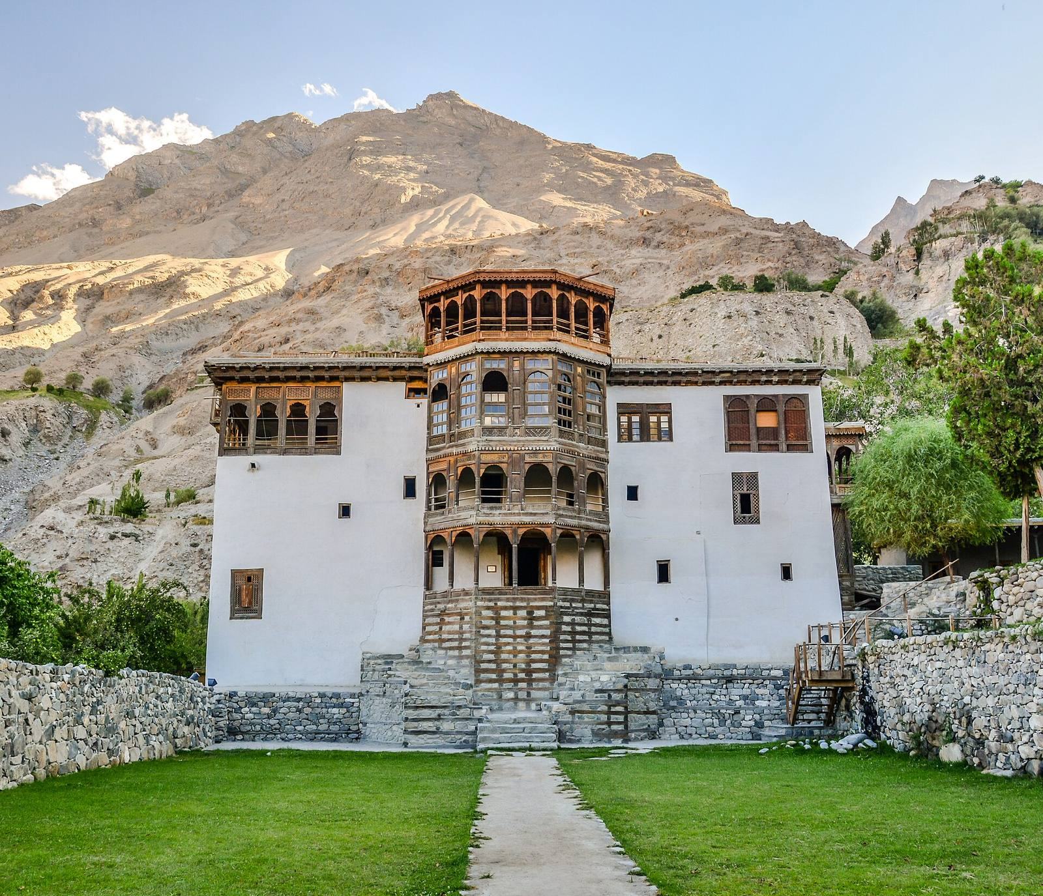
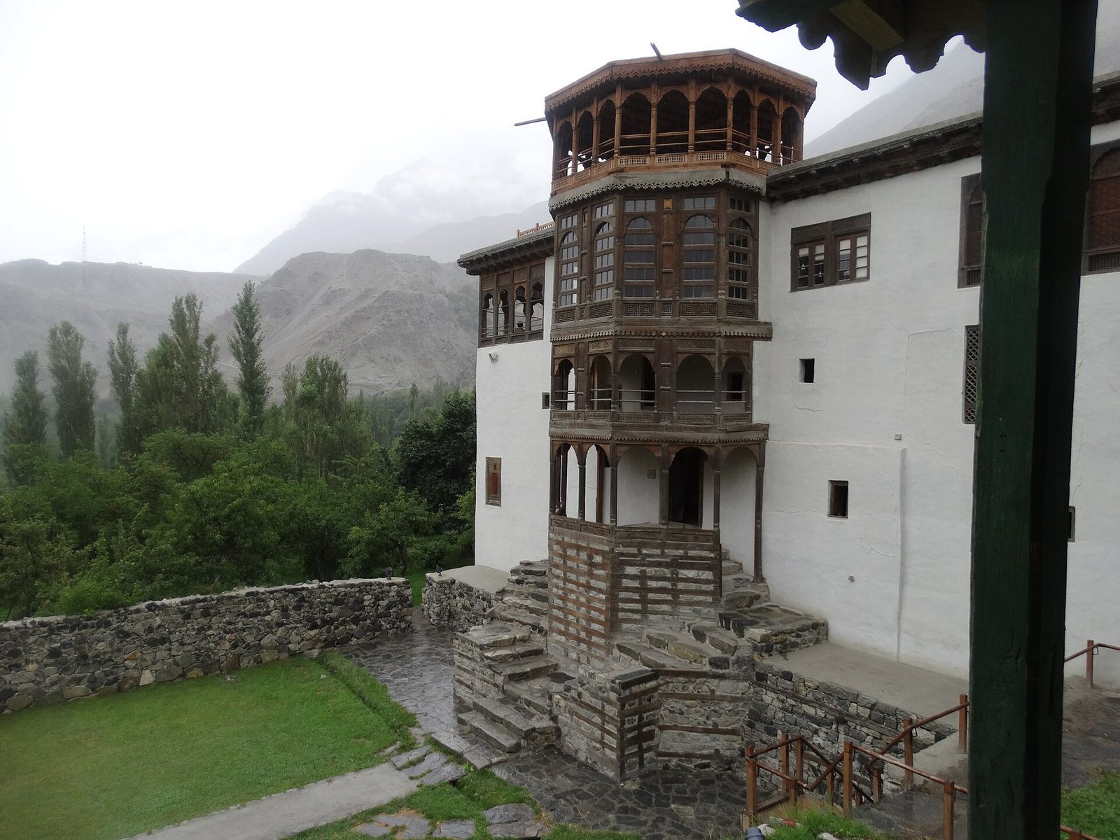
The four-storey palace stands north of Khaplu town and south of the Shyok River, facing the Karakoram range. Its construction combines timber, mud bricks, clay, and soil mortar. The design draws on Tibetan, Kashmiri, Ladakhi, Balti, and Central Asian influences, and Kashmiri and Balti craftspeople took part in building it.
Entrance and Interior
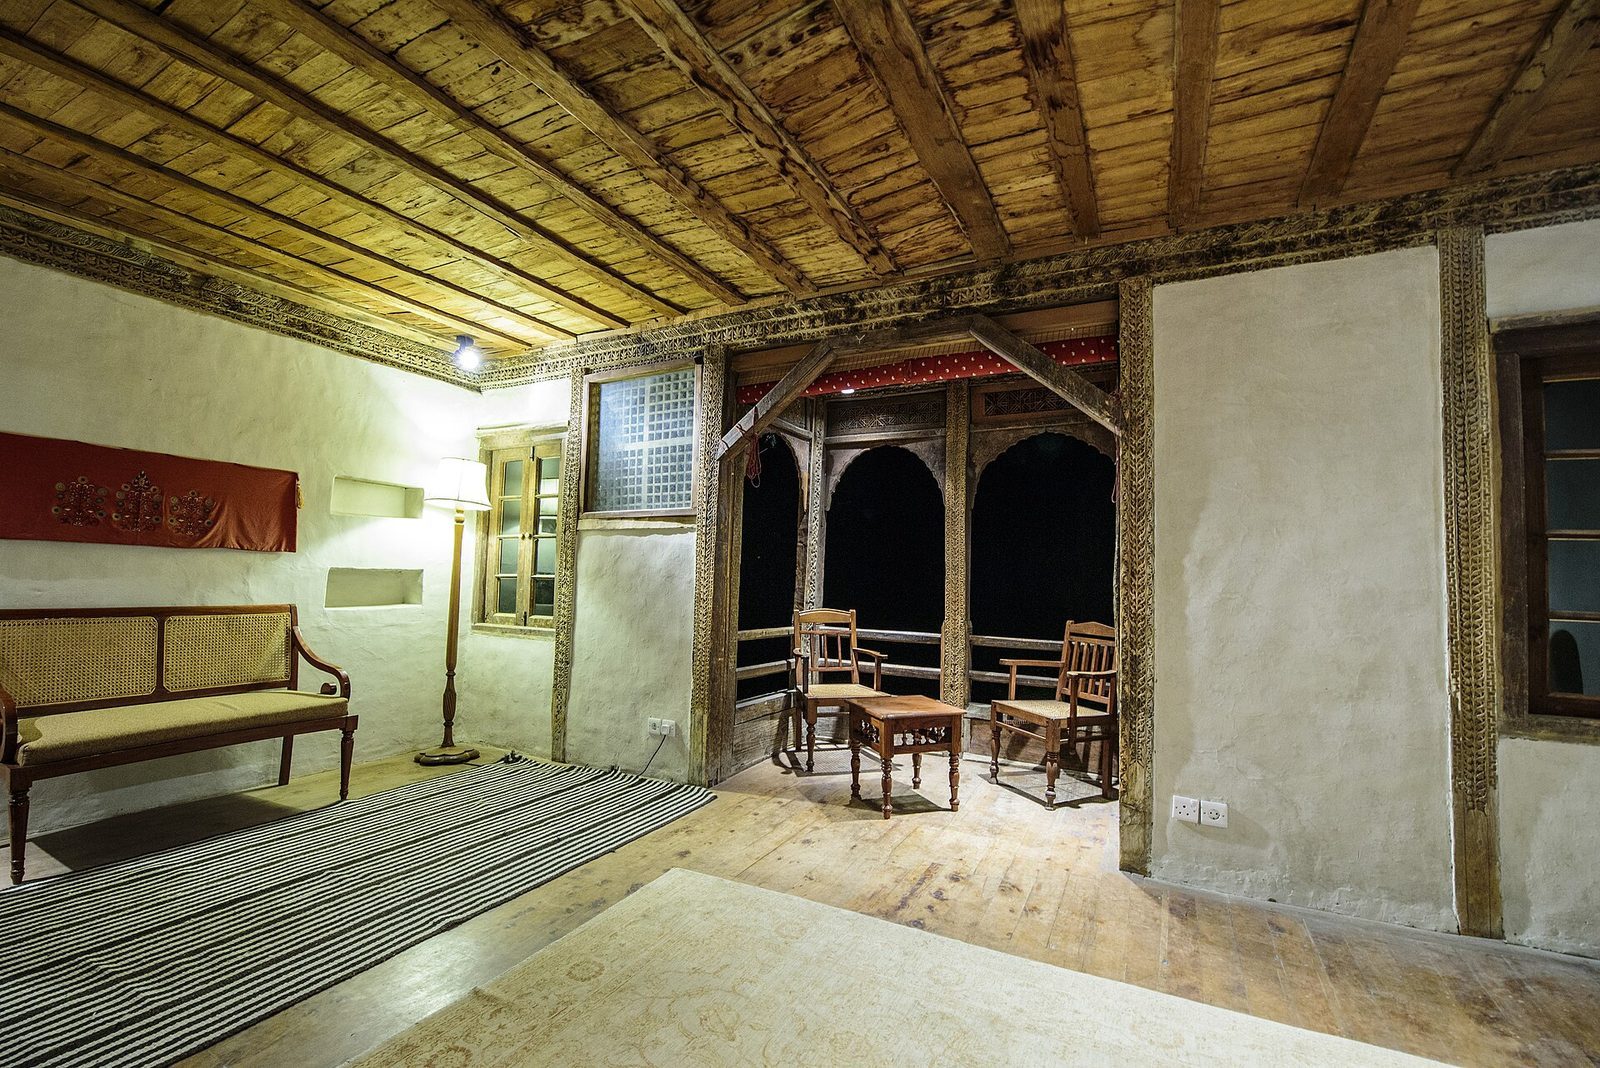
A carved wooden gate marks the entrance. Beyond it, a passage that once housed a stable leads to the front lawn. Wooden ceilings bear designs cut with chisels and painted, with no nails used in their decoration.
Rooms and Current Uses
A hall on the uppermost floor, formerly used as a leisure room, looks toward the Karakoram range and the palace lawns. Other identified spaces include the royal meeting room, Chogoraftal; the royal balcony, Chogojarokh; the princess’s dressing room, Lainakhang; and the queen’s room.
Part of the residential area now operates as a hotel with 21 rooms, six inside the palace building. It employs people from 35 local households, and 70 percent of its income goes toward development in the Khaplu region. Another area houses a museum about Baltistan’s history and culture. An exhibition centre devoted to Balti culture occupies two-thirds of the site.