Bošovice Keep: A Fortified Manor in Czechia
Site at a Glance
- Popularity
- Low
- Country
- Czechia
- Primary era
- Early Modern
- Eras represented
- Medieval, Early Modern
- Civilizations
- Habsburg, Holy Roman Empire, Margraviate of Moravia
- Site type
- Military
- Remains
- Castle
On this page17 sections
History
Bošovice Keep is a fortified manor, a defended residence associated with a landed estate, in Bošovice, Czechia. A timber-and-earth predecessor may have stood here by 1298, while a stone-and-brick manor was probably built in 1415 and occupied by 1419. Its architectural character combines Gothic and Renaissance work with later Baroque alterations, successive European architectural styles. It is one of the few Moravian fortified manors to survive.
Medieval foundations and rebuilding
Peter of Bošovice is recorded in 1298, when a fortified manor may already have existed at the site. Bošovice belonged to Arkleb and Jan of Bošovice in 1334. By the mid-14th century, Kuna of Kunštát and Lysice held half of Bošovice and half of its church patronage, the right to present a candidate for a church benefice. His sons held these interests in 1373.
The Lords of Kunštát owned the fortified manor by 1398. A record from 1409 called the site a hill with a fortified place, while records from 1408 and 1409 indicate that the manor had been deserted. It may have been destroyed during the struggle between the Moravian margraves Jobst and Procopius, rival Luxembourg princes who contested control of Moravia. A record from 1415 described a bare hill, and pottery together with a burnt layer point to destruction.
A stone-and-brick manor was probably built in 1415 at the initiative of Jimram of Doubravice and was occupied by 1419. Jan Kos of Okrašovice held Bošovice temporarily in 1415. During the Hussite Wars, early 15th-century conflicts linked to the religious reform movement initiated by Jan Hus, ownership changed. Between 1423 and 1434, Jan Zajíc of Valdek acquired the manor, its farm, church patronage, vineyards and wine tithe, along with Skřipov, Sádkov and their associated properties. By 1437 he was known as Jan Zajíc of Bošovice. He may have carried out a major enlargement that established much of the manor’s later extent; the residence was sometimes called a castle.
Expansion and Renaissance rebuilding
In 1481, Jan of Svojkov transferred Bošovice and the deserted villages of Sádkov and Skřipov to Aleš of Polanka. Aleš and his family undertook extensive building work. During the first half of the 16th century, they replaced the timber enclosure, raised the watchtower, added an outer defensive enclosure and built a palace beside the tower.
In 1544, Peter of Polanka left Bošovice and the deserted villages of Sádkov and Skřipov to his sons, Hynek and Peter. In 1560, Kateřina Buchlovská of Domamyslice made further alterations. By 1574, the manor had probably been substantially rebuilt. That year, its last Polanka owners, Hynek and Jan of Bošovice, sold their shares to Václav Mouřínovský of Mezilesice.
From noble residence to Liechtenstein domain
Jan Čejka of Olbramovice bought the manor, its farm, Bošovice and the right of church patronage in November 1616 from Markéta Odkolková, who was married to Václav Mouřínovský. The following year, Čejka sold the property to the Hungarian knight Benedikt Palašti of Kasejov. In 1627, Maximilian of Liechtenstein acquired Bošovice and attached it to the Ždánice estate. This ended its status as an independent feudal estate and made it part of the Liechtenstein domain.
The final phase of the Thirty Years’ War, a major European conflict fought from 1618 to 1648, left Bošovice badly depleted. Recovery was slow, and the manor entered a lengthy period of decline. In the early Baroque period, it housed lower-ranking noble officials and later officials of peasant origin, while retaining much of its late Renaissance character. An extensive alteration probably took place in the 18th century. As storage needs grew, both floors of the west wing became a granary; later changes were mostly minor.
Modern use, damage, and ownership
The land reform of 1925 divided the Liechtenstein estate, which included the manor. The tenant, František Skopalík, bought the remaining farm, which passed to his grandsons. Other applicants received parcels of one hectare, while the municipality received pasture and less productive land later used for building plots. In the 1950s, nationalization transferred the farm buildings to a collective farm, an agricultural enterprise organized under state socialism, and the manor to the local national committee, a local governing body in socialist Czechoslovakia.
After the Second World War, the committee used the manor as a community cultural centre and established a small local-history museum there. A reconstruction planned in the 1980s brought a new roof, but the work remained incomplete and damaged the building: architectural decoration was removed and other features were harmed. Reconstruction stopped after the political changes of 1989 amid claims for restitution. A dispute followed the municipality’s initial refusal to return the property. An agreement to offer it for sale in 2006 did not lead to a sale, and ownership was restored to the rightful owner in 2010.
The manor has been protected as an immovable cultural monument of the Czech Republic since 1997. By 2022, no rescue work had begun and the building remained in critical condition.
Remains
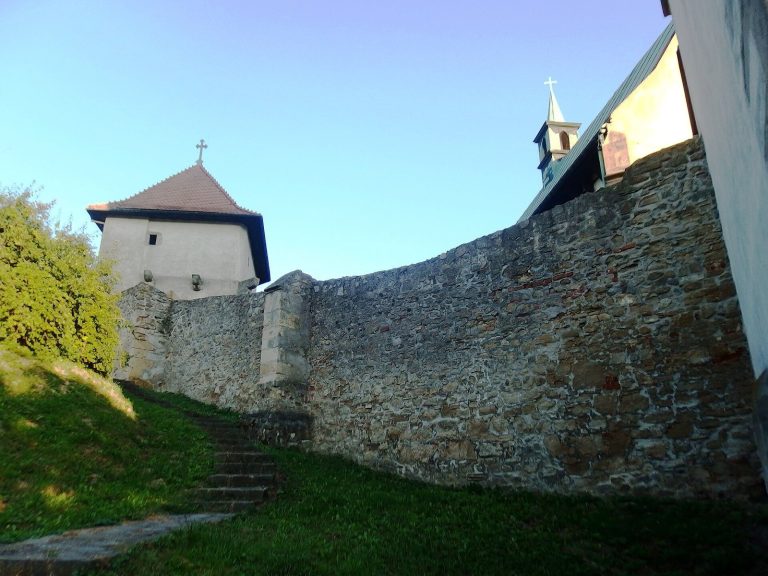
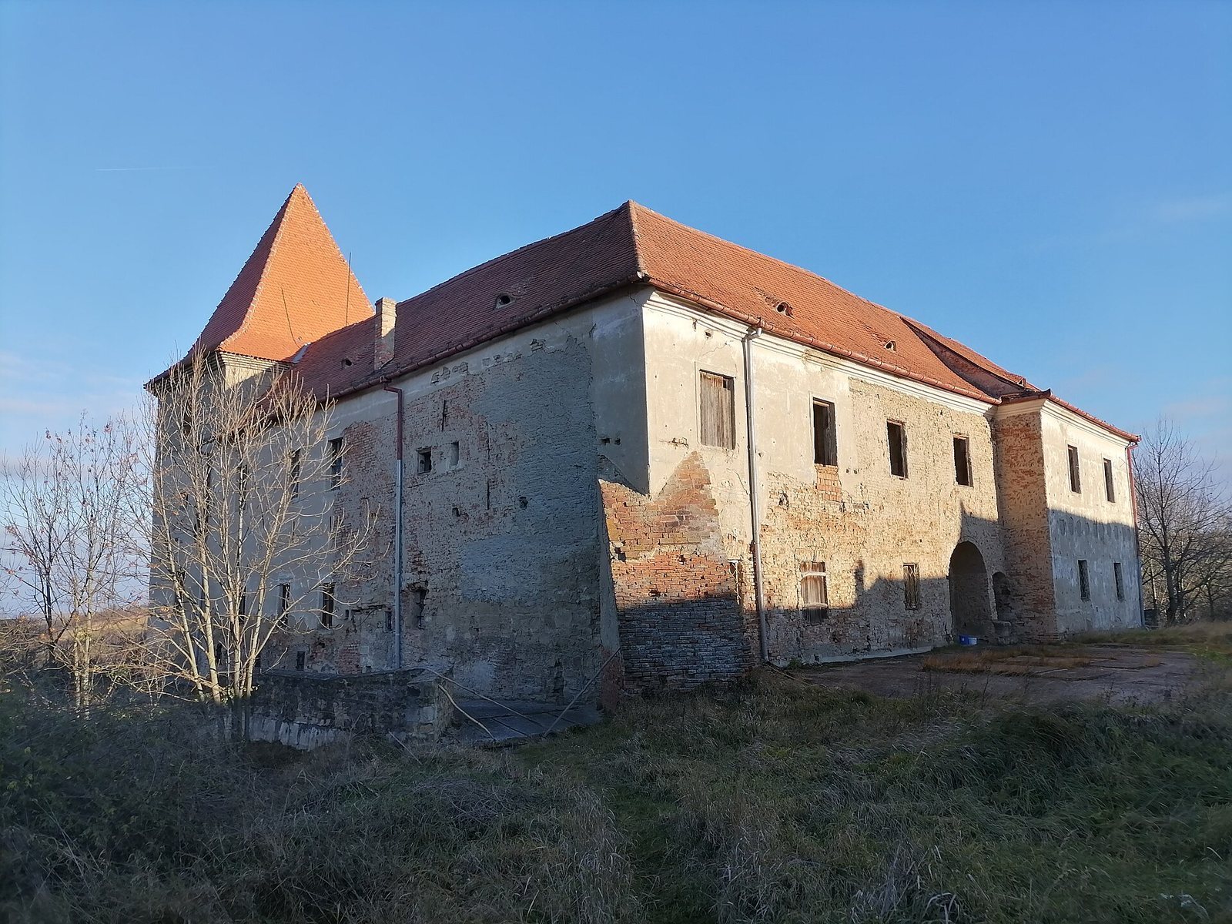
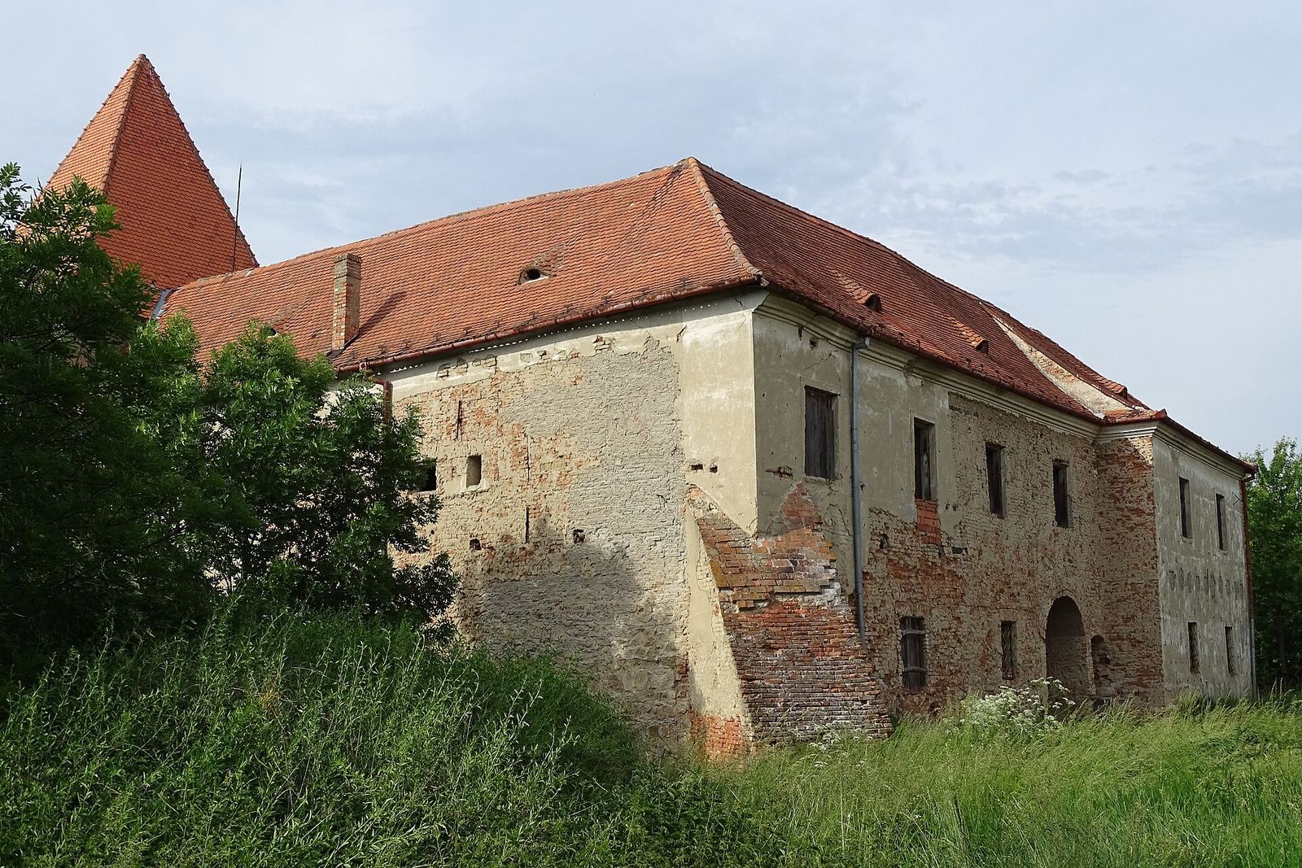
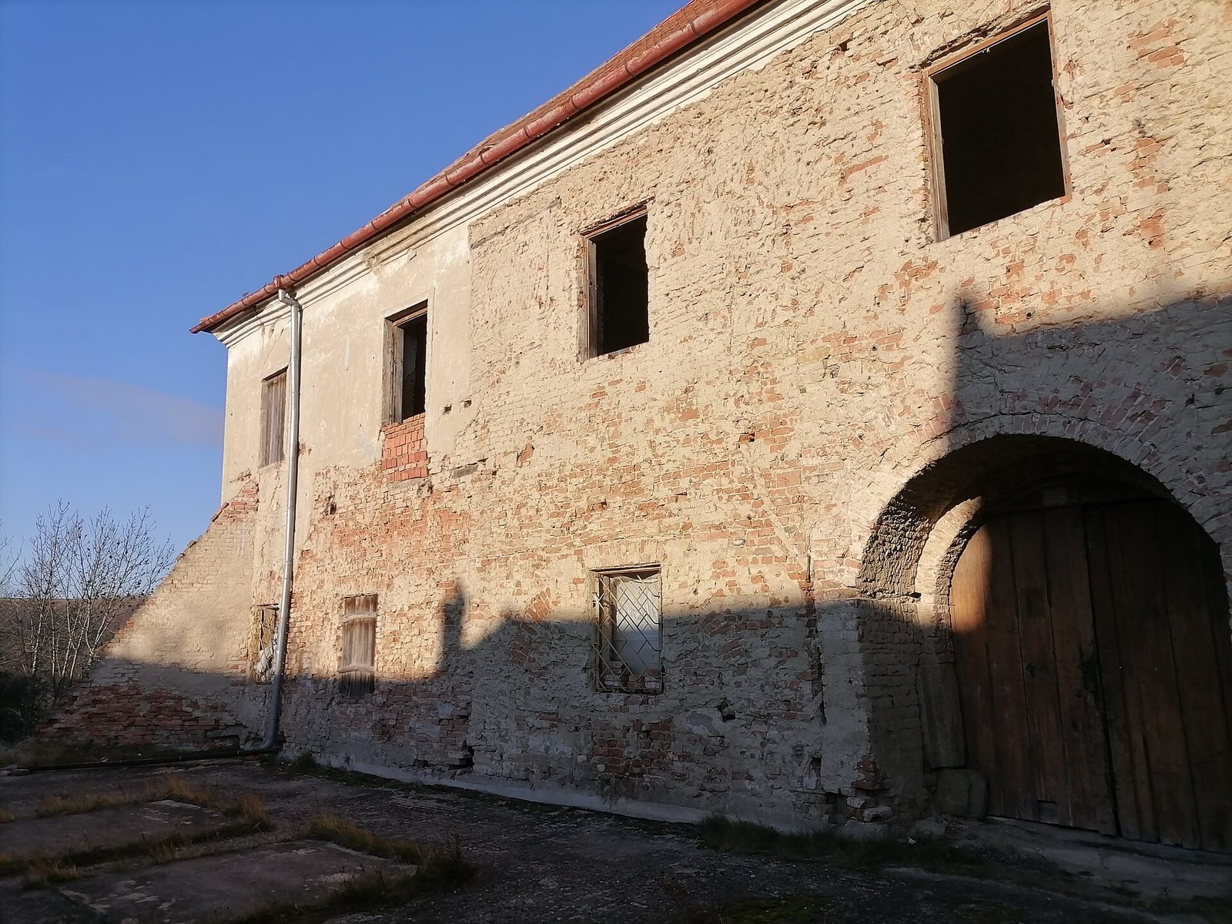
The manor is a two-wing building with an L-shaped plan, one upper storey and a side projection as wide as one window bay. Its stone-and-brick construction encloses a courtyard, while a deep well stands near its centre. The surviving complex includes a Gothic core, later residential wings and Baroque changes. A ditch and an earth rampart once separated the residence from the surrounding ground and nearby farmyard.
Plan and defenses
Building plan and elevations
The principal facade has window positions arranged in groups of three and two; the upper-storey facade has groups of four and two. The rectangular windows sit level with the masonry. The entrance passage is asymmetrically placed and has supports with semicircular arches. On the side facade above a steep slope, the windows vary in size and height. Its ground floor has three rectangular windows and one with a shallow curved arch, while the upper storey has five bays of rectangular windows set flush with the wall. Only one window retains its surround.
Ditch, rampart, and approach
A deep, wide ditch encircled the manor, separating it from the surrounding ground and a nearby farmyard. An earth rampart reinforced with an oak palisade ran along the ditch. The approach crossed a ramp to a small gate in the rampart, followed by a wooden bridge over the ditch.
Gothic core and courtyard
Western tower and Gothic room
On entering the courtyard, the original Gothic section lies to the left. Its oldest part is a reduced tower projecting from the western edge. At upper-storey level, blocked door jambs mark an opening once reached by ladder from a room; later, the opening connected with the added wing. The room in this section has small windows like those used in grain stores, a wooden ceiling and a floor paved with square tiles.
Great hall and chapel
A passage framed by a late Gothic doorway leads from the room to a large hall. Two fireplaces and blocked Renaissance windows in the hall were uncovered during reconstruction work in the 1980s. Another passage leads from the hall to the tower’s ground floor, formerly a windowless cellar and pantry. After 1720, this space became a chapel. Two adjoining rooms housed the local chaplain until 1806.
Courtyard well
A deep well stands in the middle of the courtyard. A wind-powered lifting device called a montor raised water from it.
Renaissance and Baroque additions
Renaissance entrance and residential wing
The Renaissance entrance gate stands in the wing and opens onto the courtyard. In 1560, the entrance changed from a screen-wall arrangement to a vaulted passage. The Renaissance wing was built along the line of the original ditch, part of which was subsequently filled. A steep wooden staircase beside the gate, in place from the 16th century, replaced the original entrance from the tower. It leads to a narrow corridor with small courtyard-facing windows and runs past seven residential rooms. A one-storey palace with two rooms on each floor was built beside the tower.
Courtyard rooms and upper floor
The courtyard wing has two arcades, or rows of arches. Its rooms have barrel vaults, ceilings shaped like half-cylinders, or beam ceilings; the upper floor has flat ceilings. An upper-floor doorway has a ribbed frame that combines rectangular molding with an ogee, an S-shaped arch. A projecting molded cornice runs beneath the roof, which slopes on all sides.
Baroque changes
Baroque work added a three-bay arcade, a row of three arches, along the courtyard facade of the south wing, replacing a wooden gallery. A masonry wall forms the upper-storey corridor above it. A diagonal buttress strengthens the building’s southwest corner.