Palazzo Malabaila: A Royal Lodging in Asti
Site at a Glance
- Rating
- 5
- Popularity
- Very Low
- Country
- Italy
- Primary era
- Medieval
- Eras represented
- Medieval
- Civilizations
- French
- Site type
- Domestic
- Remains
- Palace
On this page9 sections
History
Palazzo Malabaila is a Renaissance palace in Asti, Italy, whose construction began in 1494. Alessandro Malabaila commissioned it as a royal lodging for Louis of Orléans, later King Louis XII of France, while Louis prepared to conquer the Duchy of Milan. Asti was intended to serve as a logistical base for attacks on Milanese territory. The palace was formed by purchasing and joining fourteenth-century buildings in the old Malabaila quarter.
Royal lodging and French visits
Louis XII first stayed at the palace in 1502. The French chronicler Jean d’Auton describes the king receiving the lords of Mantua and Monferrato, the dukes of Urbino and Ferrara, and ambassadors from several Italian states. Louis returned in 1507, when Gerolamo Malabaila received him. Gerolamo had succeeded his uncle Alessandro, who died in 1503.
Venanzio Malfatto later maintained that Francis I of France also stayed at the palace on his return from the Battle of Marignano, fought in 1515 during French campaigns in Italy.
Decline and alteration
After Gerolamo’s death, the Malabaila family faced financial difficulties as French fortunes declined, and the palace gradually lost its former condition. The family kept ownership, but furnishings and architectural features were taken apart during the seventeenth and eighteenth centuries. In the early eighteenth century, the building served as a barracks.
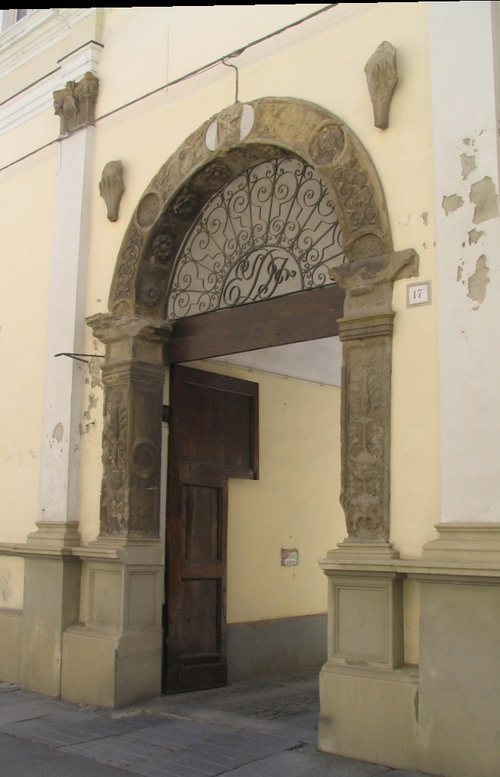
Giacomo Valpreda purchased the palace in 1783 and began renovations the following year, removing many ornaments. In 1797, during the Astese Republic, the republican government in Asti, some decorations were abraded, including hedgehog emblems and signs of patrician rank. Louis XII’s hedgehog device, an emblem associated with the king, remained displayed on the main portal until the end of the nineteenth century.
Remains
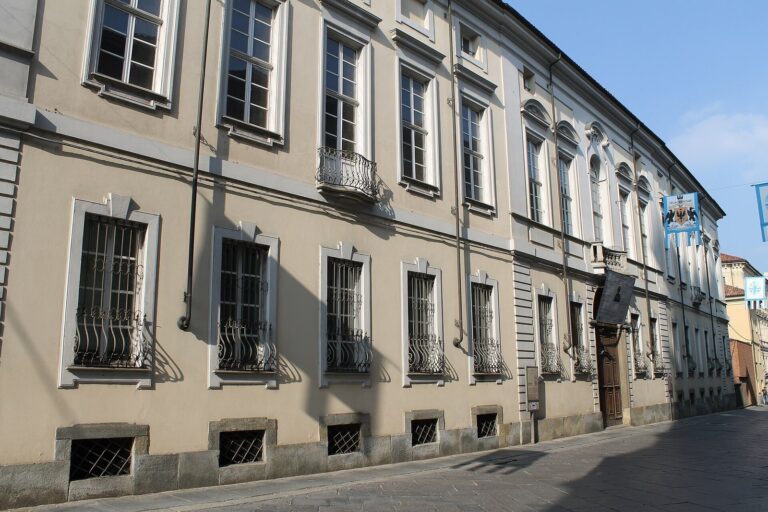
The palace originally covered the block between Via Mazzini, Via Isnardi, and Corso Alfieri, near the church of San Giuliano. Today, the visible part of its original layout faces Via Mazzini. The palace remains in use, and its street façade draws on Bramantesque design, influenced by the Renaissance architect Donato Bramante.
Original layout and rear buildings
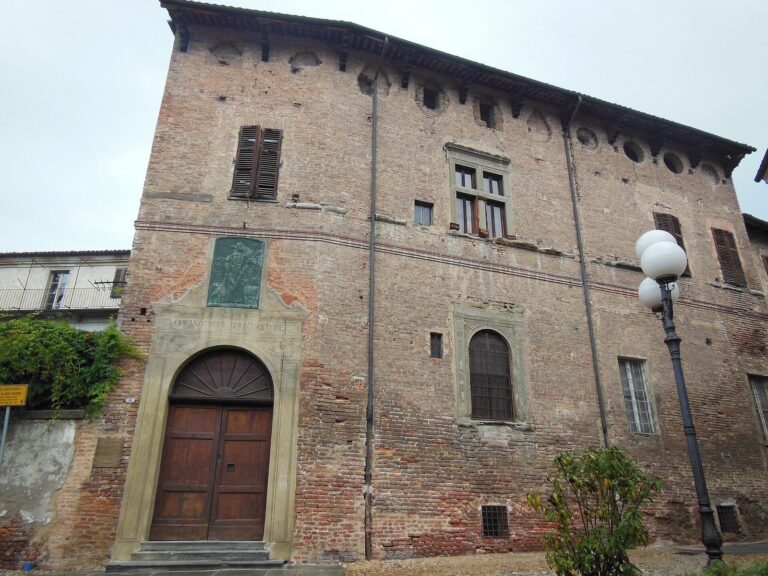
A seventeenth-century depiction shows a long, two-storey gallery behind the principal reception palace, with Renaissance arches supported by stone columns. A tower with a crown-like top stood at the gallery’s far end and contained service stairs. An Italian-style garden lay in front of the gallery, with residential and service buildings behind it.
Street façade and entrance
Façade
The second-storey windows, divided by crossing stone bars, contrast with the design of the level below. Shell-shaped forms sit within Gothic-influenced gables above the windows, reflecting French fashion of the period.
Portal
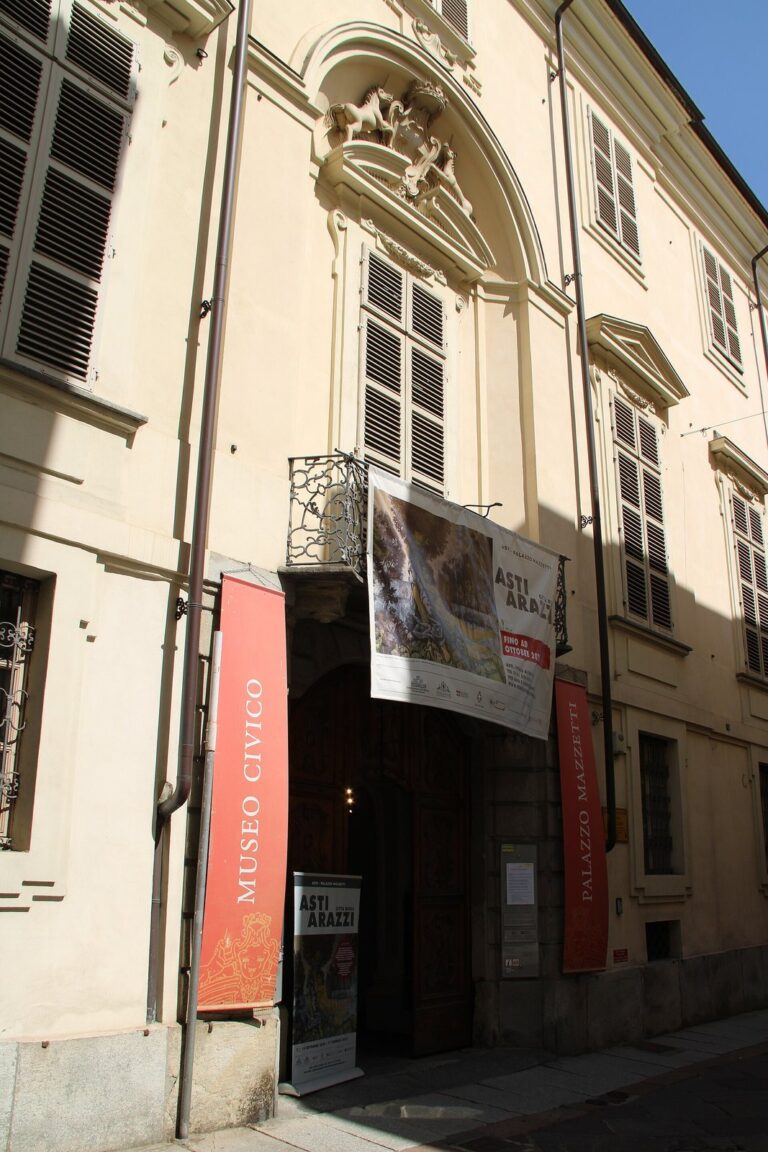
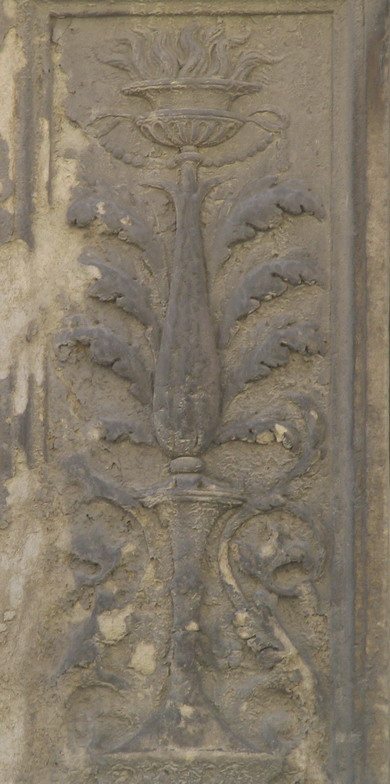
The entrance portal is made of sandstone. Its doorframe sides have candelabra decoration, while low-relief plant scrolls ornament the brackets. A sandstone capital bearing a coat of arms and a sandstone cornice decorated with candelabra are also identified. Stone coats of arms belonging to the Malabaila family remain on both sides of the portal.
Interior decoration
The palace’s fireplaces were decorated with the French royal fleur-de-lis and the Malabaila arms. Its ceilings, divided into recessed panels, bore the initials A and L beneath a crown.