Temple of Ares: A Classical Greek Temple Relocated to the Athenian Agora
Site at a Glance
- Popularity
- High
- Country
- Greece
- Primary era
- Classical
- Eras represented
- Bronze Age, Iron Age, Classical, Early Modern
- Civilizations
- Ancient Greek, Mycenaean, Ottoman, Roman
- Site type
- Religious
- Remains
- Temple
On this page19 sections
History
The Temple of Ares is a Classical Greek temple in the Athenian Agora in Athens, Greece, originally built at Pallene in the fifth century BC. Ares, the Greek god of war, became associated with the building only after its relocation to the Agora; the sanctuary at Pallene was probably dedicated to Athena, Athens’ patron goddess, and may also have honoured Apollo.
The sanctuary at Pallene
An earlier Archaic temple stood at Pallene before the Classical building. It existed by 546 BC, when the Athenian ruler Pisistratus made his final seizure of power. A carved triglyph dated to about 650 BC may belong to this earlier temple, while seventh-century BC figurines placed beneath the later building probably came from its sanctuary. The earlier structure may have stood northeast of the Classical foundations.
The Classical temple was probably built either around 440–436 BC or around 430–425 BC. The sanctuary served Pallene and three neighbouring demes, local administrative communities called Acharnae, Gargettus, and Paeania. Together, the four communities formed a league. The temple’s alignment with Delos and its sculptural programme have been taken to suggest that Apollo, a major Greek god associated with prophecy, music, and healing, was worshipped there alongside Athena. One proposal connects construction with the Plague of Athens. The architectural historian William Bell Dinsmoor also suggested that the building belonged to a group of four temples by one unidentified designer, whom he called the Theseum architect.
Relocation and Roman worship
During the reign of Augustus, Rome’s first emperor, the temple was dismantled at Pallene, transferred to the Athenian Agora, and dedicated to Ares. The move took place after construction of the Odeon of Agrippa, around 13 BC. Its purpose remains uncertain. It may have related to Augustus’ grandson Gaius Caesar, who was called the New Ares, perhaps during his visit to Athens in 1 BC or after his death in AD 4. The transfer may instead, or also, have been connected with Augustus’ dedication of the Temple of Mars Ultor in Rome in 2 BC and with honours for the imperial family.
An inscription records that the community of Acharnae made a thank-offering to Ares and Augustus while Apollophanes was priest of Ares. This dedication may relate to the temple’s transfer. Acharnae had been the location of Athens’ principal cult of Ares from the fourth century BC through the Hellenistic period. A proposal that the temple continued to be dedicated to Athena Pallenis after its move has no explicit supporting evidence. An inscription dated AD 99/100 names Titus Coponius Maximus as priest of Ares Enyalius and Enyo, a priesthood generally linked to worship at the temple. A statue base dedicated to Gaius Caesar as the New Ares may also have been connected with it.
Damage, defacement, and destruction
The temple may have been damaged during the Heruli sack of Athens in AD 267. A statue from its western gable appears to have been damaged and discarded at about that time. Between about AD 270 and 300, marble roof beams and ceiling panels were taken for use in a fortification wall built after the sack. The building seems to have remained substantially intact into the early fifth century, when a rectangular structure was erected directly to its north.
During the fifth century, Christians systematically defaced the temple sculptures, removing the breasts of female figures. The building’s remains were demolished in the sixth century; sculptures were taken away, many heads were cut off, and numerous pieces were burned in lime kilns. This destruction may have followed Emperor Justinian’s edicts closing the Academy, a philosophical school associated with Plato, in 529–531, or the Slavic sack of Athens in 582. Silt from the Eridanos stream later covered the foundations. Two Byzantine storage pits and an Ottoman-period well severely damaged the altar.
Excavation and identification
Excavations in the Agora began in 1931 under Homer Thompson, and a temple triglyph was found during the first season. The foundations were exposed in 1937, enabling Dinsmoor to make an initial reconstruction from the surviving fragments. The excavated structure was reburied in 1951 because water tended to collect in the excavation over winter; further work took place to its north and east, and Emily Townsend excavated the Mycenaean tomb beneath its northwest corner. Foundations matching the Agora temple were found at Pallene, in modern Stavros, during rescue excavations from 1994 to 1997 directed by Manolis Korres. The building is identified with a sanctuary described by the second-century AD Greek travel writer Pausanias.
Remains
In the Agora, the temple occupied the northern part of the site, between the Altar of the Twelve Gods and the Odeon of Agrippa. It stood east of the Temple of Apollo Patroos and north of the Odeon, aligned with the latter. The surviving foundations and scattered architectural and sculptural pieces allow the building’s plan and decoration to be reconstructed. Beneath its northwest corner lies a Mycenaean chamber tomb, while the original foundations remain at Pallene.
Agora foundations and surrounding features
Temple foundations and entrance
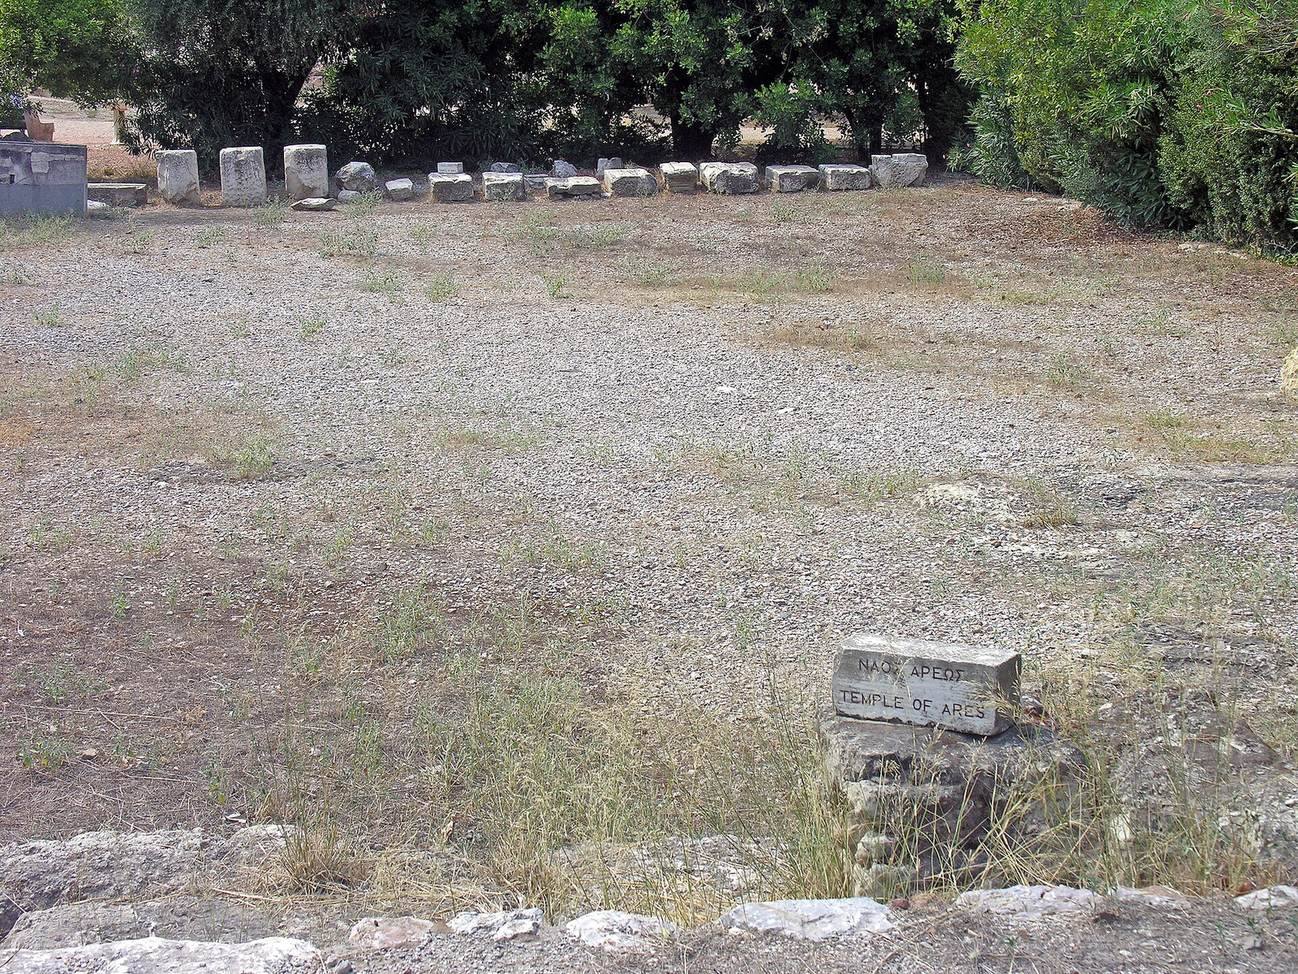
The Agora foundations measured 35.032 by 16.202 metres. Broken stone packing rested on bedrock beneath five courses of poros, a porous building stone, and a marble leveling course. The eastern part of the foundations remains in place; cuttings in the bedrock trace the western part. The poros blocks appear to have been reused from the Hellenistic Arsenal, probably destroyed after Athens was sacked in 86 BC. The foundation form and assumed ground level are characteristic of the early first century AD. A stairway at the east end, 1.30 metres long and 4.7 metres wide, led to the entrance. The northwest corner overlies the Mycenaean tomb.
Terraces, monument bases, and altar
A terrace ran along the temple’s north side, extending 6.75 metres north at the west end and 7.50 metres at the east. Its retaining wall, 1.44 metres high, was built from reused poros blocks. The terrace may have supported statues and provided a place to view processions on the Panathenaic Way. North of the temple’s eastern end stood a poros base measuring 2.40 metres square, dated to the late sixth or early fifth century BC. The Way bends around it; a similar base stood across the route, and both may have held herms, pillars often used as markers or monuments. Three large monument bases stood south of the temple, at its west end, centre, and east end. The central base dates to the fourth century BC or the Hellenistic period. The eastern base, made of conglomerate and poros and measuring 3.08 by 4.10 metres, postdates the temple’s Augustan-era reconstruction.
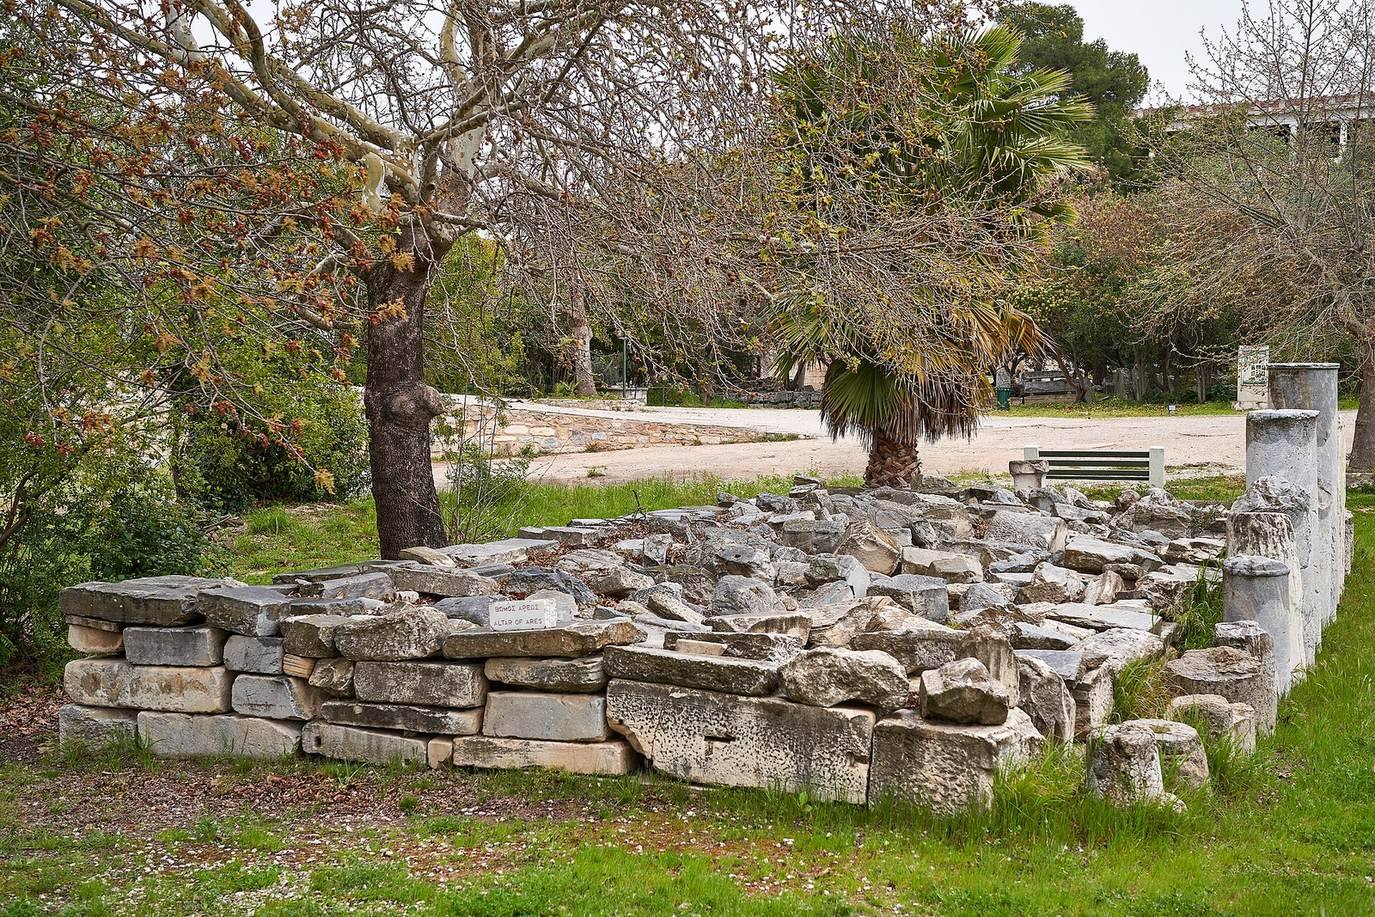
A second terrace extended 8.25 metres east from the temple, with Hymettan marble paving in its central area. About 10 metres east of the building stood an altar measuring 5.62 metres from east to west and 8.30 metres from north to south. Its eastern section formed a raised platform for animal sacrifice; steps on the west side measured 2.12 metres long and 7 metres wide. The altar was probably as high as the temple’s upper step. Upright stone slabs bearing carved shields may have lined its edge, with a band above them carrying an inscription that can no longer be read. The slabs were later reused to support paving. A drain from the north of the Odeon crossed the area and turned around the altar. Bases stood at its southwest and southeast corners. A marble block with an iron ring north of the altar, probably from an earlier structure, served as a hitching post for sacrificial animals.
Temple design and decoration
Plan, columns, and elevation
The temple had a Doric design, one of the principal architectural styles of ancient Greece. It was hexastyle, with six columns across each end, and peripteral, with a colonnade running around the building. There were thirteen columns along each side. The three-step platform beneath the temple stood 1.068 metres high. At the bottom step, the structure measured 34.961 by 16.125 metres; the building itself measured 32.847 by 14.052 metres. From the lowest step to the cornice, its height was about 9.7 metres. Its plan resembled that of the Temple of Hephaestus, though it was slightly larger.
The east entrance porch had two columns between the projecting ends of the side walls and opened into the main inner chamber. The porch was unusually deep, measuring 4.65 metres. At the west end was a shallower, enclosed rear room. The columns had twenty flutes, an estimated base diameter of 1.074 metres, and an estimated height of about 6.1 metres; their spacing was 2.685 metres. Above them, the horizontal architectural band included an architrave probably 0.847 metres high, carved triglyphs, and metope panels. Triglyphs measured about 0.838 metres high and 0.536–0.537 metres wide, with wider examples at the corners. Most metopes measured 0.806 metres across. A flat band beneath them had small drop-shaped ornaments painted white or gold against blue.
Roof and painted ornament
Pentelic marble tiles covered the roof. Three ceiling beams, eight beam fragments, and more than eighty marble ceiling panels survive. The panels had simple concave vaults framed by rounded mouldings and were probably placed in the entrance porch. Their vaults were painted blue, with a central red circle, sixteen yellow rays, and red and green borders. The mouldings carried blue egg patterns, red dart shapes, and gold shell forms on blue, with surrounding bands and stripes in gold, blue, red, and green. The sloping cornices and roof edges were decorated with painted lotus and palmette designs, alongside waterspouts shaped as lion heads.
About 230 architectural pieces from the upper part of the temple were found reused in later Agora buildings and have been gathered at the temple’s west end. They are made of crystalline Pentelic marble marked by grey-green chlorite veins and are stylistically dated to the second half of the fifth century BC, probably the 430s. Their style and dimensions resemble work at the Temples of Hephaestus, Poseidon at Sounion, and Nemesis at Rhamnous. Mason’s marks from the Augustan period and holes for metal dowels show that the blocks were dismantled and assembled on the Roman foundations.
Sculpture
Pediments and metopes
The triangular gables above the east and west facades each measured 12.633 metres across and 1.507 metres high. Their figures are estimated to have stood 1.25–1.35 metres tall. Six sculptural fragments, three assigned to each end, have been linked to the temple, although the nearby Temple of Hephaestus is similar in date and size. The Ares-temple pieces are Pentelic marble, while the Hephaestus sculptures are Parian marble.
The east-gable fragments include Athena’s head in a triple-crested Attic helmet, the torso and upper legs of a nude man standing with his weight shifted onto one leg, and the thighs of a seated or reclining woman in drapery. Marks on the male torso match marks on the temple architecture. The scene may have shown Athena meeting Theseus, the legendary Athenian hero, as he prepared to confront the Pallantidae, the sons and descendants of Pallas. A battle with them may have appeared on the panels below.
Fragments from the west gable include another helmeted head of Athena, her draped torso and upper legs with a Gorgon’s head emblem at her neck, and the upper torso of a reclining man. Marks on Athena’s shoulders also occur on the temple blocks. She may have stood at the centre, turning towards another figure. The scene has been interpreted as Athenians preparing to fight the Amazons, who may have appeared on the panels beneath.
Most of the facade panels measured 83.8 by 80.15 centimetres, while the two outermost at each end were 83.2 by 83.8 centimetres. Nine surviving fragments fit these dimensions. Five nude male torsos from the east facade may depict Theseus and the Athenians defeating the Pallantidae near Pallene. Fragments from the west facade include male and female heads and part of a nude man killing a nude woman, belonging to a scene of battle with the Amazons.
Inner sculpted bands
Forty-nine fragments of a high-relief marble band, about half life-size, were found scattered around the Agora. They include 26 heads and six torsos, representing at least 26 figures, at least 11 male and 14 female, including at least two seated figures. Other pieces include a hand holding cloth, drapery, an arm, ten feet, and a pair of sheep; some retain traces of paint. First recognized in 1951 as parts of a single fifth-century BC sculpture, the fragments were assigned to the Temple of Ares in 2019. Their scale, findspots near the two ends of the building, and differing styles suggest that they belonged to the entrance porch and rear room.
The eastern band, in the entrance porch, was about 12 metres long and 83.5 centimetres high. Its figures may have shown Amphitrite and Poseidon facing Athena, Apollo, enthroned Zeus, and Hera, with Artemis, Leto, Aphrodite, and Hephaestus also possible. The scene may represent Apollo’s arrival at Pallene and his inclusion in the local cult. The western band, in the rear room, was about 8 metres long and the same height. It may have depicted a model sacrifice to Athena and Apollo at the first celebration of their annual festival. In this interpretation, the two gods sat back-to-back at the centre; Nike and Heracles stood to Athena’s left, Leto and Artemis to Apollo’s right, and sheep were led towards sacrifice at either end. The style has parallels in several fifth-century Athenian and Attic monuments and suggests a date around 430–425 BC. Several sculptors worked on the band, and two fragments are Roman-period repairs, one left unfinished. The blocks were taken apart by chiselling around the feet of the figures and levering them free.
Roof ornaments
The central ornament at the east end was a marble female figure wearing a long robe. Its head, forearms, and lower right leg are lost; the surviving portion is 1.10 metres high, compared with an estimated original height of 1.35 metres. Most of it is in the National Archaeological Museum in Athens, while parts of the left leg are in the Agora Museum. It may have held a fragmentary shield. Its drapery suggests a date in the 430s–420s BC, and the figure was substantially restored in the Augustan period. Although it resembles images of Nike, the Greek personification of victory, it has no wings and is probably Hebe, goddess of youth; Hygieia, associated with health, is another possibility.
The east-corner ornaments were matching Nereids, sea nymphs, riding dolphins. Each was about 1.10 metres high and dates to the 390s BC. One is in Athens and the other in the National Archaeological Museum in Naples. They are smaller and later than the temple’s other sculptures and were probably added during the Augustan reconstruction, perhaps to refer to the Roman naval victory at Actium in 31 BC.
The central ornament at the west end was female, and only its head is securely preserved; it has been interpreted as Iris, a divine messenger. Statues of Nike occupied the western corners. The southwest figure survives as an arm, while the northwest figure has lost its upper head, wings, arms, and parts of its legs. It originally stood 1.38 metres high, running to the right with raised arms and its head turned left. Its style suggests a date around 425 BC. Once attributed to the nearby Stoa of Zeus, a roofed colonnade, it is too large for that building and bears traces of restoration like other temple sculptures.
Cult statues
Pausanias described images of Aphrodite, Ares by the sculptor Alcamenes, Athena by Locrus of Paros, and Enyo, a goddess associated with war, by the sons of Praxiteles. A statue found in fragments in the Agora has been identified as a Roman-period copy of Alcamenes’ Ares. It had weathered before being placed around AD 10–20 in packing behind the Bouleuterion’s screen wall. The original has been proposed as a bronze statue once located in the Aglaureion sanctuary and later moved to the temple. The Borghese Ares in the Louvre has also been identified as a copy. It shows a nude, beardless young man standing with his weight on his left foot. His restored left arm holds a spear, though the original hand probably held a shield and perhaps a spear. The pseudo-Attic helmet is decorated with griffins, palmettes, and two cats. A ring at the right ankle may have represented a symbolic shackle intended to keep victory in war with Athens; the helmet may have been added in the Augustan period.
A marble torso found in a Byzantine well south of the temple may belong to Locrus’ Athena, perhaps the original cult image from Pallene. With its helmet, the statue would have stood about 2.3 metres high and is dated to around 435–430 BC. It wore a long, waist-knotted robe and a protective garment associated with Athena, running from the right shoulder to the left hip and bearing a Gorgon’s head at the centre. Metal snakes were fitted into holes in the surviving torso. The figure held a shield on the left arm and a vertical spear in the right hand. Similarities in the drapery link it to another Athena fragment from the temple and to an image known from Paros. A lifting hole in the left shoulder may have helped move the statue. Evelyn Byrd Harrison instead identified Locrus’ work with the Athena Giustiniani.
Two female torsos found with architectural pieces in the post-Heruli fortification wall have been proposed as the pair of Aphrodite images described by Pausanias. Similar in scale, they mirror one another’s poses. The Classical figure, dated to around 420 BC and probably made by a sculptor known as Master A, leans left, rests its weight on the right foot, and may have held a sceptre in its left hand. The other, from the third century BC, leans right and rests its weight on the left foot; its lost right hand may have held a sceptre. It may be Aphrodite Hegemone from the Sanctuary of the People and the Graces. In an Augustan interpretation of the group, Ares was associated with Mars Ultor, Athena with Minerva, and the Aphrodites with Venus, ancestor of Augustus’ family.
Mycenaean chamber tomb
Under the temple’s northwest corner is a Mycenaean chamber tomb used for 14–16 burials from about 1450 to 1200 BC. Cut into bedrock, its roughly triangular chamber measured about 2 metres east to west, 2.85 metres north to south, and 1 metre high. A square niche, 0.50 metres on each side, occupied the southwest corner. The original access passage ran east to west and ended at a 0.80-metre-wide doorway in the chamber’s southwest corner. A second, shorter and steeper passage on the northeast side measured 1.58 by 0.75 metres and had a 0.59-metre-wide doorway. It appears to have been cut later, perhaps after the original passage became blocked.
At least five bodies accompanied by Late Helladic II–IIIA pottery were followed by three more burials with Late Helladic IIIA pottery. Nine arrowheads found inside the skull of the last burial probably came from a quiver lodged there during decomposition, rather than from wounds. After a 0.40-metre layer of sand was added, another six or seven people were buried in the chamber’s northeast part with Late Helladic IIIB–C pottery and beads. The tomb was reopened around 1000 BC for one or more cremations. Soon afterwards, a five-year-old boy was buried in a pit in the western passage. The burials may have belonged to one long-lived family.
Shortly after 480 BC, workers accidentally entered the tomb, disturbed a skeleton, placed seven funerary oil vessels beneath its knees, and sealed the chamber again. Two more vessels placed near the west doorway around 430 BC may relate to a further disturbance. Construction of the Temple of Ares breached the tomb, damaging both access passages and the upper southern part of the chamber. A late Roman building was later erected directly above it without damaging the tomb further.
Foundations at Pallene
At the ancient sanctuary in modern Stavros, Gerakas, near the foot of Keraies hill, the temple’s foundations measure 16.35 by 35.25 metres and run northwest to southeast, almost directly in line with Delos. The southwest and northwest corners are lost, and much of the west side lies beneath a residence. Because the ground slopes, the foundations extend more than 2.53 metres deep at the west end and about 1 metre deep in parts of the east. Foundation walls rest on bedrock and supported the temple’s walls and columns. Their dimensions show a six-column Doric temple whose columns, walls, and steps matched those of the Agora building. Two small marble fragments from the west end belong to a broken lion-headed waterspout and an upper temple step.