Soye Castle: An Eighteenth-Century Country House in France
Site at a Glance
- Rating
- 5
- Popularity
- Very Low
- Country
- France
- Primary era
- Early Modern
- External website
- Open
- Eras represented
- Early Modern, Modern
- Civilizations
- French
- Site type
- Domestic
- Remains
- Elite Residence
On this page12 sections
History
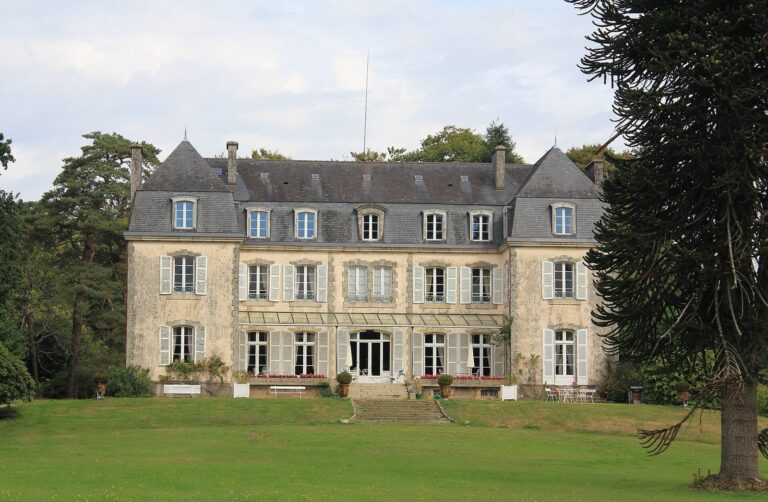
Soye Castle is an eighteenth-century country house in Soye, within Ploemeur, France. Built between 1784 and 1786 for Laurent Esnoul Deschateles, a shipowner with the French East India Company, it reflects the classical architecture of its period. The company traded with India and other parts of Asia, connections that also relate to the estate’s interest in plants from overseas.
The house may have been built without the knowledge of Émilie Esnoul Deschateles and perhaps intended as a wedding gift to her, in a gesture likened to the Petit Trianon at Versailles. At the time, a country house and land near a city could serve as visible signs of social success.
Nineteenth-century owners and events
Henri Dupuy de Lôme, who later became a naval engineer, inventor, and politician, was born at the house in 1816. In 1841, Hélène Jégado, a French serial poisoner, carried out poisonings there.
The estate later passed to the viscounts of Solminihac. Among its subsequent owners was Louis Charles de Solminihac, a nineteenth-century mayor of Ploemeur and senior naval commissioner. Laurent Esnoul Deschateles probably knew François Galloys, a naval physician who maintained a short-lived medicinal and botanical garden in Lorient and cultivated and exchanged plants from Ceylon, the West Indies, China, and elsewhere.
Public use and postwar settlement
After the city of Lorient acquired the estate in 1925, it adapted the château for an open-air school, a youth hostel, and child-welfare organizations. The kitchen garden provided fruit and vegetables for a canteen serving children at the school, holiday camps, and hostel.
During the Second World War, the occupying force used the eastern part of the kitchen garden for parking and vehicle repairs. After the war, huts for people displaced from Lorient’s destroyed city centre formed a temporary settlement at the château and in the park. The garden was divided between allotments in the west and a school in the east. Once the settlement ended, the garden fell into neglect.
Damage and rehabilitation
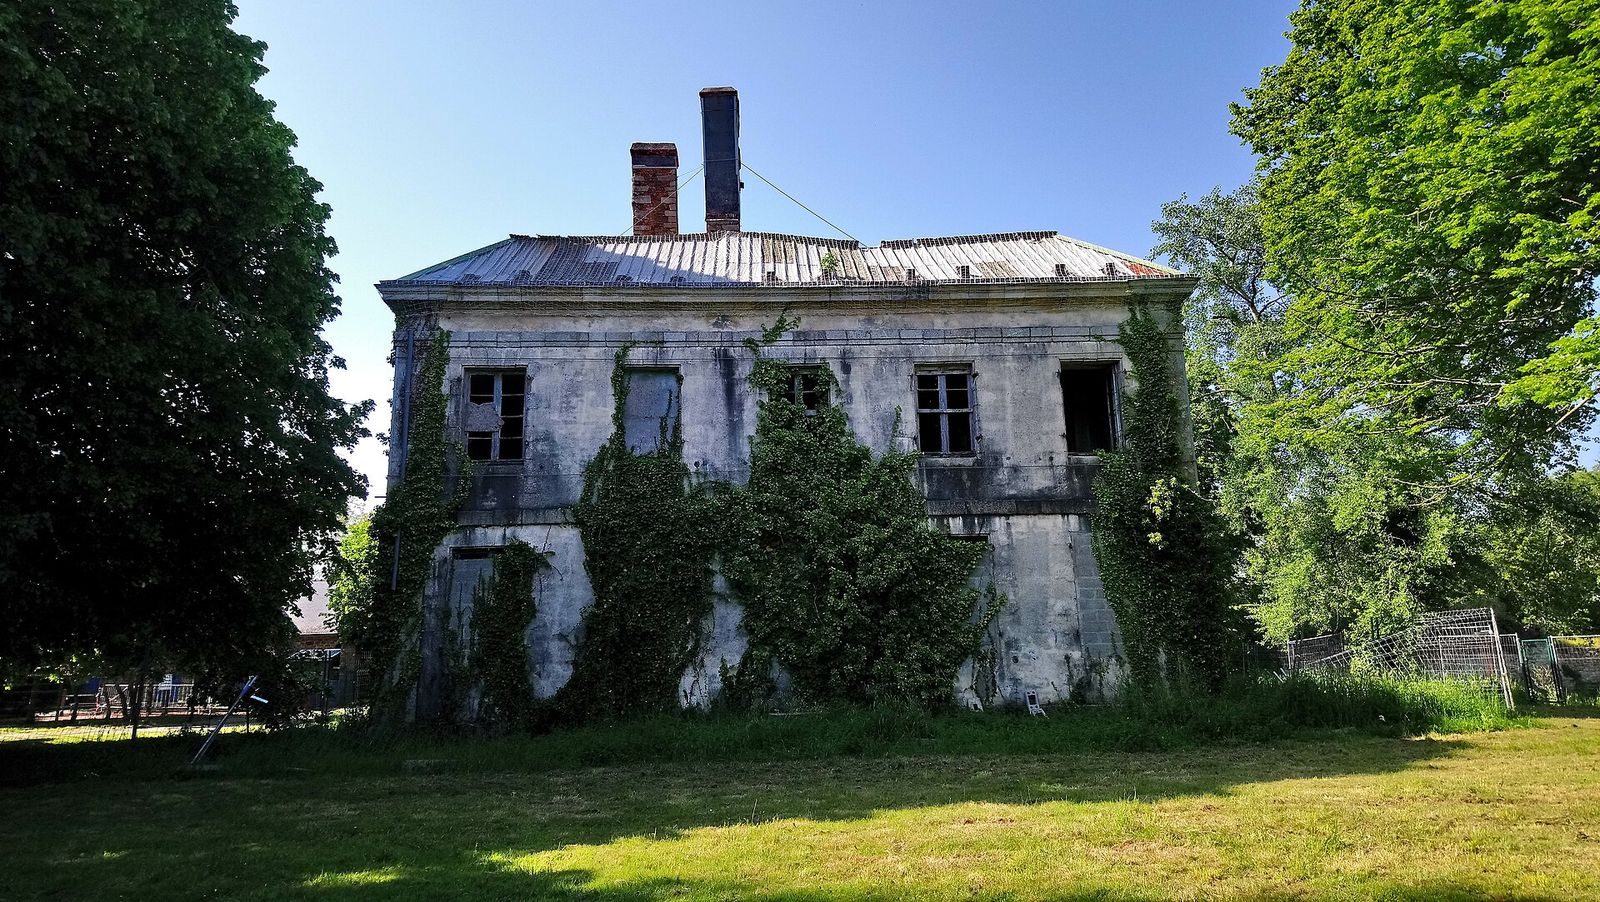
In 1986, a singer’s foundation was offered the château for conversion into a reception centre, but the proposal did not proceed. A fire damaged the roof in 1988, and the building fell into ruin. The Mémoire de Soye association later proposed a project to promote the estate.
A work-integration project began work on the kitchen garden in 2006–2007. On 28 May 2015, Ploemeur acquired the estate from the city of Lorient and Lorient Agglomération to begin its rehabilitation. On 16 September 2016, the reconstruction pavilions and the surviving washhouse were listed as historic monuments.
Remains
The approximately 20-hectare estate centres on the classical house, with a formal park and a 5,000-square-metre kitchen garden. Its architectural design draws on regional and Versailles influences as well as the work of engineers associated with Lorient. The park’s planned tree rows and open sightlines extend the house’s regular layout into the grounds.
The château
The house has a regular, somewhat austere classical design. Its plan resembles a malouinière, a country house associated with the prosperous merchants and shipowners of Saint-Malo, and also draws on the house at the King’s Kitchen Garden at Versailles, a royal productive garden associated with seventeenth-century gardener Jean-Baptiste de La Quintinie. The château has a simple rectangular plan, with three vertical façade divisions on the north and five on the south. Five dormers, windows projecting from the roof slope, include two oval examples; the taller building has a slate roof. The east façade has three bays, or vertical divisions of the façade, and a wrought-iron balcony over the kitchen garden. At its centre, an interlaced E and D monogram follows a style associated with Marie Antoinette, queen consort of France in the late eighteenth century. The eastward-facing arrangement symbolically connected the owner’s commercial influence with the Indies and the East. Inside, the staircase is set to one side, and the rooms connect directly without a corridor.
Estate grounds
Formal park
The first formal layout dates to the late eighteenth and early nineteenth centuries. Its design called for more than 1,000 trees in three alignments extending over 1,000 metres, with the axes passing through the centre of the house. The main axis incorporated the 250-metre Avenue de Ploemeur and the 310-metre Avenue du Divit. Another alignment ran perpendicular to these, facing the kitchen garden and directing the view outward. From the steps on the east side, a planned 250-metre vista crossed the fields. The symmetrical rows were intended to emphasize the château.
Kitchen garden
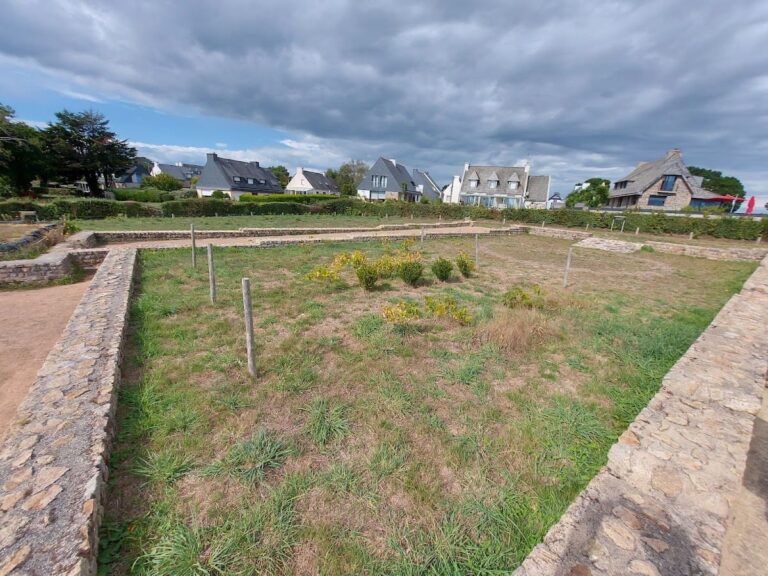
The kitchen garden combined an ornamental design with food production. Conceived as a botanical display to be viewed as well as cultivated, it supplied the household with early vegetables, aromatic herbs, and tender fruits, including plants brought from overseas. The garden’s western walls were restored during the 2006–2007 project, when vegetation was cleared and an entrance gate installed.
Orangery
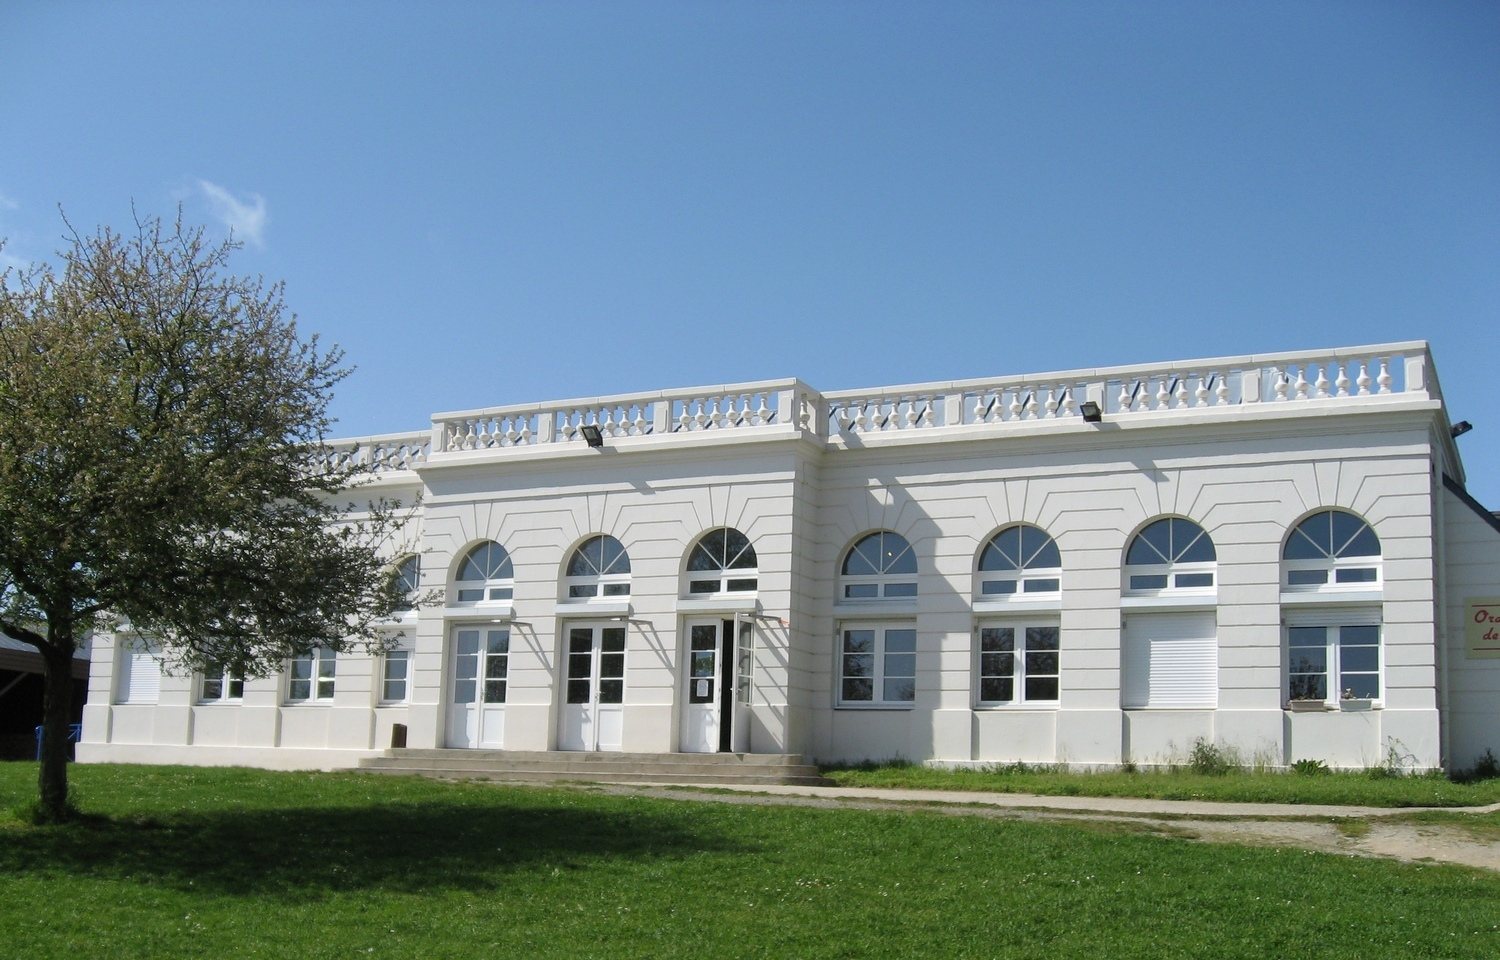
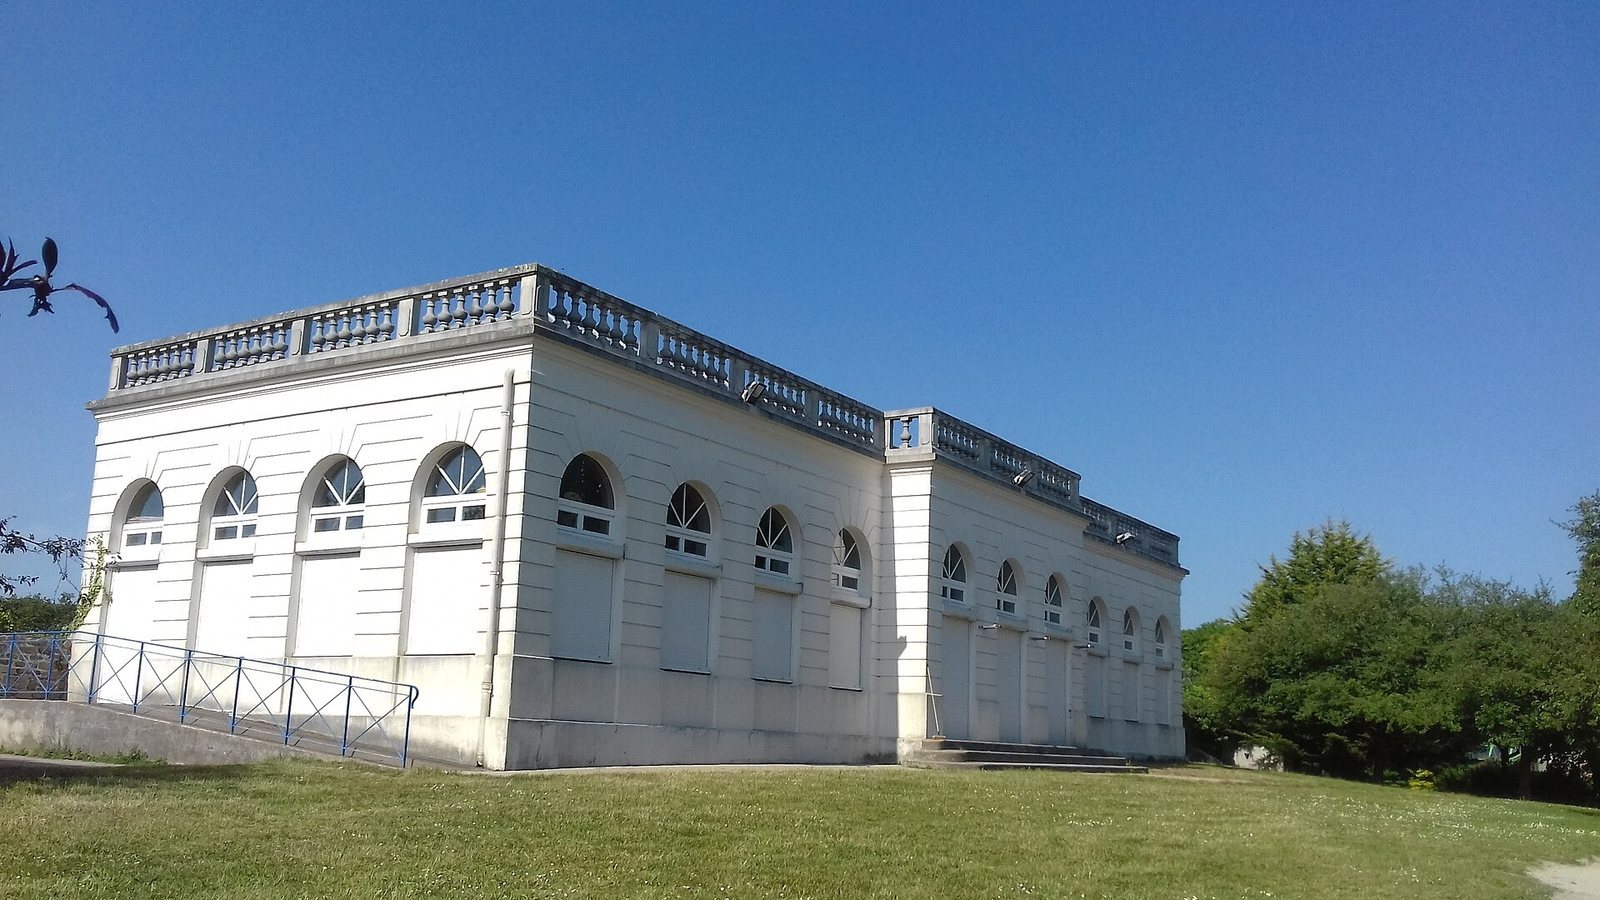
Louis Charles de Solminihac built the orangery in the kitchen garden around 1860. It later served as a youth hostel and as a building for the open-air school. It has also been described as the first building in France constructed for the needs of an open-air school.
Postwar structures
Three temporary pavilions connected with Lorient’s postwar reconstruction survive at the estate, reflecting architectural experimentation during that rebuilding. They include barrack 534.10 and a UK.100 pavilion, which has been at the site since 2013. A concrete washhouse from the temporary settlement also remains.
Commemorative bust
A bust of Henri Dupuy de Lôme was unveiled at the estate on 15 October 2016, the bicentenary of his birth.