Palace of Camposagrado in Langreo: A Bernaldo de Quirós Family Seat
Site at a Glance
- Rating
- 5
- Popularity
- Very Low
- Country
- Spain
- Primary era
- Early Modern
- Eras represented
- Early Modern, Modern
- Civilizations
- Spanish
- Site type
- Domestic
- Remains
- Elite Residence
On this page10 sections
History
The Palace of Camposagrado is a Baroque family residence in Villa, in the parish of Riaño, Langreo, Asturias, Spain. Developed mainly during the seventeenth and eighteenth centuries, it served as the seat of the Langreo branch of the Bernaldo de Quirós family, known as the House of Villa.
Family and early development
The marquisate of Camposagrado, a noble title and the territory associated with it, was granted by Philip IV, king of Spain from 1621 to 1665, to Gutierre Bernaldo de Quirós. The Langreo branch was one of four principal branches of the family.
Other Asturian palaces named Camposagrado, in Avilés, Oviedo, Mieres and Siero, also took their name from connections with the marquisate. The Langreo complex probably developed from earlier structures.
The tower and later history
The detached Tower of Villa was built in the nineteenth century, although its original purpose is uncertain. The palace and tower were designated separately as monuments under Spain’s Asset of Cultural Interest heritage-protection system in 1995. The designation proceedings began in late 1984.
The palace’s last tenant was María Bernardo de Quirós, daughter of the Marquis of Camposagrado. She was Marchioness of Castel Bravo and a Lady of the Royal Maestranza of Granada, a Spanish noble association historically linked to horsemanship. She lived at the palace for six months each year. Her funeral was held there, and her remains rest there; she died in Madrid at the age of 104.
Remains
The complex occupies a leveled slope and comprises the palace, an attached chapel, a detached tower and service buildings. The buildings combine exposed and plastered stonework with brick sections and cut-stone details.
Principal buildings
Palace
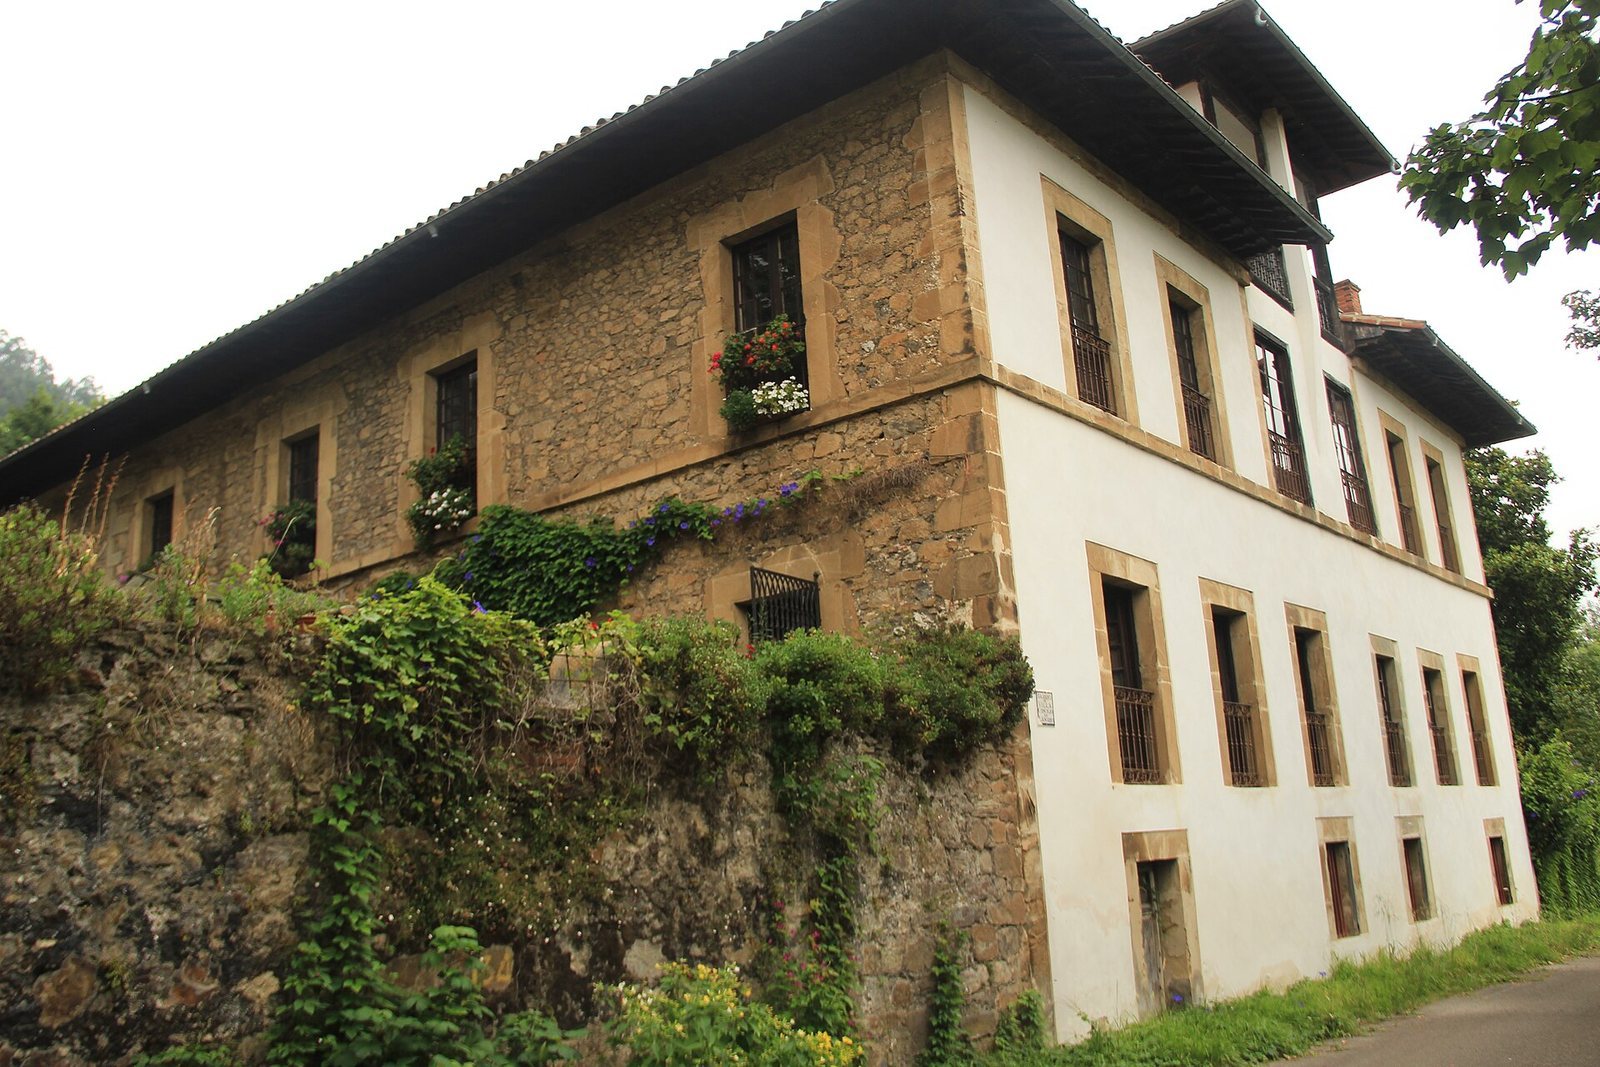
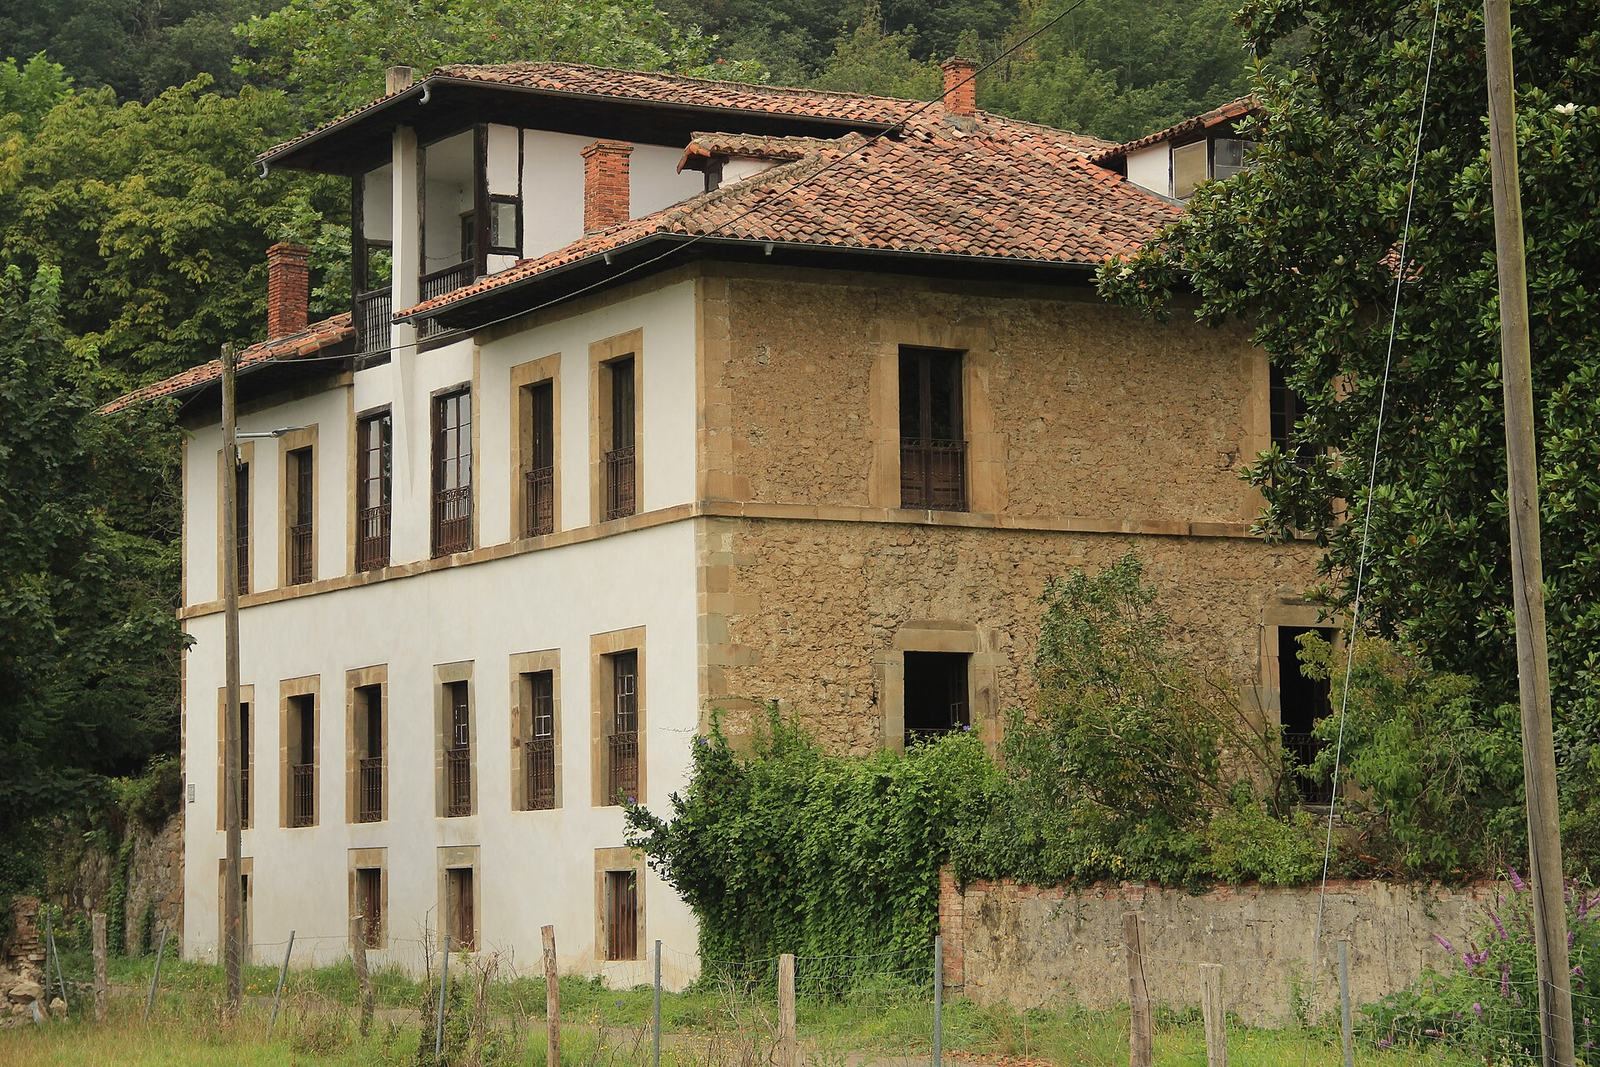
The palace’s principal side façade has two storeys of exposed stone, divided by a horizontal band of cut stone. Above them, the attic has a large balcony framed by a dormer on its south side. The façade facing the road rises three storeys and has plastered walls of roughly laid sandstone. Long balconies are framed in cut stone, with carefully worked stones at the corners.
Chapel
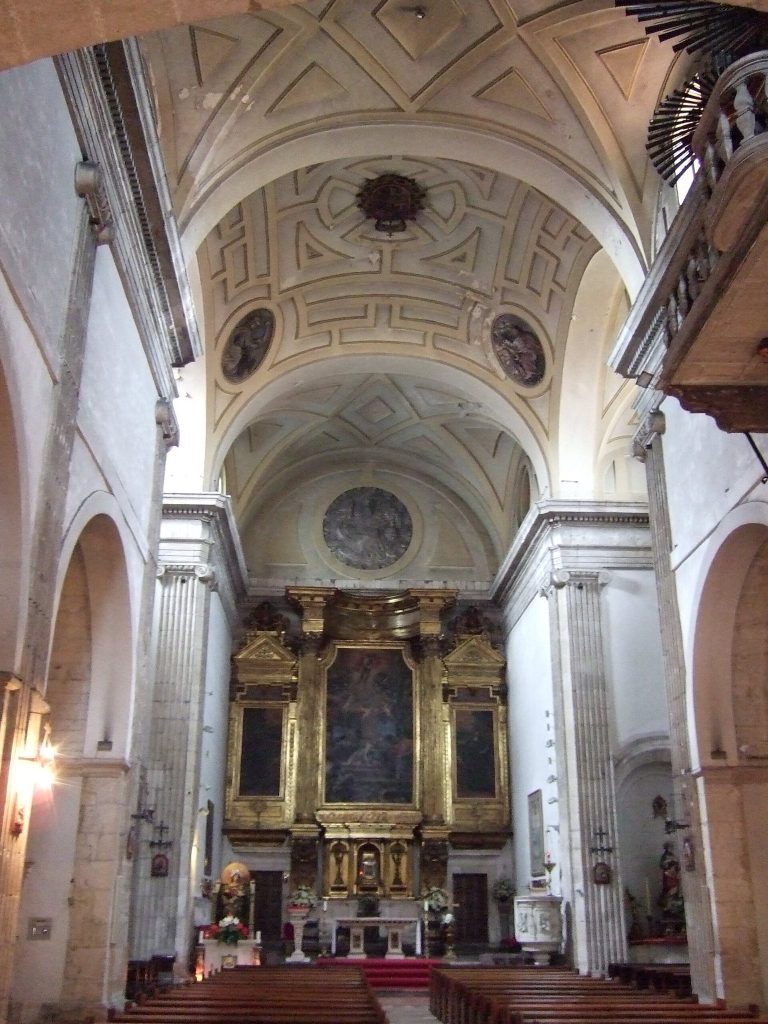
The attached chapel is dedicated to Saint Christopher. Later alterations substantially changed it; it has a pointed vault and numerous works of art.
Service buildings and tower
Service buildings
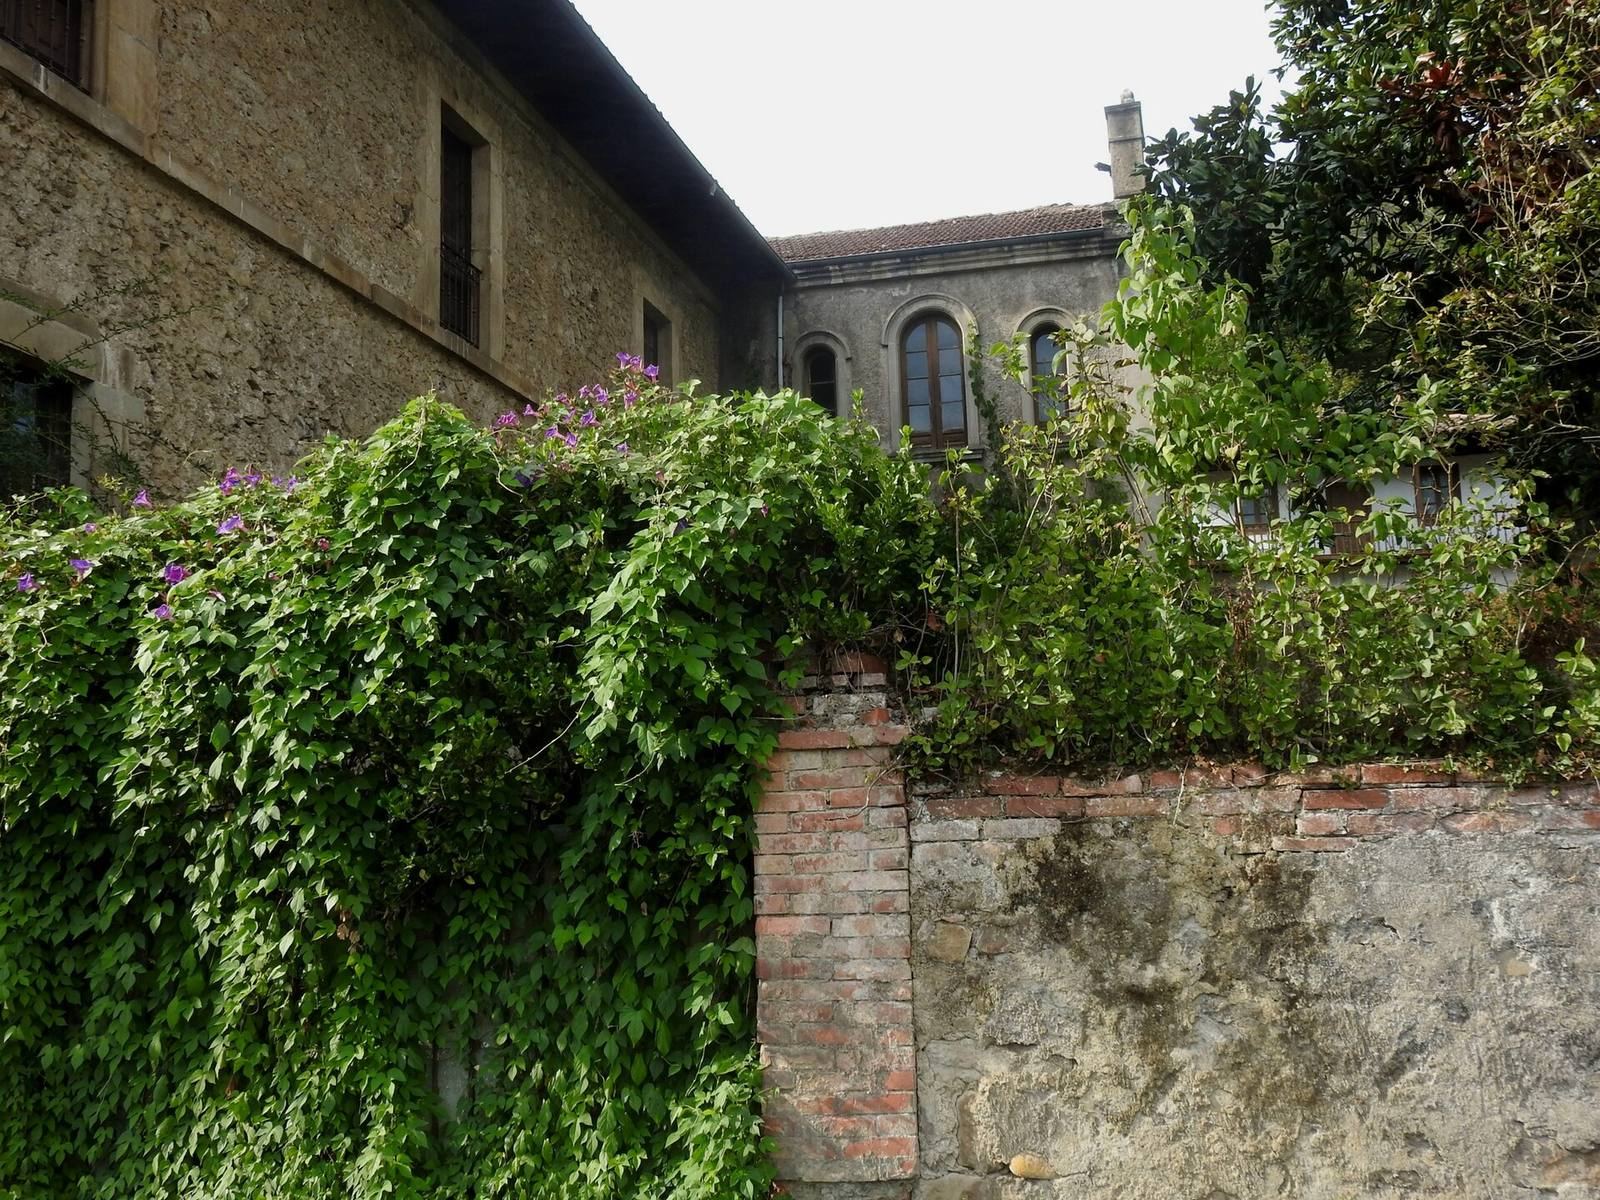
The dependencies are arranged at right angles. Older stone buildings line the front, with brickwork in their upper sections and openings topped by curved lintels. They contain stables, storehouses and other service spaces.
Tower of Villa
The Tower of Villa stands apart from the palace and its attached buildings.