Krengerup: A Danish Manor Estate on Funen
Site at a Glance
- Popularity
- Low
- Country
- Denmark
- Primary era
- Early Modern
- Eras represented
- Early Modern
- Civilizations
- Danish
- Site type
- Domestic
- Remains
- Manor House
On this page9 sections
History
Krengerup is a manor estate near Glamsbjerg on Funen, Denmark. Its present Neoclassical manor, drawing on ancient Greek and Roman forms, was begun in 1772. The estate developed as an agricultural center and has belonged to the Rantzau family since 1770.
Early estate and changing ownership
The name Krengerup appears in 1514 for a locality in Ørsted parish, probably the site of a farm. The estate itself seems to have existed earlier. Around 1590, Gabriel Knudsen Akeleye, then county governor of Funen, established a manor and made it the center of an estate comprising 43 farms. His family held Krengerup until 1658, after which it passed between several owners in rapid succession.
Claas Daa purchased the estate in 1672 and married Sophie Amalie Lindenov two years later. She was a granddaughter of King Christian IV of Denmark and Norway and his consort Kirsten Munk. Daa was murdered in 1678, allegedly by a lover of his wife, who later sold the estate. Morten Skinkel subsequently brought Krengerup together with the neighboring estates of Brahesholm and Søholm.
In 1768, Krengerup passed to Conrad Holck through his wife, Christine Stockfleth, who died aged 16 shortly after their marriage. Holck lost favor during the political rise of Johann Friedrich Struensee, a Danish statesman who held power in the early 1770s, and left Denmark. Christian Rantzau, a former deputy governor of Norway, bought the estate from Holck in 1770.
Rantzau ownership and the present manor
Krengerup has remained in the Rantzau family since Christian Rantzau’s purchase. His son Frederik Sigfred Rantzau commissioned the present manor in 1772, beginning a building campaign that continued into the 1780s.
The estate was called Frederikslund from 1783 until 1917. In that year, Jens Christian Rantzau oversaw a comprehensive restoration with architect Jens Ingwersen and reinstated the name Krengerup. The estate continues chiefly as an agricultural property. A former barn has housed the Škoda Museum since 2001, and a volunteer-run flax-weaving museum also operates on the estate.
Remains
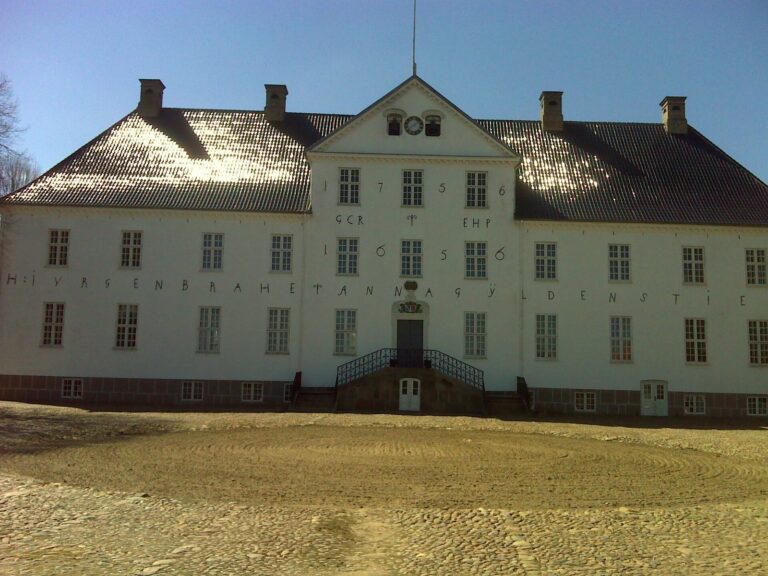
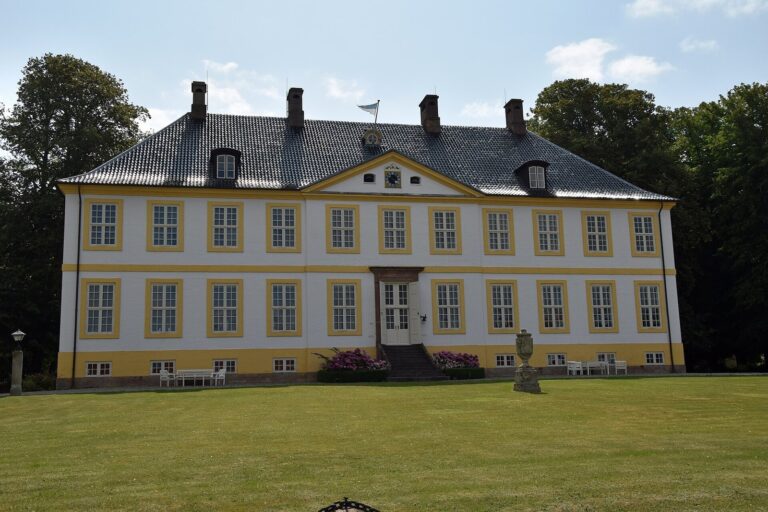
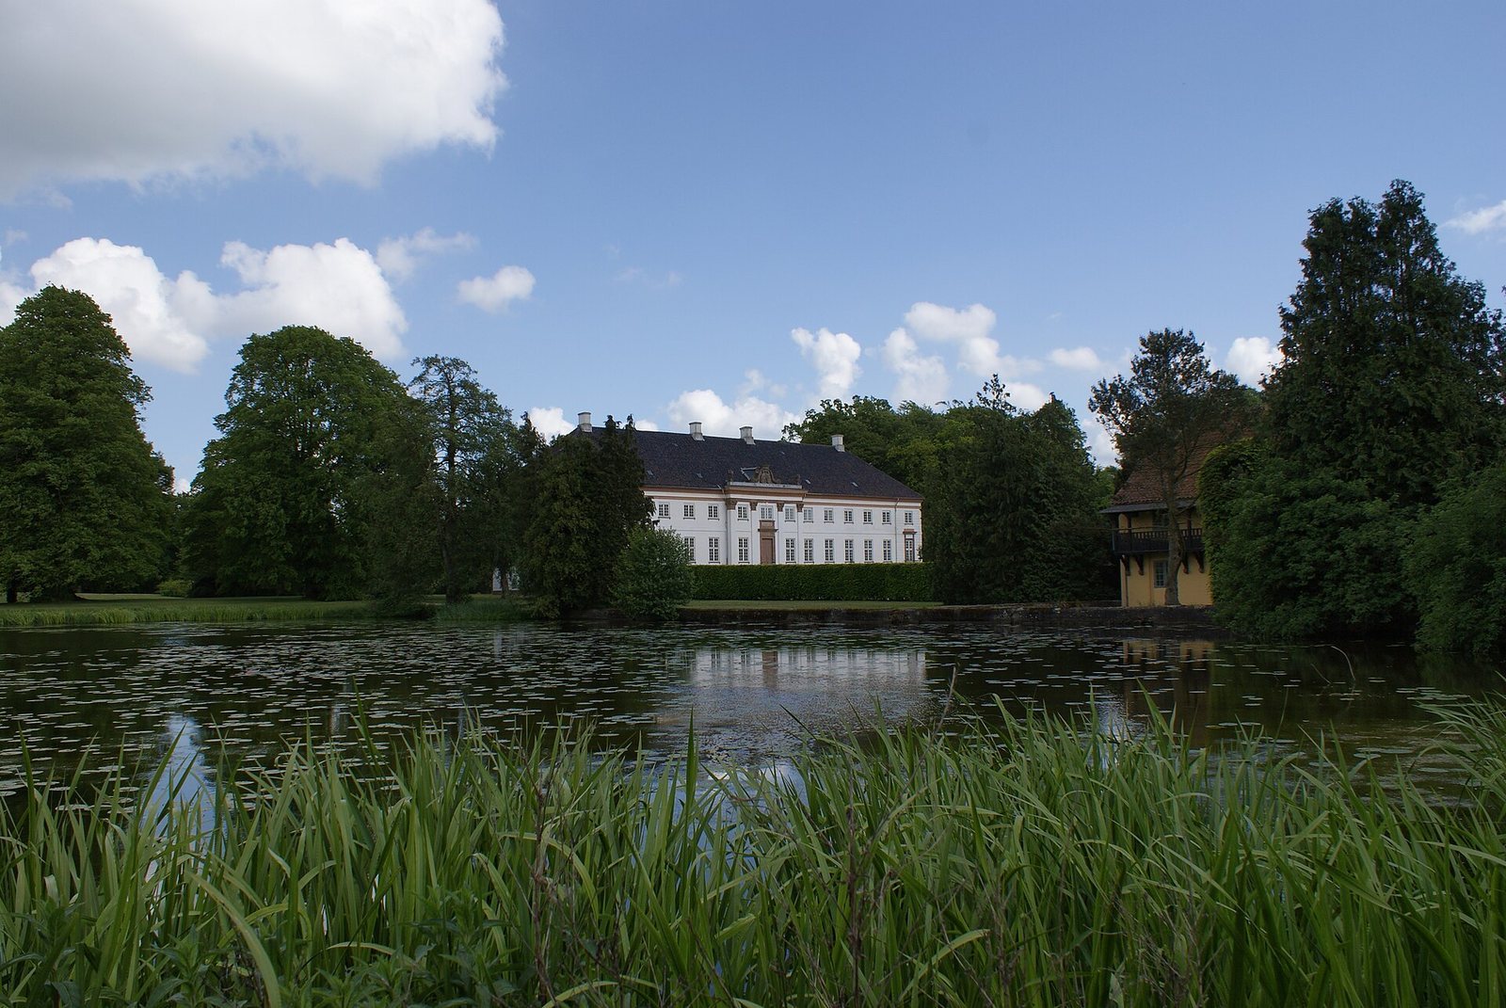
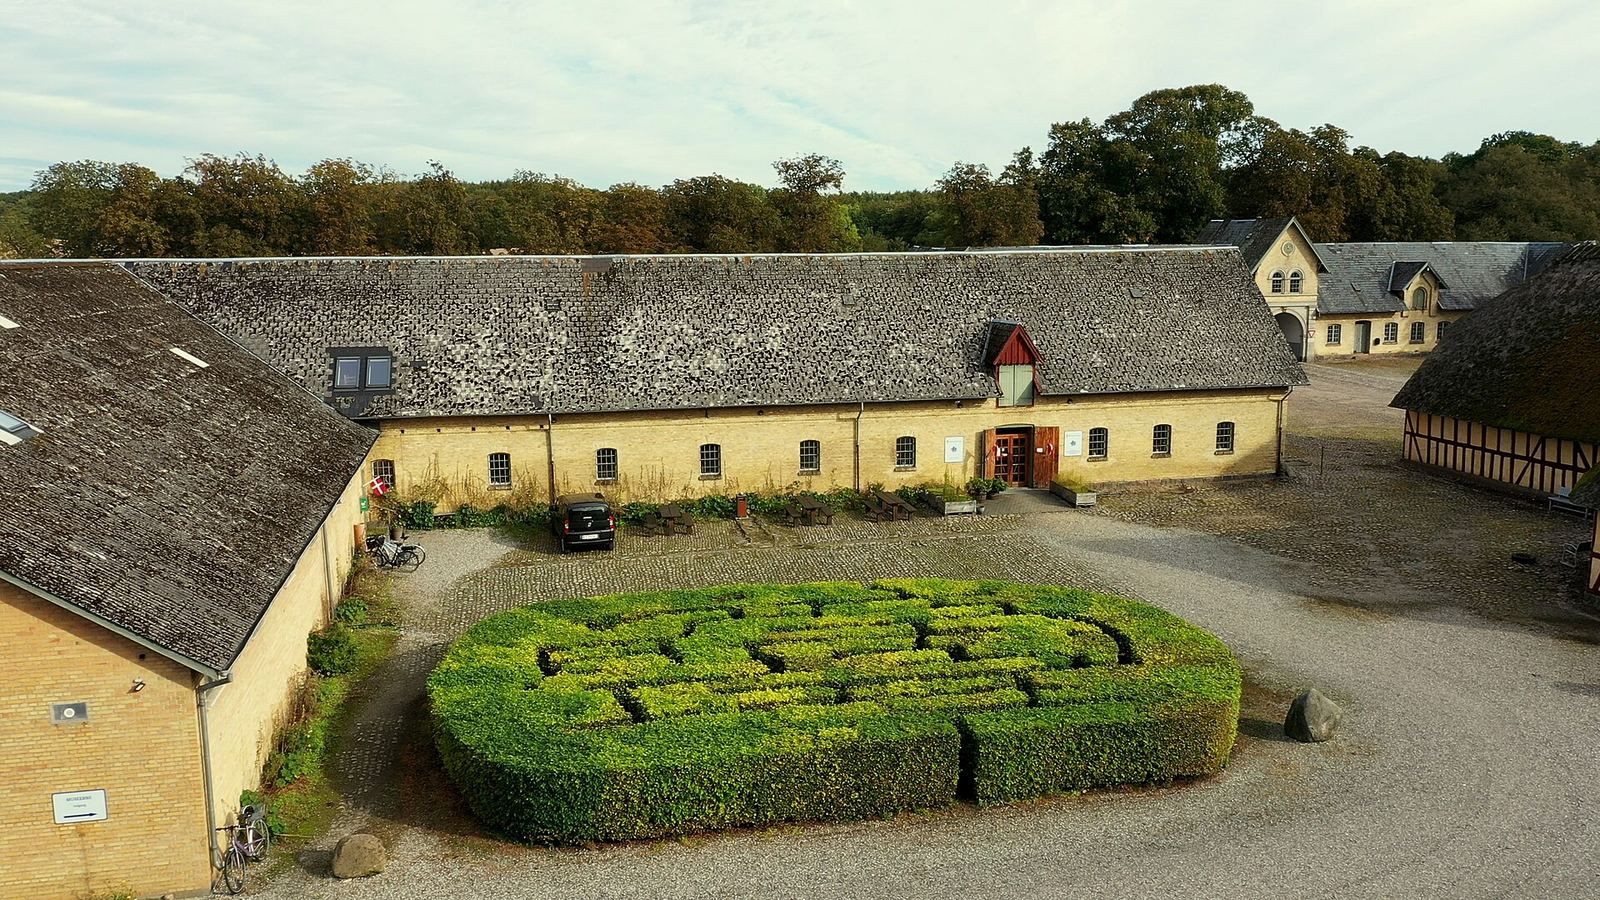
The principal house and the service courtyard form the estate’s central architectural group. The residence is a white Neoclassical building, while three wings of thatched, half-timbered farm buildings enclose the courtyard in front of it. The grounds also include a park.
The residence and service courtyard
Main residence
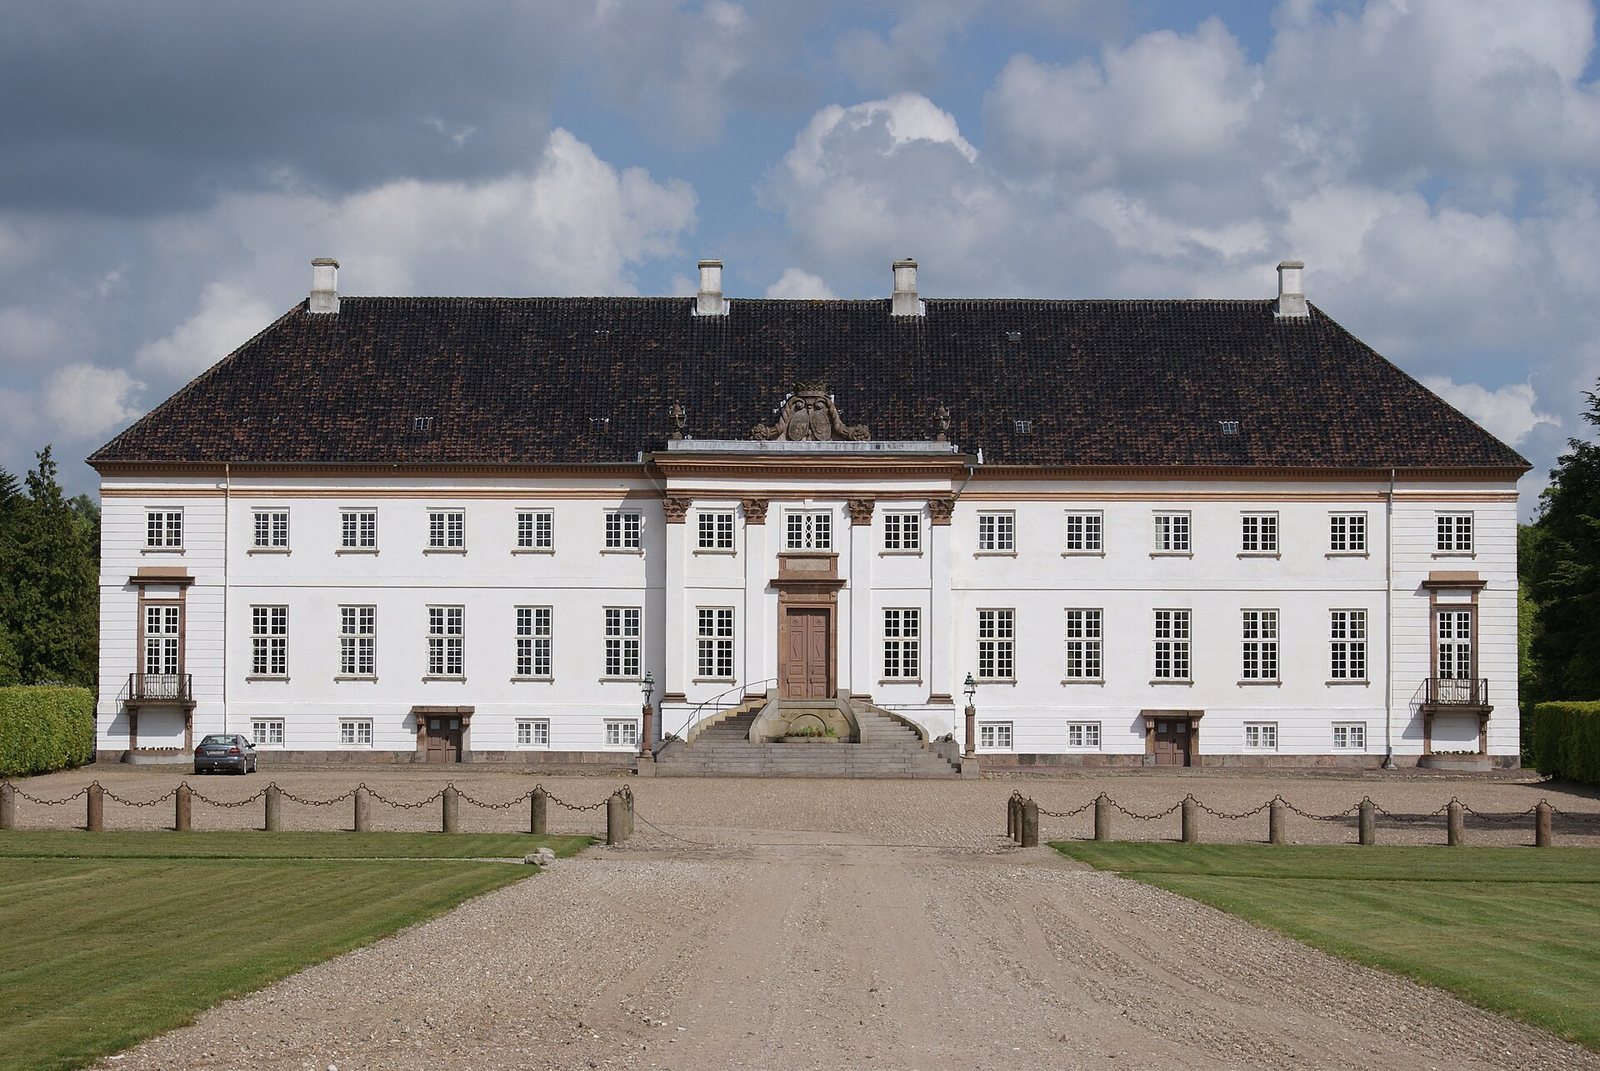
The three-storey manor was designed by Danish architect Hans Næss, with influence from his mentor, the French architect N. H. Jardin. Its principal facade has fifteen vertical window lines. The three central lines project forward, with a large staircase rising above a tall basement to the principal floor. Four shallow attached columns support a horizontal band above this central section. Five window lines flank it on either side, while each corner projects by one window line and has a small balcony. The broad, plain roof slopes down on all sides and does not follow the facade’s divisions. Most of the interior furnishings date from 1770 to 1780.
Farm buildings
The half-timbered farm buildings date to the early 1770s and form a three-wing enclosure around the service courtyard immediately before the manor. Their thatched roofs distinguish them from the residence. One former barn, built in 1773, now houses the Škoda Museum, whose displays include models of Škoda vehicles spanning 1937 to 2004.
Weaving museum
The estate’s flax-weaving museum contains Jacquard looms, which use a control mechanism to create patterned cloth.
Park and family tree
A large family tree of the Rantzau family was kept at Krengerup for an extended period. Heinrich Rantzau commissioned it in the 16th century, and Daniel Freese made it. Its border depicts 50 Rantzau manor houses.