Vedbygård: A Former Manor House in Denmark
Site at a Glance
- Popularity
- Low
- Country
- Denmark
- Primary era
- Medieval
- Eras represented
- Medieval, Early Modern, Modern
- Civilizations
- Danish
- Site type
- Domestic
- Remains
- Manor House
On this page13 sections
History
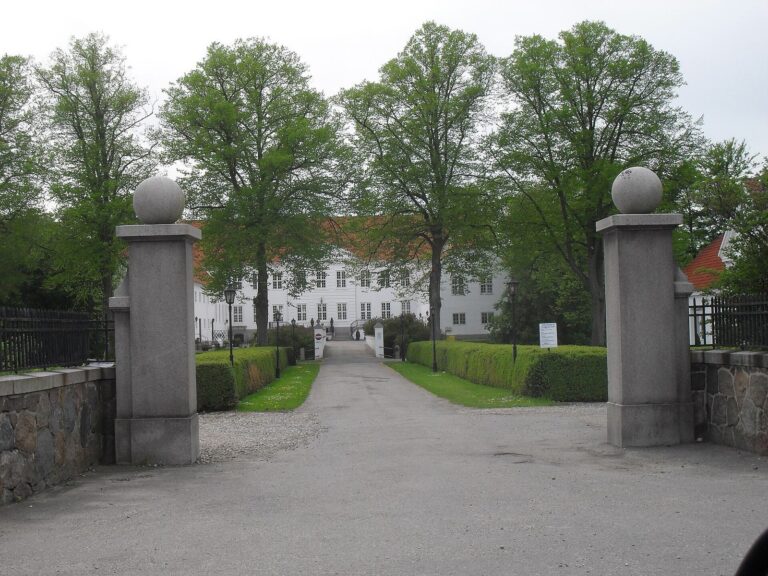
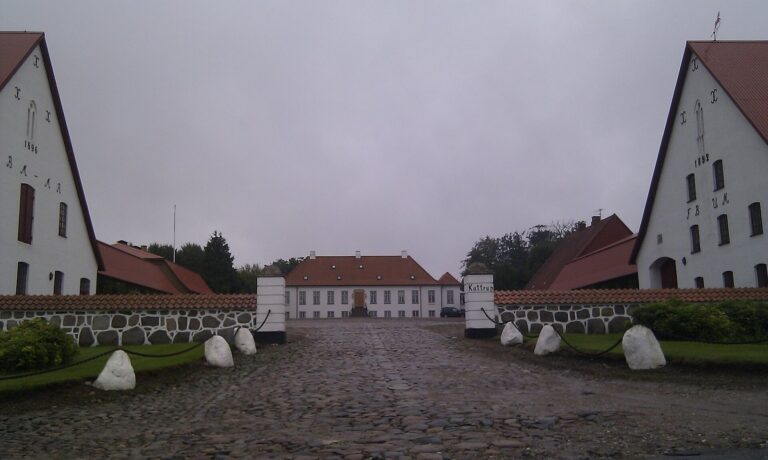
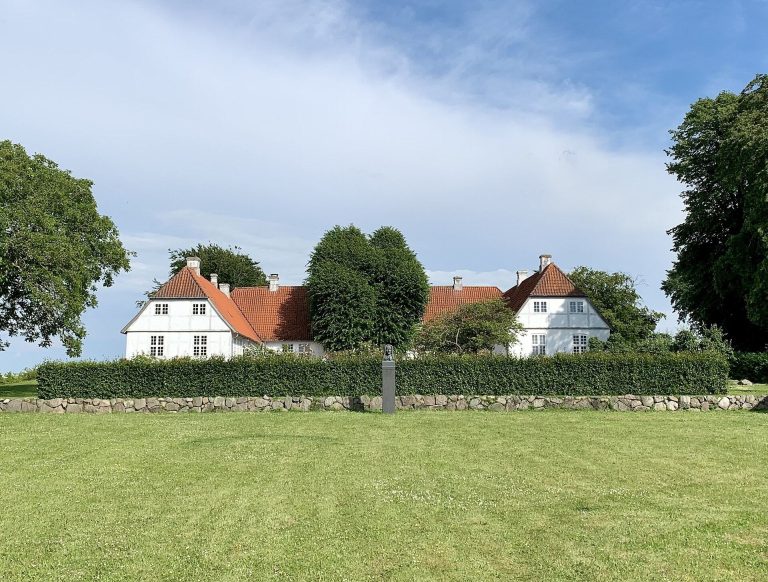
Vedbygård is a former manor house in Ruds Vedby, Denmark, first referred to in the early 14th century. Queen Margaret I of Denmark was among its early owners, and Jacob Begere held the estate from 1346. After passing into private hands, it returned to the Crown in 1369. Its north and south wings are late Gothic, a later phase of medieval architecture associated with pointed arches.
Medieval estate and the Rud family
In 1429, Jørgen Mikkelsen Rud acquired Vedbygård from the king in exchange for Skjoldenæsholm. He died that year, leaving the estate to his son Mikkel. King Christopher III knighted Mikkel, probably in connection with the king’s coronation at Ribe in 1443. From 1453 to 1460, Mikkel served as a royal official administering a Crown fief at Kalundborg; he may also have held that office at Korsør from 1458 to 1462.
The Rud family owned Vedbygård until 1671. Its holders included several generations of the family, among them Knud Rud, Jørgen Rud, and Lene Grubbe, née Rud. During the Count’s Feud, the Danish civil war of the 1530s, the main building suffered severe damage. It was rebuilt in 1540.
Barner ownership and restricted succession
After 1671, the estate passed among members of the Grubbe, Bülow, and Lützow families. In 1700, Lene Kirstine Grubbe married Friederich August von Barner, who had emigrated from Germany to Denmark, bringing Vedbygård into the von Barner family. After her second husband, Carl Friederich von Barnevitz, died, she sold the estate in 1738 to her nephew Joachim Hartwig Johann von Barner, to whom she owed money.
Born in Mecklenburg, Joachim came to Denmark as a young man and advanced through the Royal Danish Army. He became diocesan governor at Christiansand in Norway in 1746, then county governor over Kalundborg, Dragsholm Castle, Sæbygård, and Holbæk in 1751. As he had no children, he established a hereditary estate with legally restricted succession for other branches of the Lerche family. The von Barner family retained Vedbygård until 1818, when the Barnerborg estate was dissolved. The succession included Helmuth Gotthardt von Barner, Hartvig Gottfried von Barner, and Conradine Johanne Ericha von Barner. The Danish branch descended from Helmuth was recognized as Danish nobility on 3 July 1872.
Later owners and charitable use
After 1818, Vedbygård passed to Peder Sigvard Neergaard (1818–1844), Olaus Olavius Meldahl (1844–1853), Frederik Vilhelm Schytte (1853–1854), Heinrich Gerner Gamst (1854–1861), and Hans Christian Lund (1861–1871). Pauline Lund, née Friis, owned it from 1871 to 1892. That year, Charlotte Storck, the adopted daughter of Hans Christian Lund, inherited the estate. She and her husband, Peder Madsen, Bishop of Zealand, left their property to the Deaconess Foundation in Copenhagen on condition that Vedbygård become a convalescent home. The home opened in 1917.
Ruds Vedby Church belonged to the estate until 1966. A major restoration of the manor house took place from 1896 to 1901, and its main wing had been completed in 1766. The estate was sold to private ownership in 2015, and Dan Svenningsen of Amvest became its named owner in 2018.
Remains
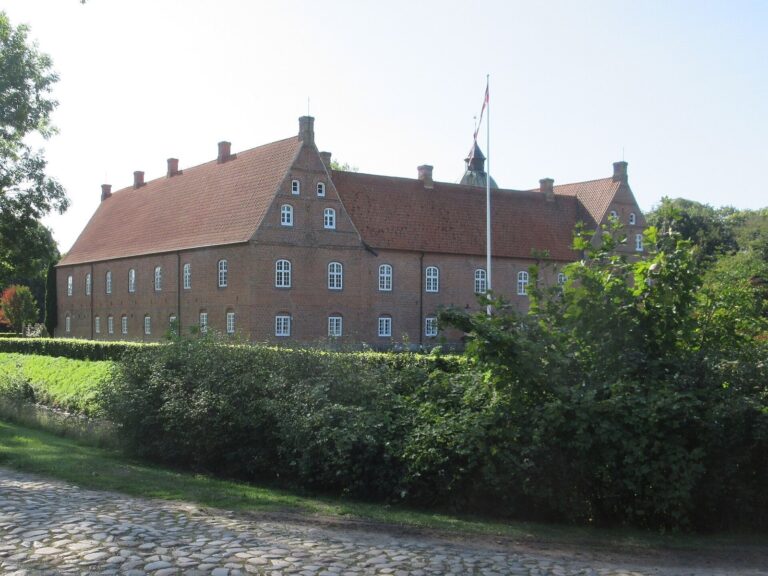
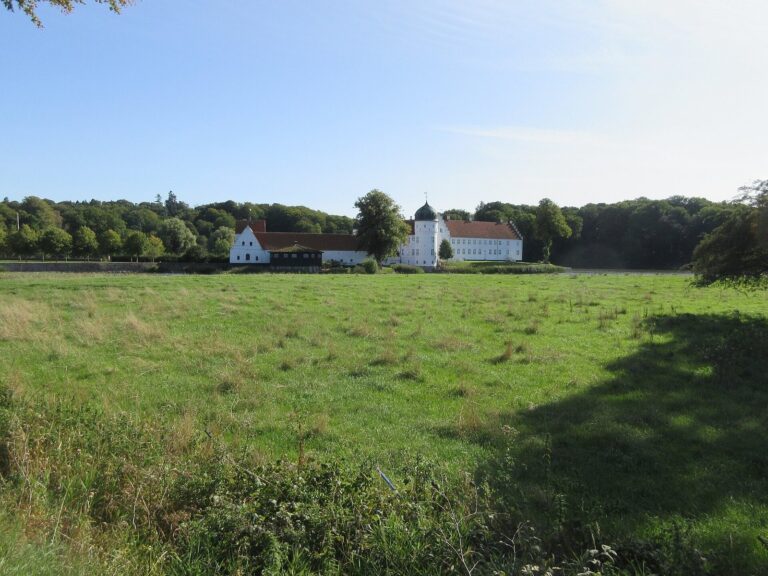
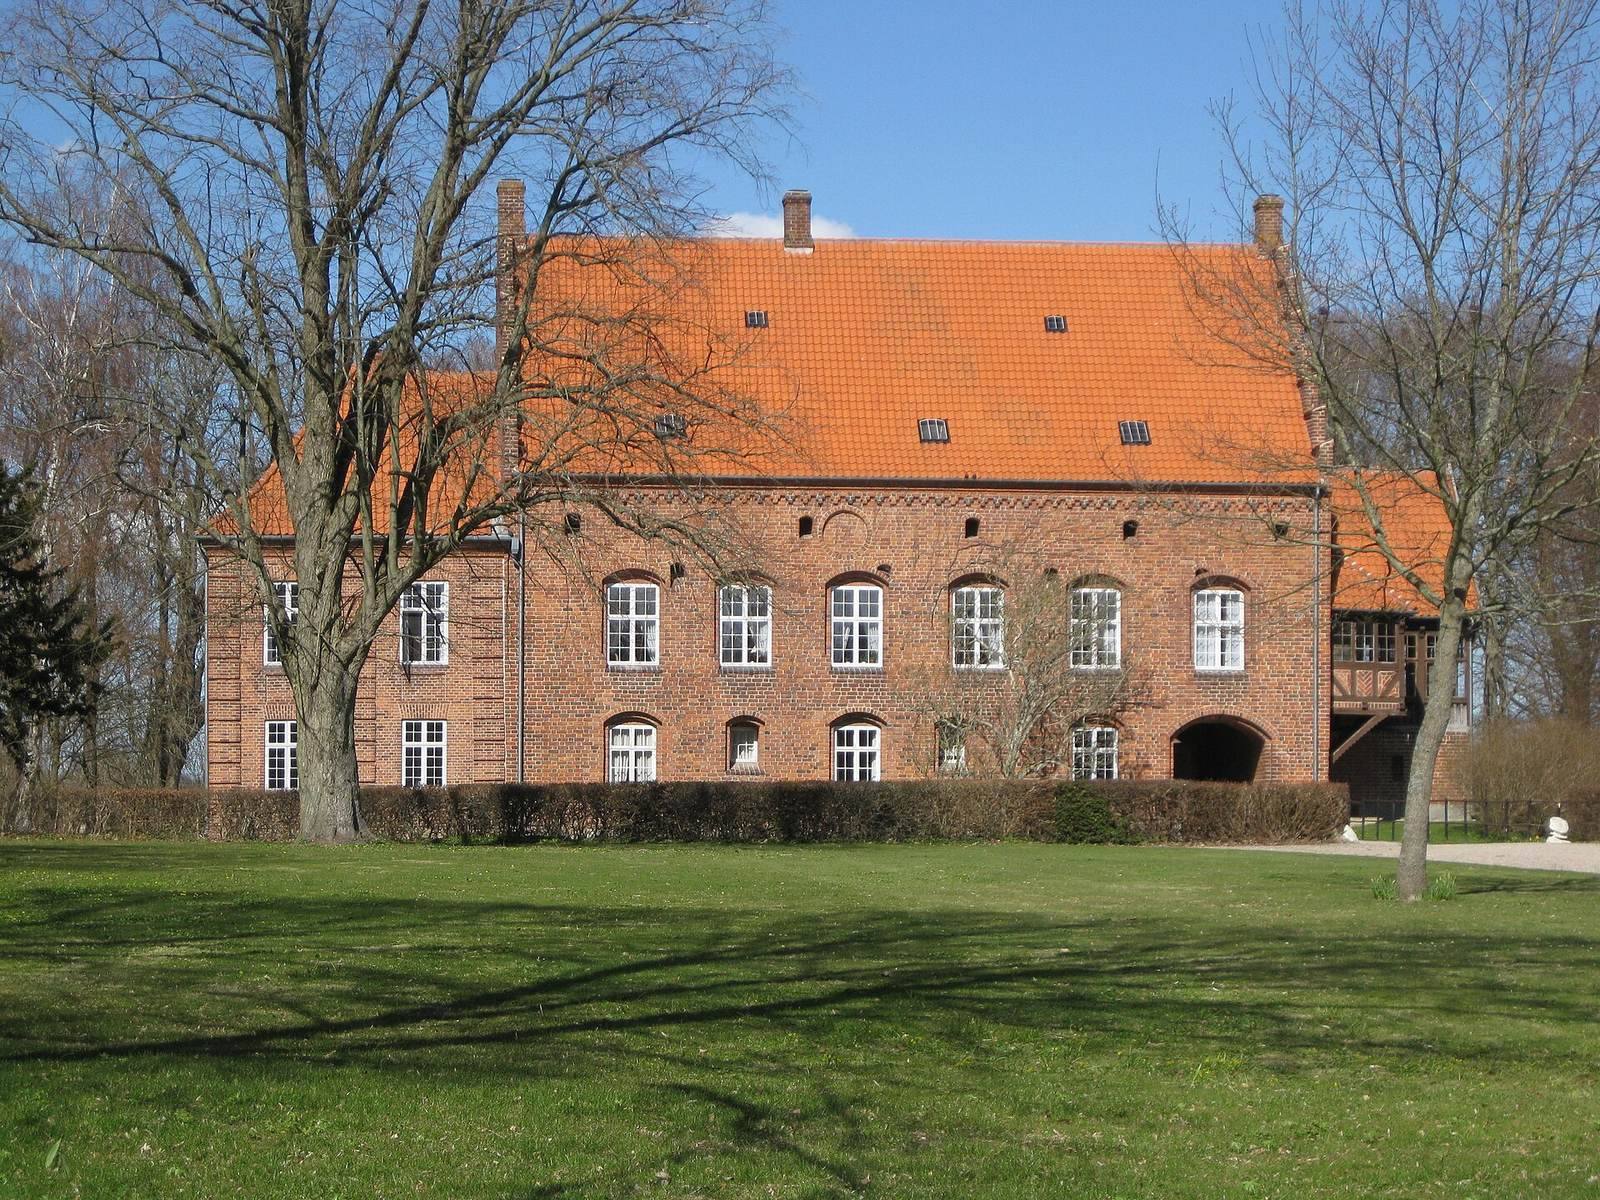
Vedbygård is a three-winged complex still surrounded by moats, with features that preserve its character as a fortified Rud family manor. The north and south wings are late Gothic. Their crow-stepped gables have stair-like edges, and their attic levels contain embrasures, wall openings often splayed inward.
Manor house
South wing
The short south wing is the oldest part of the complex and incorporates elements of an earlier building from the second half of the 15th century. Restoration recreated two original windows and a pointed-arched doorway. Two shallow, arched blind recesses, features that do not open through the wall, are thought to have served as doorways to a gallery. Larger windows and an arched passage through the ground floor were added in 1751.
North wing
The north wing is slightly later than the south wing. Decorative blind recesses and original windows set at irregular intervals mark its exterior. Inside, 16th-century lime murals and frescoes, paintings made on wet plaster, depict scenes from the Old Testament.
West wing
The lower west wing was built in the 1750s, replacing a defensive wall and tower. Its south gable preserves features from that phase, including original windows, ashlar pilasters made from carefully cut masonry blocks, and a period cornice. The remainder of the wing dates to a reconstruction in 1850 and a later 19th-century renovation.
Timber pavilion
A small pavilion with exposed timber framing projects from the east gable of the south wing. It was added in 1898.
Ruds Vedby Church and Barner chapel
Church
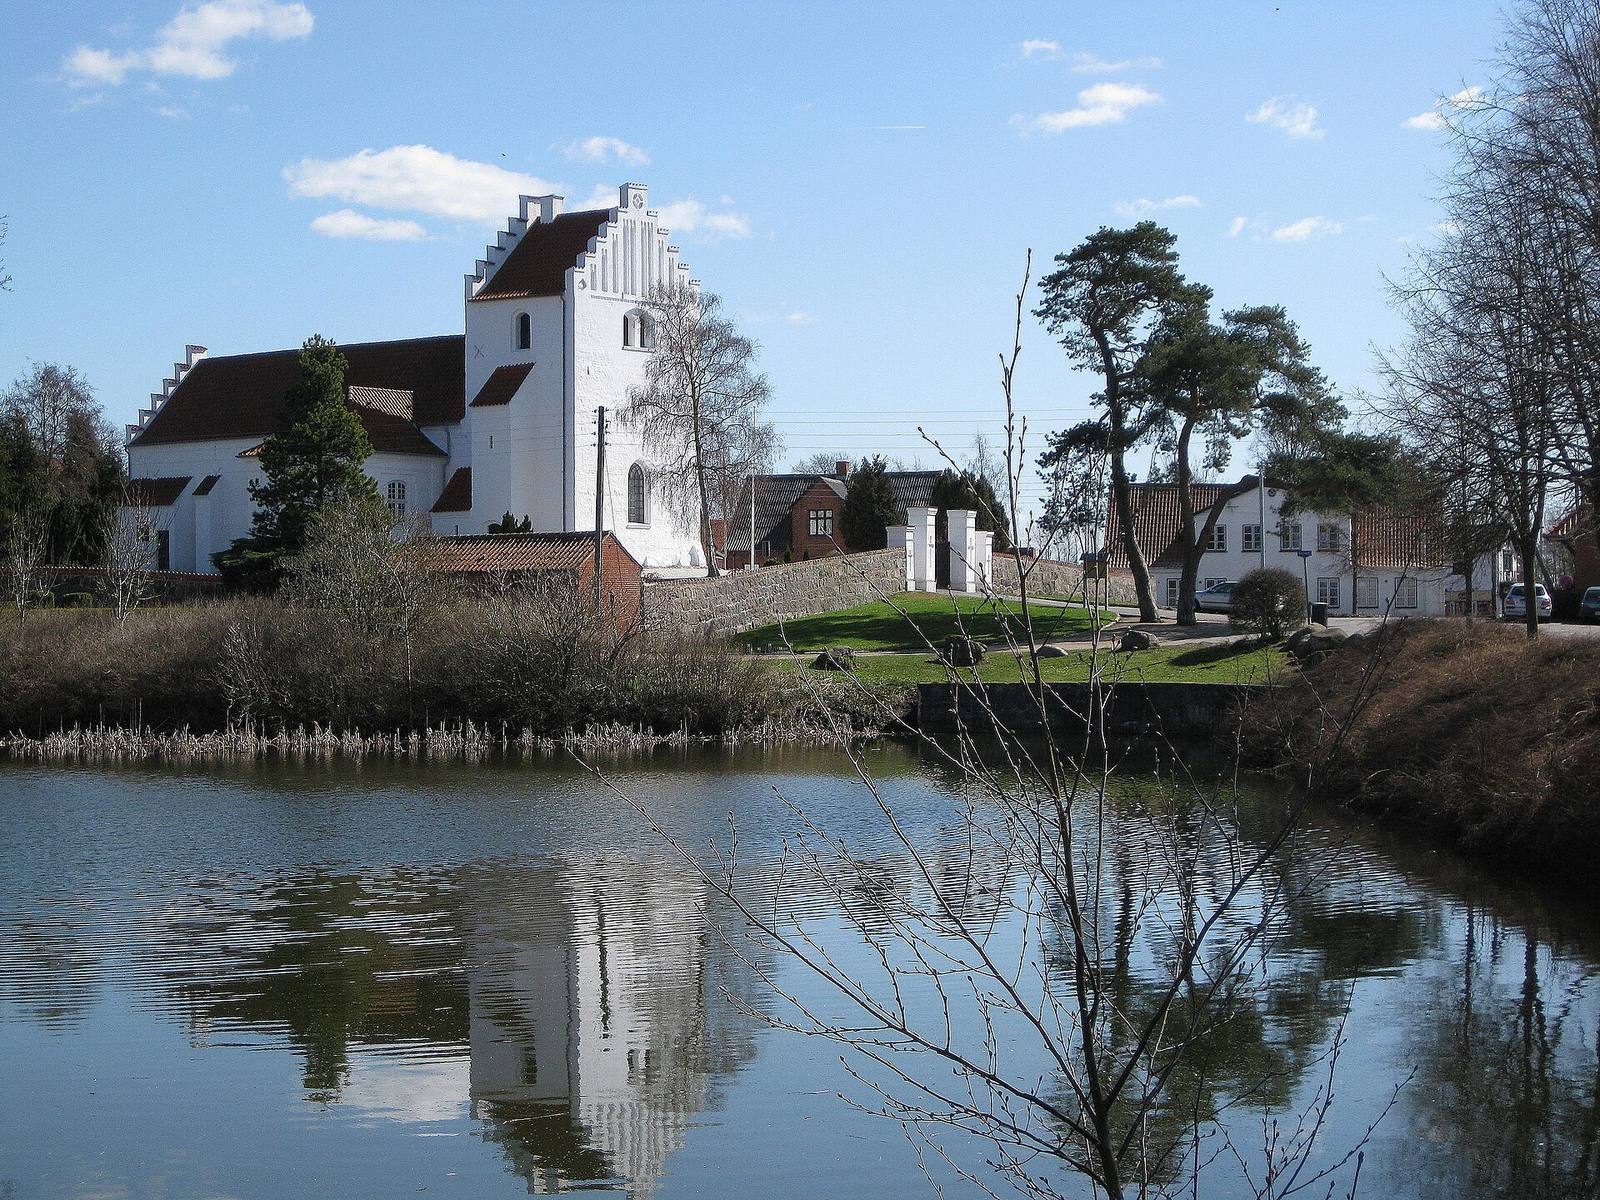
Ruds Vedby Church began as a Romanesque building, a medieval style marked by rounded arches and heavy masonry. Originally Roman Catholic, it was first built in the 12th century. Its choir was completed in the Gothic period. The nave was extended eastward, a tower was added at the west end, and porches were built on both sides. A sacristy, a room for preparing services and storing religious objects, was constructed at the east gable with a barrel-vaulted ceiling shaped like a continuous tunnel. The tower bears the Rud coat of arms.
Barner chapel
A Rococo funeral chapel for the Barner family was built on the north side of the church in the late 1760s. Rococo is an 18th-century decorative style. The family’s tombs were later transferred to an underground burial chamber beneath the chapel.