Palace of the Royal Hungarian Diet: A Former Legislative and Administrative Seat in Bratislava
Site at a Glance
- Popularity
- Low
- Country
- Slovakia
- Primary era
- Early Modern
- Eras represented
- Early Modern
- Civilizations
- Habsburg, Hungarian
- Site type
- Civic
- Remains
- Palace
On this page9 sections
History
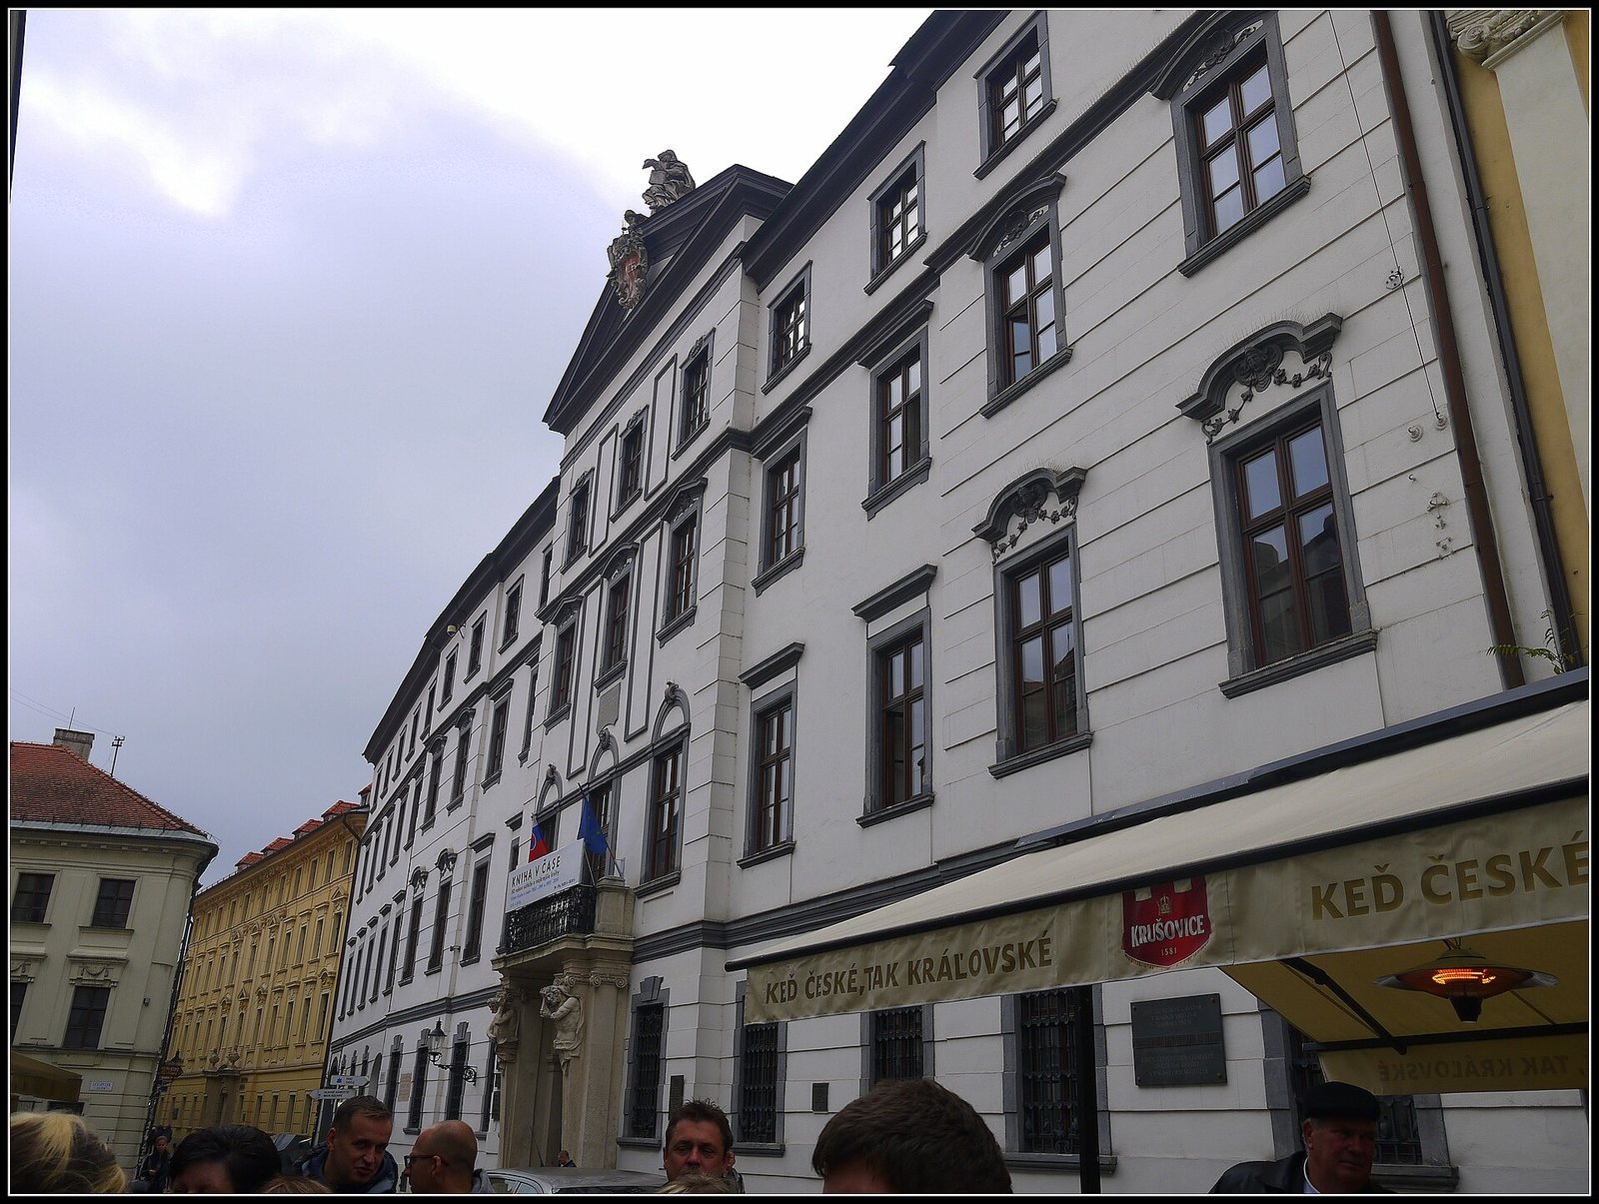
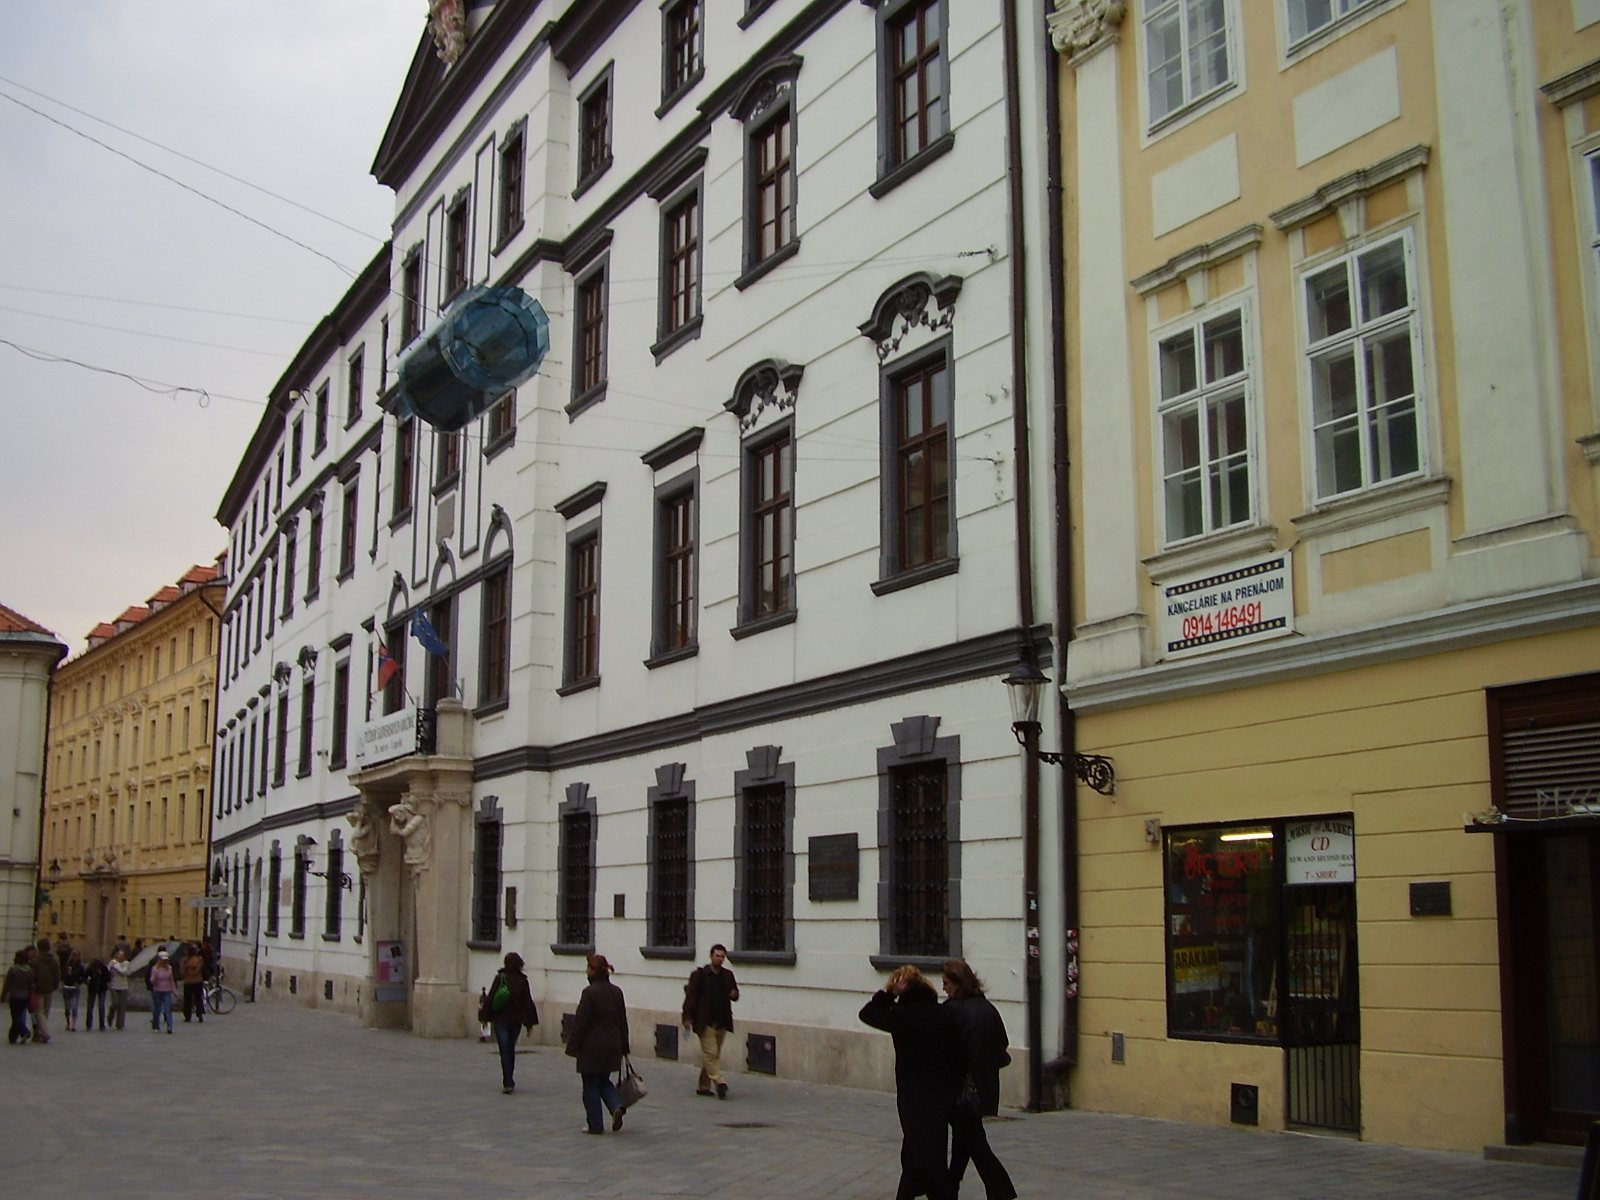
The Palace of the Royal Hungarian Diet is an eighteenth-century palace in Bratislava, Slovakia, built for the Hungarian Royal Chamber in a classicizing Baroque style from 1753 to 1756. The Chamber was a financial authority subordinate to the Court Chamber in Vienna, the Habsburg monarchy’s central financial authority. The palace later became a seat of the Hungarian Diet, the Kingdom of Hungary’s legislative assembly, and a setting for political and cultural change.
Headquarters of the Hungarian Royal Chamber
The Hungarian Royal Chamber was established in 1528. Its first offices occupied two town houses rented in 1531 from the citizen K. Maixner; the Chamber later bought those buildings and added three more houses. More than two centuries after its founding, it commissioned the purpose-built palace as a representative headquarters. The building was enlarged in 1772 and continued to serve the Chamber until 1782.
The Diet and the 1848 reforms
From 1802 to 1848, the palace housed the Hungarian Diet and meetings of its Table of Representatives, the assembly’s representative chamber. At the initiative of Count István Széchenyi, a Hungarian statesman and reformer, the Hungarian Academy of Sciences was founded there in 1825. Ľudovít Štúr, a Slovak writer and politician, was elected to the Diet in 1847 and argued for Slovak interests.
In 1848, shortly before the Diet moved to Pest, it passed the March Laws in the palace. These reforms included the abolition of serfdom.
Later government and institutional uses
The palace served as the seat of the Governorate from 1860 to 1867. Judicial bodies of the Kingdom of Hungary, Czechoslovakia, and the Slovak State, along with other authorities, used it until the 1950s. The public library of Pressburg occupied the building from 1900 to 1904.
Since 1953, the palace has housed the main part of the University Library in Bratislava. Alterations carried out from 1953 to 1955 chiefly changed the interior. The palace is designated a national cultural monument.
Remains
Plan and construction
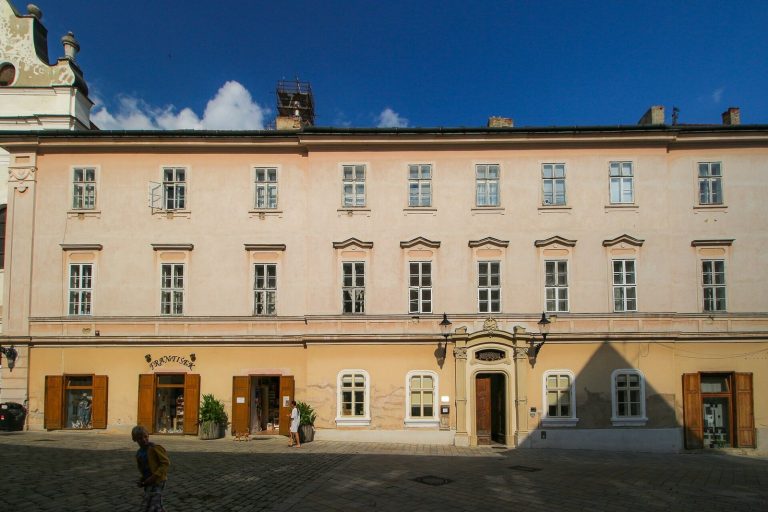
The palace is a three-storey building with four wings arranged around an inner courtyard. Its plan is irregular, and its architectural style is classicizing Baroque. The surviving building occupies Bratislava’s historic center.
Exterior features
Lane passage
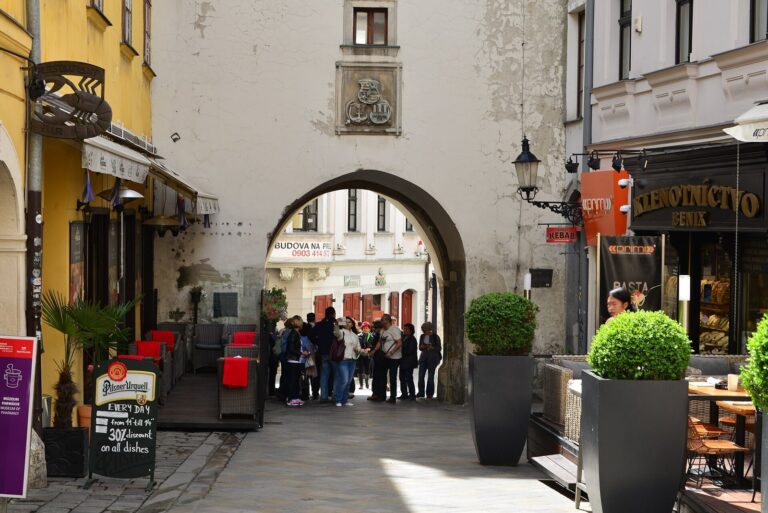
A lane passes beneath a raised connection linking a wing across the lane to the palace. The lane was formerly called Schwiebbogen and is now known as Podjazd.
Sculpture and memorial plaques
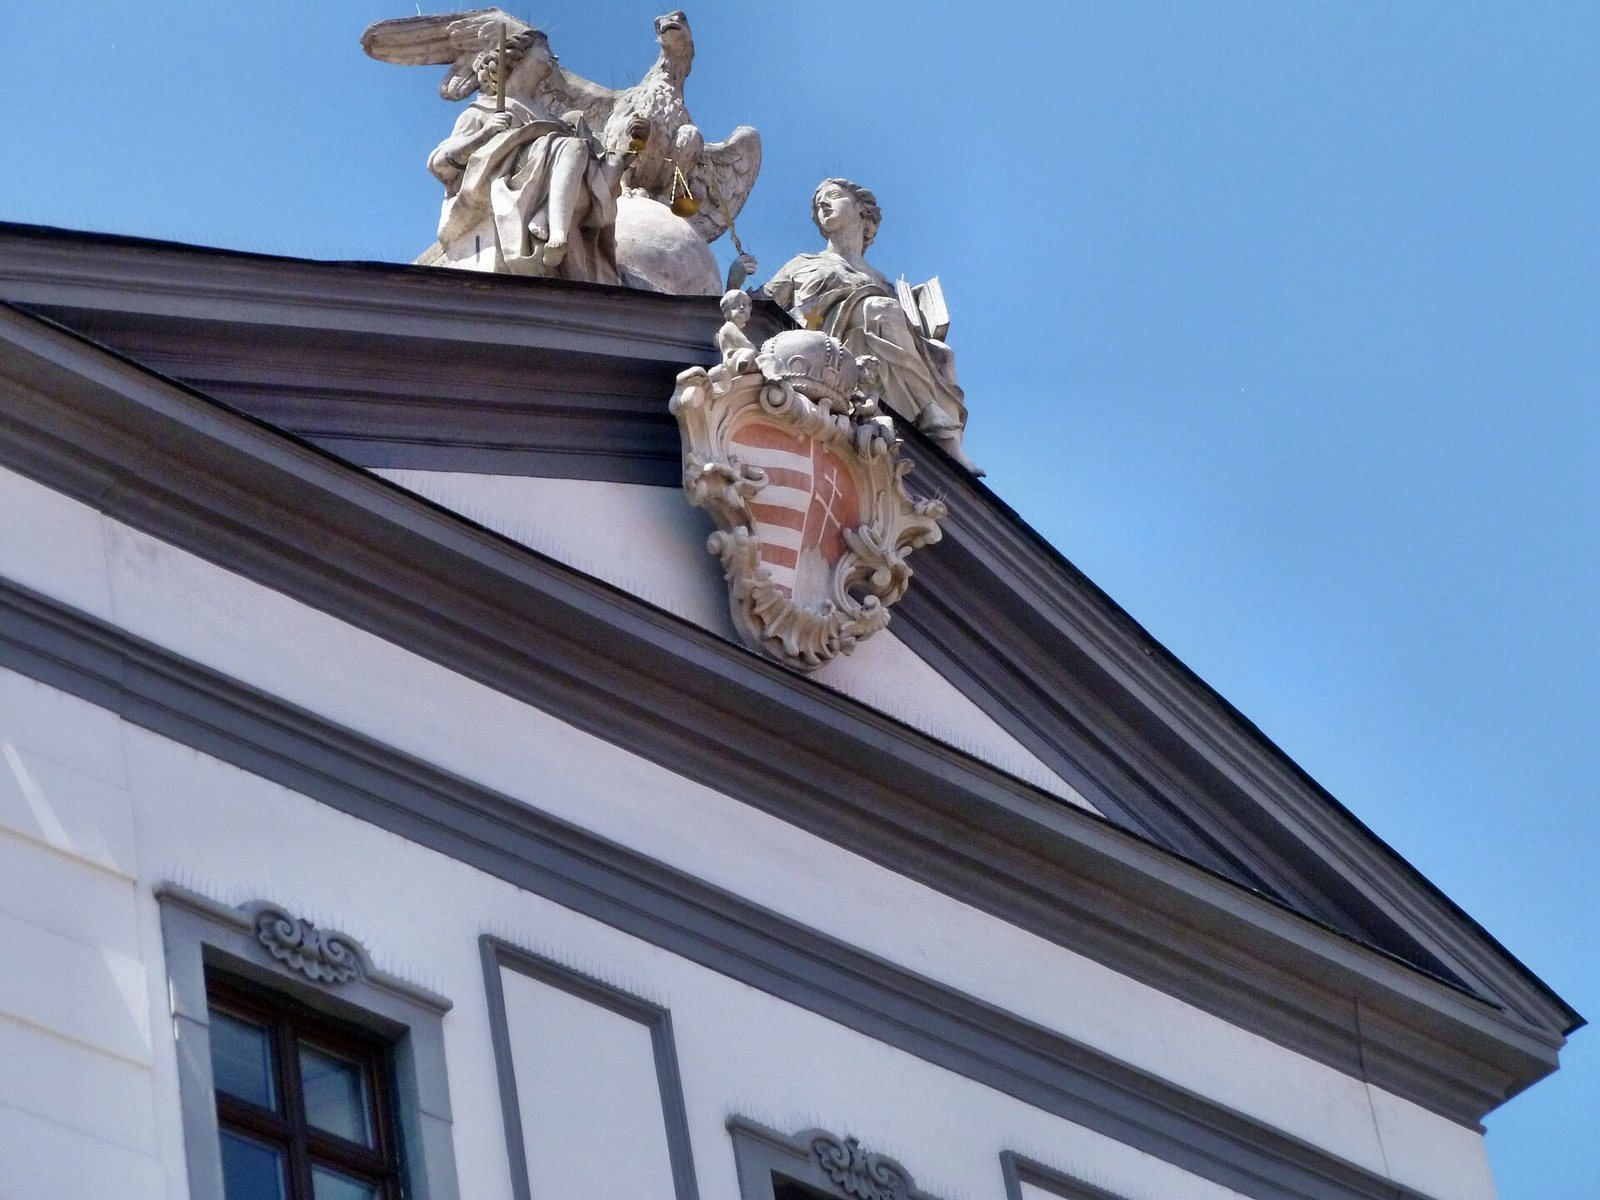
Allegorical figures of Justice and Legislation decorate the tympanum, the panel within a pediment. The sculpture is attributed to an unidentified artist associated with the circle of Austrian sculptor Georg Raphael Donner.
Two memorial plaques are fixed to the exterior. One commemorates Ľudovít Štúr. The other identifies the palace as the repository of Safvet-beg Bašagić’s collection of Islamic manuscripts, which is included in UNESCO’s Memory of the World programme for documentary heritage.