Church of St John the Baptist, Bardejov: A Church in the Franciscan Monastery
Site at a Glance
- Popularity
- Low
- Country
- Slovakia
- Primary era
- Medieval
- Eras represented
- Medieval, Early Modern, Modern
- Civilizations
- Austria-Hungary, Habsburg, Hungarian
- Site type
- Religious
- Remains
- Church
On this page14 sections
History
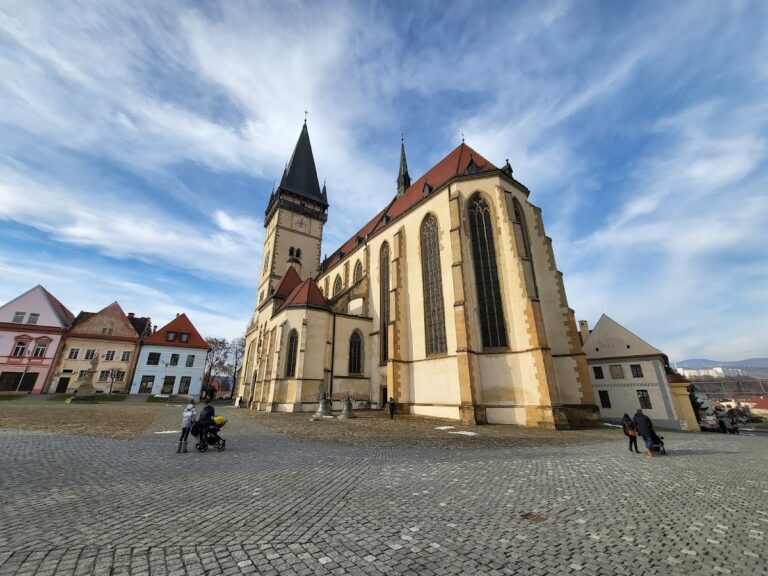
The Church of St John the Baptist is a Roman Catholic church in Bardejov, Slovakia, and part of the former Franciscan monastery complex. Its present form was built in the Gothic style, a medieval tradition associated with pointed arches and elaborate window stonework, beginning around 1466 and reaching completion in 1505. The church has been regarded as Bardejov’s second most important sacred building, after the Church of St Egidius.
Augustinian origins and construction
An earlier Gothic church associated with the Augustinians, a Catholic religious order, is dated to around 1380, though the start of its construction is uncertain. Monastery buildings were added in the years that followed and are first mentioned in 1390. The church also underwent changes during this early period. Around 1430, Kláštorská Street was laid out beside the complex.
Work on the church in its present form began around 1466 at the initiative of the Augustinians. It was completed in 1505 with a contribution from the widow of Anton, a burgher of Bardejov. The builder Š. Lapicida, also known as Pfeyler, worked on the church with his assistants.
Reformation and changing religious use
The Augustinians were forcibly expelled from Bardejov around 1528–1530 during the Reformation, the movement that led to the emergence of Protestant Christian communities. Accusations of dissolute conduct were among the stated reasons for their removal. A fire in 1534 left the church abandoned until near the middle of the seventeenth century. The monastery building, meanwhile, served as a municipal granary.
Protestants took possession of the church in 1643. After provisional repairs, they handed it to their Slovak-speaking co-religionists on St Michael’s Day in 1645; German-speaking residents worshipped at the Church of St Egidius. The building was also known as the “smaller” or “Slavonic” church. A new organ, made by Bartolomej Fromm of Spišská Belá, was installed in 1666.
On 21 April 1670, the Crown transferred the church to the Franciscans, another Catholic religious order, with the intervention of Holy Roman Emperor Leopold I. The Franciscans repaired the building and introduced Baroque features, a style known for richly ornamented forms. Protestants used the church briefly in August 1678 and again from 23 August 1682 to 11 March 1686. During a fire in 1680, the vault collapsed and the church was gutted. The Franciscans resumed possession after its return to Catholic use in 1686.
Franciscan rebuilding
An earthquake in 1725 severely damaged the church and prompted a Baroque reconstruction of both the church and monastery. From 1757 to 1780, the Franciscans undertook extensive repairs, enlarged the church and built new vaults, while retaining parts of its Gothic character. Their records of the work included contributions and donors.
In 1728, Bishop Georg Soger of Eger consecrated three new bells at a ceremony attended by about 1,000 people. The church roof was repaired in 1768 under Guardian Matej Cepes; a guardian is the head of a Franciscan community. A pulpit was installed in 1774. In 1782, a flood of the Topľa River damaged the church crypts. The Franciscan convent continued at the site until 1949.
Later reconstruction and conservation
A fire in 1878 was followed by another reconstruction, which gave the church its present appearance. The other altars were installed after this fire. Interior repairs in 1990 included replacing the pews.
Repairs to the west façade in 1955 brought a large Gothic window to light. Later investigation and conservation exposed and examined the window and uncovered the northern portal, whose existence had been indicated by an 1880 drawing made from memory. Conservators used natural materials and medieval techniques rather than modern materials such as cement render, aiming to preserve the masonry and recover an appearance close to the late-medieval façade. The church was registered as a Slovak National Cultural Monument on 9 September 1970.
Remains
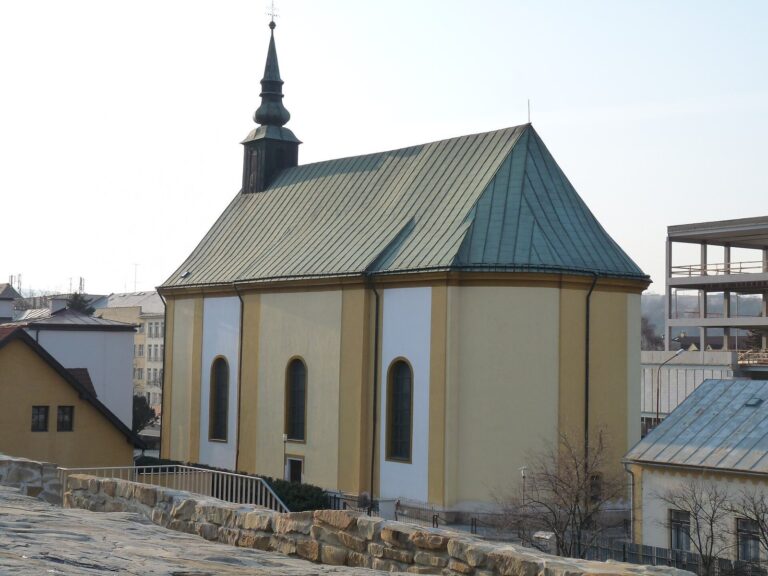
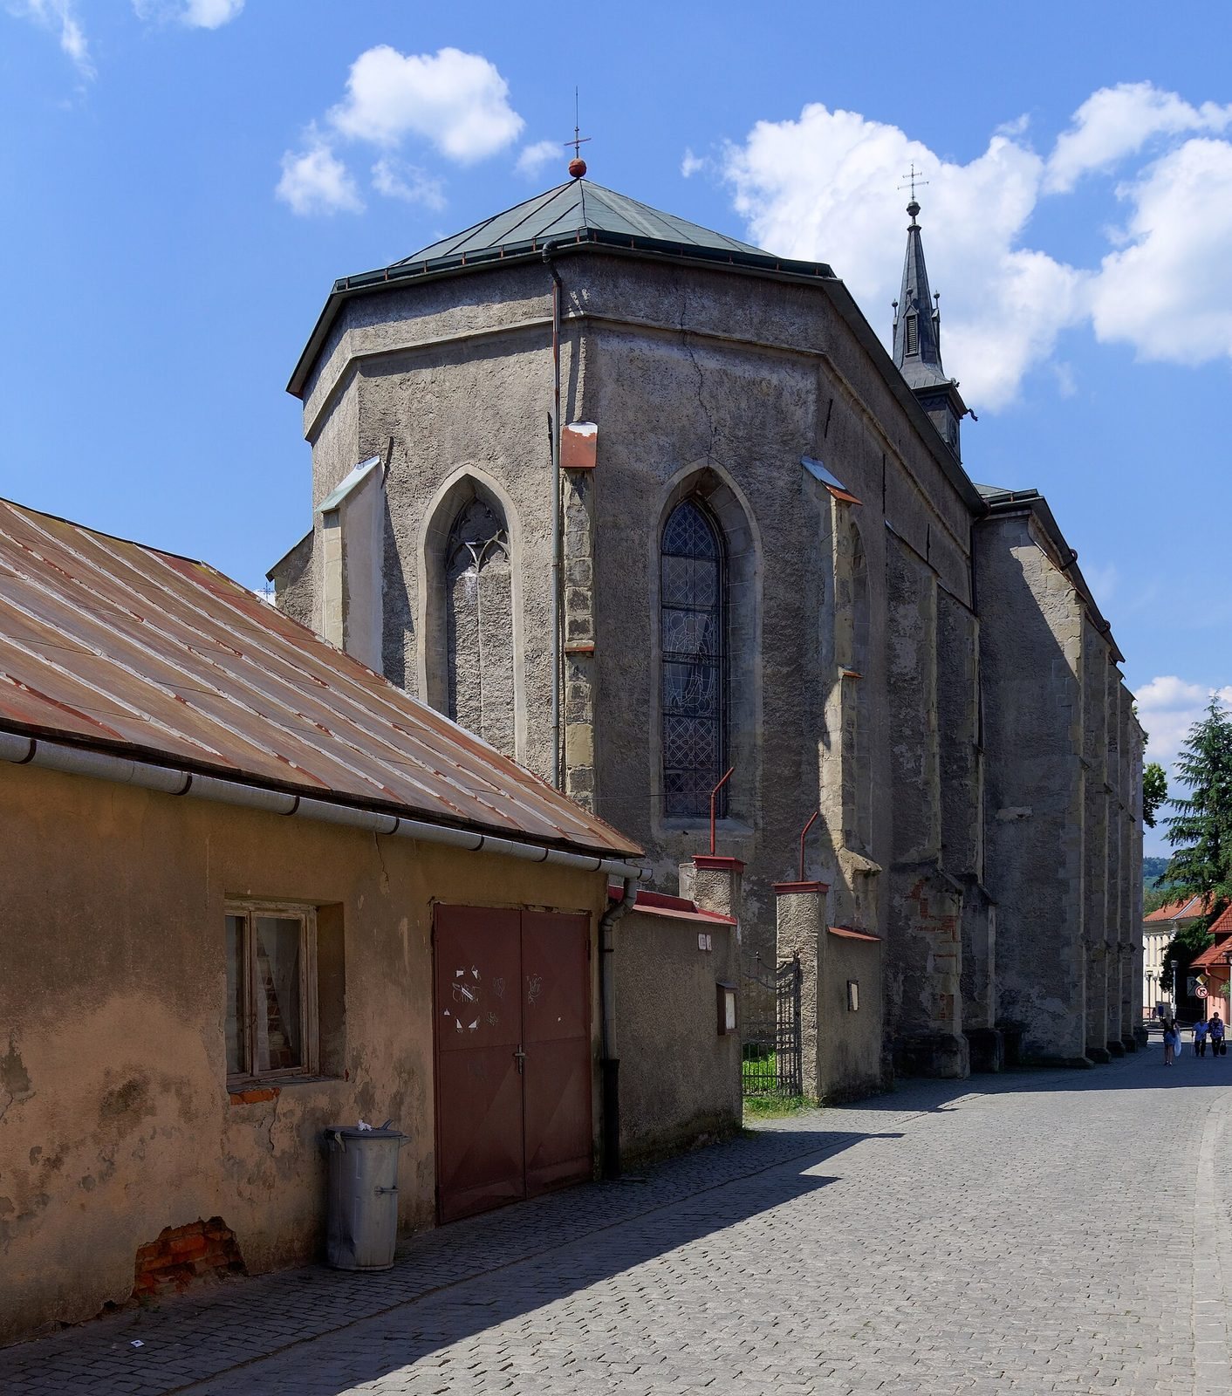
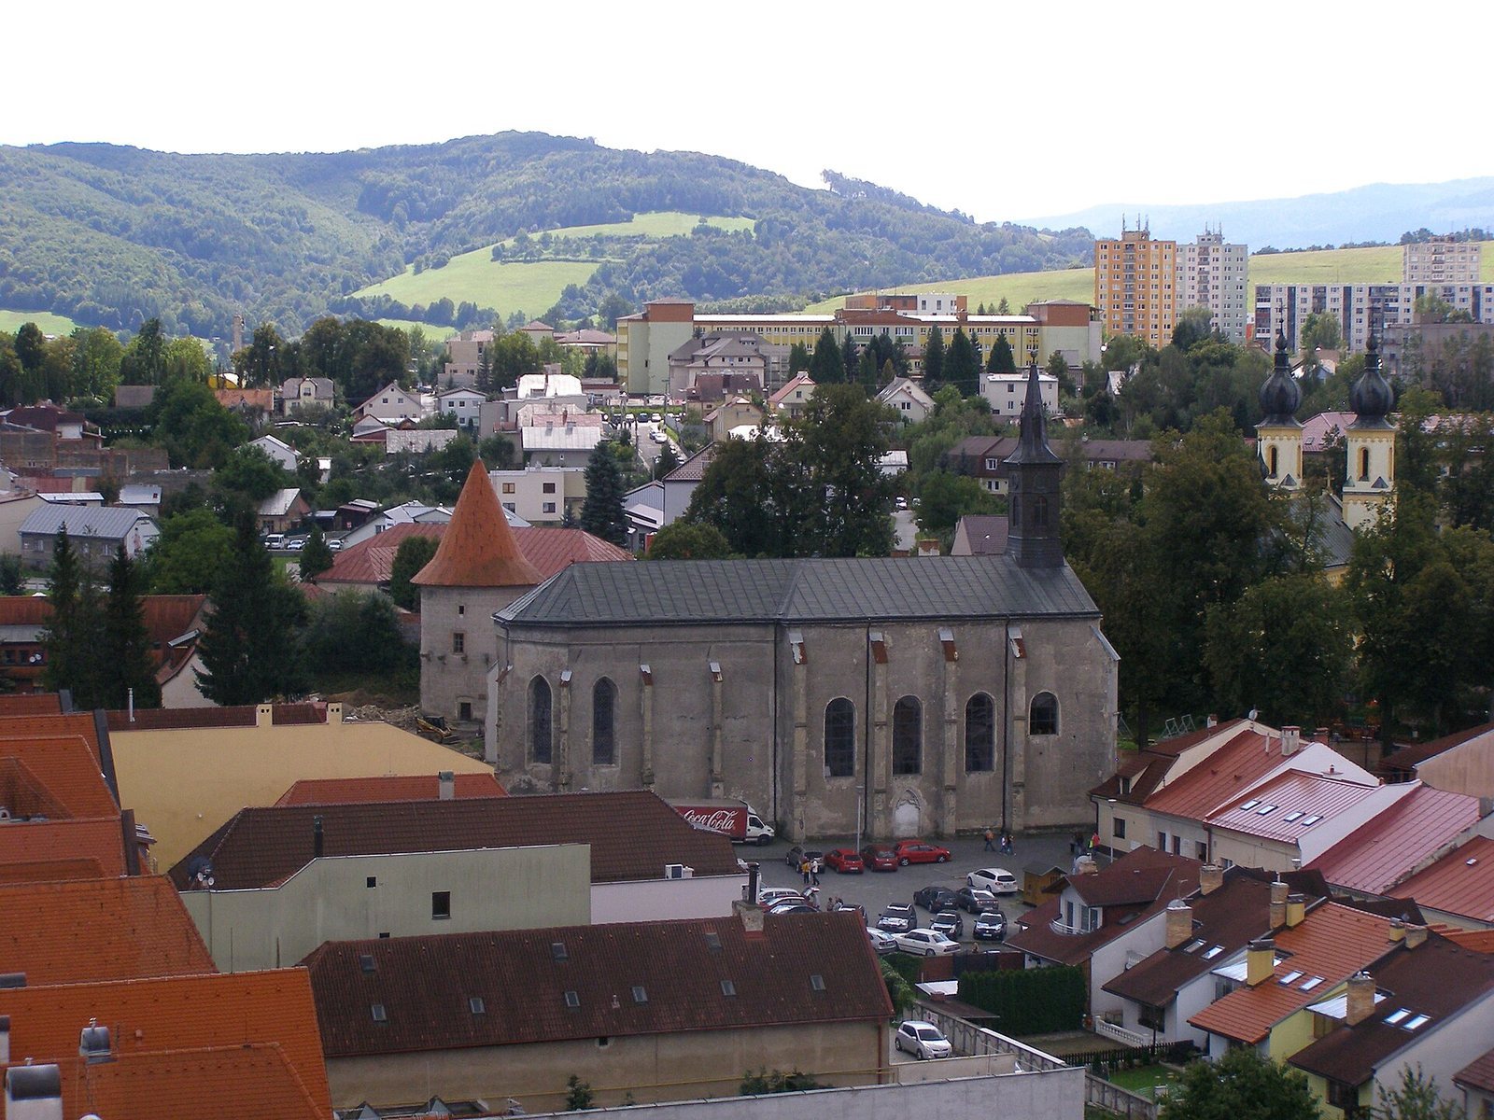
The stone-built church occupies the southwestern part of Bardejov’s historic centre, near the line of the former city walls. Its long, single-nave plan is oriented east, with the main altar at the eastern end. A narrower sanctuary, the area around the altar, extends from the nave and ends in several angled sides.
Exterior and plan
Walls, buttresses, and windows
Original Gothic buttresses support the nave and sanctuary, with minor later changes. Stone surrounds for the windows were installed in 1481, using stone from a quarry at Gonez below Hegyalja. Semicircular-headed windows light the nave, while pointed openings mark the sanctuary. One eastern sanctuary window is blocked but retains its original three-lobed stone tracery, the ornamental stonework dividing a window. Pointed sanctuary windows contain stained glass depicting the Sacred Heart of Jesus, the Virgin Mary, St Anthony and St Francis.
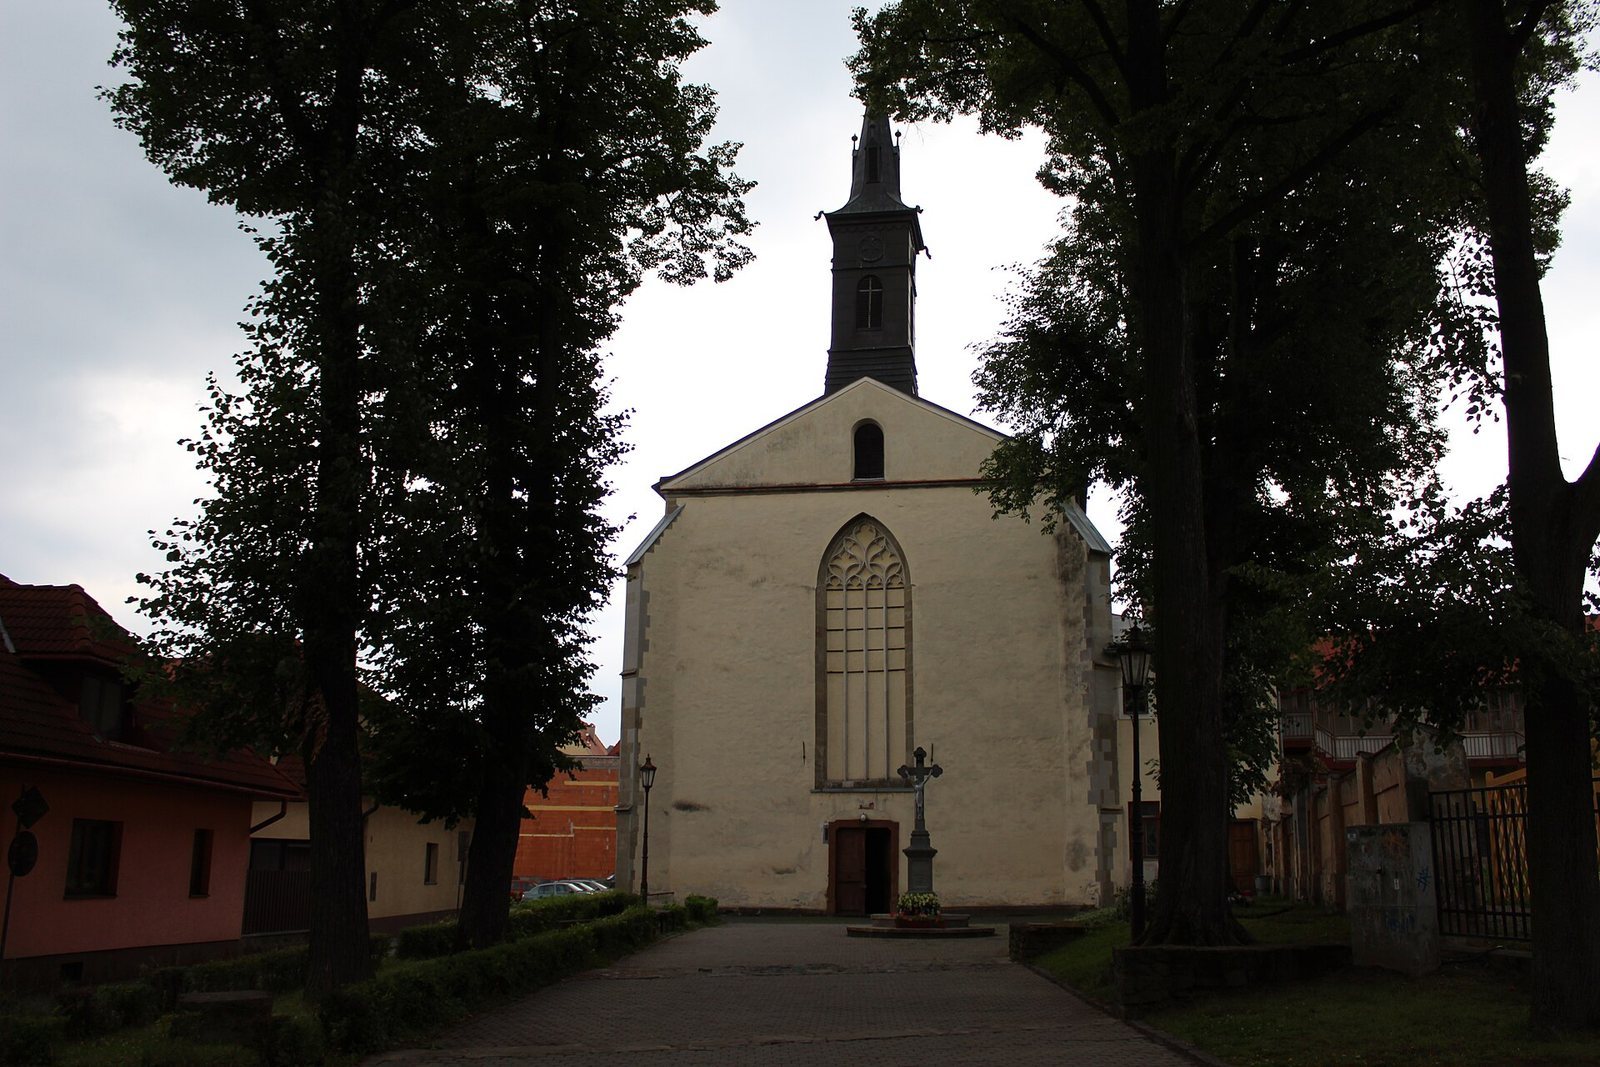
A separate window facing the square was blocked in connection with the installation of the main altar. The large Gothic window in the west façade has flame-shaped tracery above a simpler pattern. A stone cornice follows the roofline, and the shallow gabled roof carries a square bell turret above its front ridge, capped by a steep roof.
West entrance
The west-facing gable has a portal with a gently curved arch. Above it, a framed panel bears a relief of the Franciscan emblem. The large Gothic window rises above this entrance within the façade, while the cornice and roof define the upper edge of the west front.
Northern portal
The late-Gothic northern entrance has repeated stone mouldings with smooth surfaces and varied geometric profiles. Its door-jambs rise into a pointed arch. An ornamental fresco fills the area within the arch, and a projecting horizontal element above it is interrupted twice. The mouldings end in curved profiles, and a small stone bracket at the arch’s centre may have supported a sculpture. A simple cornice caps the upper section.
Interior and furnishings
Vaults and spatial divisions
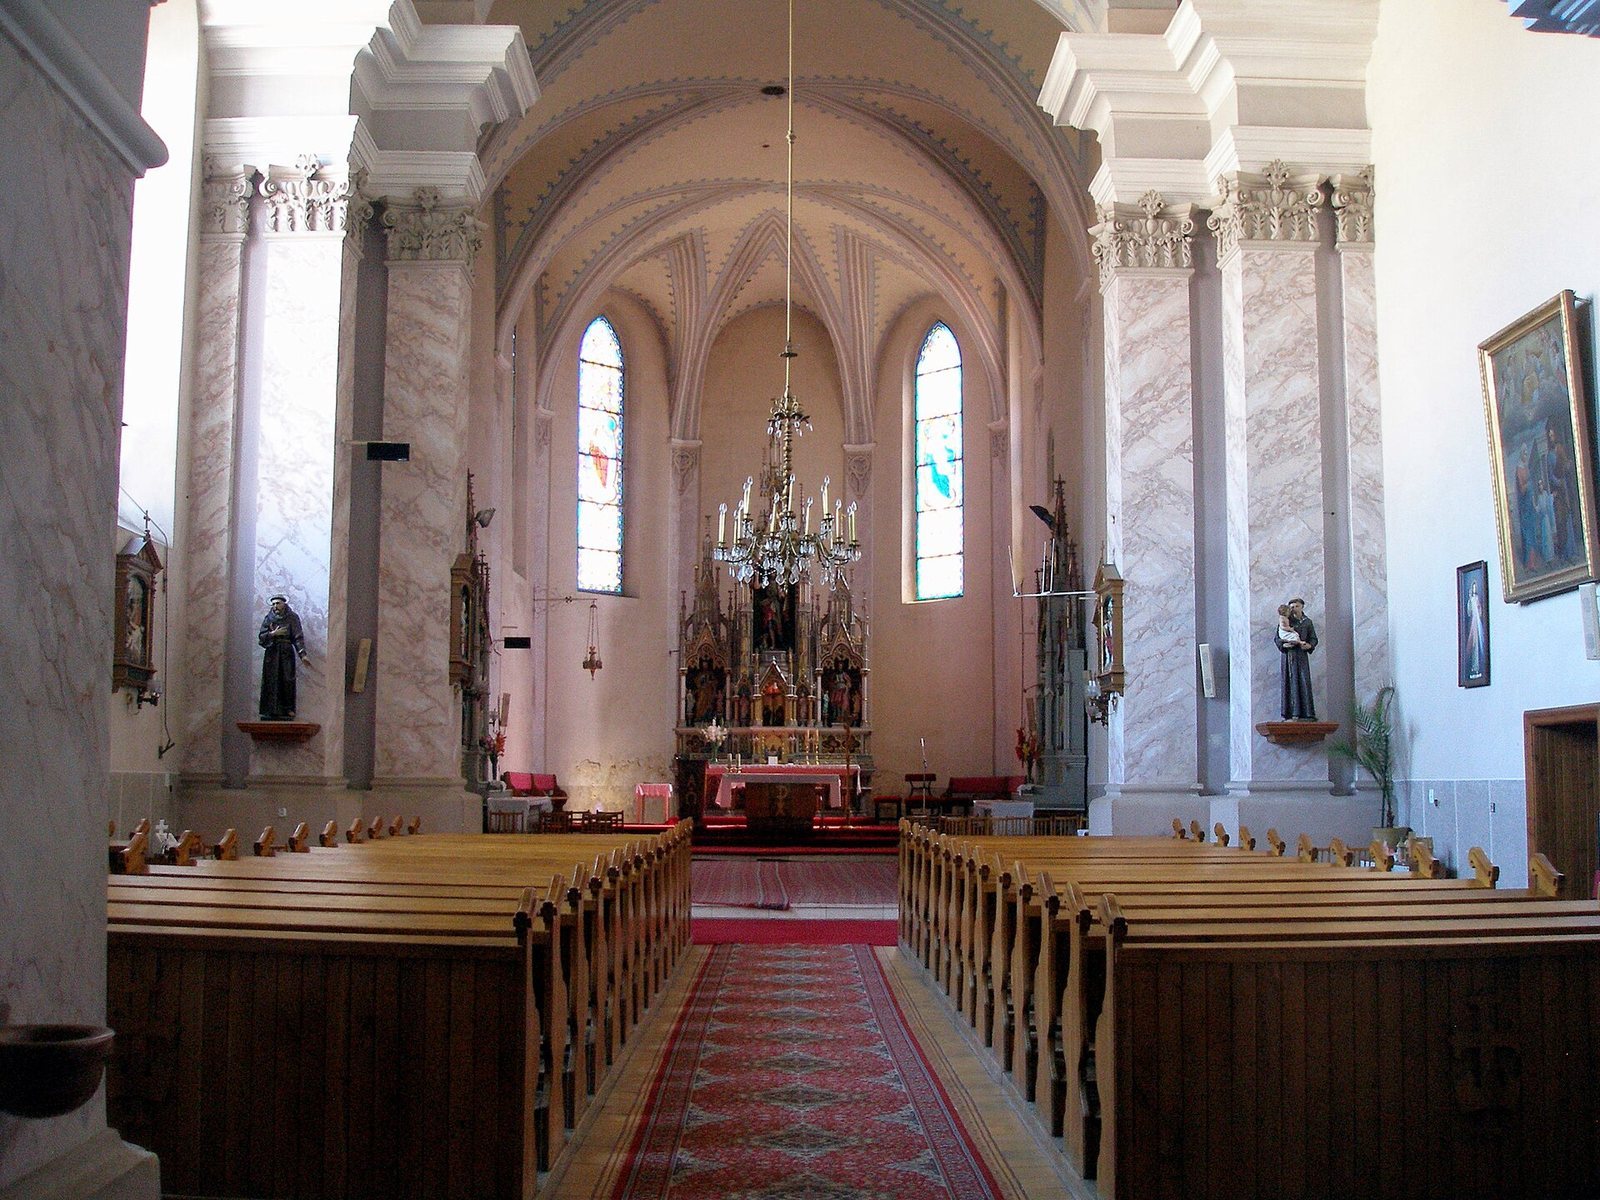
The elongated sanctuary has two groin-vaulted bays, formed where curved ceilings intersect, and a five-sided end. The vaults rest on projecting supports, with three-lobed ornaments below them. The nave consists of two bays covered by shallow, domed Bohemian vaults. These rest on engaged piers, supports attached to the walls, with moulded capitals. A low, curved triumphal arch separates the nave from the sanctuary.
A group of ornamented columns also divides the sanctuary from the main body of the church. Their decoration includes carved leaves, small scrolls and repeated oval-and-point patterns. At the western end, two pillars support the organ gallery, and a small vestibule marks the entrance.
Altars and decoration
The main altar is dedicated to St John the Baptist and dates to the second half of the eighteenth century. In 1760, the Franciscans added altars dedicated to St Anne and Our Lady of Częstochowa, a title for the Virgin Mary, and repaired older altars of the Holy Cross and St Anthony. They also restored Stations of the Cross paintings, a devotional sequence depicting events from Jesus’s final journey to his crucifixion, which had been destroyed during the Protestant period. The altar of St Francis was painted by Jozef Mirovský of Bardejov with financial support from the lay Brotherhood of St Francis.
Other altars were installed after the 1878 fire. Most of the interior furnishings, including the altars, pulpit and Stations of the Cross, are Neo-Gothic, a later revival of medieval Gothic design, and date from the second half of the nineteenth century. The interior also retains Baroque decoration.
Organ and wall paintings
The present organ dates to 1891. The wall paintings were last restored in 1903.