St Ethelbert’s Gate: Norwich Cathedral’s Medieval Gateway and Chapel
Site at a Glance
- Popularity
- Very Low
- Country
- United Kingdom
- Primary era
- Medieval
- Eras represented
- Medieval, Modern
- Civilizations
- British, English
- Site type
- Military
- Remains
- Gate
On this page12 sections
History
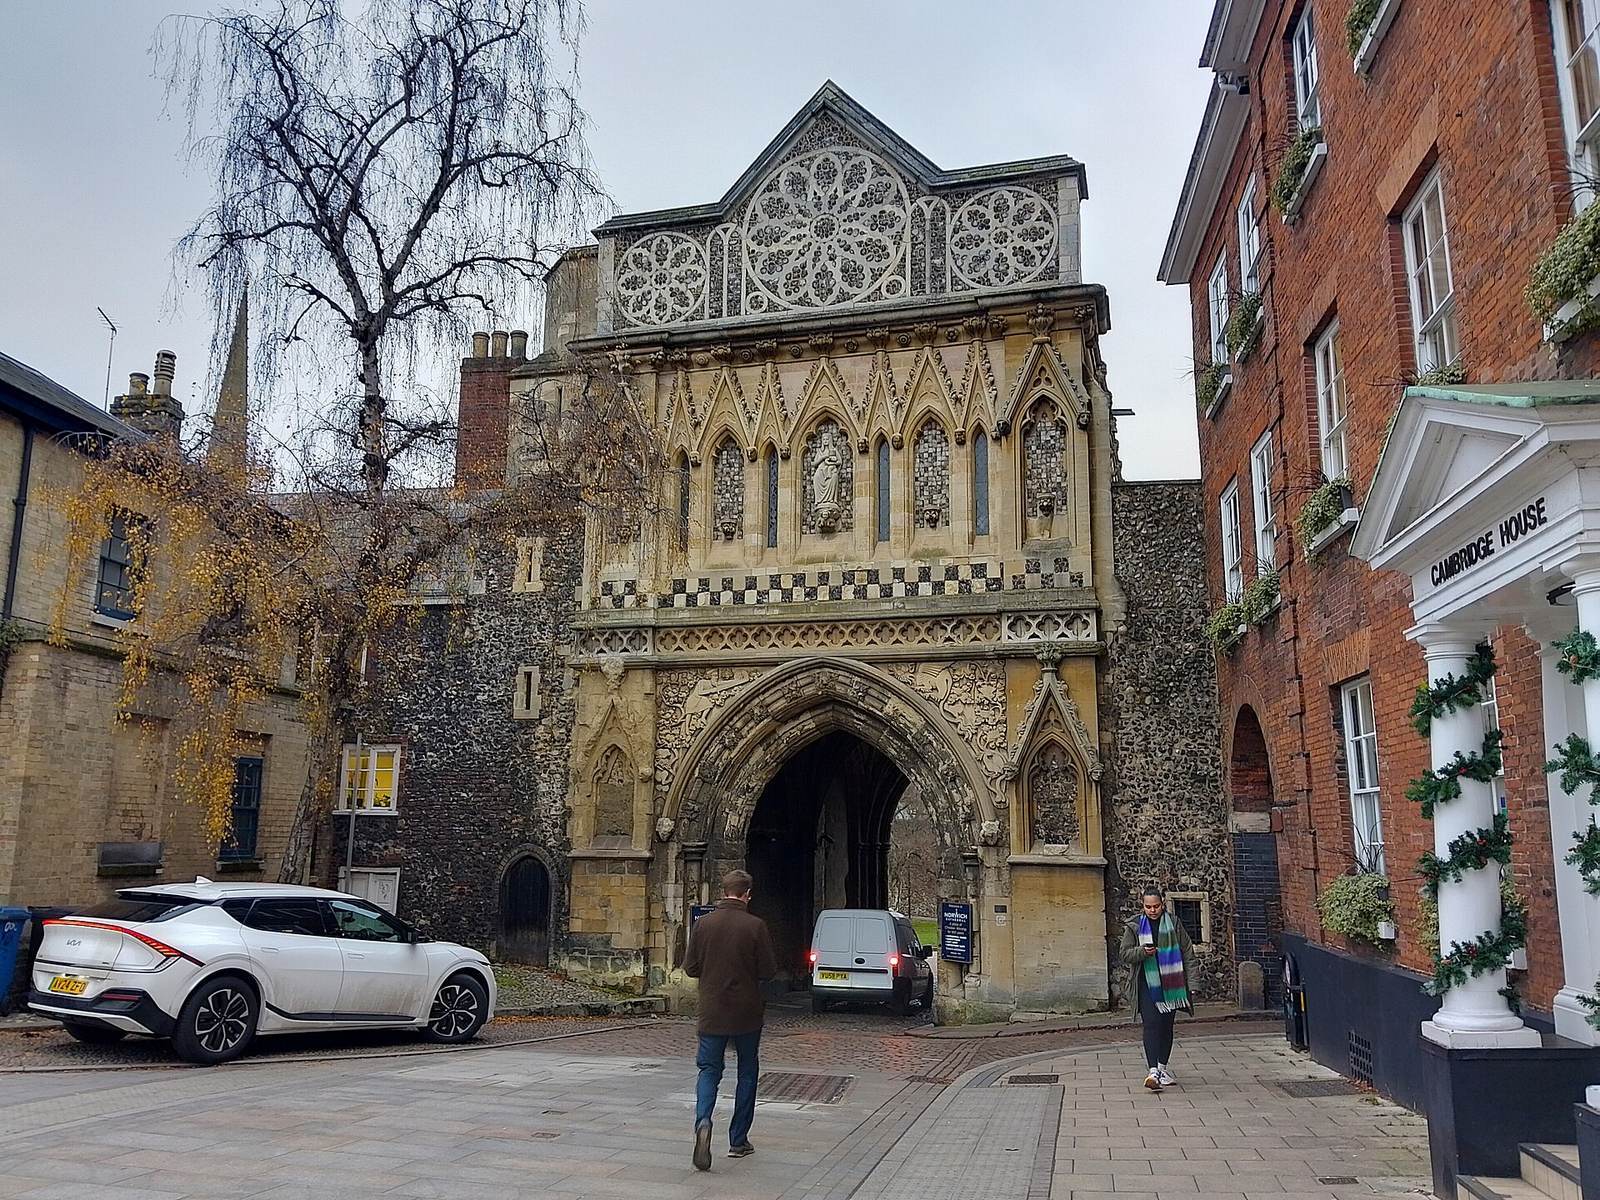
St Ethelbert’s Gate, also called the Great Gate, is a two-storey medieval gatehouse in the precinct wall of Norwich Cathedral in Norwich, England, United Kingdom. Its first form was probably built around 1120 as the priory’s main service entrance. The gate and its chapel were later reconstructed in the early 14th century. The chapel replaced the nearby church of St Ethelbert, which was destroyed during the civil conflict of 1272.
The church and first gate
St Ethelbert’s church probably began before the Norman Conquest, as did its dedication. Ethelbert, an eighth-century king of East Anglia, was murdered in 794. The church was sometimes called St Albert’s and was one of 15 English churches dedicated to the king, 11 of them in East Anglia and seven in Norfolk.
In 1096, the church became part of Norwich Cathedral’s close, the precinct surrounding the cathedral. It served as a rectory, a parish church served by a rector, with parishioners living both within and beyond the close. The churchyard and parish boundaries are uncertain. Suggested boundaries place the churchyard among routes near St Michael at Plea, St Mary in the Marsh, St Faith’s Lane and Sevecote Rowe. The parish may have included Bigod’s palace and extended north as far as a possible Roman road.
The first gate probably occupied the present site and served the priory, a religious house governed by a prior. It appears to have remained in use until it was rebuilt, and its history before the 1272 unrest seems to have been quiet.
The 1272 conflict and its aftermath
Tensions between Norwich’s citizens and the cathedral community escalated in the summer of 1272. On 29 June, a thunderstorm damaged the cathedral spire. In a charter dated 8 August, Bishop Roger Scarning acknowledged damage to St Ethelbert’s church from wind and unrest. He directed its parishioners, whose church stood within the close and outside the authority of the archdeacon, a senior church official, and the cathedral dean, to attend St Mary in the Marsh, then beyond the precinct. He also sent St Mary’s original parishioners to St Cuthbert’s, which the cathedral priory controlled.
This exchange may have been a practical response or an attempt to strengthen the priory’s control of the churches. Parishioners were to pay tithes, customary payments to the church, and other dues to their new churches. The change severed their formal ties to the churches where they had been baptised and married. Scarning appointed St Ethelbert’s rector, Simon de Scarning, as priest at St Mary’s; Archdeacon Thomas de Scarning confirmed the arrangement some months later.
On 11 August, three days after the charter, civil conflict broke out. Thirteen people were killed, and citizens burned parts of the cathedral and priory. The gate and a church beyond it were also burned, along with the church’s furnishings, books and images. The destroyed church is generally identified as St Ethelbert’s. It was not rebuilt, while the gate seems to have remained usable for about four decades.
After the interdict imposed following the riot, a church penalty suspending religious services, was lifted in October 1275, the citizens who had been excommunicated were absolved by the Archbishop of Canterbury. Thirty citizens had already been hanged. Plans were made to build a new chapel over the restored gate, both to replace St Ethelbert’s church and to form part of the settlement after the riot.
The rebuilt gate and chapel
The gate and chapel were reconstructed during the episcopate of John Salmon, Bishop of Norwich. Accounts record a payment of £115 8s 5¼d in 1316–17 for the work, apparently covering several earlier years. The builders included William Ramsey and his brother. A sculptor named John also worked on the project; he may have been John Ramsey I, who has been credited with rebuilding the monastic gateway at Bury St Edmunds and held property in Norwich.
A priest served the chapel, which functioned as a chapel of ease for St Mary in the Marsh: a subsidiary place of worship for people who might otherwise have to travel to their parish church. How much it served people displaced from St Ethelbert’s is uncertain. The chapel had no endowment, so its priest relied on voluntary donations for his stipend.
Later uses and repairs
By 1519 or earlier, a cellarer, a monastic officer responsible for provisions and related estate business, had leased the gate as a dwelling. It continued in residential use until 1663, when the bishop’s documents were stored there. Around this period, a crack in the north wall was repaired, perhaps in 1677, the date carved on a stone on the north side of the gate’s eastern front. The repair failed.
Repairs to the attic storey were made in 1809, followed by a more extensive redesign in Portland stone in 1815. An organ was installed and the chapel became a song school, a place for training church singers. After King Edward VI School took over the chapel, it continued as a classroom. It remains a music classroom under Norwich School.
Restoration in the 19th and 20th centuries replaced much of the gate’s stonework and carving. The south-east corner was strengthened in 1950 and the east window restored in 1954. The gate was listed Grade I, England’s highest listed-building category, in 1954 and is also a scheduled monument protected by law.
Remains
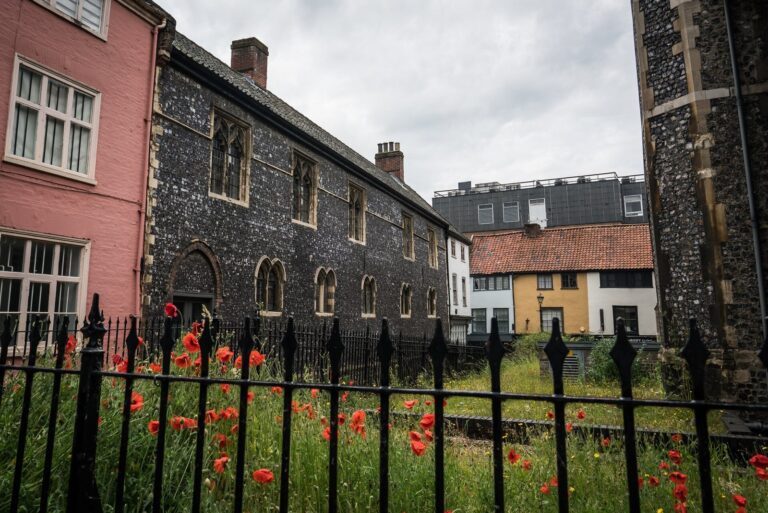
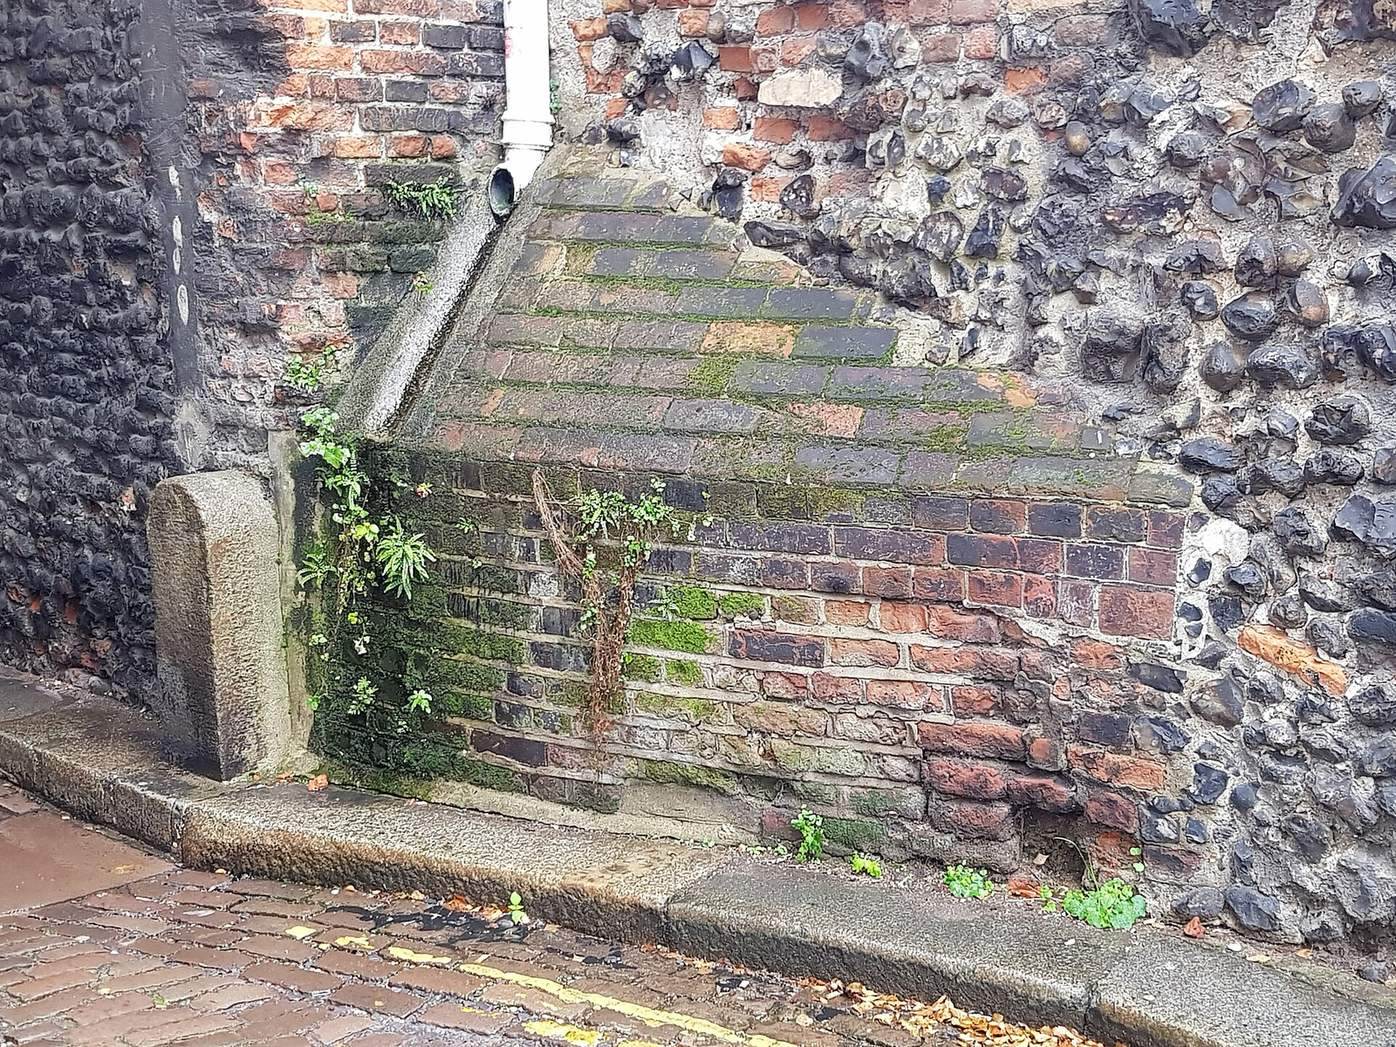
The two-storey gatehouse is set into the cathedral precinct wall and combines flint flushwork, decorative patterns made with flint and stone, with moulded limestone ashlar, finely cut stone laid in regular courses. The upper floor contains the chapel. The gate may be the earliest firmly dateable example of an architectural style that continued in East Anglia for another two centuries.
Gatehouse and chapel fabric
Passage and original structure
The first gate was built of flint laid in courses, with a pier at each end, and stood about 14 feet (4.3 metres) high. Its floor or roof probably rested on cross-beams, with surviving recesses for supporting struts. The original structure was likely about three metres shallower than the present gate. Twelfth-century corner stones remain on both sides of the passage, with burn marks on their surfaces.
The present passage has a moulded, two-centred arch, formed by two curves meeting at a point, supported on attached columns. Mouldings on the east and west arches appear to develop from a rounded roll paired with a narrow flat band, though this arrangement is not repeated in the vault. The design has been interpreted as an early form of the double ogee, two opposing S-shaped curves later popularised in London by William Ramsey.
Carved roof bosses
Carved stone bosses beneath the arch preserve evidence of the gate’s original workmanship. Four may represent the 14th-century masons who built it, including William Ramsey, his brother and two other workers.
Chapel access and vault
A small doorway to the left of the passage opens onto a clockwise spiral staircase. Other stairs, within the cathedral precinct and from the Tombland side, also provide access to the chapel. On the upper floor, three shafts support two bays of lierne vaulting, a ceiling where smaller ribs branch between the main ribs.
West façade
The west-facing arch has carved spaces between the arch and its framing, called spandrels. Twentieth-century figures show St George on the left and a dragon on the right, accompanied respectively by a lion and a cockatrice, a legendary creature with rooster and serpent features. Set among foliage, the carvings appear to relate to imagery in Isaiah 14. The façade has seven canopied niches in all, including two blind niches beside the arch with triangular, leafy arches above them.
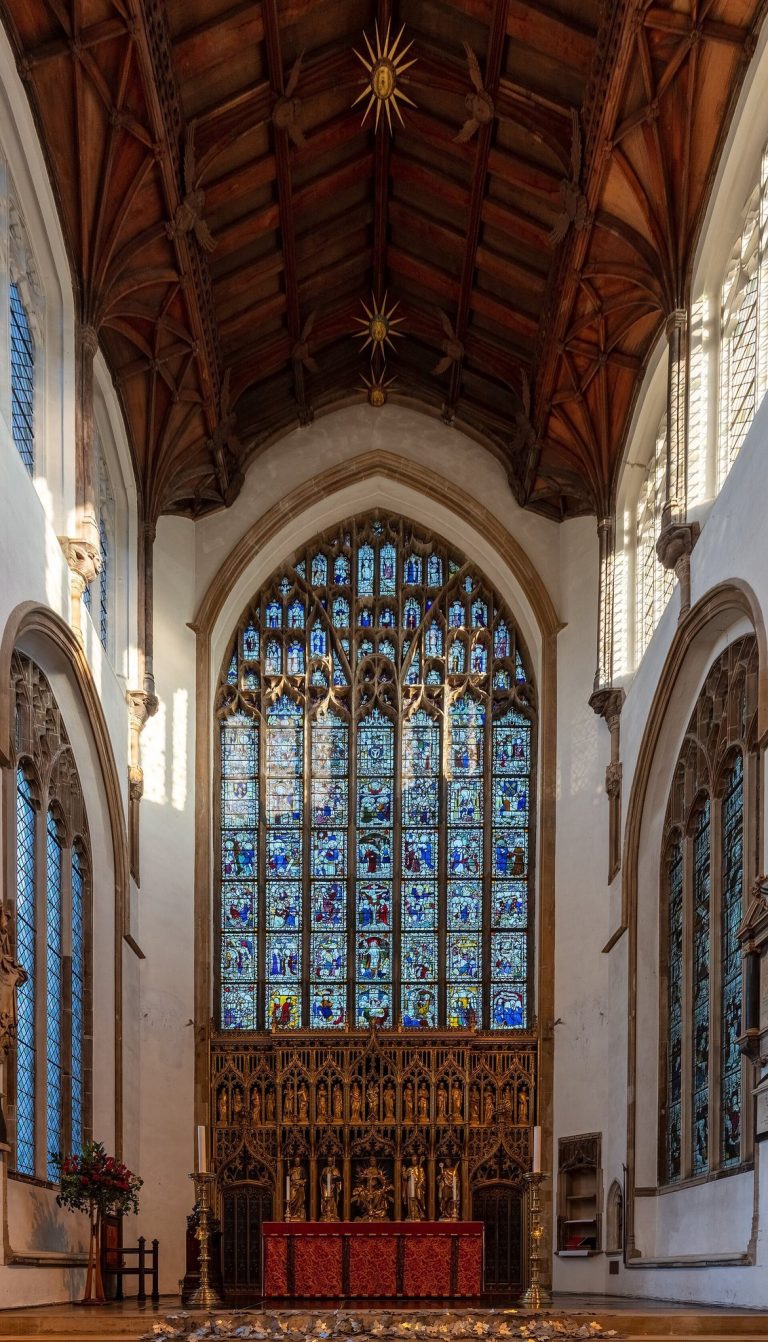
On the chapel’s first-floor façade, a horizontal band is decorated with four-lobed quatrefoils. A modern statue of the Virgin and Child stands at the centre, where an image of Christ displaying his wounds once stood. Narrow, pointed lancet windows occupy further niches with leafy, pointed arches above them. A decorated cornice and a parapet with circular flushwork and a central pediment complete the upper frontage.
The parapet’s present decoration differs from earlier depictions. In an 1803 drawing by John Adey Repton, a large central circular panel contains a six-pointed star, possibly the Seal of Solomon, surrounded by six curved triangles. Smaller panels on either side show three triangles with half as many cusps. The gate’s design has also been interpreted as drawing on a biblical description of one of Solomon’s porches.
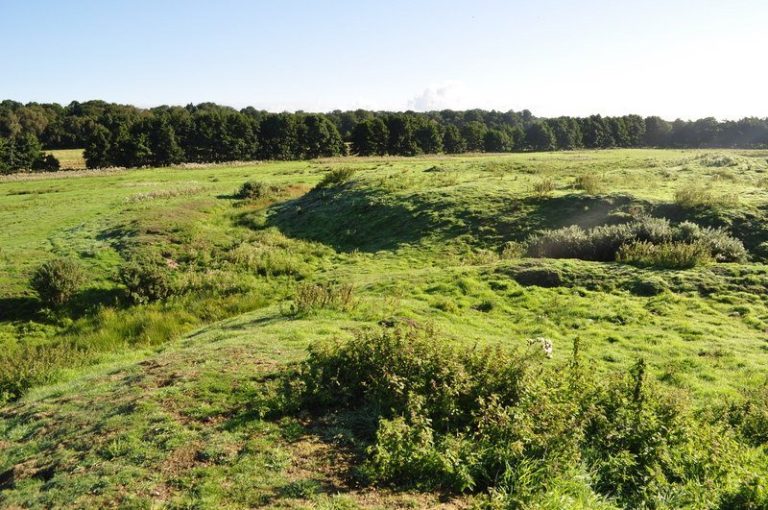
Site of St Ethelbert’s church
Parchmarks in the grass at Almary Green indicate the position of the former church. The green covers about one-third of an acre and is described as the front garden of 6 The Close. A geophysical survey in the 1970s found evidence of a stone structure near its northern end.