Juellinge: A Danish Manor and Former Barony
Site at a Glance
- Popularity
- Low
- Country
- Denmark
- Primary era
- Early Modern
- Eras represented
- Early Modern, Modern
- Civilizations
- Danish
- Site type
- Domestic
- Remains
- Manor House
On this page9 sections
History
Juellinge is a manor estate in Karise, Denmark, with a main building completed in 1675 in the Baroque style, a European artistic style characterized by elaborate forms. Before 1672, the estate was known as Valbygaard, a name linked to the village of Valby. It was a modest manor that changed hands often and was seldom used as a residence by its owners.
Valbygaard and early owners
The manor is first recorded in 1387 as part of the estate of Jakob Olufsen Lunge, a trusted adviser to Margrethe I, the medieval queen who ruled Denmark, Norway and Sweden. Lunge had no sons, and the property passed to his daughters Sophie and Regitze Lunge and then to their husbands, Jens Andersen and Anders Nielsen Panter.
Jep Knudsen held the manor by 1419. His son Knud Jepsen sold it to Johan Bjørnsen Bjørn, after which it passed to Johan’s son-in-law, Christoffer Lindenov. The succession included Bjørn Johansen Bjørn (1474–1502) and Johan Bjørnsen Bjørn (1502–1534). Anne Johansdatter Bjørn also held the estate; she married first a Bjørnsen and later a Lindenov. Christoffer Johansen Lindenov retained it until 1585.
After Christoffer’s death, the estate was sold to Elsebe Svave. Her daughter Ellen Juel received it in 1606, followed by Ellen’s later husband, Jens Bille. Admiral Herluf Daa owned Juellinge from 1623 until his death in 1630. His widow, Karen Grubbe, married Vincens Bille in 1631, and Vincens sold the property to Gunde Rosenkrantz in 1653.
Rosenkrantz lived at Valbygaard with his family until financial difficulties forced him to sell in 1657. He later lost favour at court and fled to Sweden in 1664. Ide Jørgensdatter Lunge held the estate from 1657. Her daughter Vibeke inherited it in 1671 and married Jens Juel the following year.
Jens Juel and the barony
Jens Juel, an influential adviser to Christian V, king of Denmark and Norway, renamed the estate Juellinge and undertook a major renovation. He made it a barony, a territorial estate associated with a hereditary noble title, though the date of its creation is uncertain. As Juel had no sons, the estate passed to his son-in-law Frederik Vind in 1700. Vind died in 1702, and his son Jens Juel-Vind received the baronial title in 1708.
In 1719, Juel-Vind ceded Juellinge to Frederick IV, king of Denmark and Norway, in exchange for Halsted Priory, a religious house governed by a prior or prioress, on Lolland. When Juel-Vind’s baronial title was restored in 1721, the priory took the name Juellinge. The Stevns estate was initially incorporated into a cavalry district.
Royal, countship and later ownership
In 1735, Frederick IV transferred Juellinge to Frederik Danneskiold-Samsøe in exchange for another estate. Danneskiold-Samsøe sold it to Adam Gottlob Moltke in 1750, and Moltke incorporated it into the countship of Bregentved, a territorial estate associated with a count’s title. Juellinge remained part of the countship until its dissolution in 1922 under legislation ending the system of entailed estates, property legally bound to pass through a designated succession rather than be freely divided or sold. Christian Moltke then became its owner.
Later owners included V. Branth (1937–1940), John M. Larsen (1940–1947), and A/S Premier Is, which acquired the estate in 1947. Christian Ivar Danneskiold Lassen has owned it since 1999. The main building and two buildings dating from the early nineteenth century are listed on Denmark’s register of protected buildings and places.
Remains
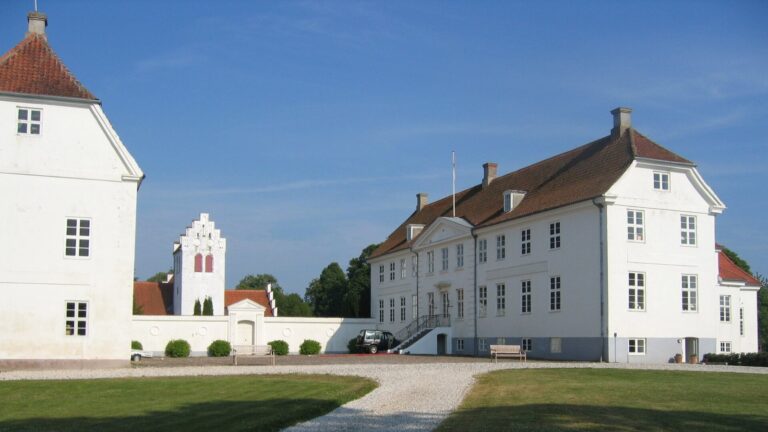
The surviving buildings comprise the Baroque main house, a farm complex to its north, and two further structures dating from the early nineteenth century. Together they show the estate’s central residence and its associated agricultural buildings.
Main building
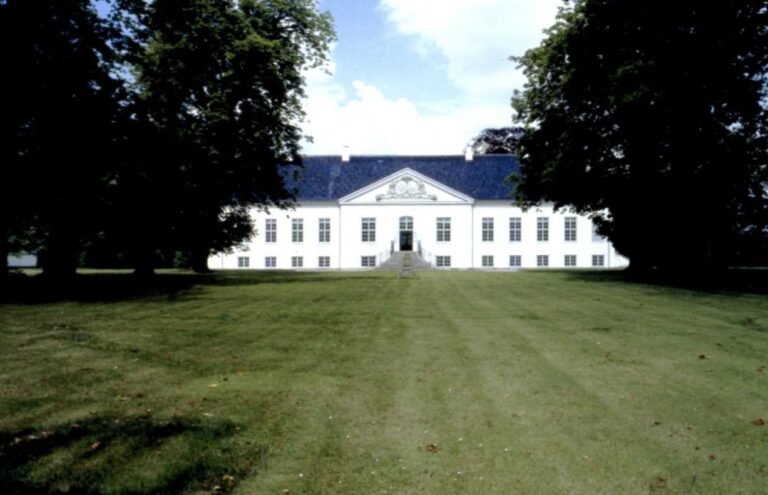
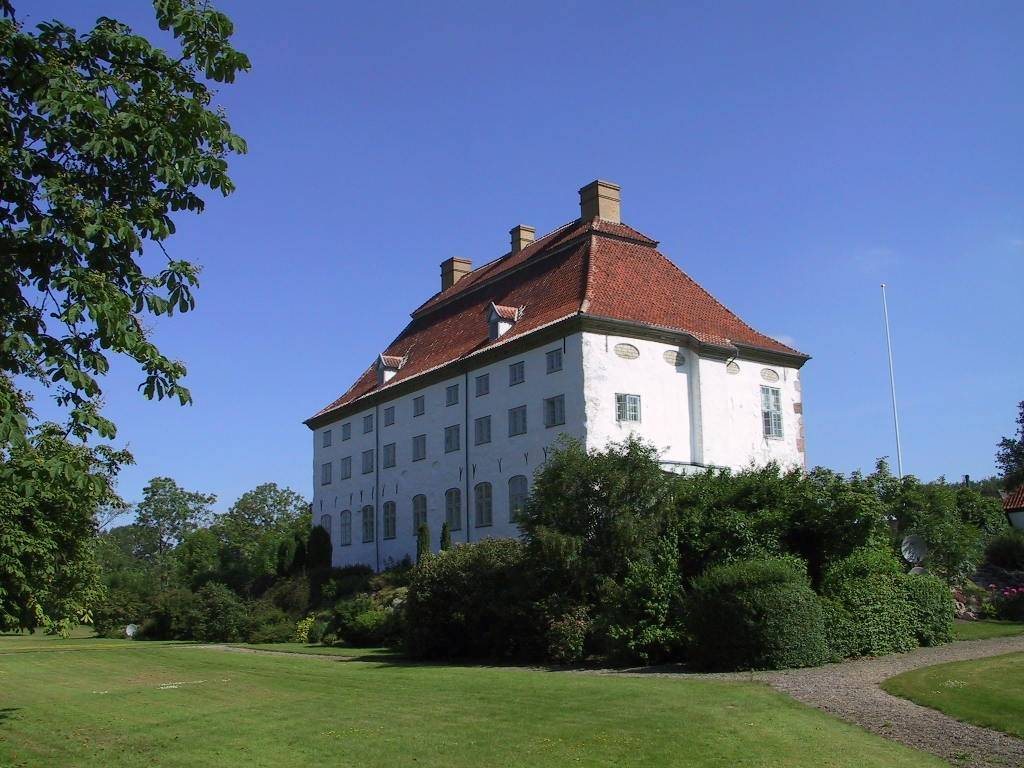
Completed in 1675 and commissioned by Niels Juel, a Danish admiral, the main building was originally surrounded by moats. It rises two storeys on the courtyard side and three on the garden side. Its masonry is mainly granite ashlar, or carefully cut stone blocks, with some chalk ashlar. On the courtyard-facing side, the stonework is smoothly finished around a strongly projecting central risalit, a section of wall that projects outward. Its portal is flanked by pilasters, shallow, column-like projections attached to a wall. The other three sides have rougher stonework and are whitewashed.
The well-preserved red mansard roof has two slopes on each side, with the lower slope steeper than the upper, and is topped by three chimneys. The building has a symmetrical floor plan centered on a large ground-floor vestibule, or entrance hall. The main entrance was adapted in 1901, and the building was refurbished in 1940.
Estate buildings
Farm complex
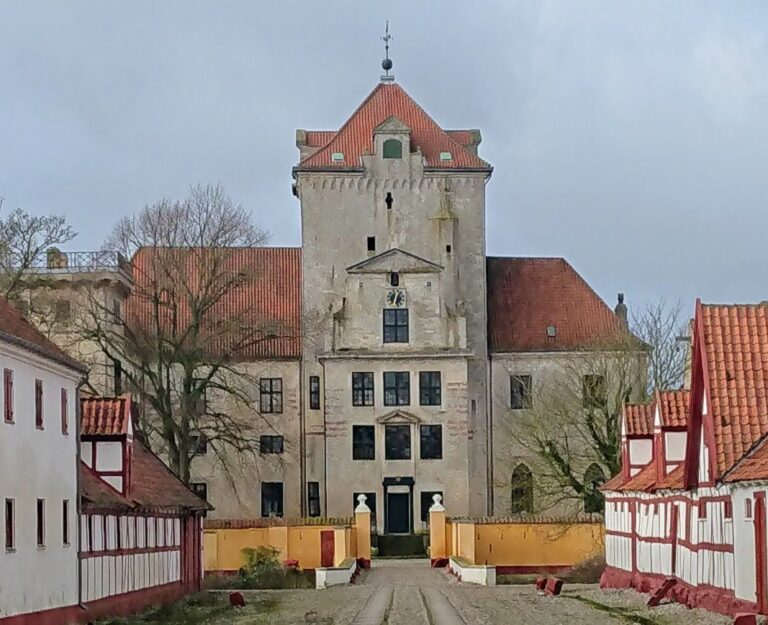
North of the main building, the farm complex was originally arranged around a rectangular courtyard. It has undergone many alterations.
Early nineteenth-century buildings
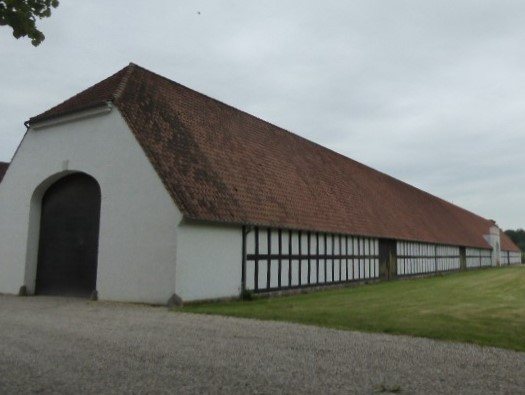
Two other estate buildings date from the beginning of the nineteenth century. One has exposed timber framing and two gateways; the other is built of brick. Both have red tiled roofs whose gable ends are partly sloped.