Faulx-les-Tombes Castle: A Medieval Stronghold Rebuilt in the Nineteenth Century
Site at a Glance
- Rating
- 1.7
- Popularity
- Very Low
- Country
- Belgium
- Primary era
- Modern
- External website
- Open
- Eras represented
- Medieval, Early Modern, Modern
- Civilizations
- Belgian, Holy Roman Empire
- Site type
- Military
- Remains
- Castle
On this page8 sections
History
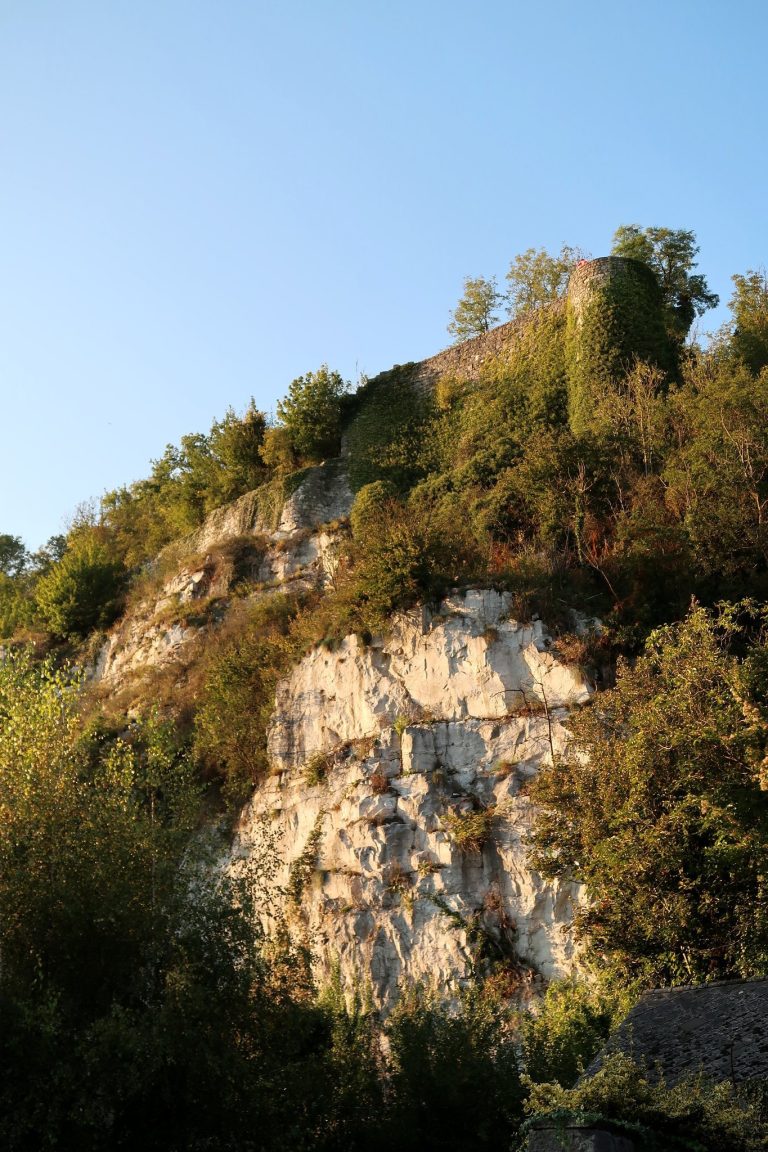
Faulx-les-Tombes Castle stands on a rocky outcrop on the left bank of the Samson River in Gesves, Belgium. Its first castle was built in the thirteenth century under the authority of the County of Namur, a medieval territorial polity in what is now Belgium, and occupied a defensive position above the valley.
Medieval origins and ownership
Some lords of Faulx are known by name from the eleventh century, and Grandpré Abbey served as their family burial place. The castle itself dates to the thirteenth century. Around 1340, it passed to the Marbaix family. After further changes of ownership, it became the property of the Corswarem family in 1665, which held it until the French Revolution.
Nineteenth-century reconstruction
By the nineteenth century, the castle had fallen into very poor condition. The Sauvage-Vercour family commissioned Henri Beyaert, a nineteenth-century Belgian architect, to rebuild it in keeping with its earlier form. Work took place from 1867 to 1871, and 1872 is given as the final construction date.
Wartime occupation and fire
In August 1944, SS troops, members of Nazi Germany’s paramilitary and police organization, reportedly occupied the castle for a celebration honoring an officer who had received a decoration. The troops were alleged to have raped 18 young women from Faulx-les-Tombes.
A fire on 1 October 1961 severely damaged the castle. ETRIMO, a real-estate company, and Belgian developer Jean-Florian Collin acquired the remains and converted part of the building into apartments and rooms. This redevelopment retained little of the castle’s historic style or fabric. Under ETRIMO, the estate also operated as an equestrian center, with riding arenas and nationally renowned races.
Municipal and private uses
In 1972, after a court-ordered winding-up of ETRIMO, the municipality of Etterbeek bought the castle. It converted the building into a hotel and used the property for social tourism, private events, and education. The former stables became outdoor classrooms for municipal-school pupils, and a restaurant opened nearby in 1976. The estate’s leisure, hotel, and restaurant operations were later managed by a private company, which went bankrupt in December 1988. The castle subsequently returned to private ownership and is again a private residence; the restaurant is abandoned.
Remains
Above-ground structure
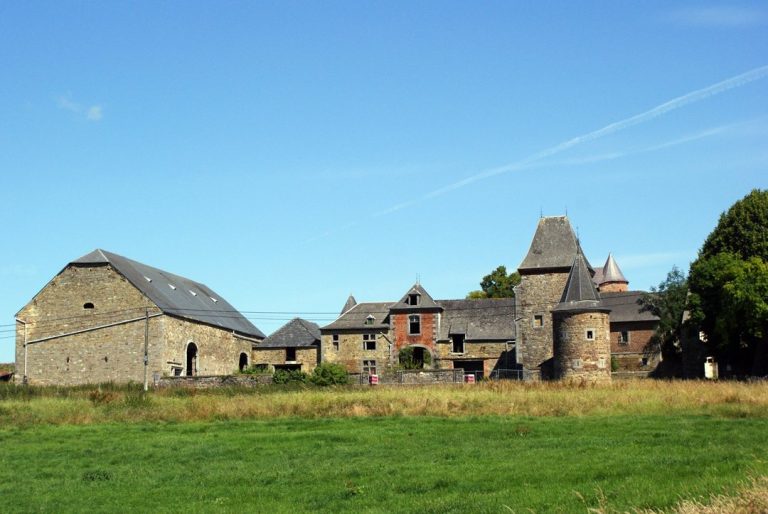
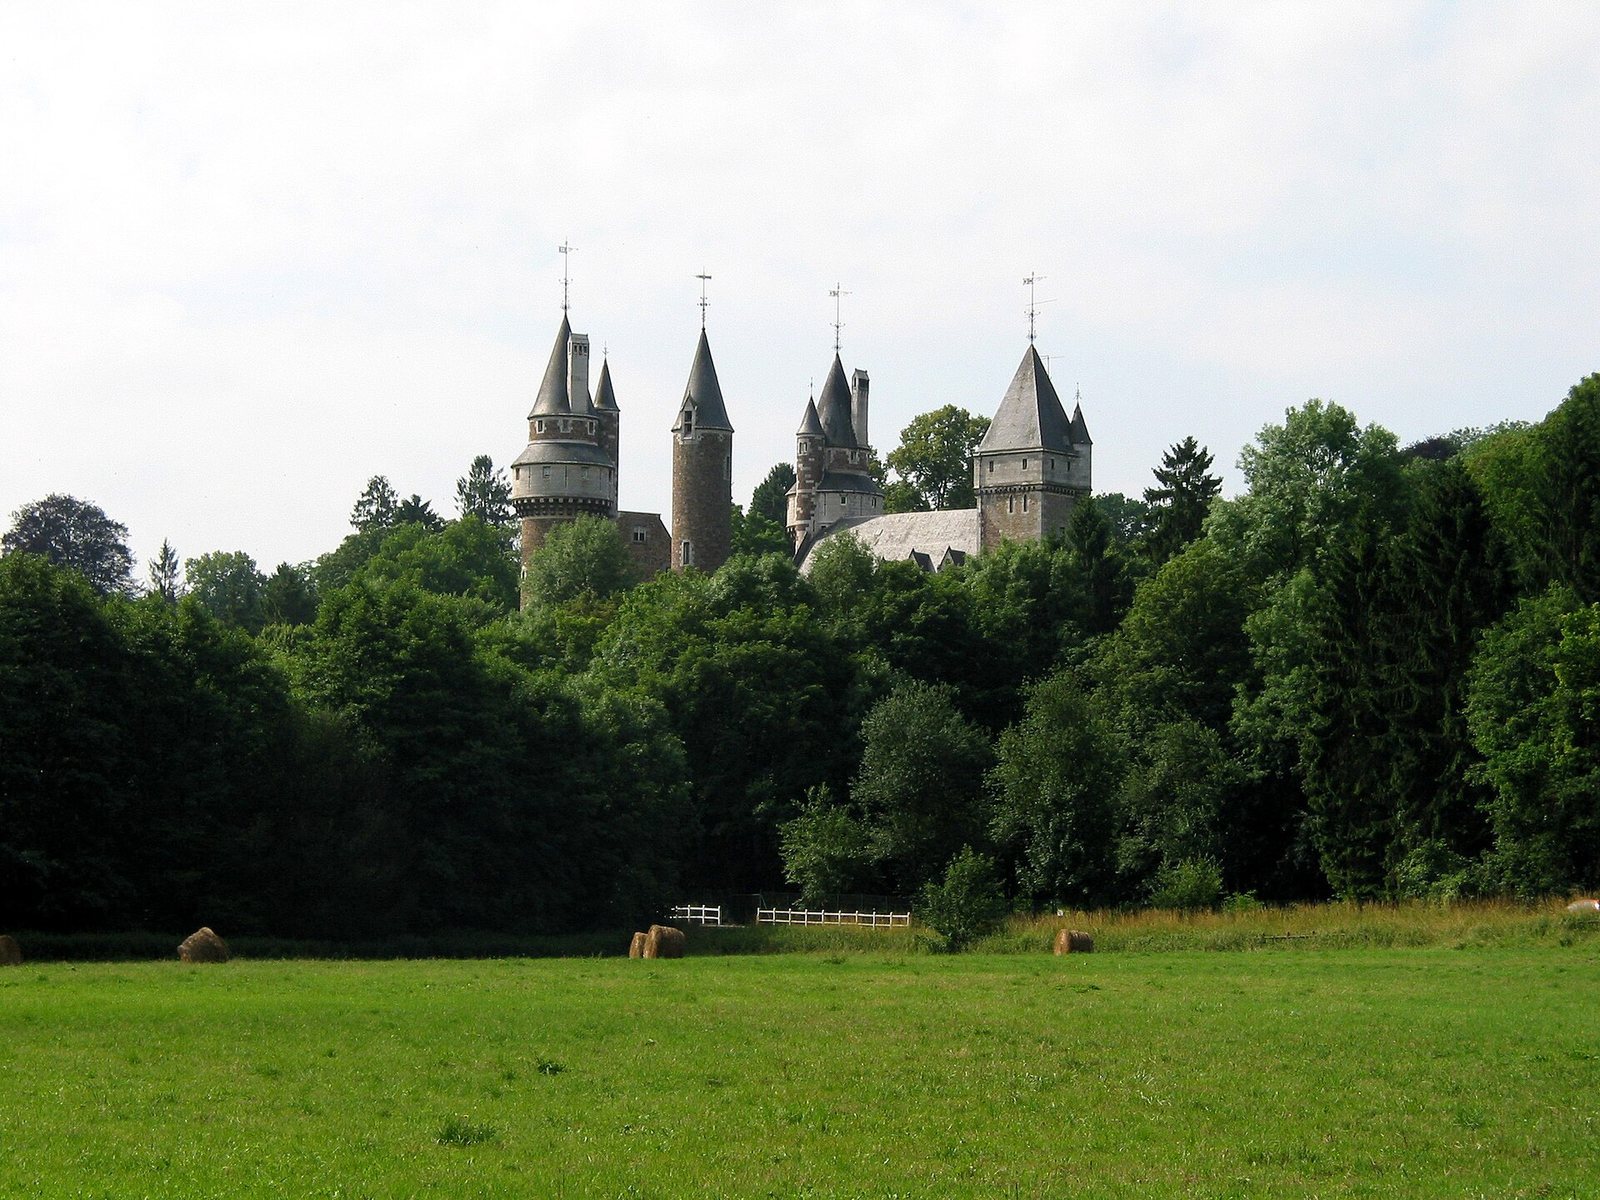
The castle occupies a rocky outcrop beside the Samson River. Its rebuilt exterior follows Neo-Gothic forms, a later revival of medieval Gothic architecture, while its interior ornament is Renaissance-style, drawing on European Renaissance art and architecture. The west façade dates to the sixteenth century and was the only intact façade by the nineteenth century. Four of the castle’s five towers remain. Galleries now take the place of the north and east building ranges; the west wing survives, as does a fragment on the east. The Sauvage-Vercour family coats of arms appear above the exterior door of the south tower and on the monumental fireplace in the large ground-floor common hall.
Cellars and water features
Numerous vaulted cellars extend beneath the castle and its main courtyard. They were probably used for food storage and could be reached from the building or through a heavy door below the north façade, facing the Arville stream. The cellars may once have had three levels. A former village mason who filled the access shaft said that one level had been sealed during the Second World War. One chamber, shaped like a ship’s hull, served as an ice store; its outlet appears to have led toward a small pond on the Arville. Near the cellar entrance, the stream forms a pond and a waterfall.