Woodchester Mansion: An Unfinished Gothic Revival House in Gloucestershire
Site at a Glance
- Popularity
- High
- Country
- United Kingdom
- Primary era
- Modern
- Eras represented
- Modern
- Civilizations
- British
- Site type
- Domestic
- Remains
- Elite Residence
On this page12 sections
History
Woodchester Mansion is an unfinished house in Nympsfield, Gloucestershire, England, built between 1858 and 1870 in the Gothic Revival, a nineteenth-century movement that revived medieval forms. Its construction followed centuries of estate development and ended before the planned residence was complete.
The manor and deer park
Woodchester’s original manor house stood in the settlement beside the old church. After passing through several owners, the manor was granted to George Huntley in 1564. Huntley created a deer park in Inchbrook Valley, some distance from the manor, by buying land and enclosing common agricultural ground. The cost is thought to have brought the family close to bankruptcy.
A hunting lodge had been built at the western end of the park by 1610. In 1631 the manor and park were sold to Sir Robert Ducie. Later generations of the Ducie family enlarged and adapted the lodge into a country house and shaped the grounds as a landscaped estate. The reasons for choosing its location are uncertain; as it was not the family’s principal residence, it may have served as a secluded retreat.
Spring Park and its landscape
The house called Spring Park was built during the 1740s and finished by 1750. Frederick, Prince of Wales and heir to George II, stayed there, and George III visited in 1788. The house underwent alterations in the 1770s and again in the 1830s.
Before George III’s visit, John Speyers worked with the landscape designer Capability Brown on a scheme that replaced the grounds’ formal character with a more naturalistic park. Humphry Repton later introduced a more formal garden area. Small fishponds were transformed into a series of lakes in the late eighteenth or early nineteenth century. In 1840, the 2nd Earl Ducie considered further repairs and alterations, but the estimated cost was judged too high.
Leigh’s unfinished mansion
William Leigh had acquired the estate by 1854, when he bought it for £100,000 and demolished Spring Park. Having recently converted to Roman Catholicism, Leigh planned a new house shaped by his religious outlook and the popularity of Gothic Revival architecture. He also gave land at South Woodchester to Passionist fathers, members of a Roman Catholic order whose spirituality centres on Christ’s Passion, for a monastery and church.
Leigh first commissioned plans from the architect Augustus Pugin, but dropped the project after Pugin became ill in 1846. Charles Francis Hansom was engaged next. In 1857 Leigh replaced him with Benjamin Bucknall, a young architect who had worked as Hansom’s assistant. Construction began in 1858. Work ended in 1873, when Leigh died, leaving the house incomplete.
Leigh’s family then asked James Wilson of Bath to devise a different scheme. Wilson proposed an Italianate mansion, but the cost was beyond the family’s means; he also favoured a different site in the valley. Bucknall had meanwhile moved to Algiers, where he worked on houses and villas. The reason for his departure is uncertain, although ill health has been suggested. In 1878 he wrote of the particular sadness of an unfinished building.
Later use and preservation
Cardinal Vaughan visited in 1894, and the drawing room was updated. The house was often empty afterward. Leigh’s heir, Vincent, occupied part of it briefly, while Vincent’s sisters lived in the gatehouse. In 1938, William Leigh’s granddaughters Blanche and Beatrice sold the house and remaining estate to Barnwood House Trust, a mental-health charity. A proposal to convert the mansion into a psychiatric hospital was abandoned.
During the Second World War, Canadian and American troops were billeted on the grounds, while St Paul’s Teacher Training College used the mansion. The building was later left exposed to the weather. Local people helped prevent its complete disrepair. Stroud District Council eventually acquired the house and a small area around it, then leased the property to Woodchester Mansion Trust in 1992. The mansion is a Grade I listed building, England’s highest category of listed-building protection, reserved for buildings of exceptional interest.
Remains
The mansion
Building and unfinished interior
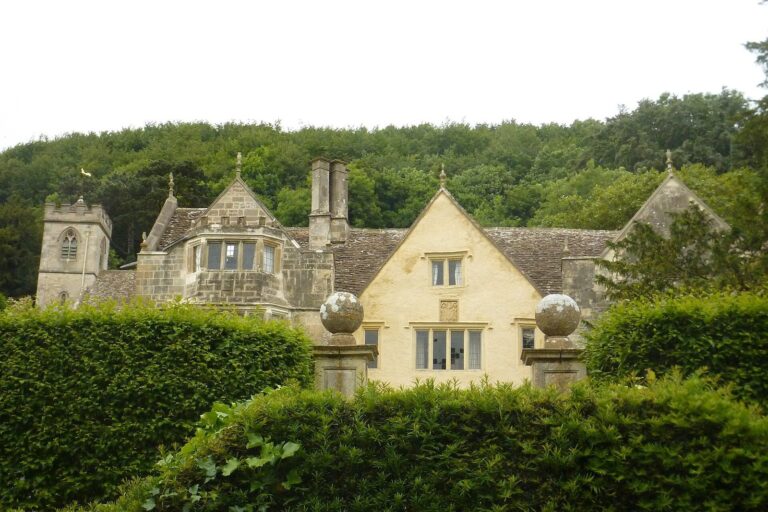
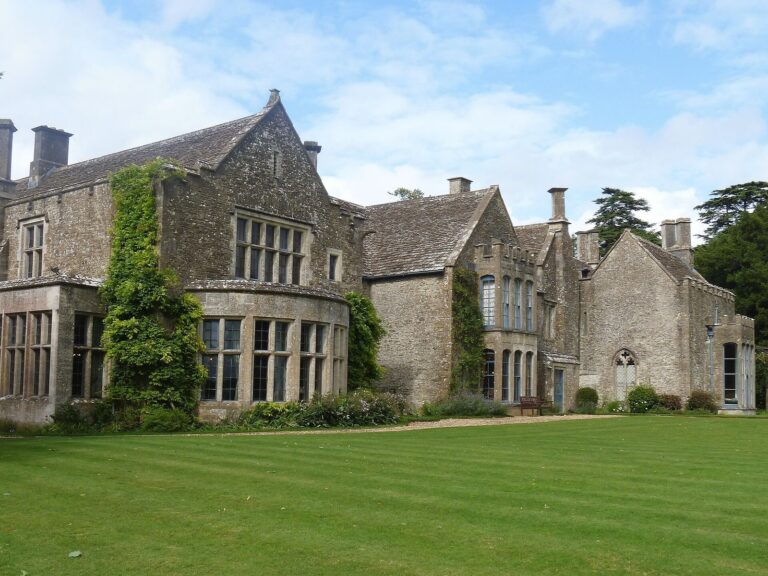
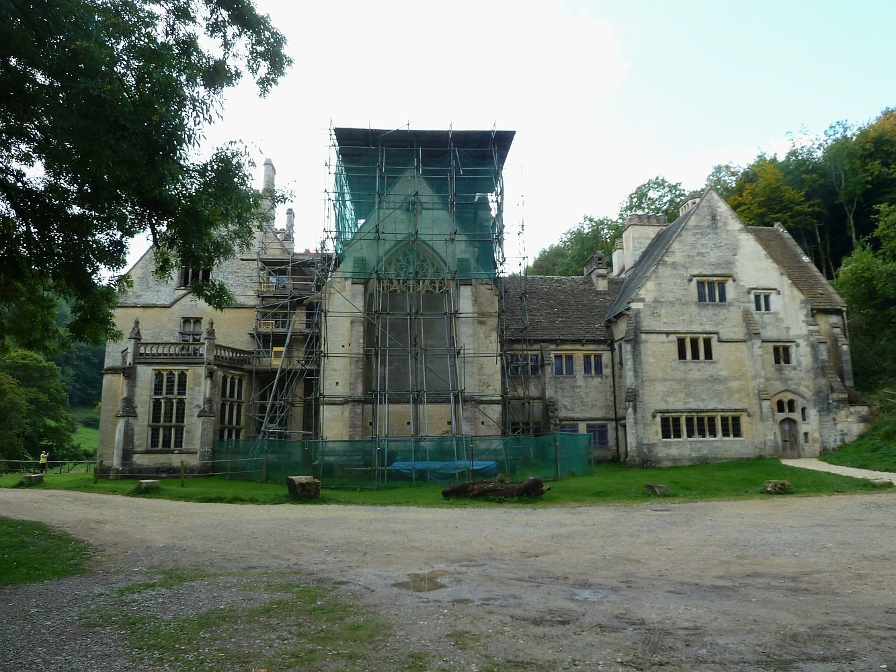
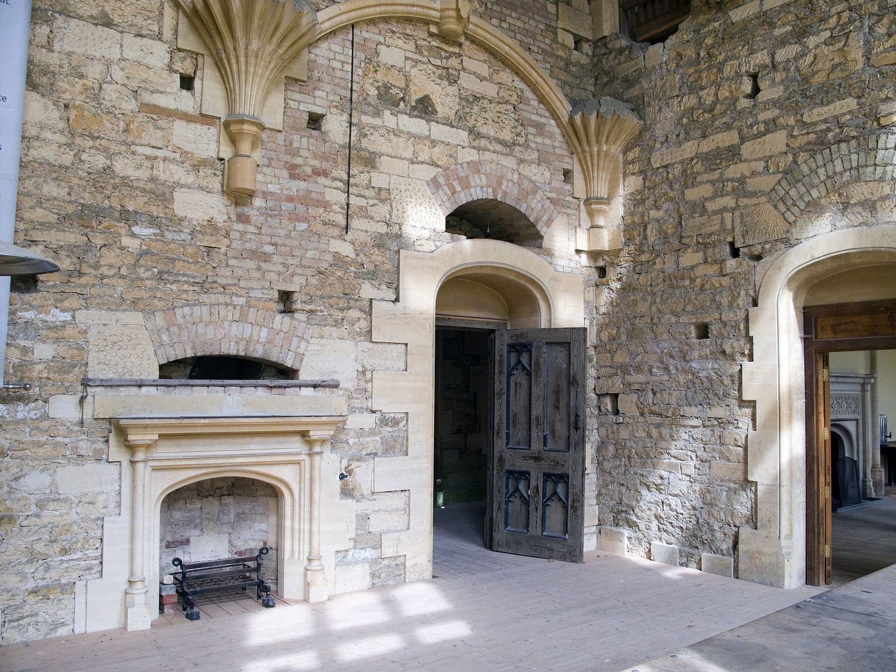
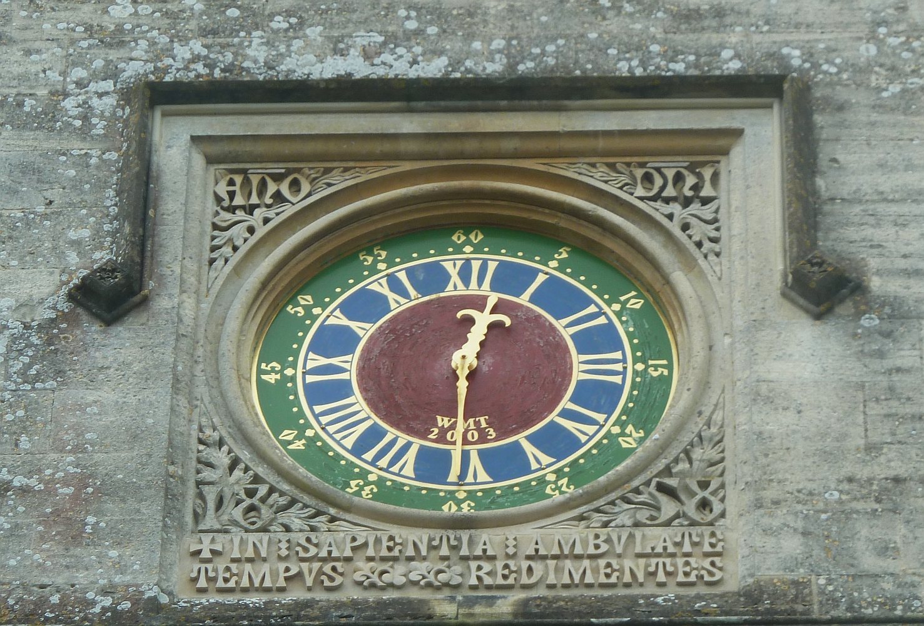
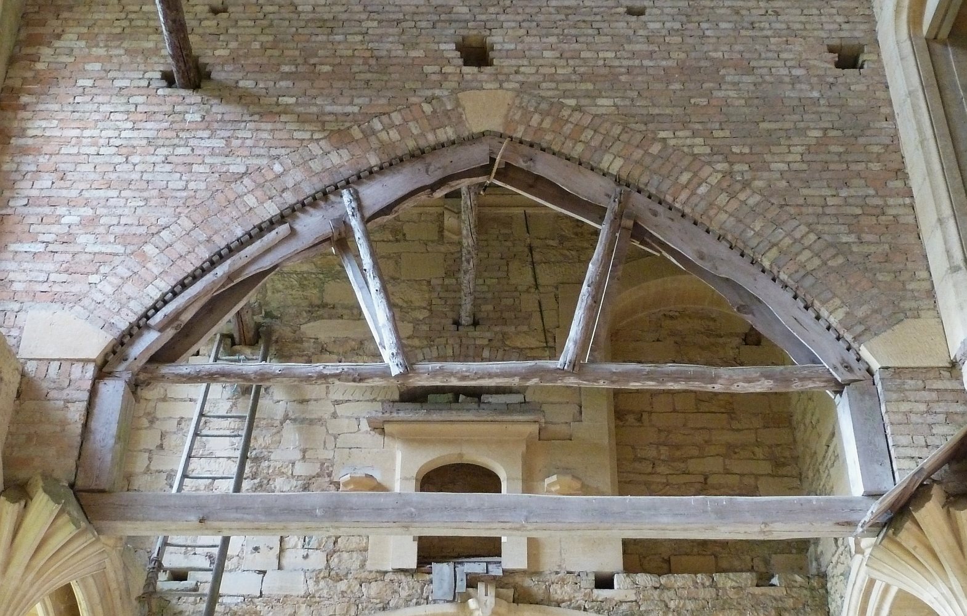
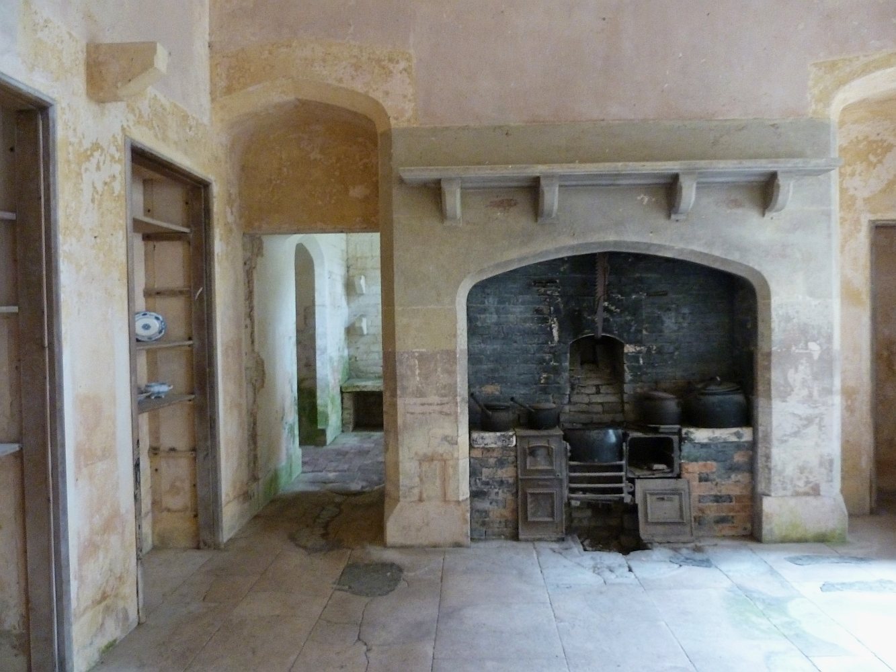
The mansion stands partway along a steep-sided valley. Its structural system uses Cotswold stone, a local limestone, and vaulting, curved or arched ceilings and roofs. From the outside the house appears complete, while inside it lacks floors, plaster and entire rooms. It has remained unfinished since the mid-1870s.
The valley can obscure sunlight for much of the year, and the position offers more limited views than a higher site. James Wilson described the location as low and damp, with the house enclosed to the south, west and north. He also considered the high bank close to its north side likely to impede air circulation and contribute to dampness.
Bat roost
Approximately 200 greater horseshoe bats live in the mansion’s attic. They have been studied continuously since the mid-1950s.
Parkland and estate features
Deer-park boundary and lodge
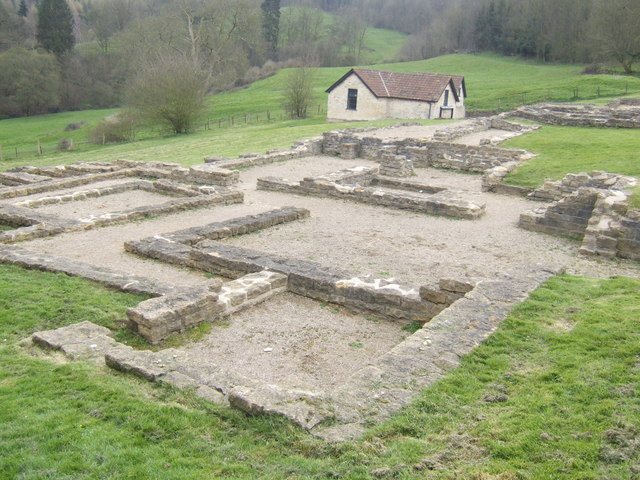
A seven-mile boundary wall enclosed the deer park, with a hunting lodge at its western end. These features belonged to the wider estate landscape developed around the house.
Lakes and other park features
The wider parkland includes lakes, a gatehouse, a boathouse, cottages and an ice house. Paths run through its fields and woods.