Markenfield Hall: A Medieval Moated Manor House in North Yorkshire
Site at a Glance
- Popularity
- High
- Country
- United Kingdom
- Primary era
- Medieval
- Eras represented
- Medieval, Early Modern
- Civilizations
- English
- Site type
- Domestic
- Remains
- Castle
On this page10 sections
History
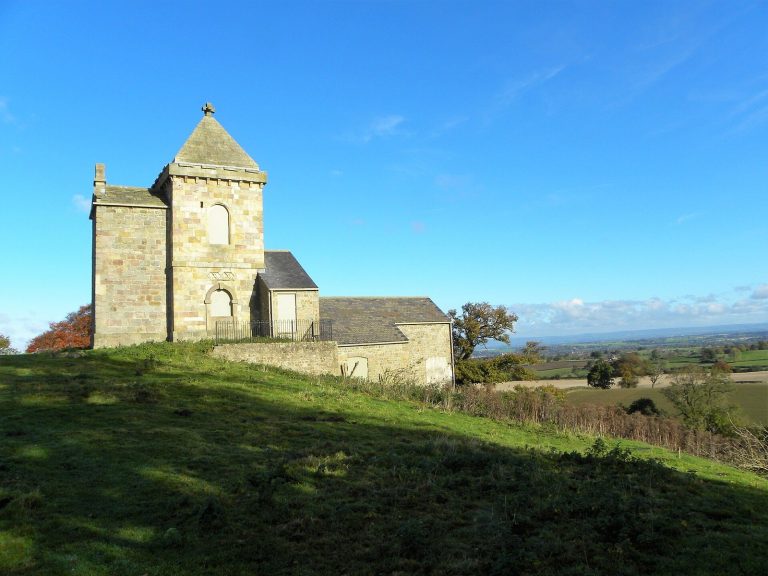
Markenfield Hall is a medieval manor house about three miles south of Ripon in North Yorkshire, United Kingdom. John de Markenfield had it built between 1310 and 1323 in the Gothic style, a medieval architecture associated with pointed arches and ornamental window patterns.
The estate and the Markenfield name
The Domesday Book, a survey of English landholding ordered by William I and compiled in 1086, lists two households at Markenfield. It places the estate in the wapentake of Burghshire, an administrative district. The place-name appears as Merchefeld in the survey and may derive from Old English mercinga, referring to boundary people, and feld, meaning open land. The first element also occurs in nearby Markington.
Markingfield is found in records from the 12th century, while Markenfield appears from the 13th. Both forms have a long history, and their relative age is uncertain. In 1150 the Le Bret family held the estate, kept a house there, and adopted the name de Markenfield. By the 19th century, both Markingfield and Markenfield were used for the Hall and the surrounding district.
The area later became an extra-parochial district, outside the usual parish system. It was made a civil parish, a local-government area, as Markingfield Hall in 1858 and renamed Markenfield Hall in 2011. The parish belonged to the West Riding of Yorkshire until 1974, then to North Yorkshire and the Borough of Harrogate, which existed until 2023.
The medieval manor
In 1310 the Crown gave John de Markenfield permission to add battlements to the house, and he became Chancellor of the Exchequer, responsible for the royal treasury and financial administration. John served Edward II and was an associate of Piers Gaveston, a prominent courtier close to the king.
Sir Thomas Markenfield became High Sheriff of Yorkshire in 1484 and fought for Richard III at the Battle of Bosworth. In 1569, Thomas de Markenfield joined the Rising of the North, a rebellion by Catholic nobles against Elizabeth I’s religious settlement. He fled to the Continent, and the Crown confiscated the estate.
Confiscation and later owners
The Crown granted Markenfield to Thomas Egerton, the Master of the Rolls, a senior judicial officer associated with the records of the Court of Chancery. Egerton did not use the estate as his principal home, but late-16th-century changes were made for him. The Hall became a rented farmhouse and continued to retain its established features.
Farmhouse, restoration and modern use
Fletcher Norton bought the Hall in 1761, replaced the roof of the Great Hall, and strengthened the building. Further work followed around 1780 for Norton, who became the first Baron Grantley. Around 1850, J. R. Walbran carried out additional alterations for the fourth Lord Grantley.
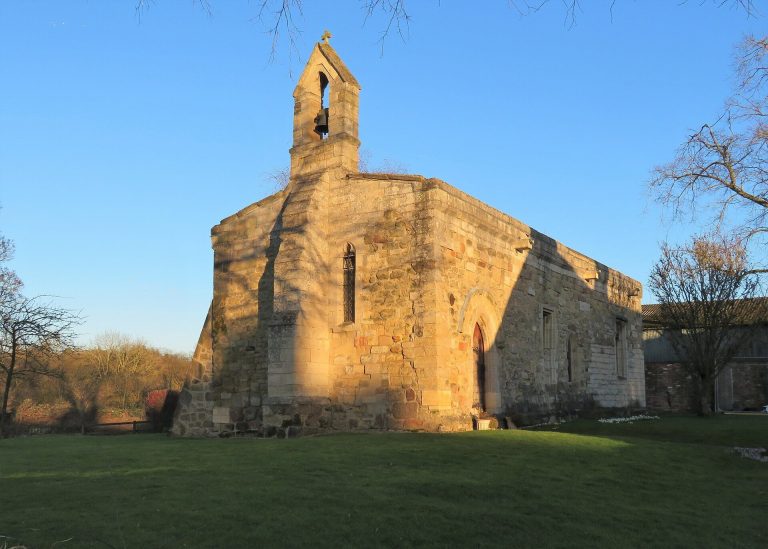
The property later passed to John Richard Brinsley, the seventh Baron Grantley. In 1980 he began a project to restore the farmhouse as a family home. The major restoration continued until 2008 and included work by J. S. Miller in 1981–84. The chapel was used for grain storage in the 1880s and was later restored and refurnished. In 2001, Lady Deirdre Curteis, widow of the seventh Lord Grantley, married dramatist and television director Ian Bayley Curteis there, the chapel’s first wedding since 1487.
Restoration of the Gatehouse and Farmhouse gardens began in 2014, with replanting in 2015; further garden work ran from 2016 to 2018. The Hall and gatehouse are Grade I listed, while the Hall, associated land, service buildings and park pale are a Scheduled Monument.
Remains
The moated house
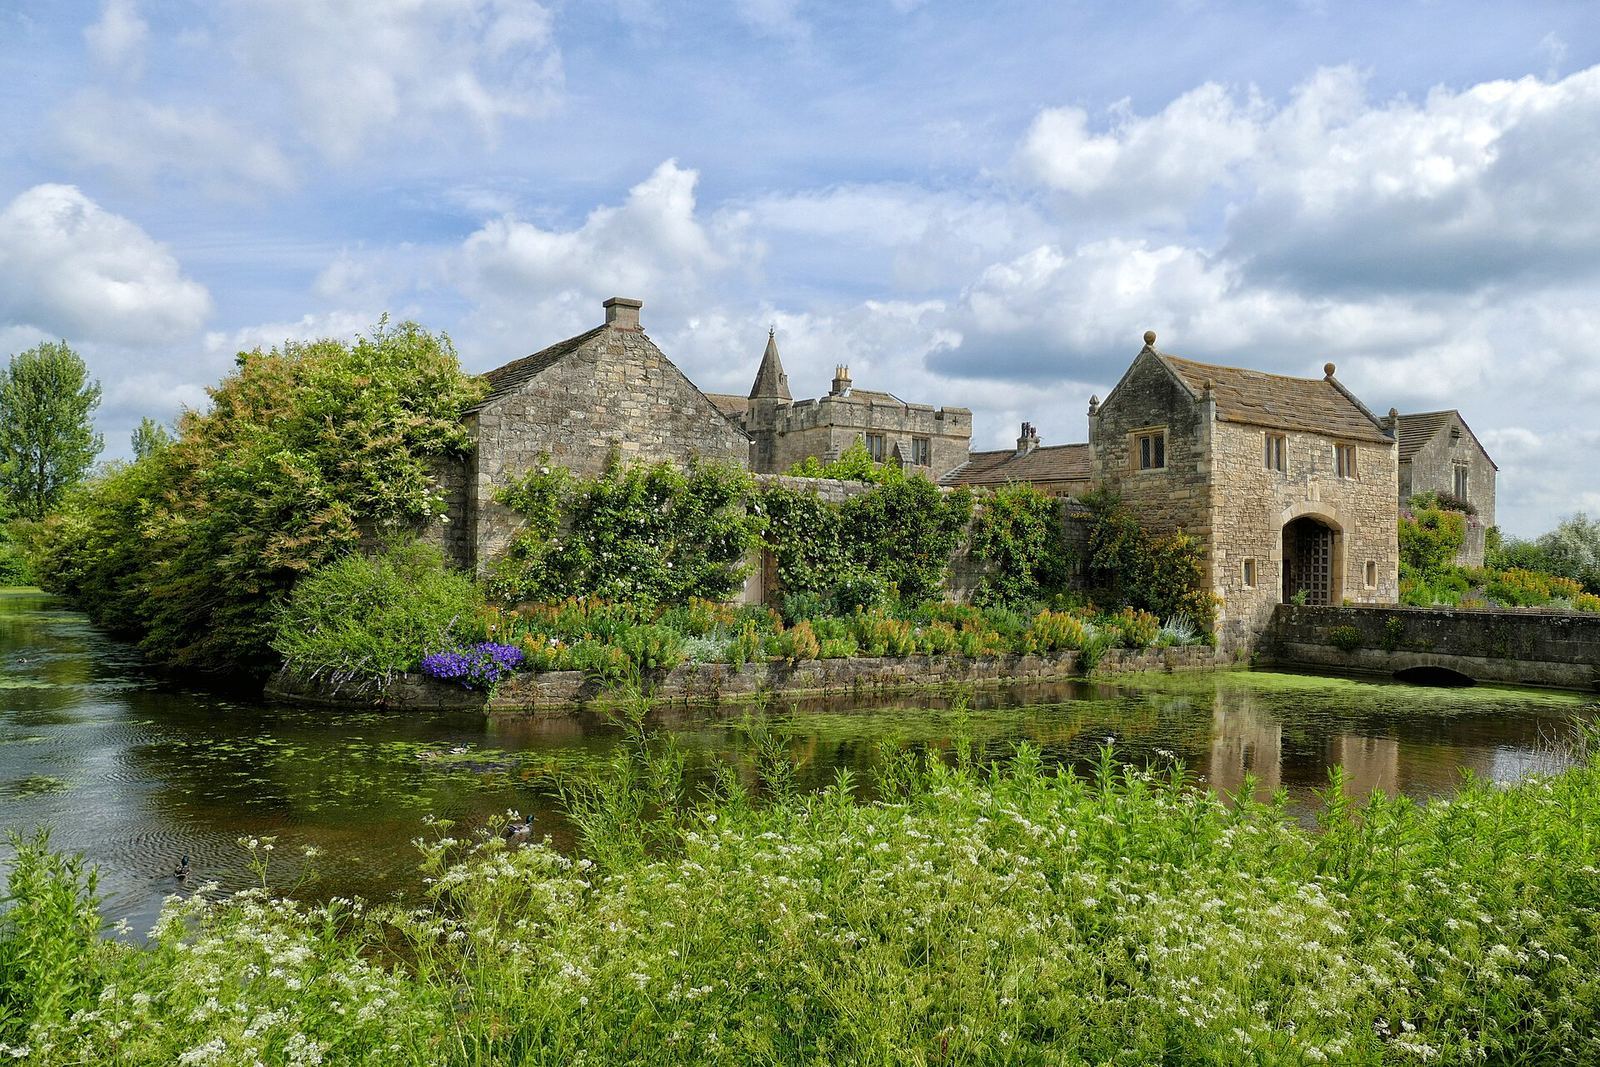
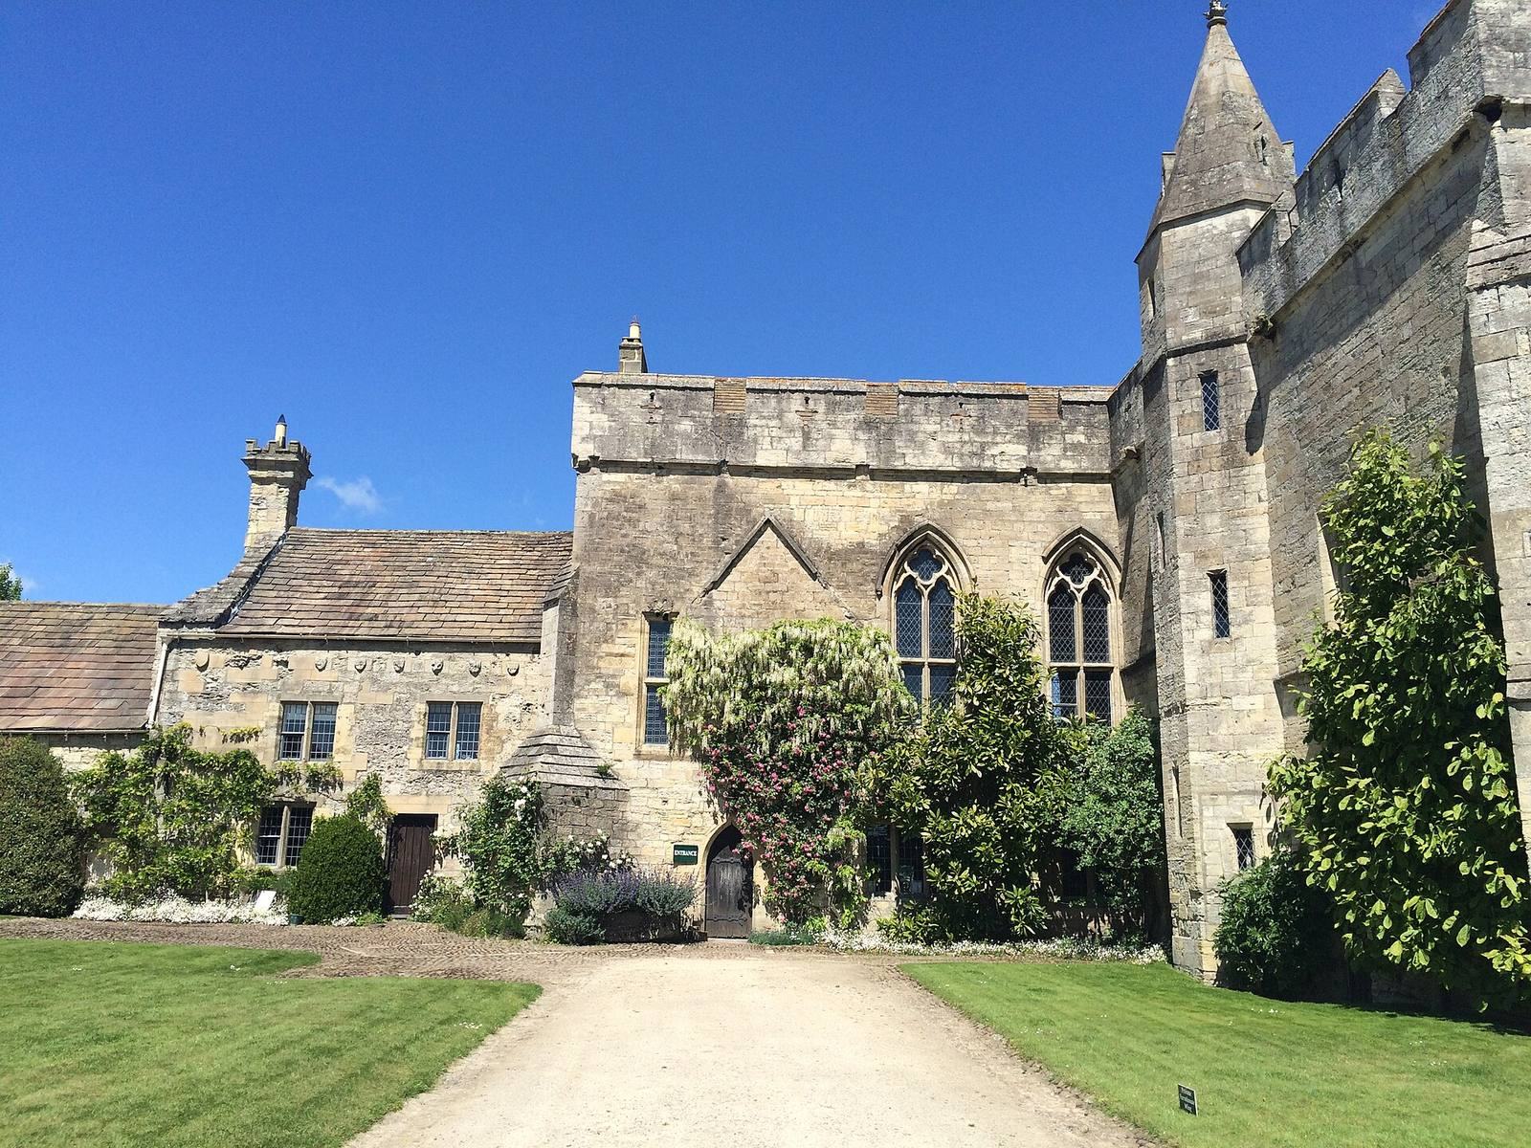
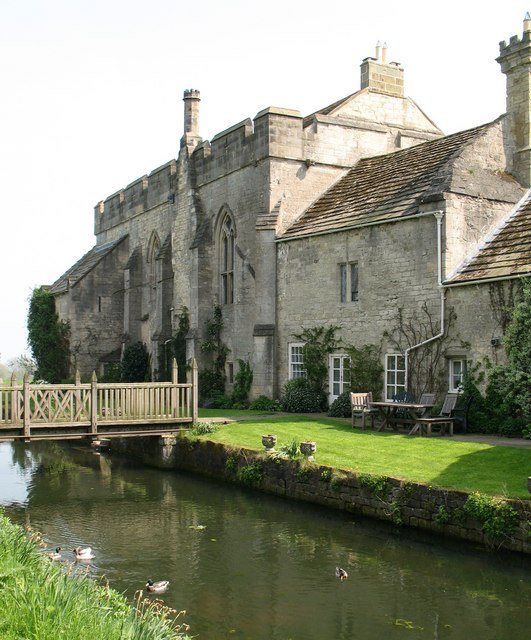
The house has a castellated main block, meaning it has battlements, arranged in an L-shaped plan and surrounded by a moat. Its Gothic design forms the centre of the surviving layout.
Main block and Great Hall
The chapel and Great Hall are within the main block. The Great Hall stands above an undercroft, a room or group of rooms beneath a larger building, and was originally reached by an external stone staircase. Two double-light windows, each divided into two vertical openings, have quatrefoil transoms, horizontal crosspieces shaped with four lobes, beneath arched heads.
Bridge and gatehouse
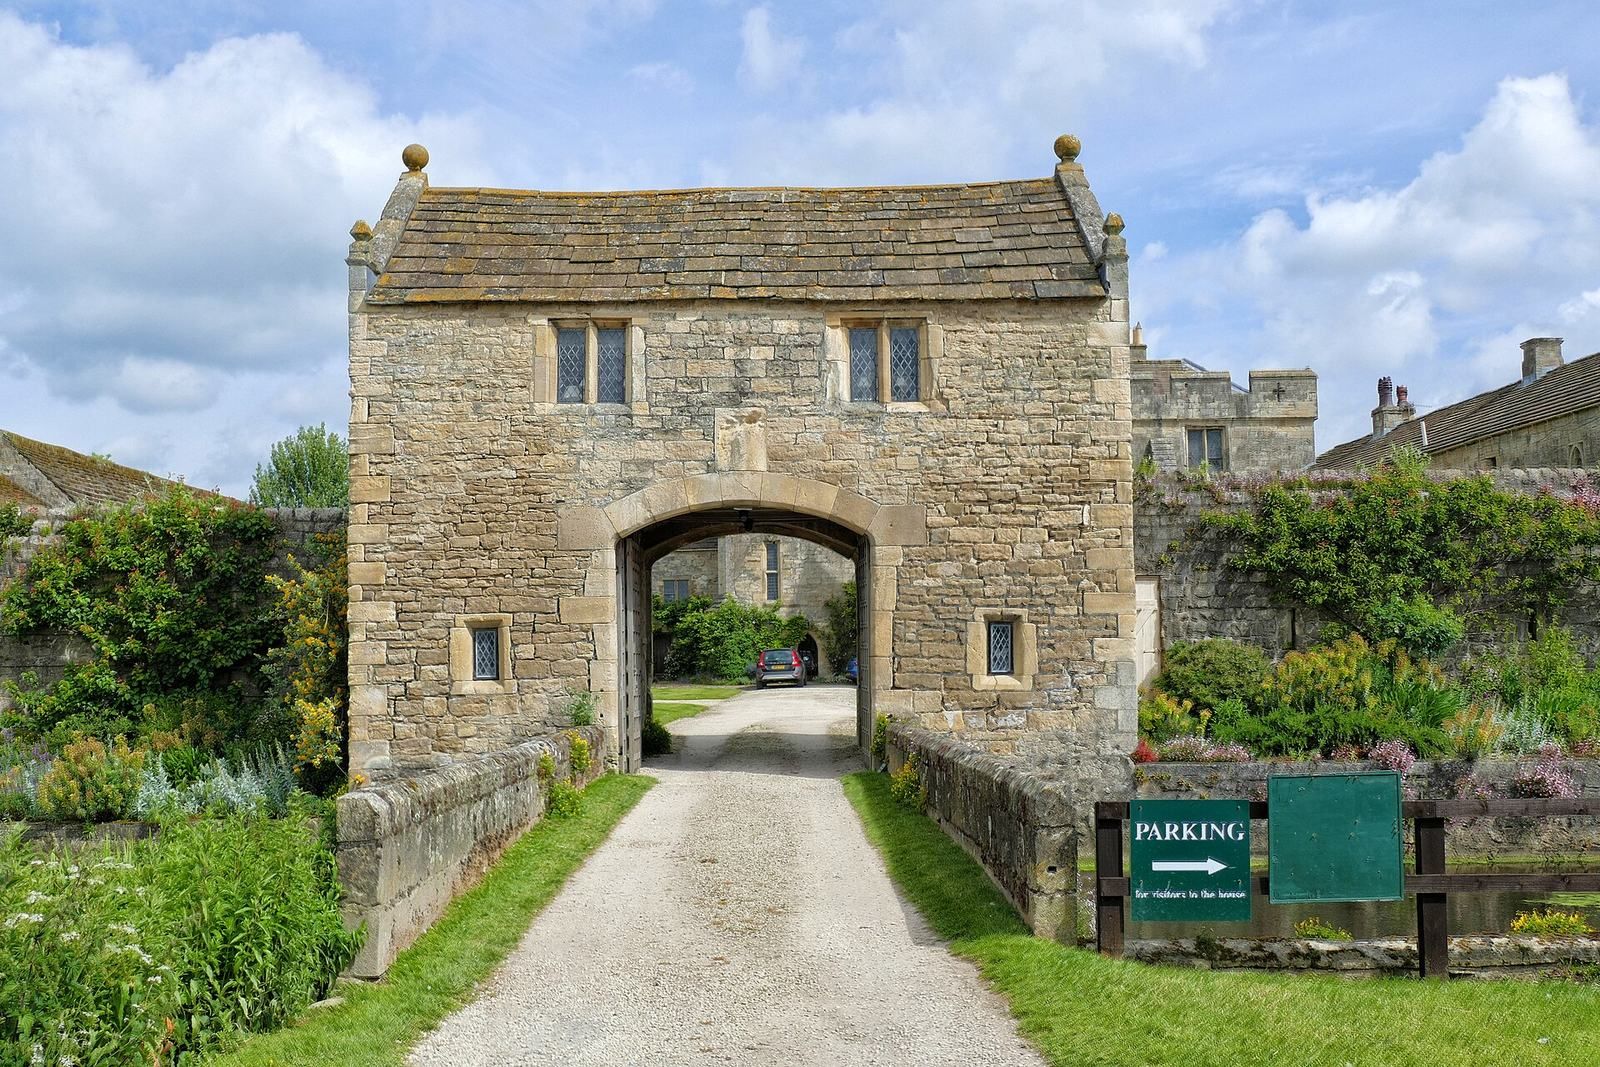
A single bridge crosses the moat and is guarded by a 16th-century gatehouse from the Tudor period, the English royal dynasty that ruled from 1485 to 1603.
Estate grounds
Several acres of parkland lie west and north of the house. Service buildings and farm buildings stand south of the Hall. The associated grounds also include a park pale, an enclosure marking a park boundary.