Meerholz Castle: A Noble Residence on a Former Convent Site
Site at a Glance
- Popularity
- Medium
- Country
- Germany
- Primary era
- Early Modern
- Eras represented
- Early Modern, Modern
- Civilizations
- German, Holy Roman Empire, Kingdom of Prussia
- Site type
- Domestic
- Remains
- Castle
On this page6 sections
History
Convent and construction
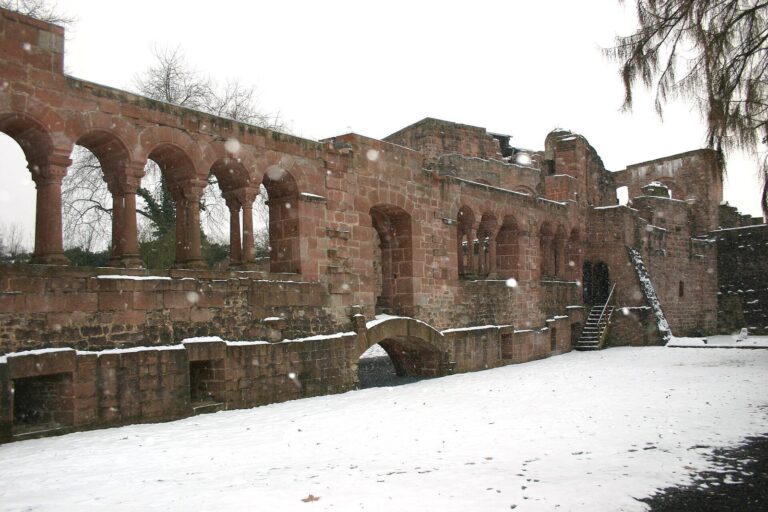
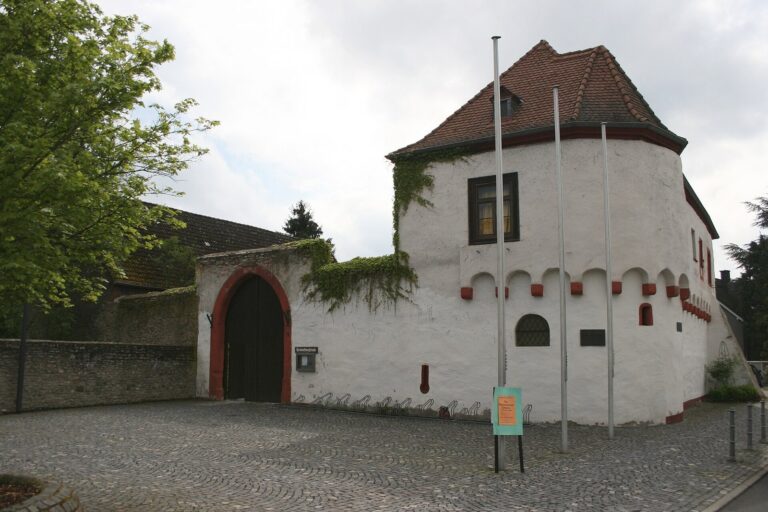
Meerholz Castle is a former noble residence in Meerholz, a district of Gelnhausen in Hesse, Germany. A convent of Premonstratensian nuns, members of a Catholic religious order founded in the twelfth century, existed at Meerholz by the 1170s. After the Reformation, the sixteenth-century movement that brought major changes to Western Christianity, the convent passed to the counts of Ysenburg-Büdingen. Between 1555 and 1564, they built the castle on its site as a residence for the Isenburg-Meerholz branch of the county of Isenburg.
Gelnhausen protested against the construction, citing an imperial privilege that barred castle-like structures within an hour’s distance, including castles with walls, battlements, and a moat. The objection did not halt the building work.
Residence and later use
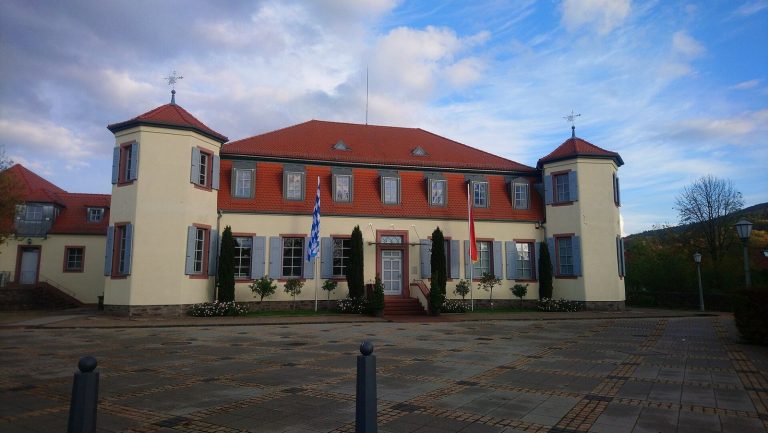
Following the 1684 partition of the House of Ysenburg-Büdingen, the newly established Ysenburg-Büdingen-Meerholz line made the castle its residence from 1687. In 1904-05, the complex was remodeled for use as a hospital and an old people’s home.
The Meerholz branch ended in 1929, and the City of Frankfurt am Main acquired the property in 1942. The Evangelical Association for Inner Mission Frankfurt am Main maintains a care home on the estate. The Inner Mission was a Protestant movement in Germany that organized social and charitable work.
Remains
Layout and courtyards
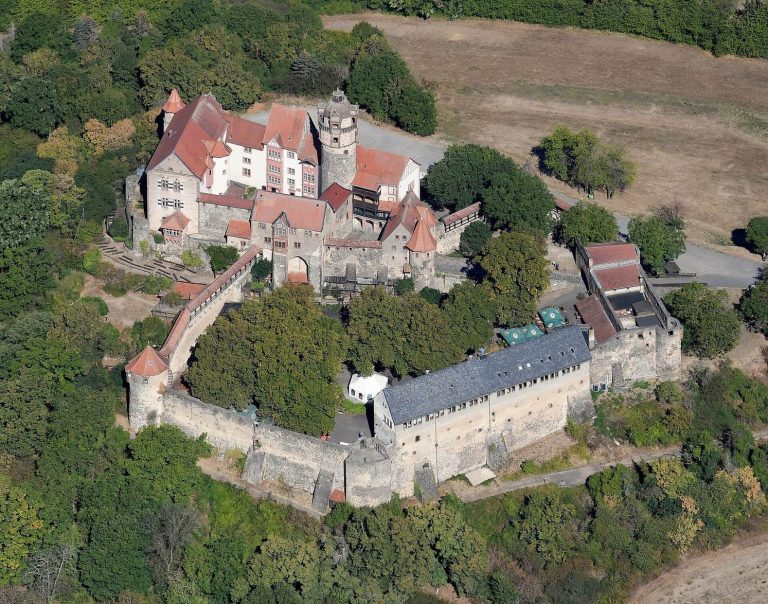
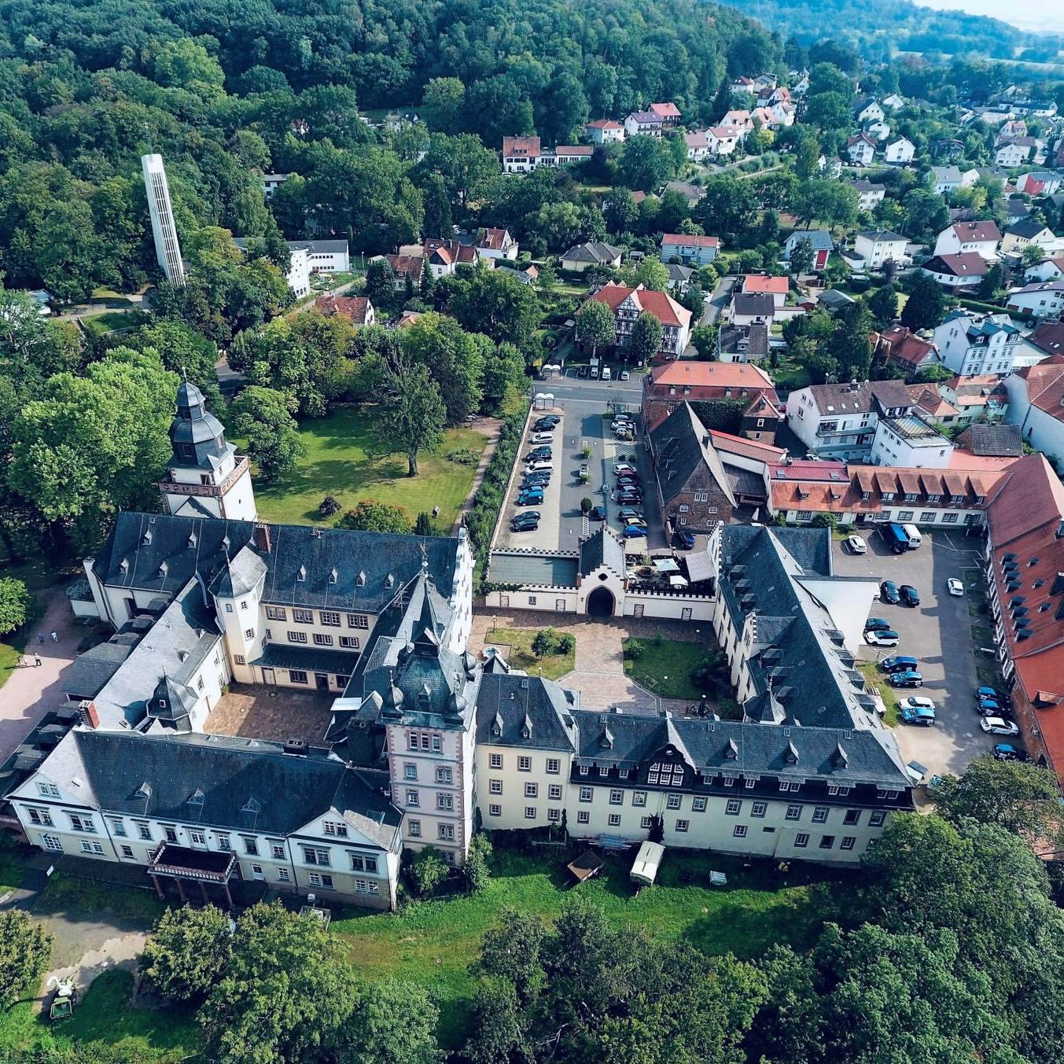
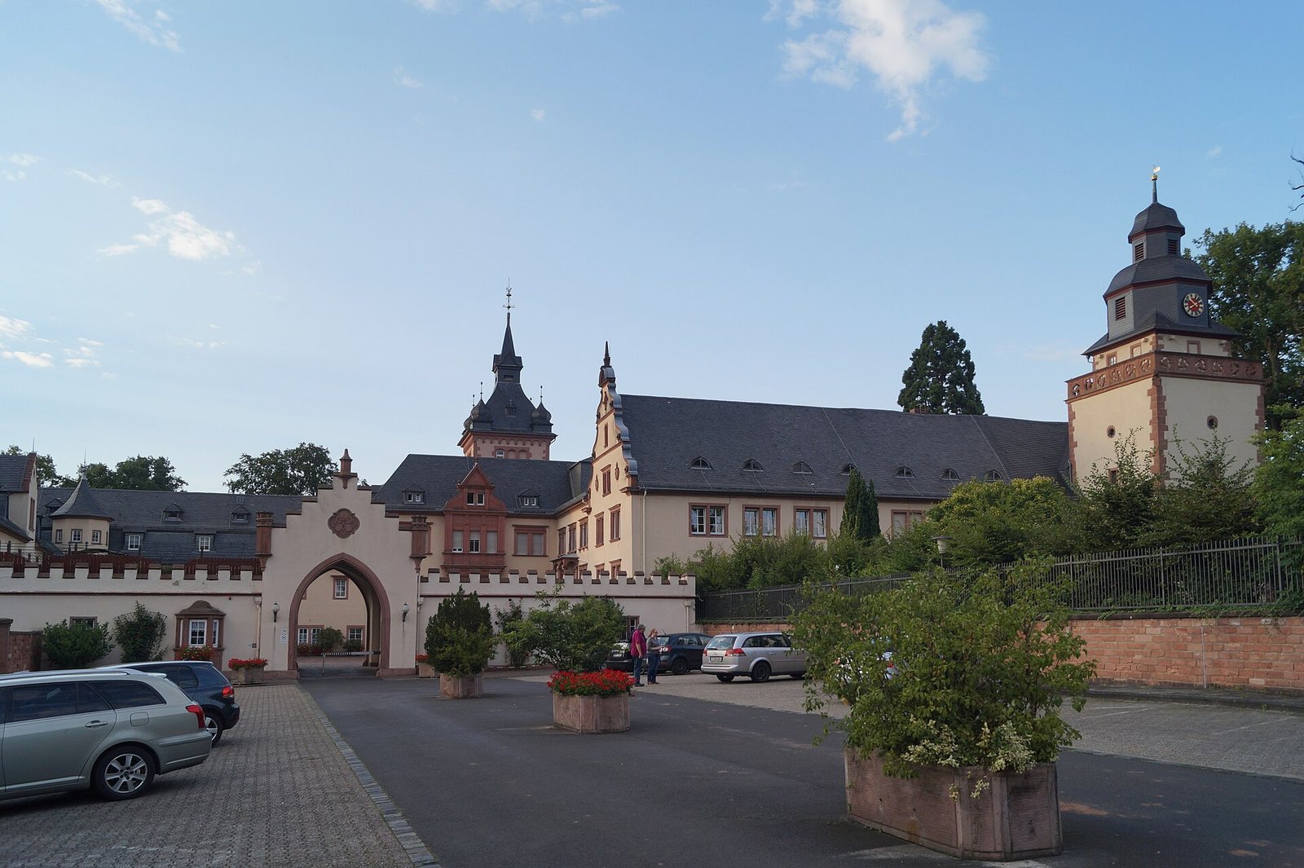
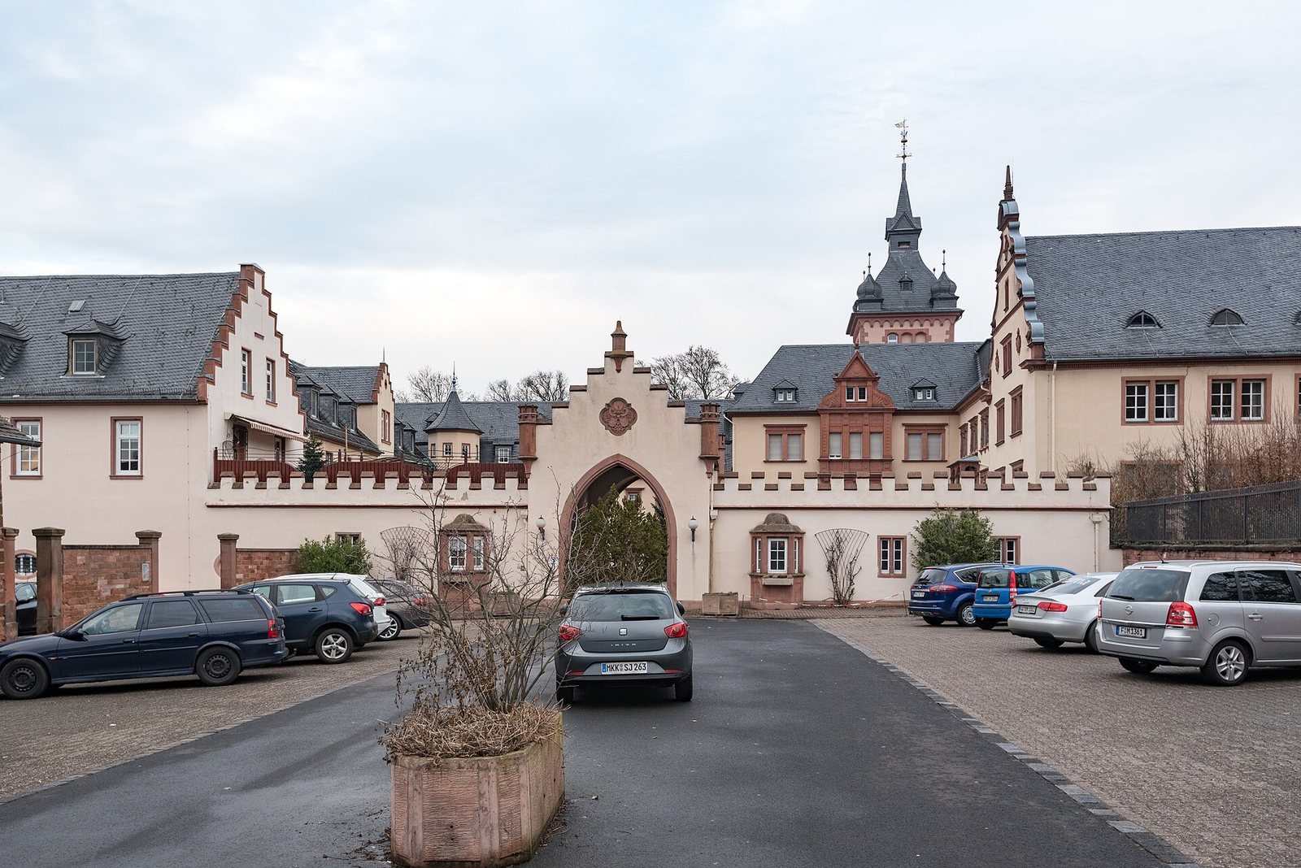
The castle’s core is a four-wing complex organized around an older courtyard. Two- and three-storey buildings enclose the courtyard, and some were altered during the early twentieth-century remodeling. A service yard adjoins the complex on the southwest. To the northeast, an early twentieth-century addition contains another courtyard and a tower in Neo-Gothic forms, a revival of medieval Gothic architecture. An extensive park lies on the slope north of and below the castle.
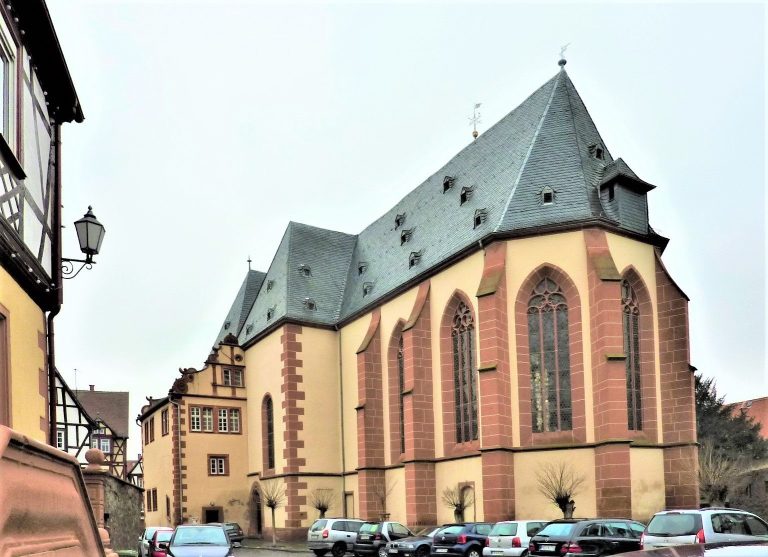
Church and eastern features
The castle church and its tower occupy the complex’s eastern part; the tower dates to 1560. On the eastern side of the older courtyard, two eight-sided stair towers have entrances and rounded dome roofs. The roofs were probably added during the Baroque period, a European artistic and architectural style that developed from the late sixteenth century. The south wing ends in a gable with scroll-shaped curves.