Wentworth Castle: A Baroque Country House and Landscape Estate in South Yorkshire
Site at a Glance
- Popularity
- High
- Country
- United Kingdom
- Primary era
- Early Modern
- Eras represented
- Early Modern, Modern
- Civilizations
- British, English
- Site type
- Domestic
- Remains
- Elite Residence
On this page16 sections
History
Wentworth Castle is a country house at Stainborough near Barnsley in South Yorkshire, United Kingdom. It was the seat of the Earls of Strafford and is now home to the Northern College for Residential and Community Education. Its principal transformation began around 1711, with Continental Baroque design followed by later neo-Palladian work.
Thomas Wentworth and the first rebuilding
The first house on the estate, called Cutler House, was built in 1670 for Sir Gervase Cutler. He later sold the property to Thomas Wentworth, Baron Raby, who acquired it in 1708, when the estate was still known as Stainborough. That name appears in Jan Kip’s engraved view of 1714 and in the first edition of Vitruvius Britannicus in 1715. The estate became known as Wentworth Castle in 1731, while the older name survives in Stainborough Castle, a garden folly on the grounds.
Wentworth began a major rebuilding campaign around 1711, using designs by the German military architect Johann von Bodt, whom he had commissioned while in Berlin. James Gibbs probably designed the Great Gallery. Wentworth had considered nearby Wentworth Woodhouse, about 10 kilometres away, his birthright. It had instead passed from the childless William Wentworth, 2nd Earl of Strafford, to his wife’s nephew, Thomas Watson, while the barony of Raby went to a blood relative. His acquisition of Stainborough may have reflected this grievance and a wish to outdo the Watsons in grandeur and taste.
Wentworth had served under William III, who made him a colonel of dragoons, or mounted soldiers. Queen Anne appointed him ambassador to Prussia from 1705 to 1711. On his return he became Viscount Wentworth and the first Earl of Strafford of the title’s second creation, meaning the earldom was re-established rather than simply passed down from its earlier holder. He represented Britain in negotiations for the Treaty of Utrecht, concluded in 1713 to end the War of the Spanish Succession, and was later called before a parliamentary commission. In 1709, while in Italy, he bought paintings for the house, hoping to form a collection that would surpass Watson’s.
After Queen Anne’s death in 1714, the Tories lost power, and Wentworth spent his retirement completing the house and developing its grounds. He died in 1739. His son William, the second Earl (1722–1791), inherited the estate and took the lead in a further building campaign. He spent a year on the Grand Tour, an educational journey through continental Europe, and kept out of political life.
The second Earl and the estate’s transformation
The second Earl reshaped the grounds and commissioned a neo-Palladian range, a style drawing on classical forms associated with Andrea Palladio. It was built between 1759 and 1764. The formal garden arrangement gave way, after the middle of the eighteenth century, to a more open, rolling landscape in the manner of English designer Capability Brown.
Frederick Wentworth, the third Earl, died in 1799, bringing the earldom to an end. The family estates were divided into three, and Wentworth Castle passed in trust to Frederick Vernon, a grandson of Lady Henrietta Vernon. He added Wentworth to his surname and took charge of the estate in 1816.
Nineteenth-century owners and changes
Frederick Vernon-Wentworth altered the house and grounds between 1820 and 1840. In July 1838, a severe hailstorm damaged the house and greenhouses in the walled gardens. The same storm caused flooding at nearby Huskar Colliery, where 26 child miners died. A snowstorm in May 1853 badly damaged garden trees, including rare American species planted by the first and second Earls.
Frederick’s son Thomas inherited the estate in 1885 and installed electric lighting by March 1886. The family entertained the young Duke of Clarence and Avondale, Prince Albert Victor, eldest son of the future Edward VII, and his party in the winters of 1887 and 1889.
Sale, education and conservation
Thomas’s eldest son, Captain Bruce Vernon-Wentworth, inherited in 1902. He preferred his Suffolk estates and, after the First World War, sold many of Wentworth Castle’s valuable contents. The paintings were auctioned on 13 November 1919. With no direct heirs, Bruce sold the house and gardens to Barnsley Corporation in 1948; the remaining contents were sold or removed. The house became a teacher-training college, which operated until 1978, and was subsequently used by the Northern College.
By 1986 the landscape garden was described as disturbed and ruinous, and some listed structures had been placed on English Heritage’s at-risk register. The Wentworth Castle Heritage Trust took the estate into its care in 2001 and became a charity the following year. Its phased conservation programme included investment in the gardens and parkland from 2002 to 2017. In 2019, the National Trust took on care and management of the gardens and parkland in partnership with Northern College and Barnsley Metropolitan Borough Council.
The house is Grade I listed. The gardens and parkland are described as South Yorkshire’s only Grade I-listed example of their kind, and the Victorian conservatory is Grade II* listed.
Remains
The estate brings together a Baroque country house, later architectural additions, garden structures and parkland. Its surviving features reflect both the formal designs of the early eighteenth century and the more open landscape created later in that century.
The house and its interiors
East front and formal rooms
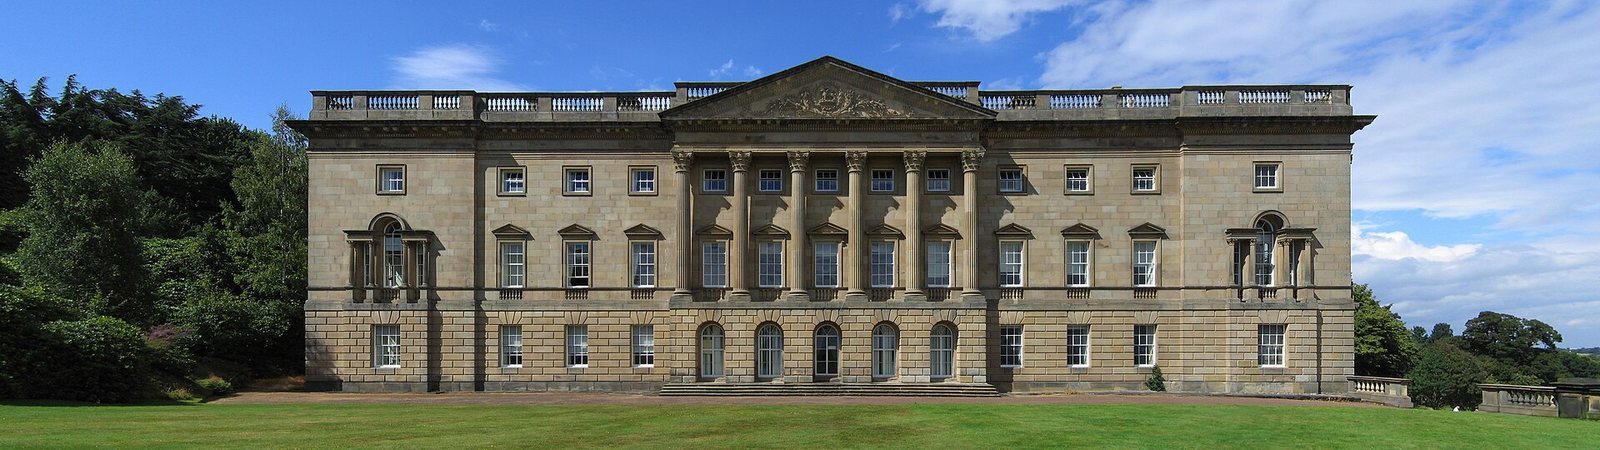
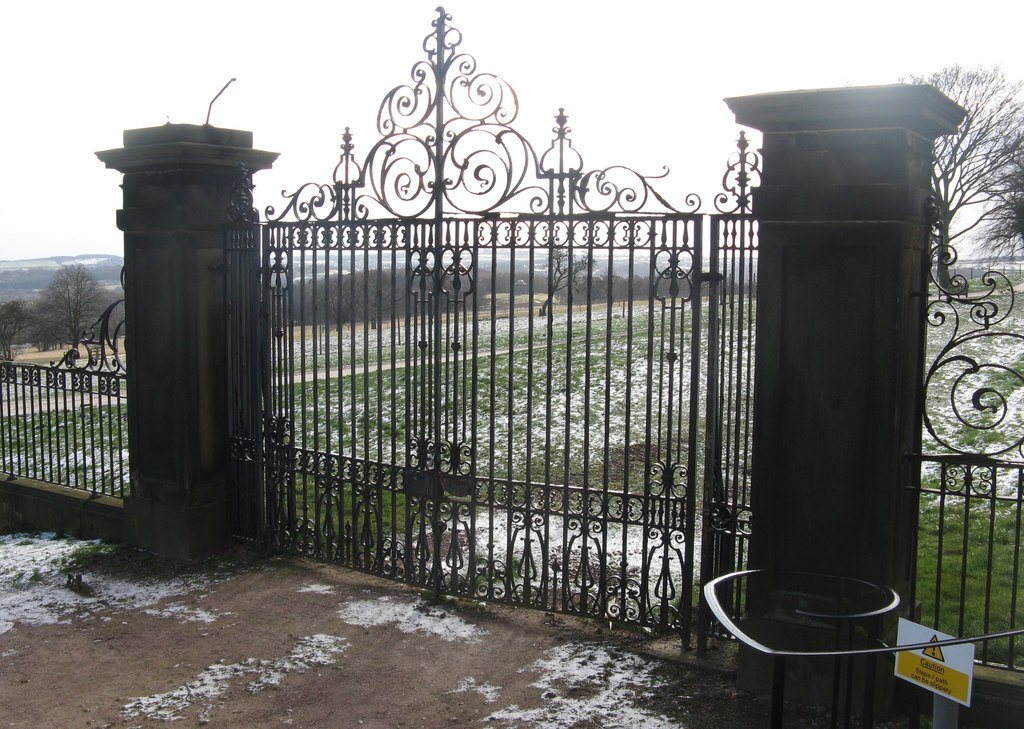
The east front has a Continental Baroque character, a style marked by dramatic scale and richly composed forms. It has been described as an unusual example of Franco-Prussian architecture in Georgian England and compared with the east front of Chatsworth House. The façade stands above a raised terrace, with gravel ramps on either side of a grotto. A view aligned with the house runs between double avenues of trees towards a formal wrought-iron gate.
The ground-floor sequence of formal rooms extends from a room at the north end, with a ceiling depicting Plenty, to one at the south end, with an allegory of Fame. Correspondence from March and April 1714 records Wentworth’s preference for windows three panes wide, which might require plate glass, over four-pane windows that could use crown glass.
The Great Gallery
Completed in 1724, the Great Gallery is about 55 metres long, 7.2 metres wide and 9 metres high. Veined marble Corinthian columns, with leafy decoration on their capitals, divide it into three sections. Matching shallow wall projections stand against the projecting piers. Four marble copies of Roman sculptures, set on block bases between the divisions, survived into the twentieth century.
Gardens and parkland
Designed landscape
Kip’s 1714 engraving shows patterned formal garden beds to the west of the house and a curved, recessed feature on rising ground behind it. The engraving may depict an intended design rather than the completed layout. An image by Thomas Badeslade from about 1750 shows broad gravel drives suitable for a coach and four horses, clipped planted groves and straight rides through tree plantations. The second Earl later replaced this formal arrangement with the open, rolling landscape described above.
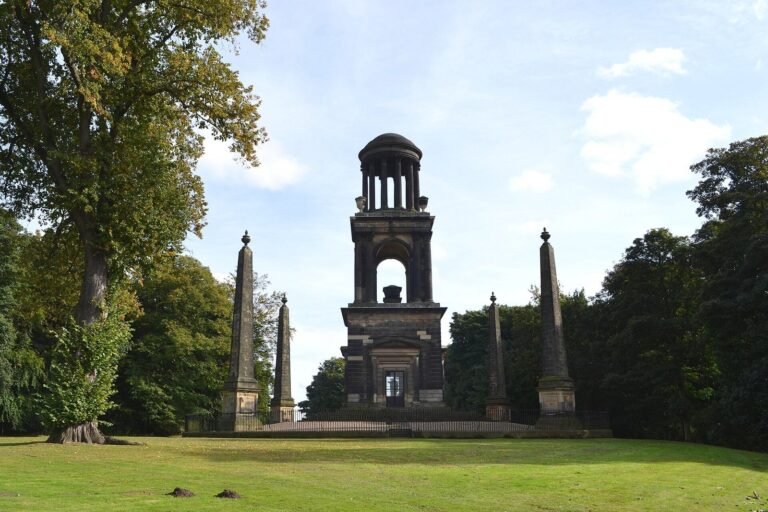
The parkland contains 26 listed structures. A winding watercourse dug for the second Earl in the 1730s had, by 1986, become a series of silted ponds. The Rotunda was restored in 2010.
Stainborough Castle
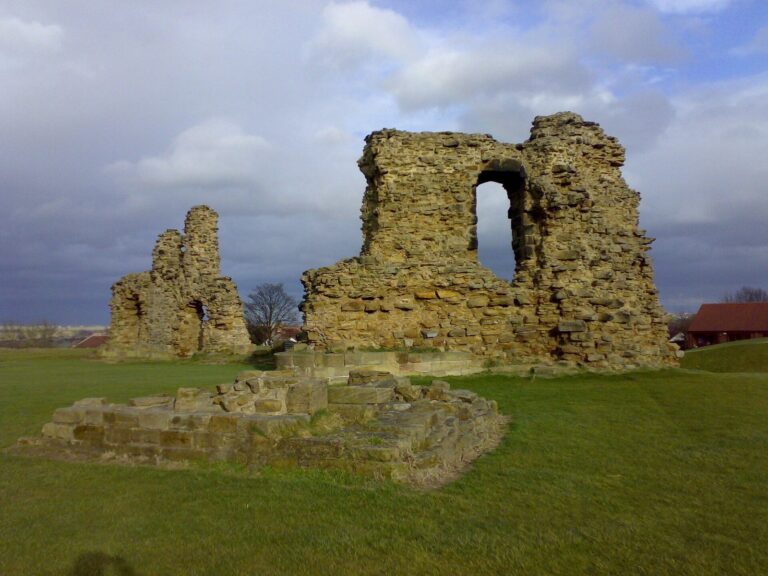
On the estate’s highest ground stands Stainborough Castle, an ornamental folly built to resemble a ruin. Construction began in 1726, and an inscription on the structure reads “Rebuilt in 1730.” Its four original towers were named for the first Earl’s four children. The castle is now more ruinous than it was when first built. A portrait statue of the Earl, commissioned from sculptor Michael Rysbrack in 1730 for the central courtyard, was later moved nearer the house.
Obelisk and other associations
An obelisk commemorating Queen Anne was erected in 1734. Within the house, a sitting room continued to be called Queen Anne’s Sitting Room into modern times.
Later architectural additions
Chapel and Baroque Wing
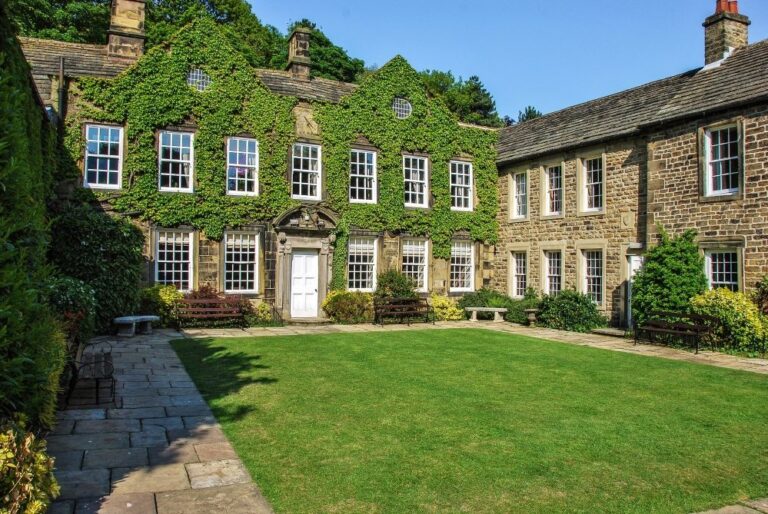
Between 1820 and 1840, the present St James’s Chapel replaced the earlier chapel. In the Baroque Wing, windows on both sides of the entrance hall were lowered to floor level, and two ground-floor rooms were joined to form the Blue Room.
Victorian Wing and conservatory
The Victorian Wing dates from the 1880s. An iron-framed conservatory had been added by March 1886. The severe hailstorm of July 1838 damaged the house’s cupola and windows as well as the greenhouses in the walled gardens. The conservatory was supported by scaffolding from 2005 to prevent collapse; restoration began in 2012 and was completed in 2013.