Dorfold Hall: A Jacobean Mansion in Cheshire
Site at a Glance
- Popularity
- High
- Country
- United Kingdom
- Primary era
- Early Modern
- Eras represented
- Early Modern, Modern
- Civilizations
- British, English
- Site type
- Domestic
- Remains
- Manor House
On this page13 sections
History
Dorfold Hall is a Jacobean mansion in Acton, Cheshire, United Kingdom, built between 1616 and 1621 for Ralph Wilbraham, the younger brother and heir of Sir Roger Wilbraham. Jacobean refers to the English architectural style associated with James I. Architectural historian Nikolaus Pevsner judged Dorfold Hall one of Cheshire’s two finest Jacobean houses.
Early history and the manor
The name Dorfold, also found in the form Deofold, has been interpreted as meaning either “cattle enclosure” or “deer park.” A hall may have stood on the site before the Norman Conquest. It is sometimes attributed to Edwin, an Anglo-Saxon earl of Mercia, brother of Morcar and brother-in-law of Harold II, the king immediately before the conquest.
A manor at Dorfold is recorded during the reign of Henry III, king of England from 1216 to 1272. Among the early families who owned land there were the Wettenhalls, Ardernes, Davenports, Stanleys and Bromleys.
The Wilbrahams and the Jacobean house
Sir Roger Wilbraham acquired the estate in 1602. A prominent lawyer, he served as Solicitor-General for Ireland, a senior government law officer, under Elizabeth I and later held court positions under James I. The new hall was built for his younger brother and heir, Ralph.
Later ownership and landscape
James Tomkinson, a lawyer from Nantwich who had originally come from Bostock, bought the estate in 1754. He employed the English architect Samuel Wyatt to alter some of the house’s ground-floor rooms.
In 1861 the estate passed to Wilbraham descendants when Anne Tollemache, wife of Wilbraham Spencer Tollemache, inherited it. The English landscape architect William Nesfield remodelled the grounds in 1861 and 1862, and several buildings were erected, including the gate lodge. Princess Louise, a daughter of Queen Victoria, visited the hall in August 1896.
Wartime use and historic status
During the Second World War, the hall housed refugees, mainly from Liverpool. In November 1940 the park became a camp for Canadian soldiers. The hall was listed at Grade I in 1952, England’s highest category for buildings of exceptional interest. In 1985, eight hectares of the grounds received Grade II status in the National Register of Historic Parks and Gardens, which records historic designed landscapes.
Remains
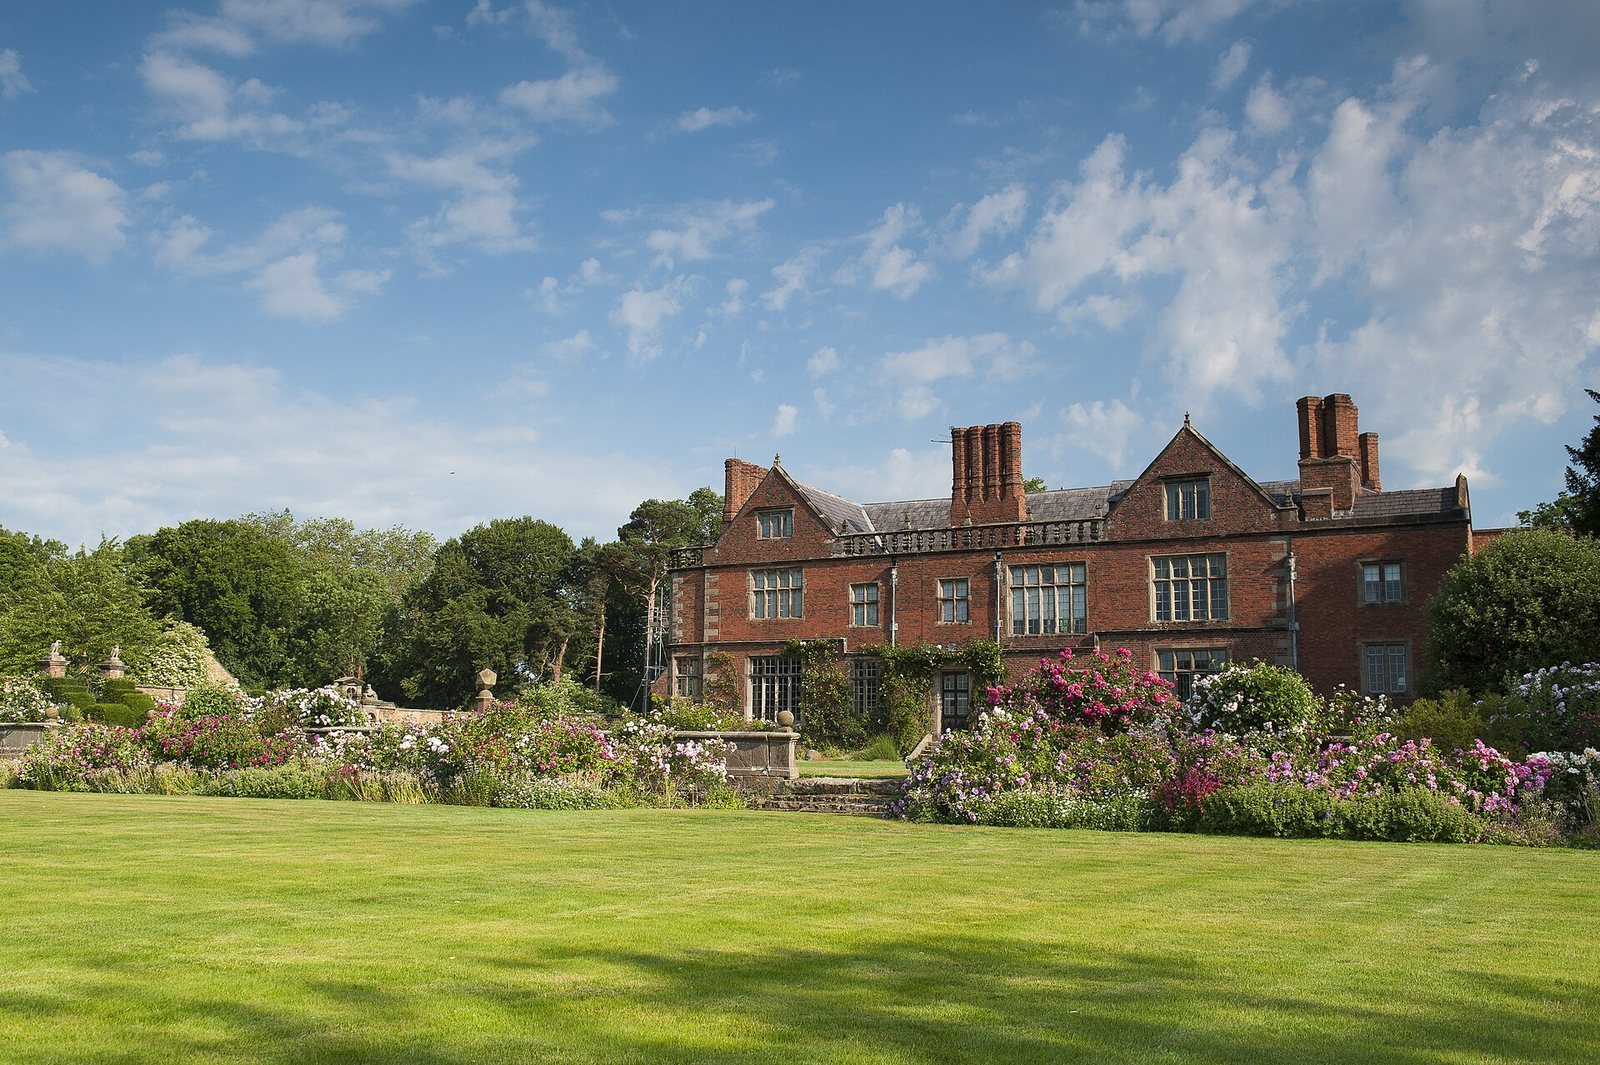
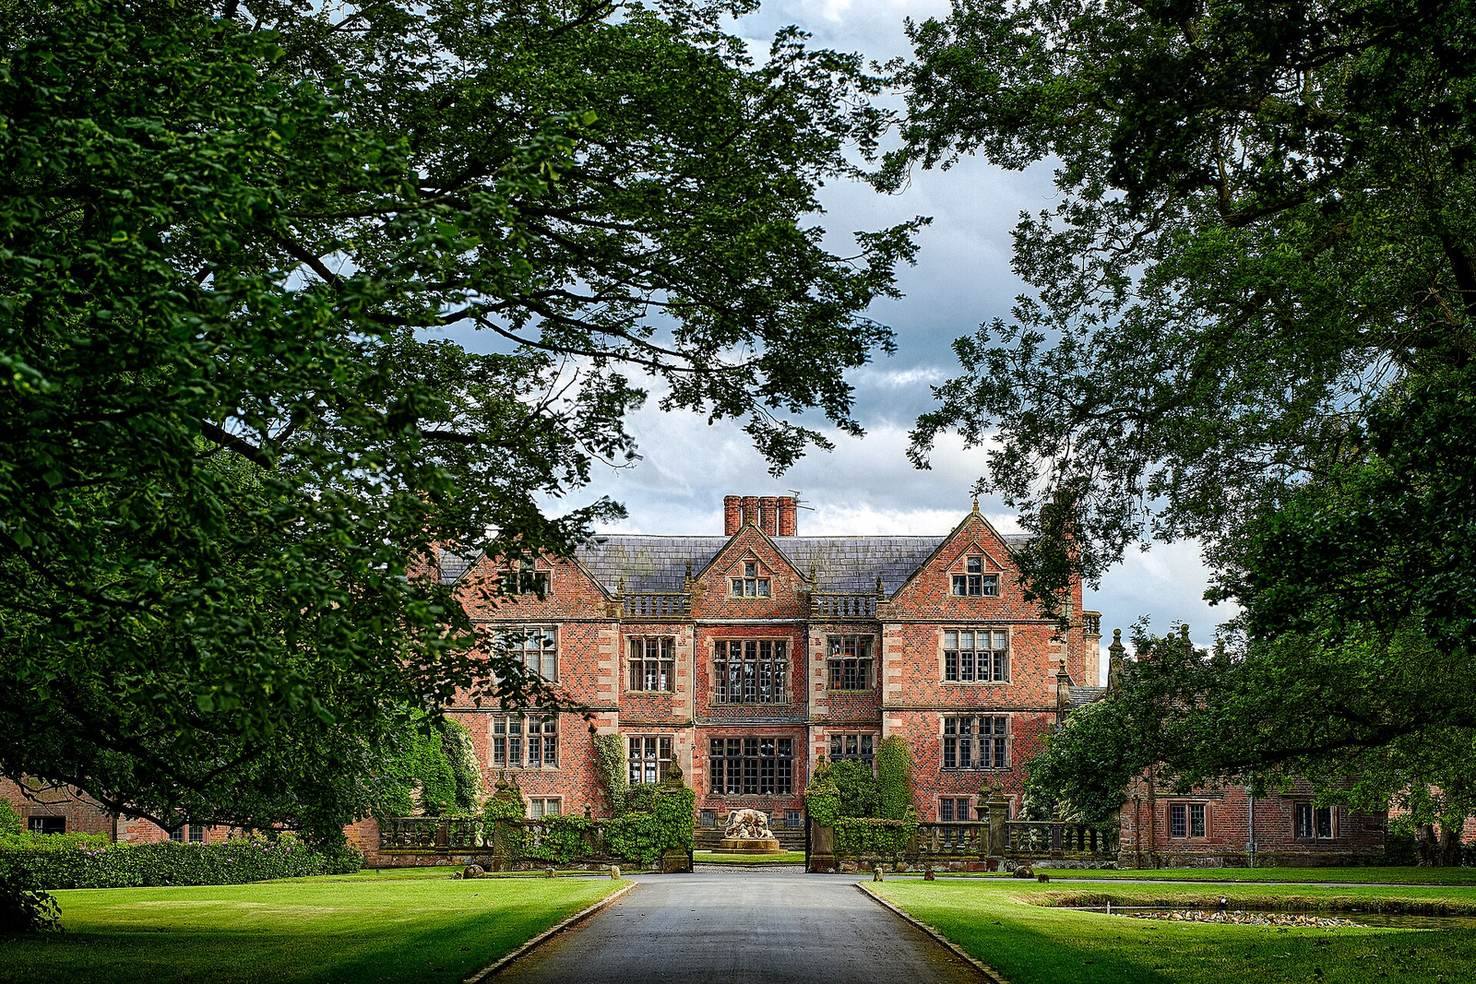
The two-storey hall is built of red brick with stone dressings and has a double-pile plan, with two parallel ranges of rooms. Its principal facade has a recessed central section, two small wings and large windows. The park and garden cover 1,255,900 square metres and include a lake. The wider Dorfold Estate extends across much of Acton parish, with farmhouses, farmland, woodland and historic parkland.
Estate structures
Former almshouse gateway
A gateway in the wall west of the hall once belonged to Sir Roger Wilbraham’s almshouses in Nantwich. Its wrought-iron gate features a sun motif and scrollwork, set within a moulded stone opening. Niches on either side hold busts of James I and his queen, Anne of Denmark, while lions top the structure.
Icehouse
An underground icehouse, a structure for storing ice, has a circular chamber lined with red brick. It probably dates from the late eighteenth century.
Gate lodge
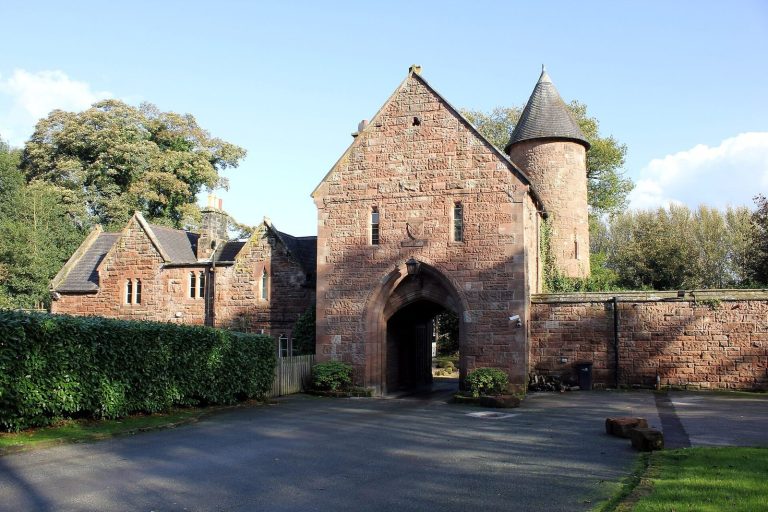
The Jacobean-style lodge on Chester Road is made of red brick, with stone dressings and blue-brick decoration. A clock tower rises above its carriage house. Stone frames surround the clock faces, and a wooden finial carries a weather vane.
Dorfold Dairy House
Once the estate’s home farm, Dorfold Dairy House dates to the late seventeenth century. It is a three-storey, three-section red-brick building with a U-shaped plan. An adjacent farm building is also made of red brick.
Madam’s Farm
Madam’s Farm remains a working farm. Its red-brick building has three storeys, three main sections across its facade and a T-shaped plan.
Forecourt sculpture
An iron statue in the forecourt depicts a mastiff and puppies overturning a food bowl. It is attributed to the French sculptor Pierre Louis Rouillard and came from the 1855 Paris Exhibition.