Auvernier Castle: A Swiss Manor House and Wine Estate
Site at a Glance
- Popularity
- Very Low
- Country
- Switzerland
- Primary era
- Early Modern
- Eras represented
- Early Modern
- Civilizations
- Holy Roman Empire
- Site type
- Domestic
- Remains
- Manor House
On this page7 sections
History
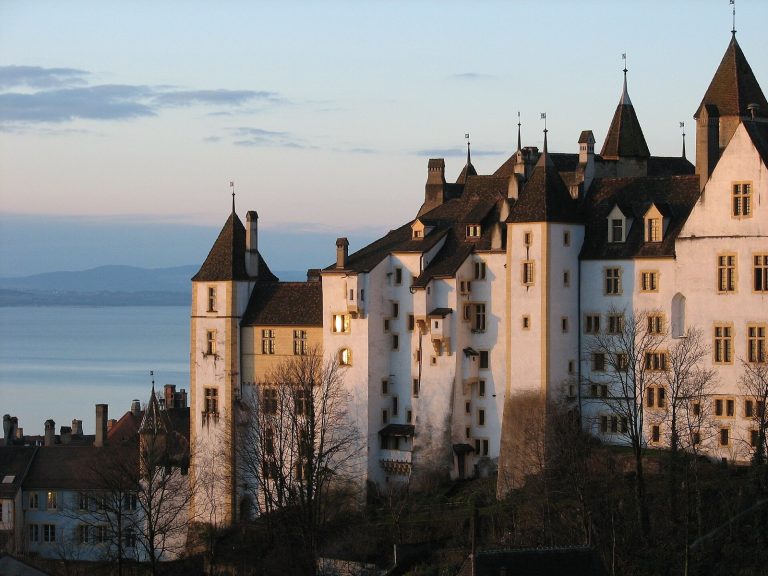
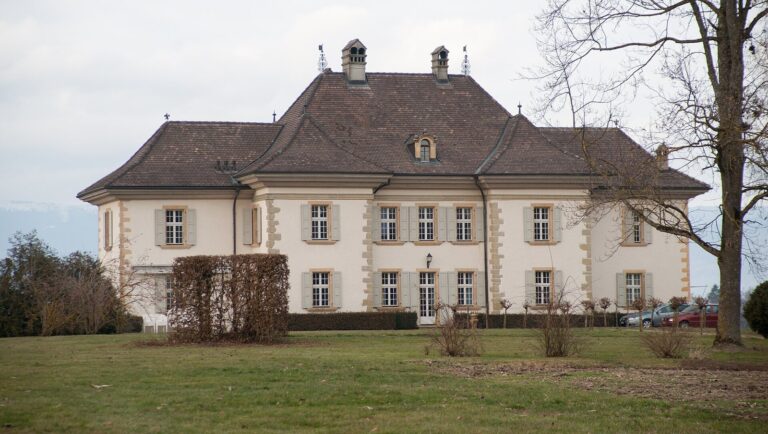
Auvernier Castle is a manor house in Switzerland, built in 1559 for Blaise Junod, governor of the Lordship of Valangin, a territorial domain administered by a lord or appointed officials. Junod’s grandchildren later sold the property to Jean-Jacques Tribolet, who had served in the army of Henry of Navarre, later King Henry IV of France and a leading Protestant prince during the French Wars of Religion.
From Junod to the Chambrier family
In 1603, Tribolet sold the castle and its estate, including seven hectares of vineyards, to Pierre Chambrier. Chambrier was a councillor on Neuchâtel’s governing council, the governor’s deputy, and the administrator of public finances.
Later ownership
The Chambrier family retained the castle and ran its wine estate until 1823. The property then passed through marriage, first to the Sandoz-Rollin family and later to the Pourtalès family. In 1860, it returned to the Montmollin family, who cultivated 16 hectares of vineyards.
The Grosjean family has held the estate since 1988. In 2017, the castle remained with direct descendants of Pierre Chambrier, after fourteen generations. It is designated a Swiss cultural property of national importance.
Remains
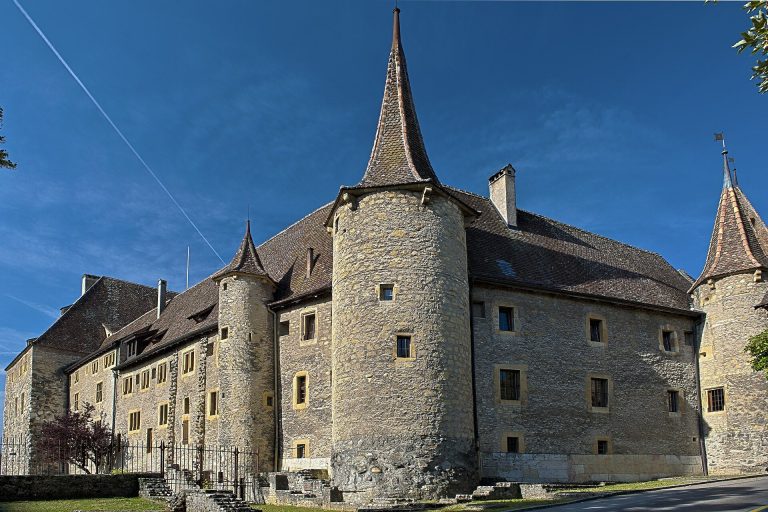
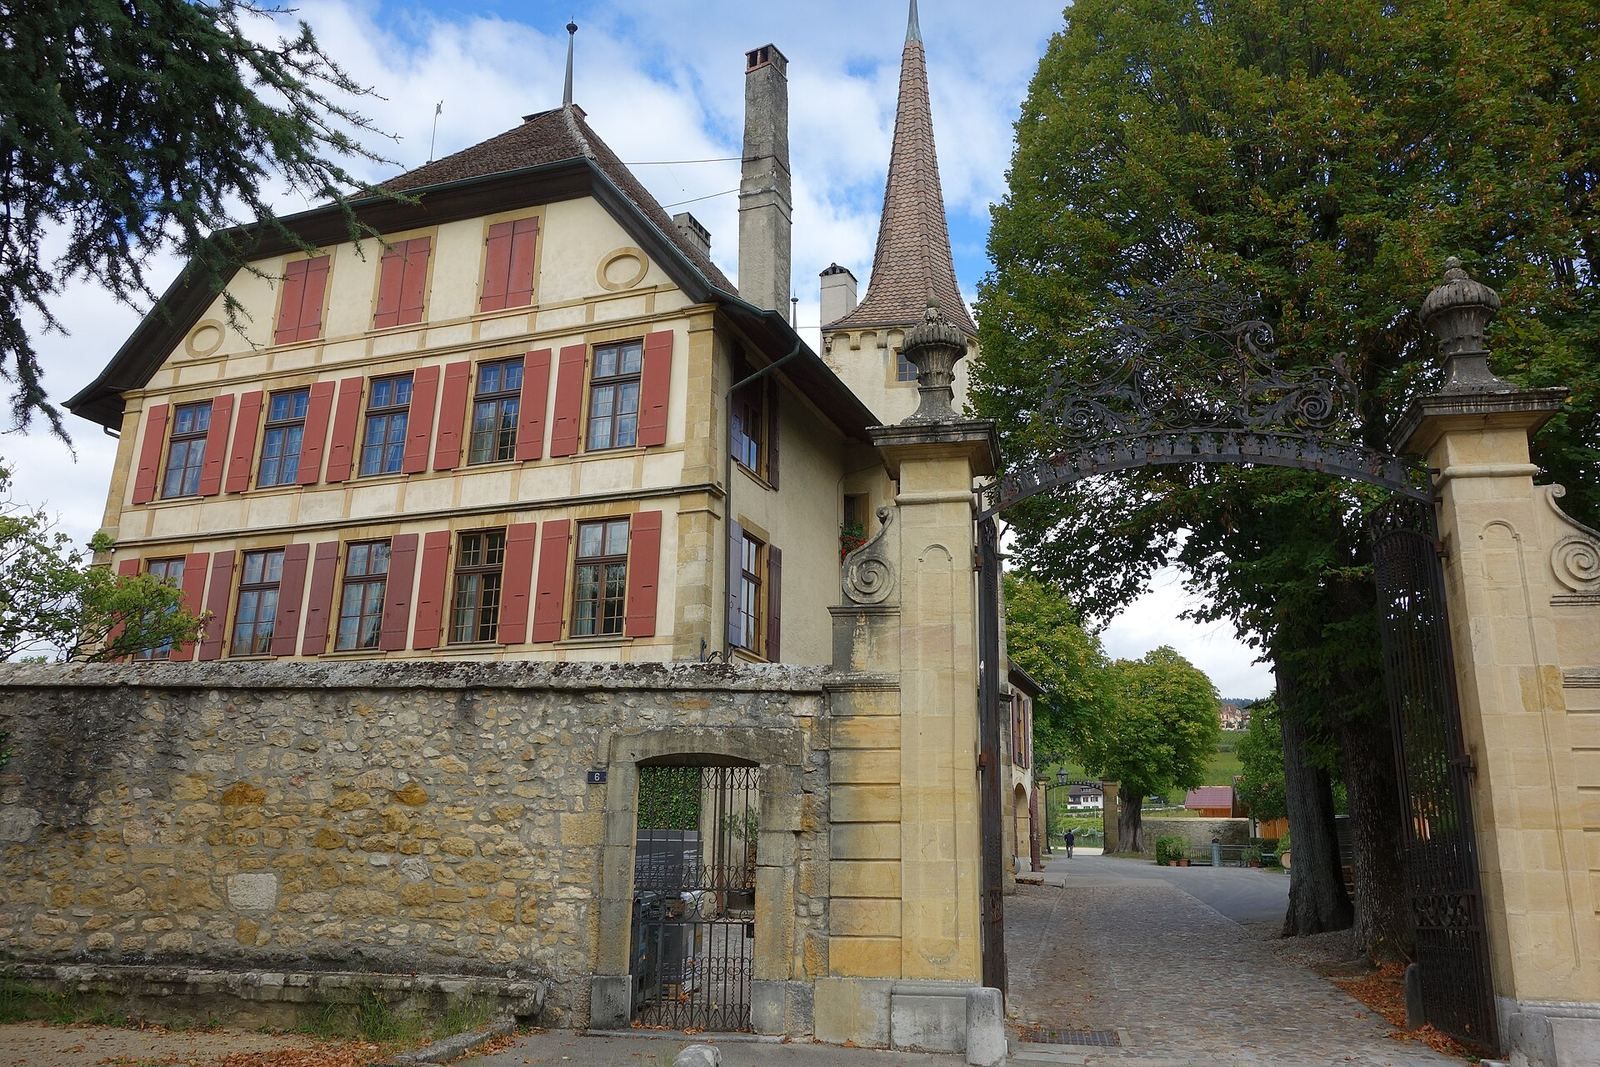
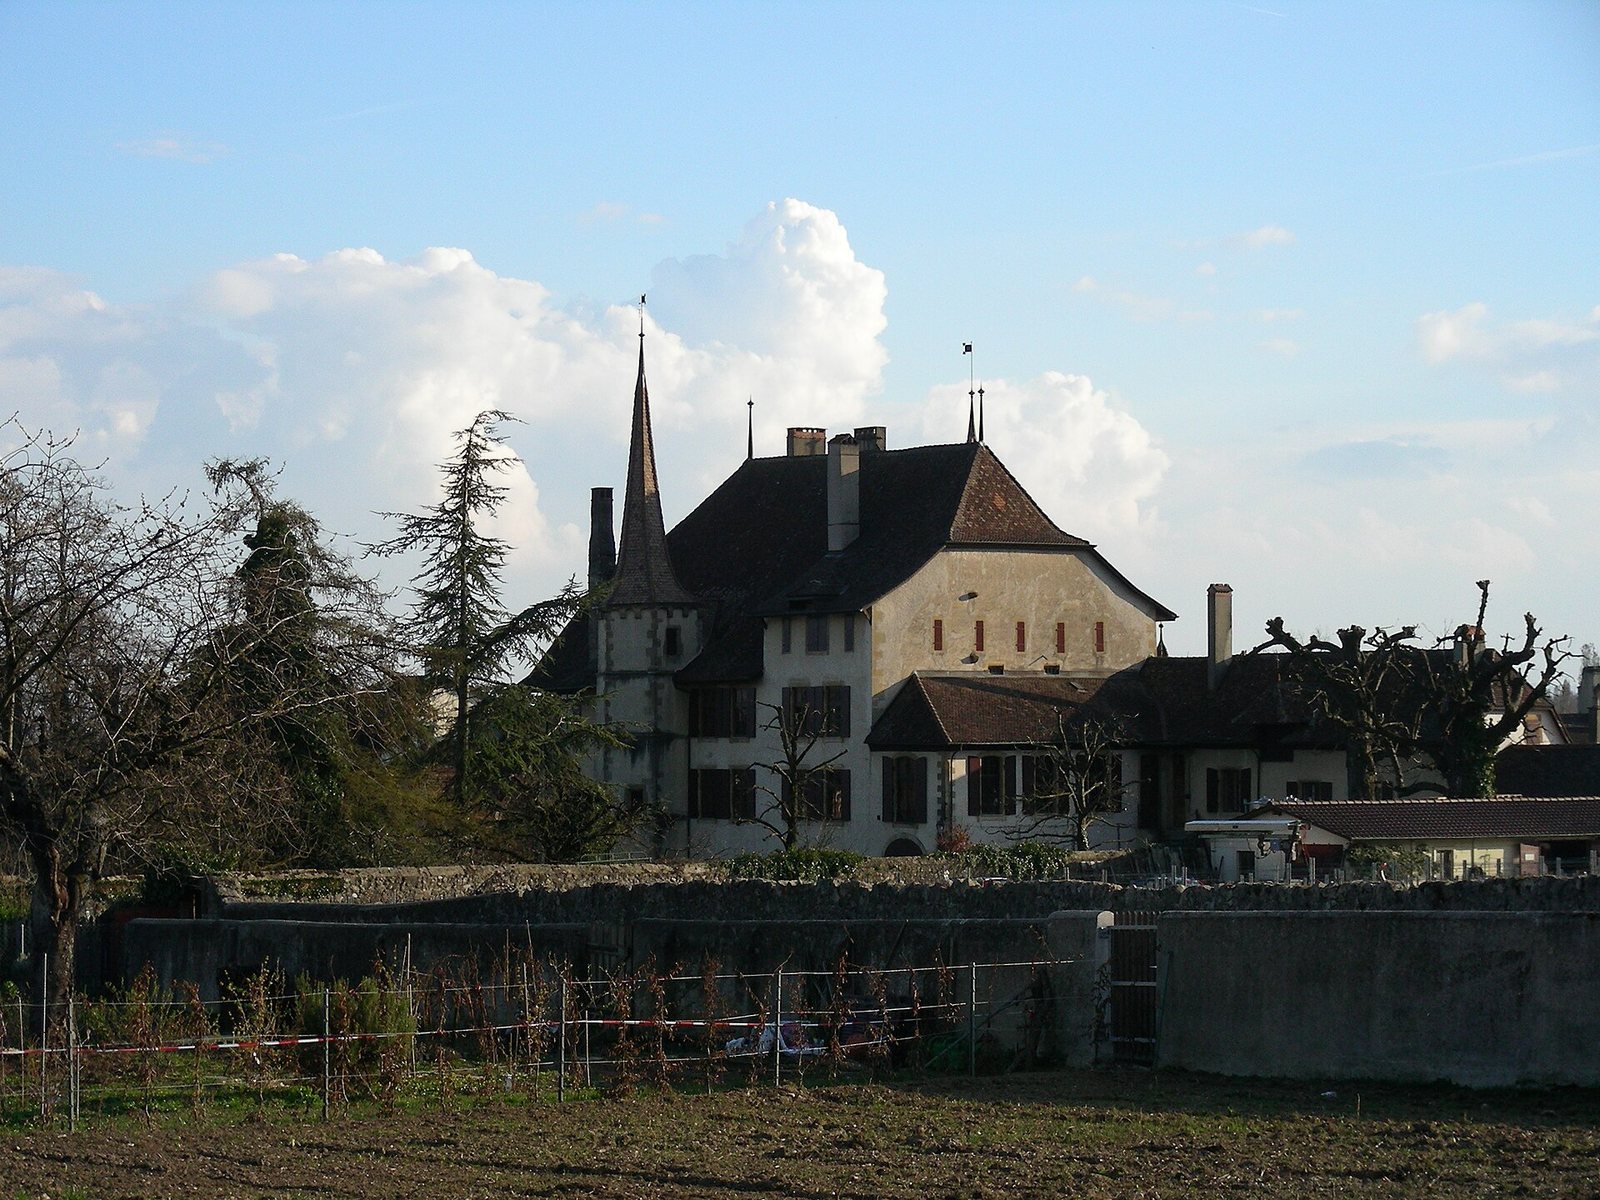
The castle’s main body grew from a manor house, with additions extending it northward. Its surviving features include the original roof and stair turret, vaulted cellars, galleries and a monumental portal.
Manor house and additions
Original manor
The original building had a large hipped roof and a hexagonal stair turret. Large cellars with vaulted ceilings belonged to the building from its construction. Their presence indicates that wine growing formed part of the estate’s function from the outset.
Galleries and portal
Pierre Chambrier added a gallery on the north side, decorated with stucco, and portals opening toward the garden. The main body was extended northward in the late seventeenth and early eighteenth centuries. A monumental portal dates to about 1740, and another gallery was added in 1746, followed by further alterations.