Palazzo Civico di Cagliari: The City’s Municipal Headquarters
Site at a Glance
- Popularity
- Medium
- Country
- Italy
- Primary era
- Modern
- Eras represented
- Modern
- Civilizations
- Italian
- Site type
- Civic
- Remains
- Town Hall
On this page13 sections
History
Municipal relocation and construction
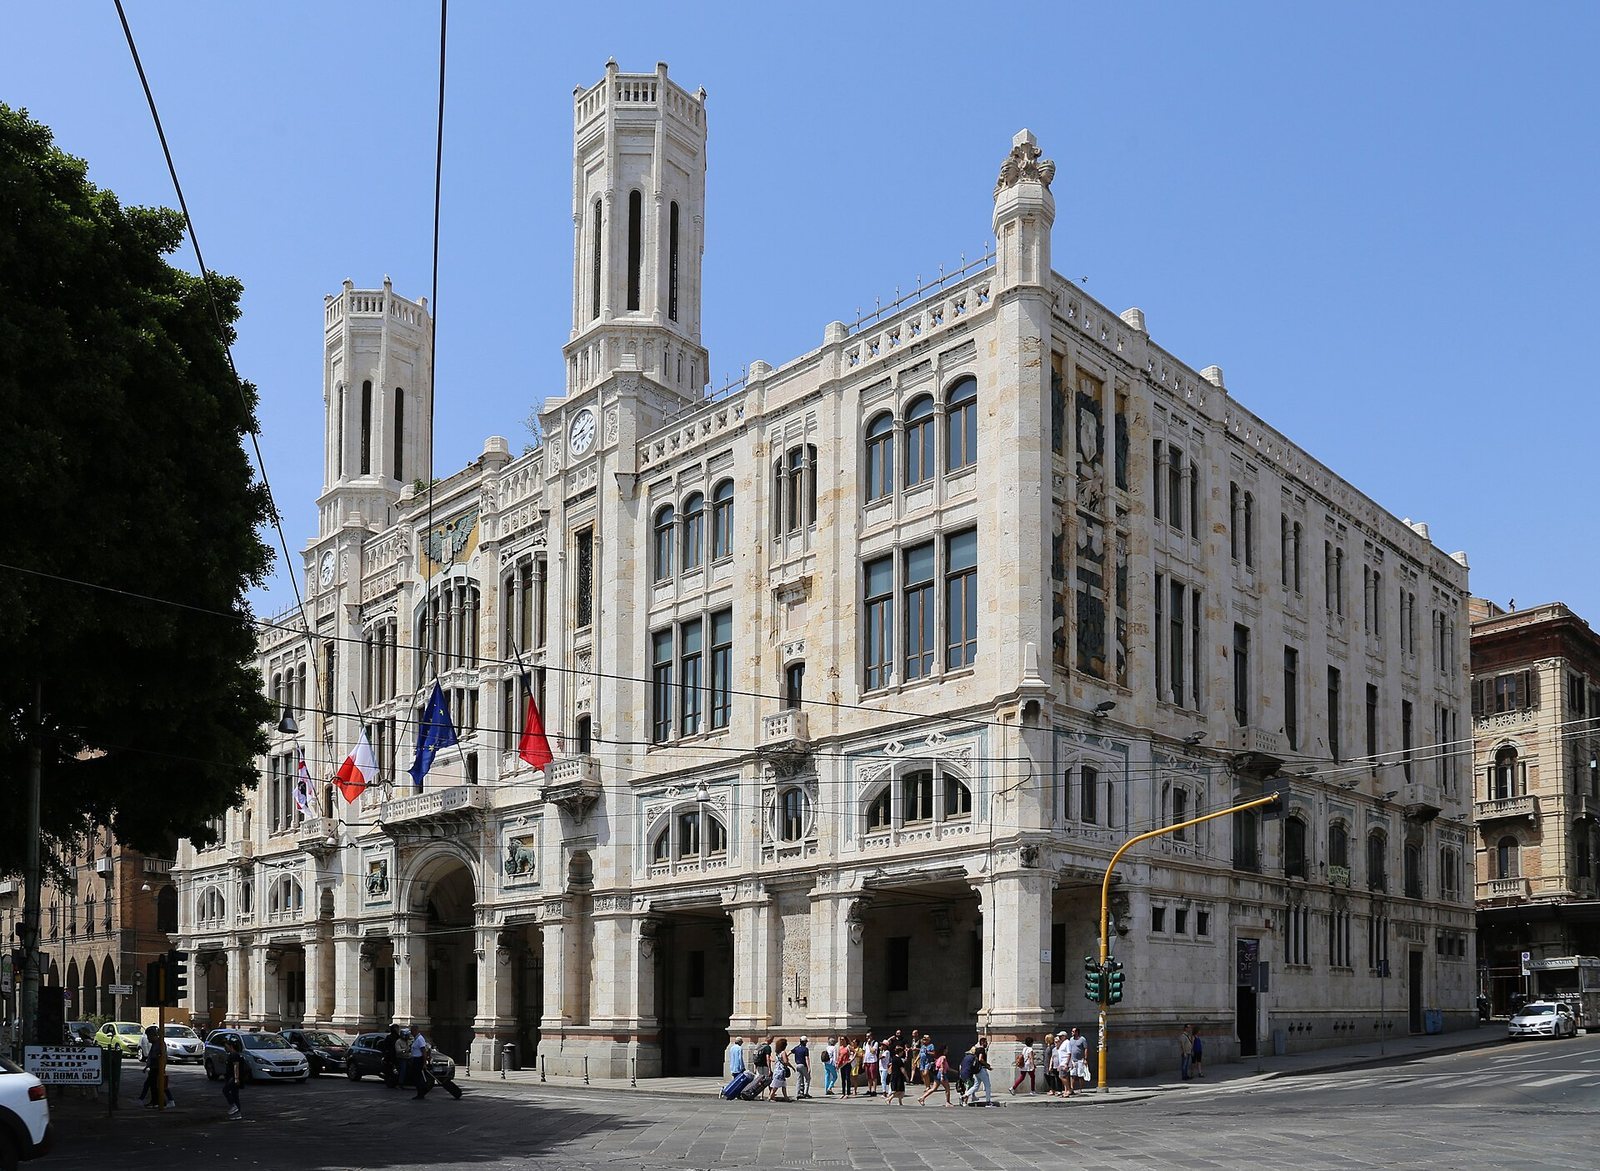
Palazzo Civico di Cagliari is the city’s municipal headquarters on Via Roma in Cagliari, Italy. It opened in 1907 in a Neo-Gothic style with Art Nouveau decoration. Until the late nineteenth century, the municipal seat was the Palazzo di Città in Castello, Cagliari’s historic upper district. On 14 December 1896, the city council, chaired by Mayor Ottone Bacaredda, decided to move the offices to a new building facing the port.
Following a national competition, the cornerstone was laid on 14 April 1899 in the presence of King Umberto I and Queen Margherita of Savoy. The design was developed by engineer Annibale Rigotti in architect Crescentino Caselli’s studio. Engineer Riccardo Simonetti worked with municipal offices on the structural plans and advocated the use of reinforced concrete, an innovative material for the project.
Wartime damage and civic use
Bombing in 1943 severely damaged the palace. Reconstruction took place between 1946 and 1953, after which the building continued its municipal role. It remains Cagliari’s city hall.
During Pope Paul VI’s visit to Cagliari in 1970, he affixed a medal to the city banner. On 28 August, the feast day of Saint Augustine, the saint’s recumbent statue is carried in procession to the nearby Church of the Marina, dedicated to him.
Remains
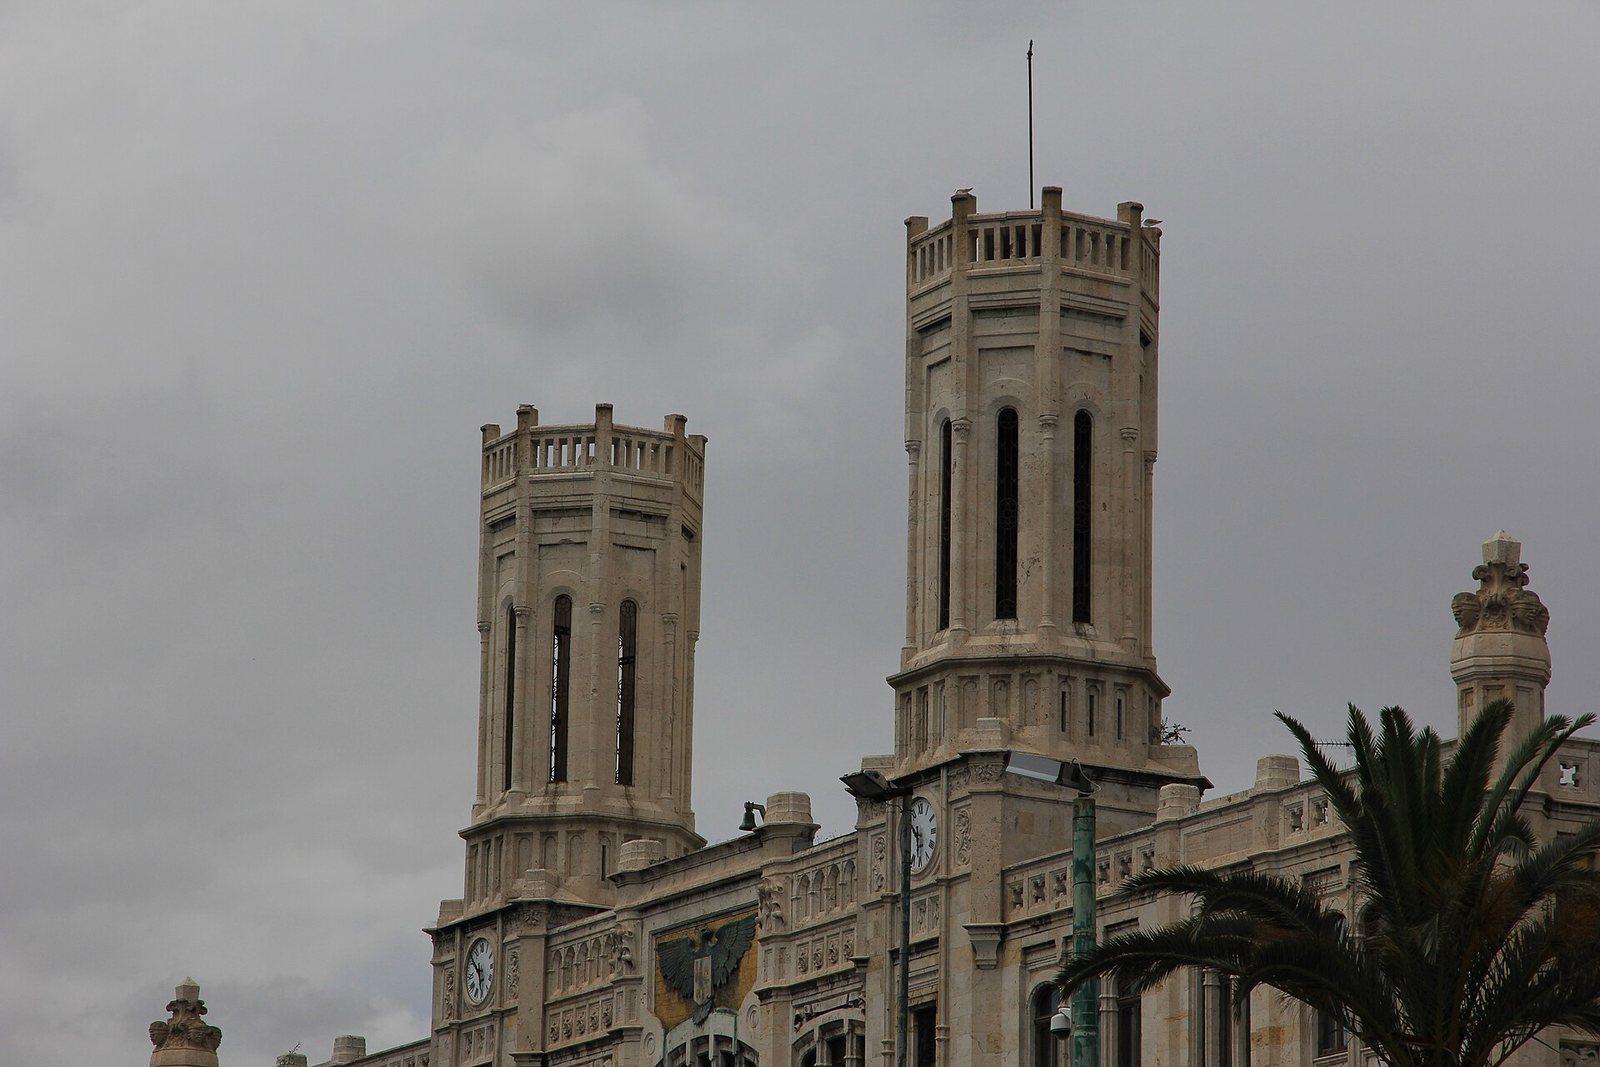
The palace stands in the lower part of the Stampace district on a site of 2,400 square metres, bounded by Via Roma, Largo Carlo Felice, Via Crispi, and Via Angioi. Its main entrance faces Via Roma. The light-colored limestone building draws on Catalan Gothic, a regional form of Gothic architecture associated with Catalonia, while its ornament also reflects Art Nouveau, an artistic and decorative style popular around the turn of the twentieth century.
Exterior and courtyard
Main façade
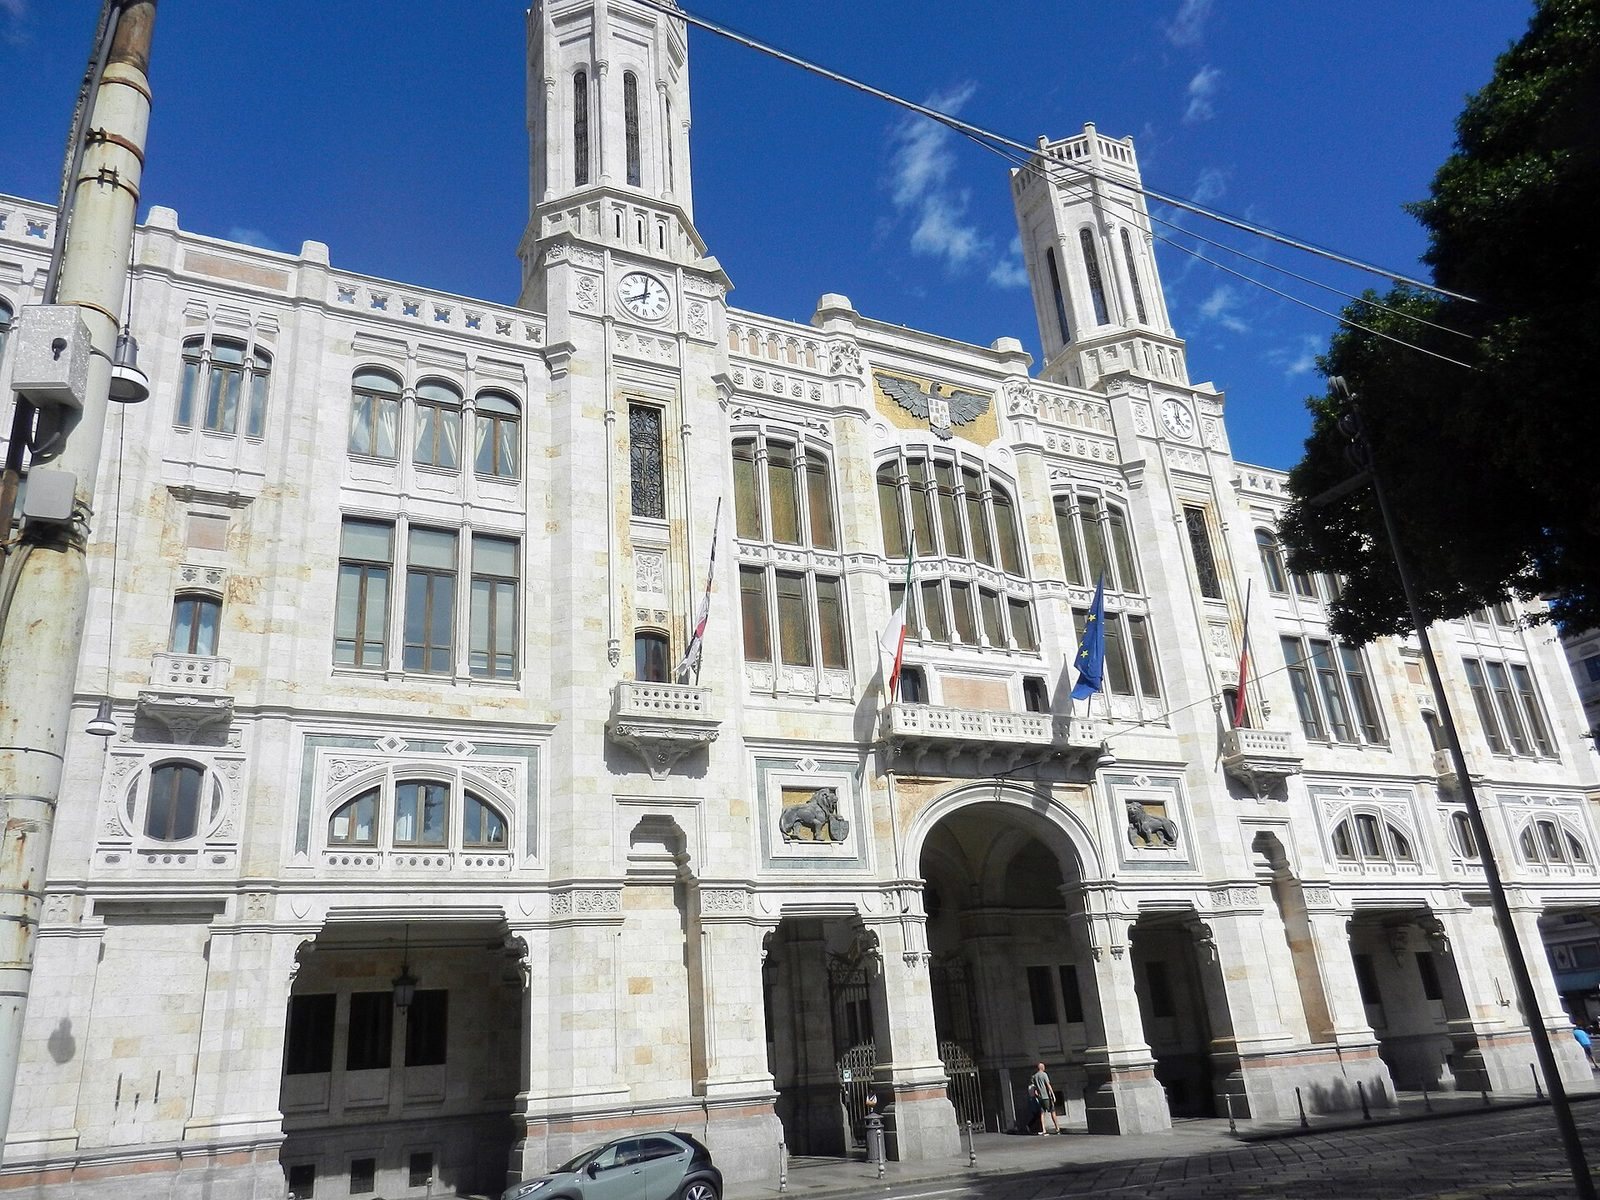
The principal façade’s portico continues the line of arcades along Via Roma. It has seven arches as well as a taller central arch, nine metres high, which opens into the courtyard. Two octagonal towers rise 38 metres above street level. Four small obelisks mark the building’s corners, with carved heads of the blindfolded Four Moors, an emblem of Sardinia, at their bases.
Façade ornaments include an eagle holding Cagliari’s coat of arms and two lions on the main front. Allegorical figures represent Agriculture, Commerce, and Industry. Commerce and Industry are shown in high relief against gold mosaic; Agriculture appears at the corner of Largo Carlo Felice and Via Crispi as a winged Nike, the ancient Greek personification of victory. Sculptor Andrea Valli made the bronze works.
Courtyard and structural features
A staircase rises from the courtyard to the upper floors, splitting into two flights after its first landing. The original design called for an iron-and-glass roof over the courtyard, which was destroyed in the 1943 bombing. Reinforced-concrete slabs around the courtyard at ground and first-floor levels, and in the Via Roma portico, use the Hennebique system, a method combining concrete with embedded iron reinforcement. Engineer Giovanni Antonio Porcheddu executed the slabs.
Interior rooms and collections
Council Chamber
The Council Chamber (Sala del Consiglio) contains three large canvases by Sardinian painter Filippo Figari, made between 1916 and 1924. Their subjects include the Vicar of Pisa with the Archbishop of Cagliari, Victor Amadeus II of Savoy, and a group of kneeling Moors. The bombing destroyed the chamber’s stucco ornament and wooden furnishings, including those of the on-duty councillor’s office, which was associated with painter Antonio Ghisu.
Executive Committee Room
The Executive Committee Room (Sala della Giunta) holds the city banner, which bears a medal for military valor, along with paintings by Giovanni Marghinotti. It also contains the sixteenth-century Retable of the Councillors, an altarpiece by Renaissance painter Pietro Cavaro.
Wedding Room
In the Wedding Room (Sala dei Matrimoni), a canvas by Figari runs along the upper walls and depicts marriage in Sardinia. Wooden furnishings in the room are examples of Sardinian craftsmanship. Glass cases contain jewelry, archaeological finds, and a seventeenth-century clay statue of Saint Augustine shown lying down.
Mayor’s Room
The Mayor’s Room (Sala del Sindaco) contains a large Flemish tapestry made in 1620 by tapestry maker Franciscus Spierink.
Savoy Room
The Savoy Room (Sala Sabauda) contains three paintings by Marghinotti. Two are official portraits of Carlo Alberto and Victor Emmanuel II of Savoy; the larger work depicts Carlo Alberto’s arrival in Cagliari in 1840.