Basildon Park: A Palladian Country House in Berkshire
Site at a Glance
- Popularity
- Very High
- Country
- United Kingdom
- Primary era
- Early Modern
- Eras represented
- Early Modern, Modern
- Civilizations
- British
- Site type
- Domestic
- Remains
- Elite Residence
On this page23 sections
History
Basildon Park is a country house between Upper Basildon and Lower Basildon in Berkshire, United Kingdom, designed by John Carr for Sir Francis Sykes. Construction began in 1776 and continued through 1783 before slowing. Carr combined Palladian principles, inspired by Renaissance architect Andrea Palladio, with neoclassical elements drawing on ancient Greek and Roman design. The estate’s history links a medieval manor and the Fane family to Sykes’s Bengal fortune, later ownership by James Morrison, and extensive restoration by the Iliffe family.
Before Sir Francis Sykes
Basildon is first recorded in 1311, when the Crown granted the manor to Elias de Colleshull. The Yonge family held it during the sixteenth and early seventeenth centuries. In 1654, Henry Bourchier, 5th Earl of Bath, acquired the estate, probably for his brother-in-law George Fane, although the intended buyer is uncertain. After Bath died that year, his widow, Rachael Fane, left the property to her nephew Sir Henry Fane, George’s son. A Fane family mansion stood at Basildon until the estate was offered for sale in 1766 by the heirs of Charles, 2nd Viscount Fane.
Sir Francis Sykes and the unfinished house
Sir Francis Sykes bought the estate in 1771 and had the Fane mansion demolished. He wanted a grand house near London to support his social and political ambitions. The Berkshire area attracted wealthy people returning from India and was nicknamed the English Hindoostan. Sykes’s friend Warren Hastings lived nearby, and Robert Clive had tried to buy Basildon in 1767.
Sykes made his fortune through the British East India Company, a trading company that also wielded political and administrative power in India. He served at the court of a nawab, a provincial ruler in South Asia, became governor of Kasimbazar, and collected taxes in Bengal and Orissa. He also took part in the defeat of Bengal’s Nawab Siraj ud-Daulah at the Battle of Plassey. A fall in Company shares cost Sykes £10,000 in one day and delayed the start of building until 1776. Parliament investigated his administration in Bengal, and he was publicly censured over taxation. In 1774, allegations concerning his parliamentary constituency were followed by the loss of his seat and an £11,000 compensation payment.
Sykes became a baronet in 1781 and returned to Parliament as member for Wallingford in 1784. After 1783, building work advanced more slowly. Financial strain and family difficulties contributed, including the drowning of a younger son in 1786 and expenses associated with his heir. Sykes died in 1804 before the house was complete, with its principal rooms still unfinished.
The estate passed first to Sykes’s son, Sir Francis Sykes, 2nd Baronet, who died a few weeks after his father, and then to his five-year-old grandson, Sir Francis Sykes, 3rd Baronet. The family was heavily indebted. When the younger Sir Francis was 14, he entertained the Prince Regent, the future George IV, who was then acting for his father, George III. The Prince used rooms on the second floor’s north side, giving that range its enduring name, the Regent’s Side.
Sale, scandal and James Morrison
Financial problems led the third baronet to put Basildon on the market in 1829. He sought £100,000, and the house was often let while it remained unsold. Benjamin Disraeli, a novelist and politician who later became prime minister, stayed there in 1834 and 1835 during an affair with Henrietta, Lady Sykes. He later portrayed her and described Basildon and its rooms in his novel Henrietta Temple. Lady Sykes also had a relationship with the painter Daniel Maclise. Her husband’s public denunciation of Maclise caused a scandal; Charles Dickens, Maclise’s friend, drew on Sir Francis Sykes when creating Bill Sikes in Oliver Twist.
In 1838, Sykes sold the estate for £97,000 to businessman and politician James Morrison. Morrison had the interiors completed and employed architect and interior decorator John Buonarotti Papworth to work on the house. He rejected several proposed major changes, including replacing the service yards with colonnades, converting a courtyard into a sculpture gallery, and adding a carriage ramp to the east front. The house nevertheless gained hot-water heating and fire precautions, and its main reception rooms were finished in classical styles. Morrison’s art collection included works by John Constable and J. M. W. Turner, some of which were displayed at Basildon. He died there in 1857.
Later owners, wartime use and restoration
Morrison’s unmarried daughter Ellen lived at Basildon until her death in 1910. Her nephew, Major James Archibald Morrison, inherited the estate, improved its buildings and commissioned Edwin Lutyens to design workers’ cottages in nearby villages. He used the house only for occasional shooting parties. During the First World War, he allowed it to serve as a convalescent hospital for wounded soldiers, and this institutional use damaged the building.
The estate was offered for sale in 1928, and its ownership changed rapidly. The 1st Lord Iliffe acquired the house, removed some doors and fireplaces for his London home, and put Basildon back on the market. In 1929, property developer George Ferdinando bought the estate intending to use the land as parkland. He proposed dismantling the house and rebuilding it in the United States, advertising it for $1 million, but abandoned the plan. Instead, he made the park’s old sawmill into a home for himself and his wife. His son Eric returned from the United States to live in a pavilion and oversee the property, arranging for some fittings, including the stair railing, to be brought back.
During the Second World War, the house served successively as troop accommodation, barracks and a prisoner-of-war camp. The park was used for tank and ground-warfare training. Bridging units damaged walls by the river, and large holes were left in a demolition area. After the Ministry of Works requisitioned the house, lead was stolen from its roofs; fire and other damage added to its deterioration. The Ministry reimbursed only part of the repair cost. The family later sold the property because it could not meet the expenses of repairs and inheritance tax.
By the early 1950s, Basildon was in severe disrepair and close to demolition. Lord and Lady Iliffe bought the house and led a restoration and refurnishing that lasted about 25 years. They obtained fittings from other houses threatened with demolition. In 1978, the Iliffes gave the house, its park and an endowment for its upkeep to the National Trust. Basildon Park is a Grade I listed building, and its park is included in the National Register of Historic Parks and Gardens.
Remains
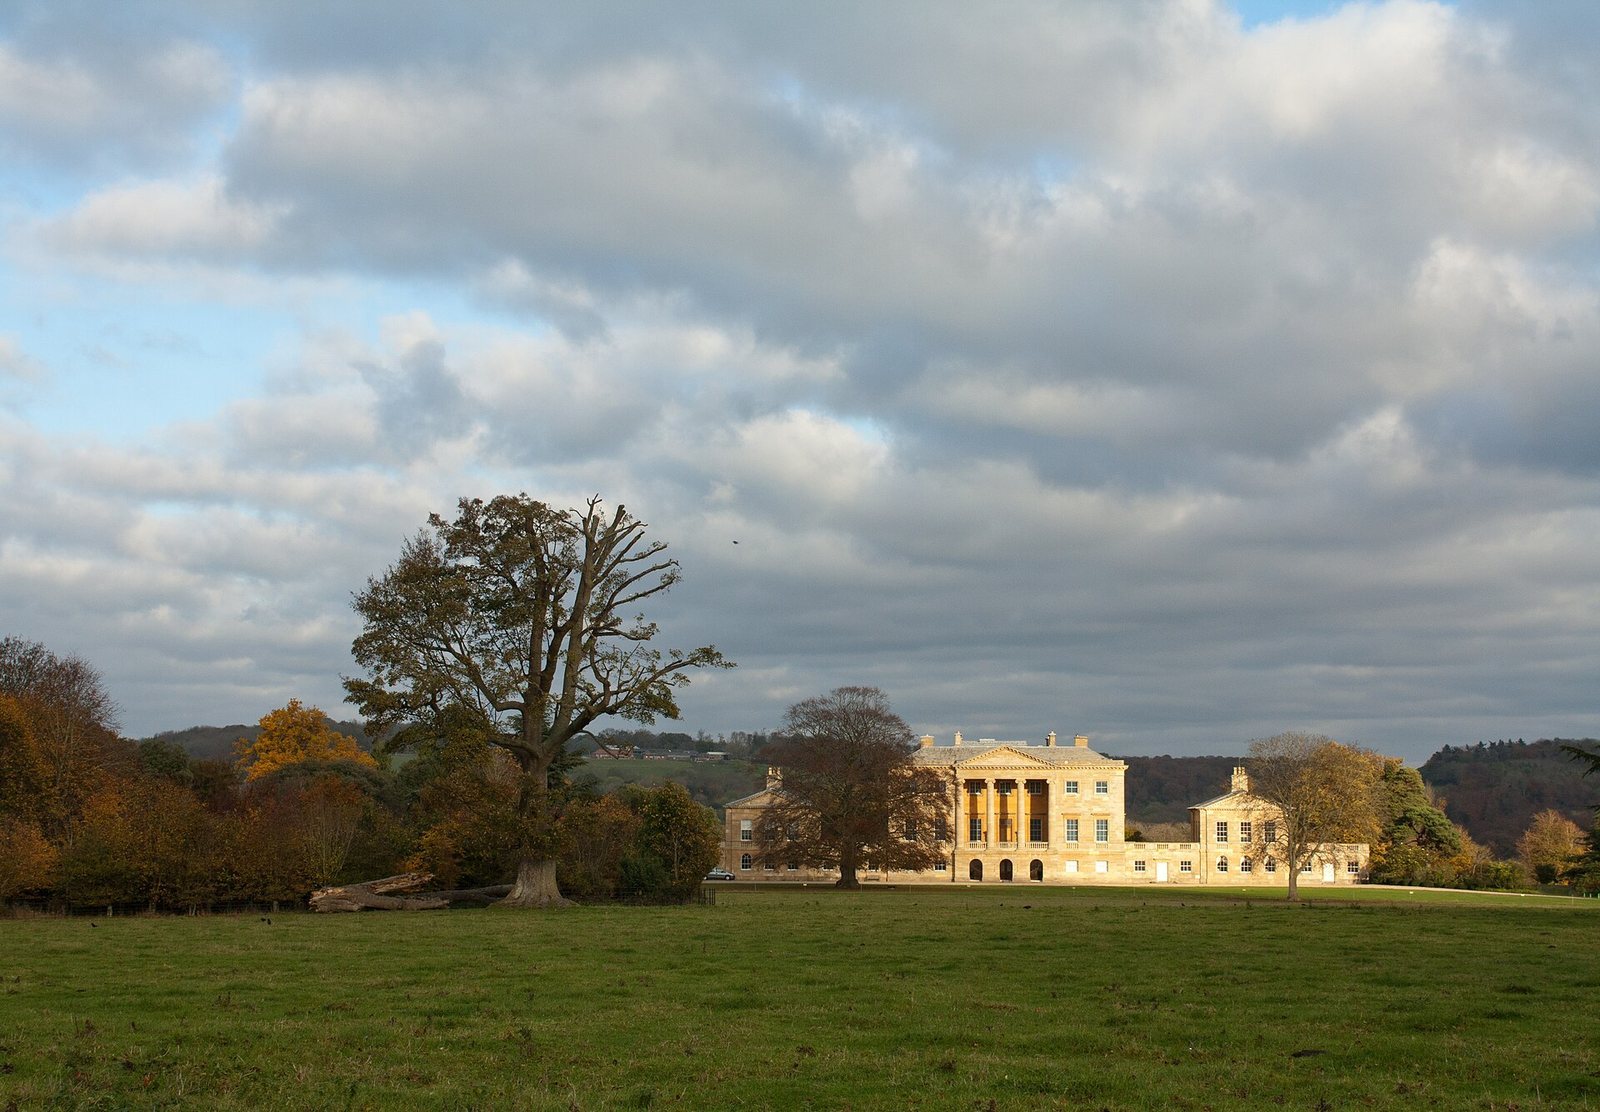
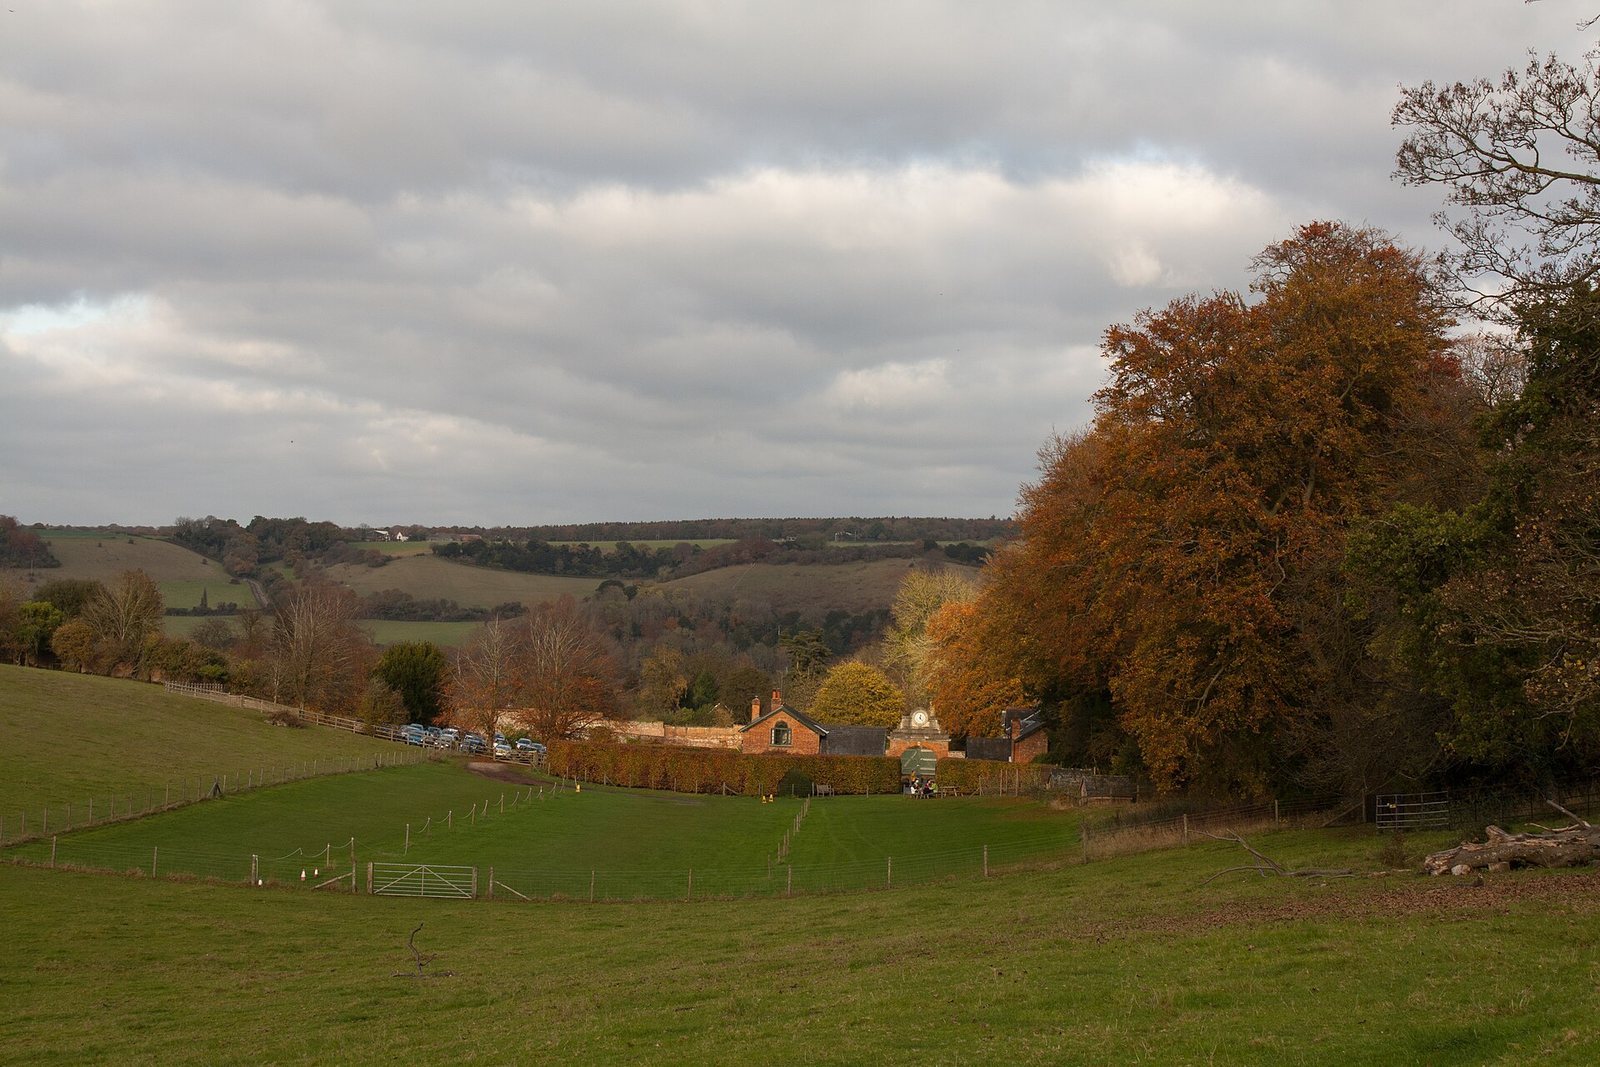
The house stands within grounds of about 400 acres, set in rolling countryside between Upper and Lower Basildon. From a garden railing, the park and the River Thames can be seen. The main building has a three-storey central block flanked by two-storey side blocks. Windowed walls join these blocks to form service courts, bringing the frontage together while screening working areas. Gothic-style lodges from the earlier Fane mansion also survive and serve the present house.
Exterior
West front
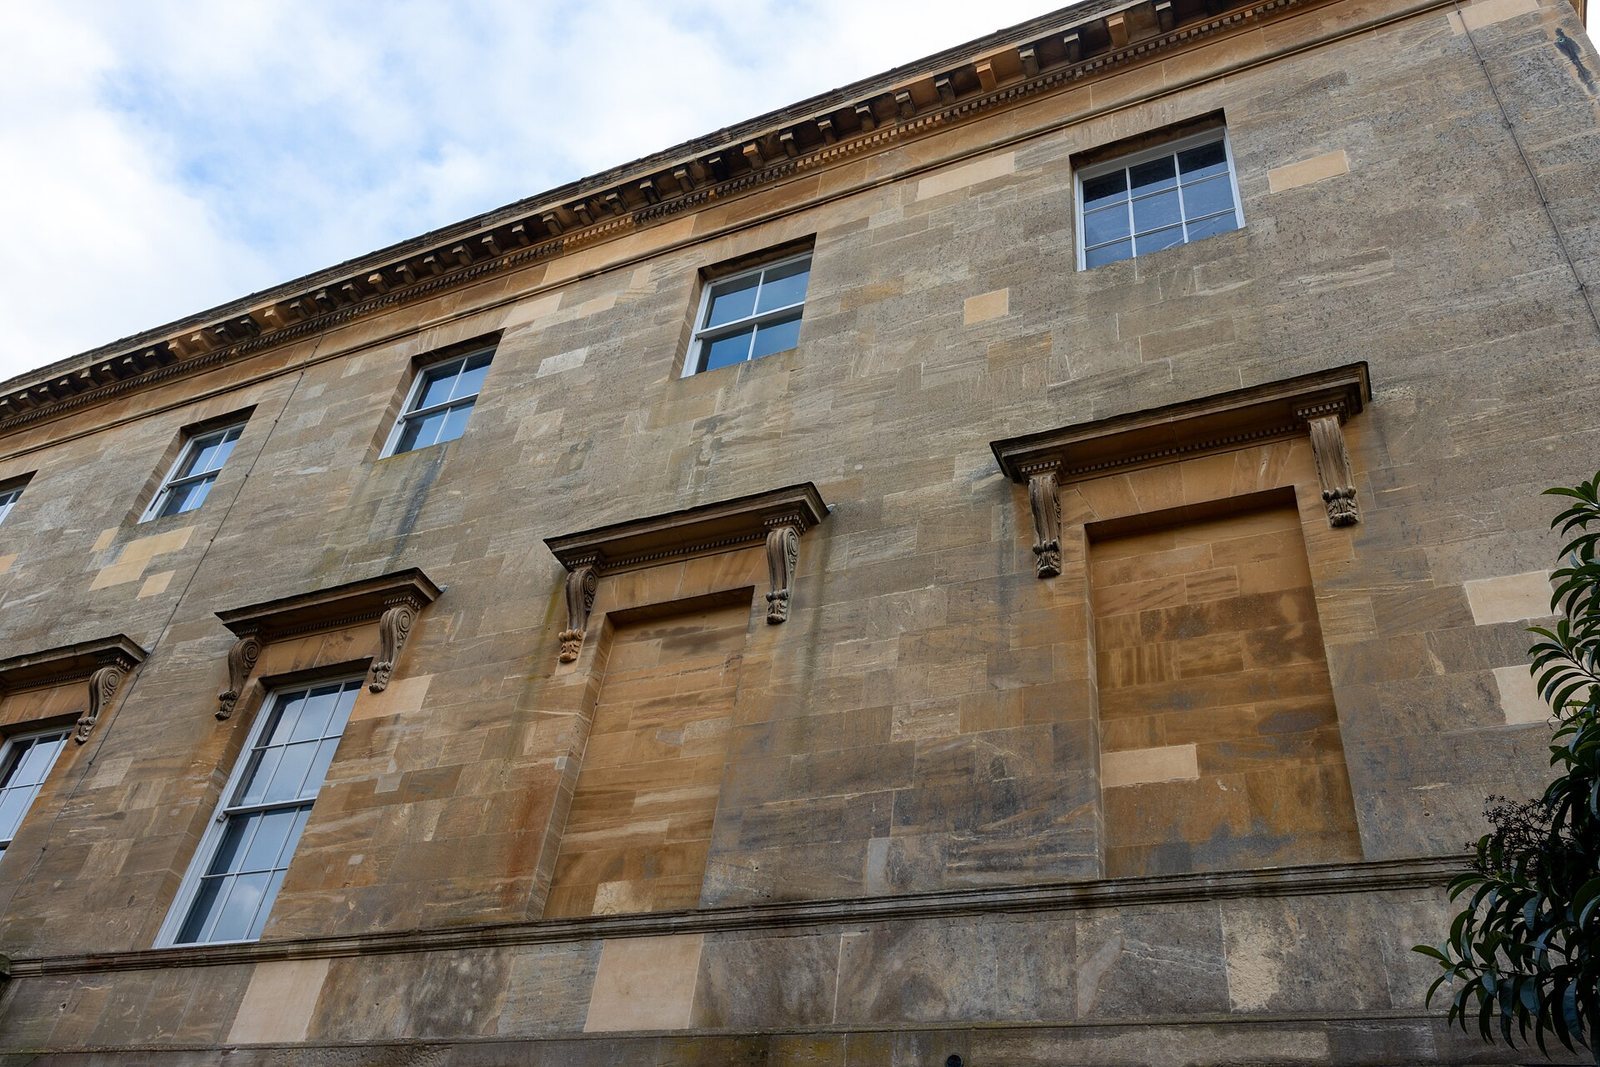
The long west front is built of Bath stone. Its central block has three levels: a ground floor faced with deliberately rough-finished stone, the principal floor above, and bedrooms on the top storey. The seven-part facade has a recessed entrance porch behind its central three sections, with Ionic columns, a classical column form. Three shallow arches provide entry beneath the porch. Behind them, a curving staircase rises to an open-sided covered gallery and the main entrance. The principal-floor windows are taller than those above and below. A stone railing runs beneath them and continues across the side blocks. A high, low-walled screen conceals the roofs; the central porch has a triangular pediment, echoed by smaller ones above the side blocks. The west front has been compared with Palladio’s Villa Emo, although the proposed connection is uncertain.
East front
The east front has a more restrained neoclassical design. Its central section projects beyond the side blocks, which are partly screened by planting. Windows are concentrated in a broad central area, and an upper railing hides the roof while visually connecting the projecting section with the flanking parts of the house.
Domestic plan and lower floor
Service pavilions
The north side block held the kitchen, scullery and housekeeper’s room; the south contained the laundry and dairy. Servants’ rooms occupied the upper floor of each. Because the kitchen was separated from the dining room, food had to cross an open courtyard and pass through the house before being served.
Ground floor and lower hall
The ground floor was historically called the Rustic, an older name for the lower level of a house. It contained wine cellars, the Servants’ Hall, estate offices and secondary reception rooms. The former Servants’ Hall is now a tea room, while the former Summer Breakfast Room, later used as a billiard room, serves as a lecture room. Beneath the first-floor hall, a smaller hall provided the family’s everyday entrance.
Principal floor and reception rooms
The main rooms occupy the first floor and form two suites on either side of the hall rather than a single symmetrical sequence. The library and Sir Francis Sykes’s dressing room were on one side; Lady Sykes’s bedroom and dressing room were on the other. Sykes had no bedroom on this floor, and his dressing room could also serve as a study and reception room. The entrance hall, dining room and Octagon Drawing Room were arranged to accommodate dancing, supper and card-playing.
Entrance hall
A gilded doorway frames a short sequence of connected rooms leading towards the Octagon Drawing Room. The hall retains its original plaster wall panels and ceiling, as well as Spanish mahogany doors returned to the house in 1954. Its white marble fireplace came from demolished Panton Hall rather than from Basildon. The furniture is in the style of William Kent.
Staircase Hall
The central Staircase Hall rises through two storeys and receives light from high-level windows. Its broad staircase projects from the walls without supports directly beneath it, turns around three sides of the room, and reaches a gallery. It connects only the first and second floors. The wrought-iron railing and landing rail have gilded classical medallions and were extensively restored in 1952. Carr’s classical plasterwork decorates the ground-floor walls below the gallery. Paint analysis found that the walls were originally pale stone in colour and that the staircase railing was blue, with gilded figures on its blue plaques. A narrow spiral staircase concealed in a cut-off corner of the Octagon Drawing Room runs from the ground floor to the roof. A larger rear staircase, also lit by the high windows, connects the ground and second floors.
Octagon Drawing Room
The eight-sided Octagon Drawing Room is the principal room of the house and completes the short sequence of rooms from the entrance hall. Carr left it unfinished; its ornate, gilded ceiling was installed in 1840 in an Italian Renaissance style, with recessed panels. Windows occupy three sides of the room, including a large central opening with a high arch flanked by narrower openings. Red felt covers the walls. The room contains paintings by Pompeo Batoni and Giambattista Pittoni, classical-style furniture including pieces designed by Robert Adam, and curtains first made for the state rooms at Blenheim Palace.
Dining room
The first-floor dining room lies some distance from the original kitchen in the north side block. Its classical scheme draws on the work of Robert Adam. Plasterwork divides the ceiling into geometric panels, which originally held monochrome paintings by Theodore de Bruyn; matching medallions were set into wall panels. In 1845, architect David Brandon replaced the paintings with coloured scenes from Dante’s Divine Comedy and added mirrors, retaining much of the earlier plasterwork. In 1929, the painted panels, mirrors, fireplace and doors were removed and sold. The decorations are now in the Basildon Room at New York’s Waldorf Astoria Hotel. After the dining room was painted and used as a drawing room in 1952, Alec Cobbe later redecorated it in a manner close to de Bruyn’s scheme. Much of Carr’s plasterwork in loops and bows survives, and a fireplace and doors from Panton Hall helped restore the room’s earlier appearance.
Green Drawing Room and kitchen
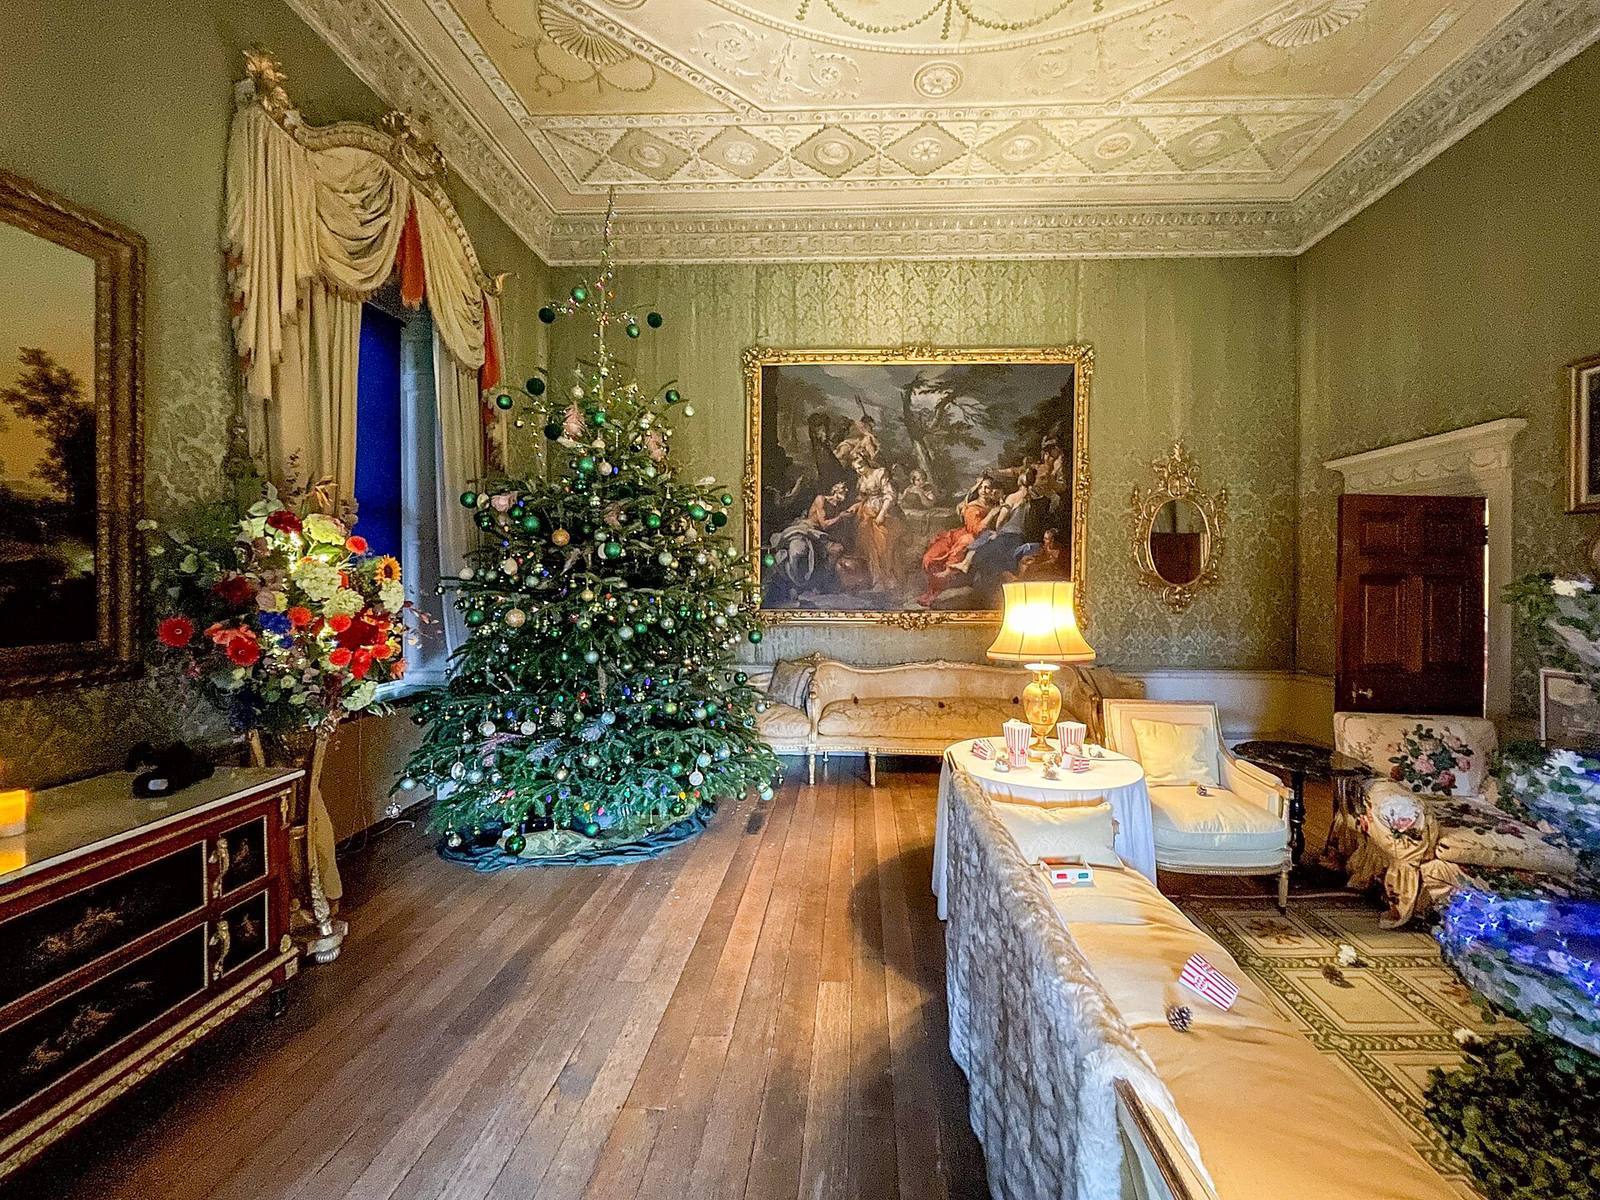
The Green Drawing Room lies between the Octagon Drawing Room and a kitchen installed in the 1950s in a former bedroom. The kitchen is presented with appliances, food and packaging from the mid-twentieth century. The Green Drawing Room was once used for breakfast or informal dining and later furnished as a drawing room. Its ceiling has moulded classical plasterwork, its green silk wall hangings were formerly curtains at Englefield House, and its white marble fireplace is one of the few original to Basildon.
Sutherland Room
Lady Sykes’s former dressing room later became a private sitting room for Lady Iliffe and is now called the Sutherland Room. It displays studies by Graham Sutherland for his tapestry Christ in Glory. Sutherland made preparatory studies at Basildon in the early 1960s; the tapestry was completed in 1962 for Coventry Cathedral.
Upper floor, collection and grounds
Second-floor rooms
The windows on the second floor are smaller than those on the principal floor, reflecting the lower status of this level in the original arrangement. The monumental staircase nevertheless reaches it. The north-side rooms were used by the Prince Regent and became known as the Regent’s Side.
Shell Room
Basildon includes a Shell Room containing a collection of shells and snail shells.
Garden and park
The garden was laid out in the early nineteenth century and designed around 1839 by J. B. Papworth. A wall partly encloses it, and Lady Iliffe added a rose garden. The surrounding park forms part of the rolling landscape, with the Thames visible from a garden railing.